
How to Plan a 10–15 m² Garden Shed Interior
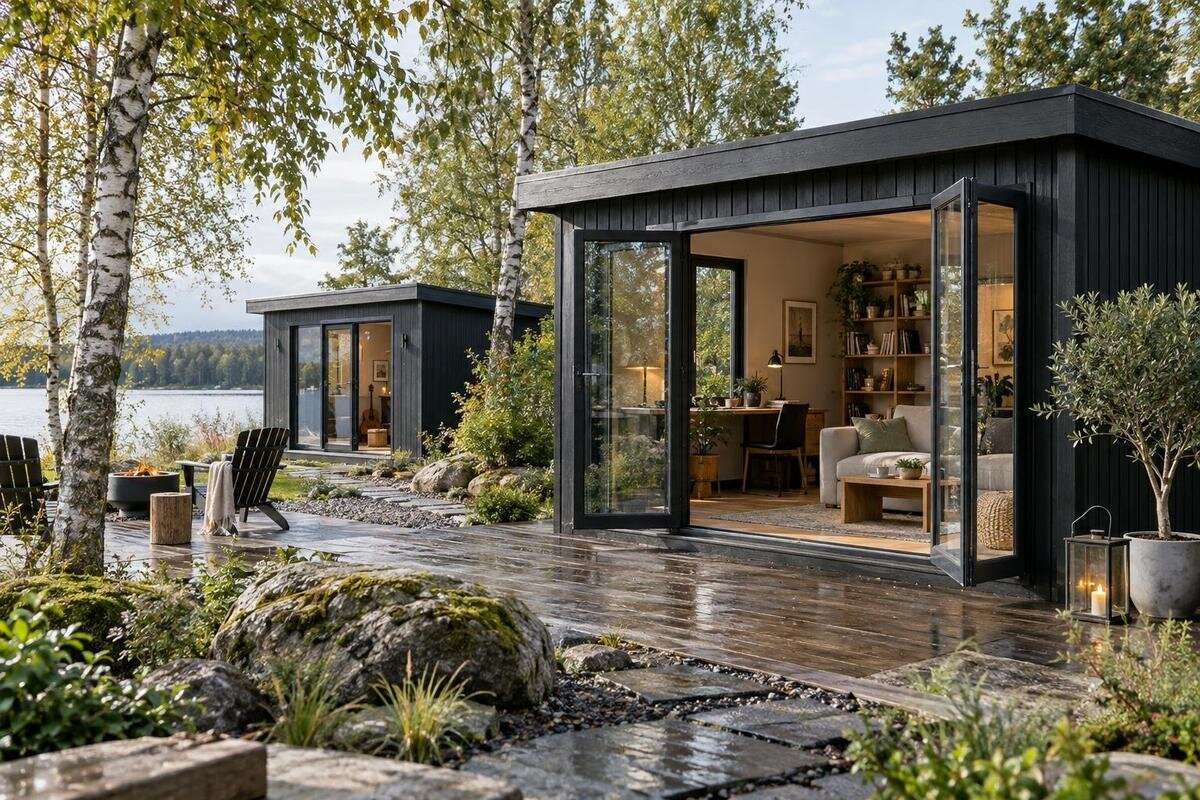
Garden shed interior planning
An interior of 10–15 m² can support very different routines: storing seasonal gear, working at a bench, or combining a main task with storage. Its usefulness depends not on the area figure alone, but on the inside dimensions, the way people and equipment enter, and the floor left after the largest item is in place. Plan around what must happen in the shed before choosing furniture or comparing garden houses. A few measured sketches can show whether storage and work space fit together, and where the route through the room needs to stay clear.
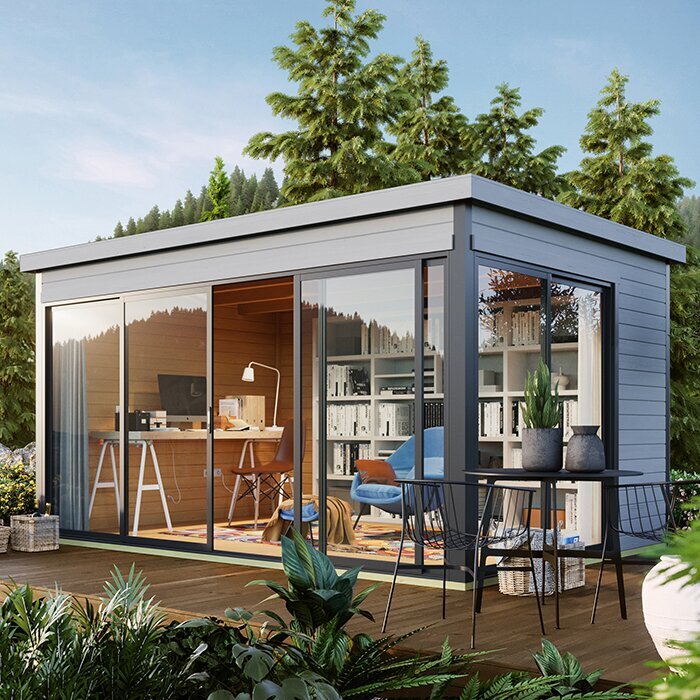
Before you order 1
Choose the shed’s main purpose
Start by describing what the shed is for in a single sentence: for example, storing garden equipment, doing a recurring hands-on task, or keeping one work area alongside storage. Then list the actions that have to happen there. A storage-focused plan needs room to reach the items that come out most often; a work-focused plan needs space for the task itself, the person doing it, and the materials being handled. A mixed-use room should still have a clear priority, otherwise every piece of furniture competes for the same floor. The activity—not a style of furniture—is the best starting point for a 10–15 m² garden shed interior.
Write an inventory before sketching: the largest object, typical carried items, tools used together, and anything that must stay on the floor. Note whether equipment is used assembled, folded, or with handles and lids open. Those working states matter: a mower, long-handled tool, storage tote or open drawer can occupy more room in use than when parked. Separate daily-access items from seasonal or occasional ones, and decide which can be moved outside during a task. If others share the shed, note which things must remain reachable without someone needing to move a project in progress.
What does the stated floor area include?
Do not treat 10–15 m² as the clear floor area until you know what the figure represents. Product information may describe the outside footprint, floor dimensions or another measurement; these are not interchangeable. Look for a dimensioned plan with internal width and depth, not just a perspective photo. Also check whether measurements are taken to the outside of the walls or the interior face. Note any posts, roof slopes or fixed elements that affect where a bench or shelving can go. If the interior has a narrow end or recess, record it separately instead of averaging the dimensions.
Sketch the room to scale from confirmed inside measurements, even if you use graph paper. Mark each wall, opening and any section where ceiling height limits standing or storage. Keep measurements labelled as inside or outside so they are not mixed when comparing listings. When assessing the Verdana 1 garden house, use any stated product details to make its own plan; if an internal measurement or drawing is not provided, ask instead of estimating from the name or a photograph. Across the 10–15 m² range, the shape of the interior can matter as much as its total area.
Before you order 2
Doors and windows belong on the plan first
On the first drawing, mark the entrance and any window before adding furniture. For a hinged door, show its full swing; for another opening type, use the opening area shown in the product information. Then trace the path from outside to the items you will carry in and out. A clear doorway is useful only if you can bring in the largest stored object and reach the interior without shifting a workbench every time. If there are fixed frames, posts, steps or other obstructions, record them as part of the plan. Measure stored items in the position you will carry them and check the opening against their widest point.
Add windows and fixed features in their actual locations, then consider their access and intended function. A tall cabinet can make a window harder to reach; a broad table may occupy the straightforward route from the door. Do not presume a particular product has a certain door or window arrangement from its name or styling. For garden house Verdana 2, as with any listing, check its drawings if provided and confirm unclear opening positions before choosing furniture dimensions. If the layout changes when a door is open, test both positions on the sketch. This matters especially when the item being moved is long, wide or difficult to lift.
A clear route through the room
Once the fixed points are marked, draw a route linking the entrance to the main task and the items used most often. The route should remain usable when a chair is pulled out, a storage bin is on the floor, or a tool is being handled—not only when everything is neatly put away. Think about who will use the shed and what they carry. Someone with a tray, a long tool or a bulky box needs a different turning space than someone walking in empty-handed. There is no universal aisle width for every plan; assess the actual task and confirm any specific clearance needs for equipment or access.
Test the route at full scale before ordering furnishings. Use removable tape to mark the interior outline, the largest furniture pieces and the door swing on a clear floor. Walk the path with the things you expect to carry; open a tote or drawer where it will be used and check whether another item has to move first. This can reveal pinch points that a top-down drawing hides, such as a chair blocking the entrance or a tall item forcing an awkward turn. Ask other regular users to try the route too; comfort depends on the people and tasks, not just the tape lines. Adjust the plan and test it again.
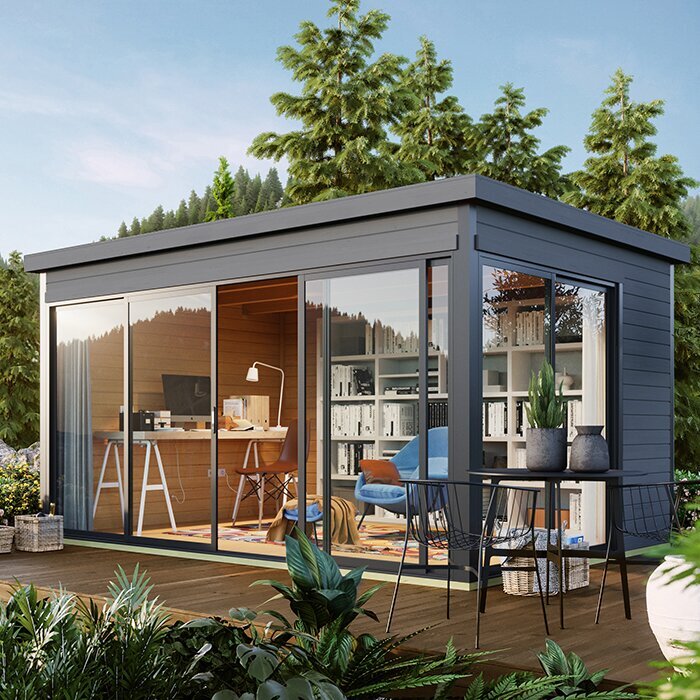
Before you order 3
Furniture footprint and working space
Select the main work surface for the task, then include the space around it. A potting bench, hobby table or repair bench needs usable depth for materials and tools, plus room to stand, sit, reach or move a long piece as required. The work surface’s footprint alone does not show how much floor the person occupies while using it. For a seated task, include the chair pulled back and space to get in and out; for a standing task, allow access to the working edge and the items handled there. If a bench has a clamp, vice or projecting handle, leave its working side accessible. Use actual furniture measurements rather than broad labels such as compact or full-size.
Mark the surface at its real size on the plan and test it against the door route and storage. If the task uses long materials, include their length and direction of movement; if it uses small tools, locate them within reach without covering the main work area. A surface that folds or rolls helps only if there is a sensible place to park it and it remains usable when opened. When comparing the Durano garden house, rely on confirmed interior dimensions and opening positions before deciding whether a chosen bench or table fits. Avoid planning from a product image alone, since perspective can make clearances difficult to judge.
Storage by access and item size
Store equipment according to how often and how it is used, not simply by category. Keep frequently reached items near the task they support; group accessories in a labelled bin or drawer; reserve less accessible positions for seasonal items that do not need regular handling. Measure awkward shapes—hoses, long-handled tools, folded chairs and bags—before choosing shelves or cabinets, and account for handles or protruding parts. A deep container can hide small items, while many small containers can use up shelf space. Choose storage sizes from your inventory, leaving room to return things without rearranging the whole shed. A simple label or inventory note can also show when a storage zone has become redundant.
Make a storage plan that uses floor, wall and overhead areas deliberately, while keeping heavy or bulky items stable and accessible. Do not assume every wall can support a loaded shelf: confirm the wall construction, mounting method and allowable load from product instructions or with a qualified professional where needed. Leave room to remove a container without dragging it across other equipment. When reviewing the Veltor 1 garden house, use only layout details and measurements confirmed for that model; its name cannot establish how much shelving will fit. This connects the product choice to the objects you actually plan to keep.
Before you order 4
Wall storage without blocked openings
Wall space can keep the centre of a compact room available for movement, but only if it does not block doors, windows or other fixed features. Put the largest stationary piece against a wall that leaves the route intact, then assign nearby wall area to tools or shallow storage that can be reached without stepping into the work zone. Keep window access and natural light in mind if a task depends on them; do not cover an opening with tall storage simply because that wall appears free. If the shed has vents, controls or service points, preserve access to them and follow the relevant product guidance. Plan the wall elevation as well as the floor.
Draw a simple front view of each wall and label its available height, window or door positions, and any limits stated in the product information. That makes it easier to distinguish a usable wall from one broken up by openings or low clearance. For the Orello garden house, verify the actual room layout and dimensions rather than inferring wall space from the product name or exterior image. Include the reach needed for hanging tools, and avoid placing items where a door or lid can strike them. Follow mounting guidance suited to the wall; if its support or load is uncertain, get qualified advice. Wall storage should make tasks easier, not create an obstacle course.
Planning for a second use
Many owners want occasional flexibility, such as setting out a project table one day and storing equipment the next. But a room that tries to keep every setup permanently ready can quickly feel crowded. Decide which secondary activity is genuinely likely, how often it happens, and what must move to make space. Favour pieces that can be repositioned or folded only when you have also planned where they will be stored. Map both arrangements: everyday use and the occasional second setup. In each, check that the main route, door access and frequently used equipment remain reachable. If the second activity requires clearing most of the room, treat it as an occasional reset rather than simultaneous use.
Flexibility is often a matter of sequence rather than extra furniture: keep a clear floor zone for unpacking or working, then return stored items to labelled positions. Do not add a permanent partition unless there is a real need and the division still leaves practical floor area; a freestanding screen or extra cabinet takes up space too. When comparing the Modano 1 garden house with other options, test the dimensions against both arrangements on paper instead of assuming a model will suit multiple activities. If the second use depends on services or special conditions, confirm those needs separately with a qualified professional before ordering.
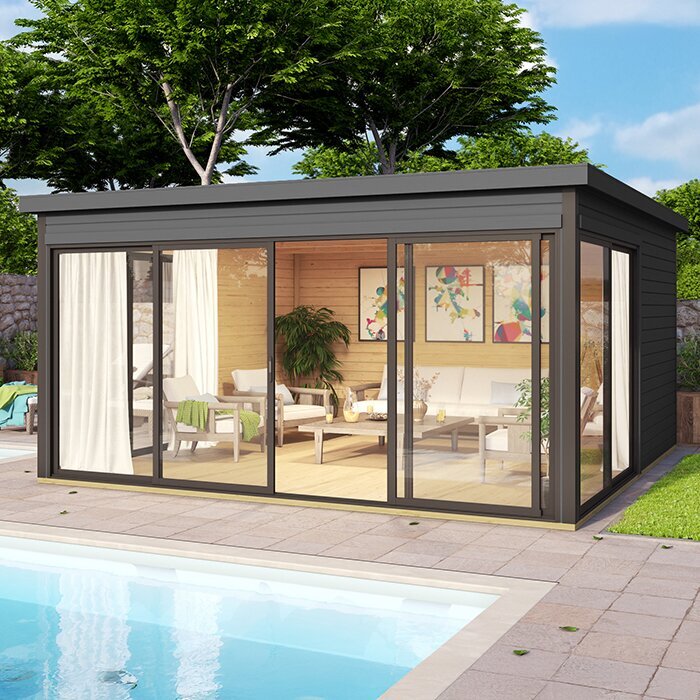
Before you order 5
Product details that affect the layout
Compare each product against your drawing, not just a short name or an attractive exterior view. Check confirmed internal width and depth, the position and size of openings, headroom where furniture will stand, and fixed elements that affect usable space. Then check what the purchase includes: do not assume floor components, windows, doors, shelving or other items are included unless the product information says so. Note any tools, furniture or storage that must be bought separately. If a dimension or inclusion is essential to the layout but unclear, ask the seller for confirmation and keep the answer with your plan. Photographs can help identify design details, but they should not replace measurements or written answers about included components.
Use the same checklist for every option so that comparisons are like for like. For wooden garden shed M, rely on the product’s stated details rather than treating a model name as a measurement or assuming a similar-looking structure has the same interior. Consider whether the wall and roof arrangement leaves the intended locations for storage and a work surface, and whether furniture can enter through the opening. Also check assembly requirements and the space needed to handle components. A useful comparison answers a practical question—will the specified interior support the task?—rather than simply producing the most appealing drawing.
Measurements and access before ordering
Before placing an order, check the building’s planned position and the route from the unloading point to its final location. Confirm package dimensions and handling requirements with the seller, then measure gates, paths, turns and any doorway that large parts must pass through. Keep these checks distinct from the interior plan: a shed may fit on paper but be difficult to move or assemble where intended. Confirm what preparation, base or accessories are required from the supplied instructions; do not infer them from a photograph. If site constraints or permissions may apply, ask the relevant local authority or a qualified professional. If the assembly route differs from the everyday entrance, check both; packaged and assembled parts can have different dimensions.
Make one final plan that records the confirmed interior dimensions, openings, fixed features, largest furniture footprints, storage positions and walking route. Mark which measurements are confirmed and which still need an answer, and hold off on buying furniture that depends on an unverified detail. For wooden garden shed S, as for any option, check the product documents and assembly information before using them in the plan; do not infer dimensions or contents from the name. Keep a copy of the plan with the order details so you can compare the delivered components and make considered furniture choices once the actual interior is available.
Frequently asked questions
Does 10–15 m² mean the usable interior floor area?
Not necessarily. An area figure may refer to an outside footprint or another stated measurement. Check the product information and any dimensioned plan for the inside width and depth, along with fixed features that affect the floor. If only outside measurements are available, ask the seller before using that figure to plan furniture.
How much space should I leave for a walkway?
There is no single width that suits every shed and activity. Consider who will use the room, what they carry, and whether equipment or furniture needs room to move. Mark the route at full scale and test it with typical items. Confirm any specific access requirements for your equipment before settling the layout.
Should I choose furniture before ordering the shed?
Plan the furniture early, but do not buy it based on an assumed interior size. Measure the pieces you already own or are considering, draw their full footprints, and compare them with confirmed inside dimensions and openings. Include space for drawers, chairs or working positions when they are in use.
Can a 10–15 m² shed be used for both storage and work?
It can, if the layout gives priority to the main activity and allows the second use to work without blocking the entrance or essential storage. Decide whether both activities happen at once or in turn. For a changeover layout, plan where moved items go and test each arrangement separately.
What should I check before placing an order?
Compare the planned layout with confirmed interior dimensions, door and window positions, headroom, fixed features, and the items included in the purchase. Also check the assembly information, package dimensions and access to the intended site. Ask the seller about any missing detail that could affect the plan.
A useful plan for 10–15 m² is a measured arrangement for the way the shed will actually be used: one principal activity, its working footprint, storage in sensible reach, and a route that stays open. The drawing should reflect confirmed inside dimensions and openings, not an exterior image or nominal area alone. When a second use matters, test it as a separate arrangement before choosing furnishings. This keeps the interior purposeful without trying to fill every available metre.
