
Planning a Garden Shed Floor for Heavy Furniture or Equipment
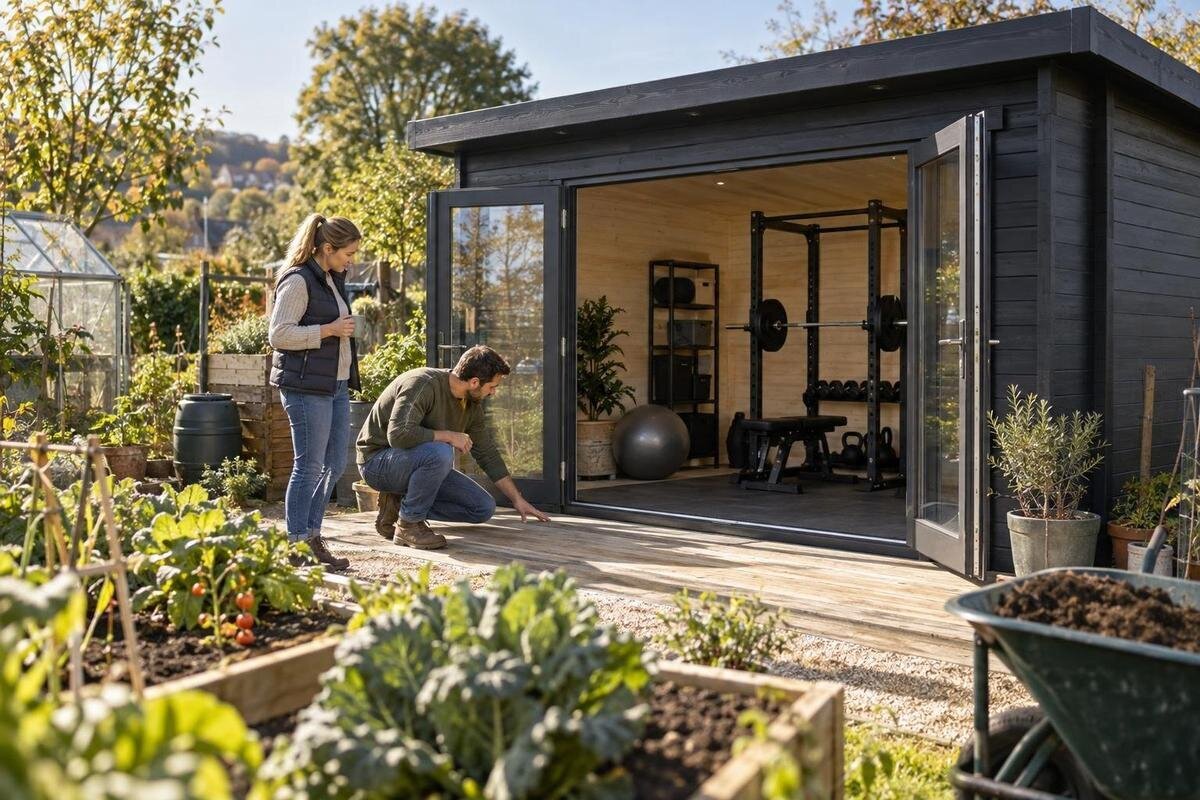
Garden shed planning
Planning a garden shed floor for heavy furniture or equipment takes more than checking whether an item fits through the door. Its load must be carried by the floor and the structure supporting it, while the layout must leave room to bring bulky pieces in and use the space. Before choosing a garden shed or ordering a floor package, identify the heaviest items, how their weight reaches the floor and what the product documentation says about capacity. This guide explains what to compare and which questions to resolve with the manufacturer or a qualified building professional.
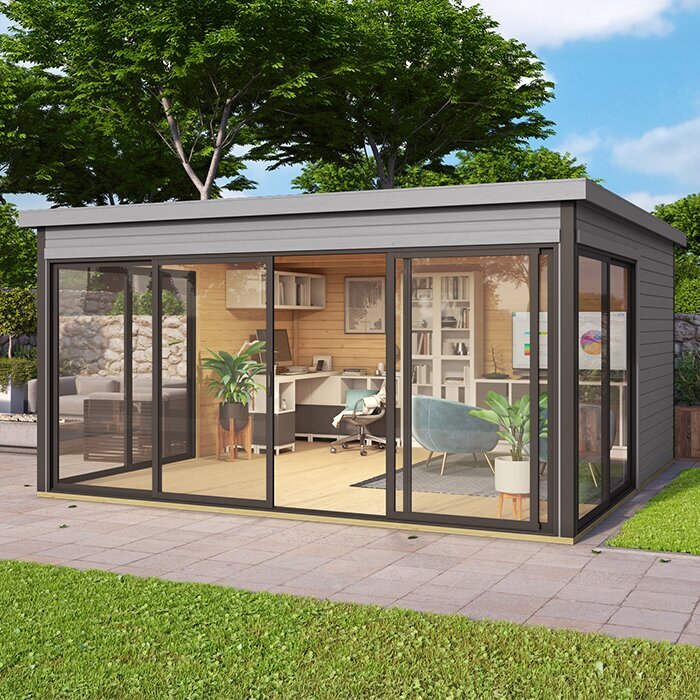
List everything the shed is expected to hold
Begin with a written inventory rather than a guess based on the size of the largest machine. Include heavy furniture, equipment, accessories stored with it, full containers and shelving contents; note which pieces will remain permanently and which may be moved. For equipment, use the manufacturer’s documentation to identify the stored or operating weight that matches the way you will keep it. Check whether listed figures include batteries, attachments or other parts that will be present. Separate items that are always installed from loose contents, and record any information you cannot confirm. If a weight is uncertain, mark it as unknown and find the information rather than treating a rough estimate as a safe limit.
Record each item’s approximate footprint, contact points, normal position and whether it will be rolled or carried. Include planned additions and everyday storage, since a floor that suits one machine may face a different total load once bins or a work surface are added. When reviewing the Verdana 1 garden house listing, use the product documents—not its name or a photograph—to check what floor information is actually supplied. Keep unresolved weights and questions beside the inventory so every garden-shed option is judged against the same intended use, rather than a different set of assumptions. If the contents list changes, revise it before settling on the floor arrangement.
Measure the footprint and the points that touch the floor
An object’s outer dimensions are not the same as its bearing area. A cabinet may have a broad body but rest on four short feet; a piece of equipment may sit on rails, small casters or a narrow frame. Measure the base where it meets the floor, including the distance between feet or wheels, and note whether contact is continuous or limited to a few spots. Check the unit in its normal stored configuration: folded handles, attached accessories or removable components can affect the space it needs and the position of its supports. A photograph alone rarely shows those details clearly, so confirm measurements from the equipment documentation where possible.
Use the same measurements to assess the planned floor area and the route through the shed opening. Listing dimensions need careful interpretation: distinguish exterior size from usable interior space and the clear opening from the door’s nominal size, then confirm figures in the product documentation. In the Verdana 2 product listing, check whether a plan or specification sheet identifies the relevant inside dimensions before assuming your item will sit flat. Sketch the proposed footprint and mark the contact points, so the floor support plan can be compared with the real item rather than its outline. Note any adjustable feet or supports as they will be set, and seek clarification if their position is uncertain.
Ask for floor-load limits that match the item
Look for the manufacturer’s stated floor capacity and read exactly how it is expressed. A limit for a load spread over a broad area does not automatically establish that the floor can carry a heavy object on a few small feet. Likewise, a maximum load for the whole floor may not tell you whether a particular section or support point can take a concentrated load. Do not treat a general product-page figure as a guaranteed allowance for your item without understanding its conditions. Confirm that the information applies to the specific floor assembly and note any limits on support layout, position or type of use.
Ask whether the documentation addresses point loads and, for equipment on wheels, movement across the floor. If the answer gives only a general rating, request an explanation of how it applies to the item and proposed position; do not compare unlike ratings as though they mean the same thing. For the Durano garden house page, apply the same test to any available documentation: a product name, exterior appearance or advertised floor area is not proof of a load rating. If no usable limit is published, ask the manufacturer or a qualified professional. Do not infer capacity from board thickness, a sturdy-looking photo or the fact that someone else stores a similar item.
Check how the floor transfers weight to its supports
A floor is one part of a load path: its surface transfers force to the members or panels beneath it, then to the supports and base specified for the building. The spacing, direction and position of those supports can matter as much as the visible floor surface. Ask for the assembly drawing or installation instructions and establish whether the stated floor capacity assumes a particular support arrangement. A slab, platform or set of supports that looks level is not automatically a compatible system; consider the manufacturer’s requirements and the actual site together. A rating can only guide you if it applies to the installed assembly.
Keep the question focused on the complete shed floor, not on an extra layer placed on top. A stronger-looking sheet, mat or loose board does not correct unsupported spans or prove that the base below can carry the load. When comparing the Veltor 1 product page, look for the specified floor and support configuration, then ask whether it matches the heavy item’s location. If a builder proposes a different base, relocated supports or a floor modification, have the manufacturer or a qualified building professional confirm compatibility before work begins. Avoid cutting or reinforcing a supplied floor based on guesswork; a change can alter how load reaches the supports.
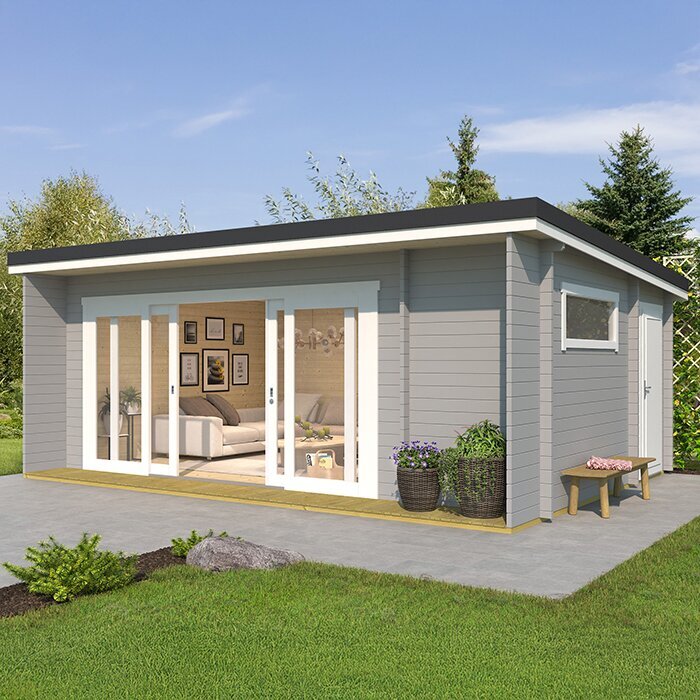
Plan the entry and working space around bulky items
Weight is only one part of the layout. Measure the equipment or furniture in the orientation it must pass through the doorway, and account for handles, feet, removable accessories and any turn needed inside. Compare those measurements with the clear opening and usable interior dimensions, not just the shed’s outside footprint. Check how the door opens and whether its operating space conflicts with the item, shelving or a path through the room. The planned position should let the item reach its intended spot without forcing an awkward tilt or an improvised turn after assembly. If it has protruding parts, include them when sketching the route.
Allow space for how the item will be used and accessed: opening a cabinet, adjusting equipment, retrieving stored objects or moving a piece out for maintenance. Do not pack heavy objects so tightly that routine access requires dragging them over an unverified part of the floor. A listing such as the Orello 1 listing can be compared with a measured sketch, but confirm door and interior dimensions from the specification before deciding. A clear route also helps you see whether the floor layout leaves a practical aisle, rather than merely making the object fit on paper. Check that other stored items can be moved without having to shift the heaviest load repeatedly.
Place concentrated loads according to the support plan
Once the support arrangement is known, compare it with the contact points on the item. A heavy cabinet with feet, a machine on a narrow frame and a wheeled piece may load the same patch of floor in different ways. Do not assume the centre is always strongest or that placing an item against a wall transfers its weight safely; neither rule applies to every floor design. Follow the manufacturer’s positioning guidance and have unclear load placement reviewed by a qualified professional. The floor plan should show the item’s actual bearing points, not only a rectangle representing its overall size. Mark any limit on where it may be placed.
Then add the rest of the contents to the plan. Several moderate items, filled shelving or storage bins may create a substantial combined load, and their locations can concentrate it in a different area from the main equipment. For the Modano 1 garden house page, check whether the available documents explain how the floor is supported before using an assumed layout. If you are considering a load-spreading plate or platform, ask whether it suits that floor system; adding material by itself does not certify a higher capacity. If shelves or cabinets are fixed to a wall, check their separate fixing requirements as well as the floor load. Keep movable storage positions visible in the plan.
Confirm what flooring and support materials are included
Before placing an order, establish what the listed or quoted configuration includes. A garden-house package may describe the building while flooring, a base or other support components are specified separately; do not assume that every visible or mentioned part is included. Check the bill of materials, assembly instructions and selectable options for floor panels, supporting members, fixings and any required prepared base. Confirm the exact configuration against the load documentation, since a rating for one floor arrangement may not apply to another. Ask which parts must be purchased or arranged separately, and whether the product page describes a standard package or an option.
Use the wooden garden shed M listing as a page to inspect, not as evidence of what is in a particular order. Before paying, ask the seller to clarify in writing which floor components are included, what they rest on and whether the stated limits cover your intended item and layout. If you plan to source a floor or supports separately, ask the shed manufacturer or a qualified builder to confirm that the combination is suitable. A thicker panel or an extra floor part should not be treated as a load upgrade unless the technical documentation expressly supports that use. Keep the answer tied to the exact model, selected options and installation instructions.
Treat wheeled and frequently moved equipment differently
A parked machine and the same machine being rolled across a floor do not present identical conditions. Casters can place its weight on small contact areas, and turning, crossing a doorway or stopping can shift where force is applied. If equipment will be moved regularly, ask whether the floor information covers rolling loads and the route it will travel, not just stationary storage. Check the equipment’s instructions for its weight in the condition you will store it, as accessories, batteries or stored contents may change that figure. Even moving a machine into its final parked position may involve different conditions from leaving it still.
Plan where the item will start and finish, where it turns, and whether a trolley or other moving aid is part of ordinary use. Avoid relying on a loose sheet, ramp or mat to make an unverified route safe; it may shift and does not establish the capacity of the floor or its supports. If documentation is silent about casters or movement, ask for guidance before buying a floor package. For the wooden garden shed S product page, look for technical floor information rather than inferring performance from the model label. If the answer remains unclear, consult a qualified building professional or arrange a different way to store the equipment.
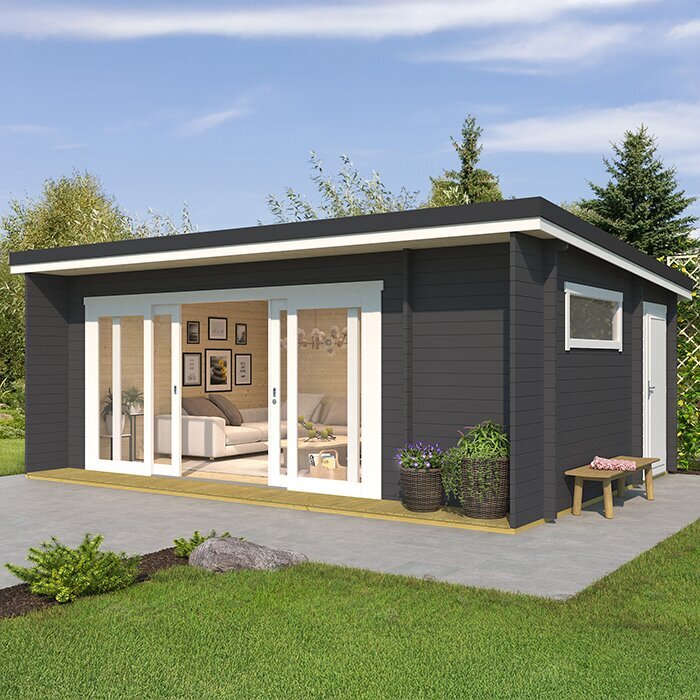
Compare garden-shed options with the same checklist
Set up a side-by-side comparison for each garden shed you are considering. Record the usable interior dimensions and clear doorway, the floor configuration, any published distributed- and concentrated-load limits, the required support arrangement and what the order includes. Add whether rolling use is addressed and whether documentation shows a floor plan or support detail. Keep separate columns for confirmed information, answers still requested and assumptions that must not be used. This makes it easier to compare like with like: a larger floor area is not proof of greater capacity, while a compact footprint is not automatically unsuitable. Note any information gap that could change the decision.
Use the same inventory and layout drawing for every candidate, and note which questions need a written answer from the manufacturer or supplier. If one model has clear, applicable floor guidance and another does not, that is a useful buying distinction even before you compare finishes or optional features. Account for floor and support components that may be quoted separately when assessing the overall project, without assuming an extra option improves capacity. Do not use wall construction, photographs, model names or another owner’s experience as a substitute for load information. If no option can be confirmed for the intended use, reconsider the storage arrangement rather than choosing by appearance or assuming the floor can be strengthened later.
Resolve open questions before ordering or modifying the floor
Send the manufacturer or supplier the exact building model and floor configuration, the heaviest item’s confirmed weight, its contact pattern, and whether it will stay still or roll. Include the intended location on the floor plan and ask which documents support the answer. Where the site base or a non-standard floor is involved, have a qualified building professional review the proposed arrangement; product guidance alone may not address every site-specific condition. Ask whether the advice applies to the exact options you plan to order, not just a general version of the shed. A clear reply should discuss the actual setup, rather than offer broad reassurance that the building suits storage.
Keep the relevant specification, assembly instructions and written clarification with your order records, then use them when planning the final layout. Avoid changing supports, cutting a floor component or adding a heavy work surface without checking whether the change affects the documented capacity. If you later add a machine, filled cabinet or wheeled item that was not in the original inventory, revisit the load plan before bringing it in. When capacity or support conditions cannot be confirmed, choose a different documented arrangement or store the heavy item elsewhere. Treat a changed use as a new question, not as automatically covered by an earlier general answer.
Frequently asked questions
How can I tell whether a garden shed floor can support a heavy item?
Look for a stated capacity that applies to the exact floor assembly and its specified supports. Compare it with the item’s stored weight and the way its feet, rails or wheels contact the floor. If the documentation does not say whether concentrated or rolling loads are covered, ask the manufacturer or a qualified building professional rather than judging by appearance.
Is the item’s total weight enough to plan the floor?
No. Its weight matters, but so does how that weight reaches the floor. Four small feet, narrow skids and casters can concentrate a load differently from a broad base, and rolling may involve conditions not covered by a stationary rating. Share the item’s actual footprint and contact points when seeking confirmation.
Should heavy equipment go in the centre of the shed or against a wall?
There is no universal safest position. A wall or the centre is not automatically the strongest spot; the answer depends on the floor supports and documented load limits. Follow the support plan and product guidance, and ask a qualified professional to review the proposed location if the documents do not cover it.
Can a mat or extra board make a shed floor stronger?
Not by itself. A mat or board may protect a surface or spread contact in a designed system, but it does not prove that the floor members and base can carry more. Use only an arrangement approved for the floor, and get professional confirmation before making a change intended to address a load limit.
What if flooring is not included with the garden shed?
Confirm which floor pieces, supports, fixings and prepared base are included or required before ordering. A separate floor or platform must be compatible with the shed and intended load, with its capacity documented. If the order configuration or load guidance is unclear, ask the seller or manufacturer to clarify it.
Reliable garden shed floor planning comes from matching four things: the weight of what you will store, the way each item contacts the floor, the documented floor-and-support limits, and the components actually included in the order. Measure the item and access route, compare candidate specifications against one inventory, and resolve missing load details before committing. A floor that looks roomy is not necessarily suitable for a concentrated or moving load; documented compatibility is what makes the layout a sound purchase decision.
