
Planning a Garden Shed Near a Property Line: Local Checks
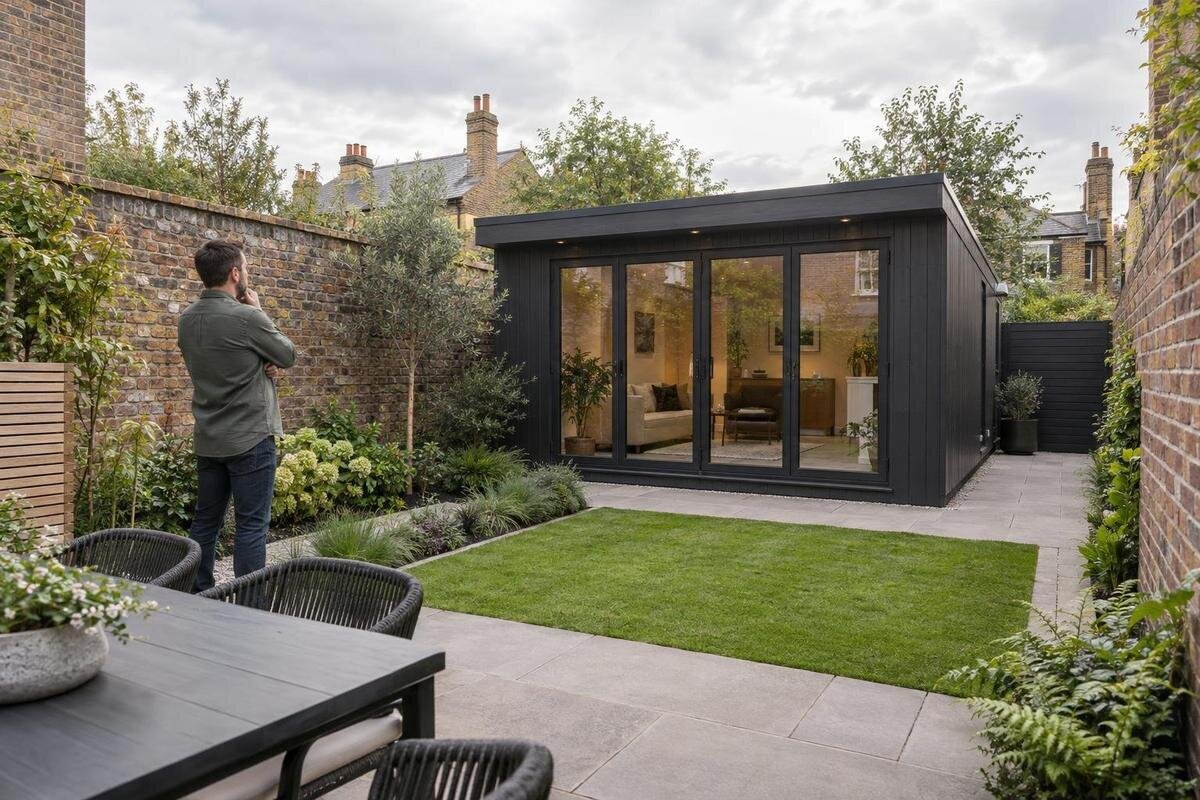
Garden shed planning
Putting a garden shed near a property line can affect more than the layout of your yard. The municipality may set location rules, a permit may be required, and recorded rights or neighbourhood conditions can limit where a structure can go. The details depend on the specific lot and local rules, so a distance that worked for a nearby property is not reliable evidence for yours. Check the boundary, applicable requirements and any private restrictions before settling on a model or committing to an order. Once those checks are clear, compare a shed’s documented dimensions and delivery conditions with the space you are actually allowed to use.
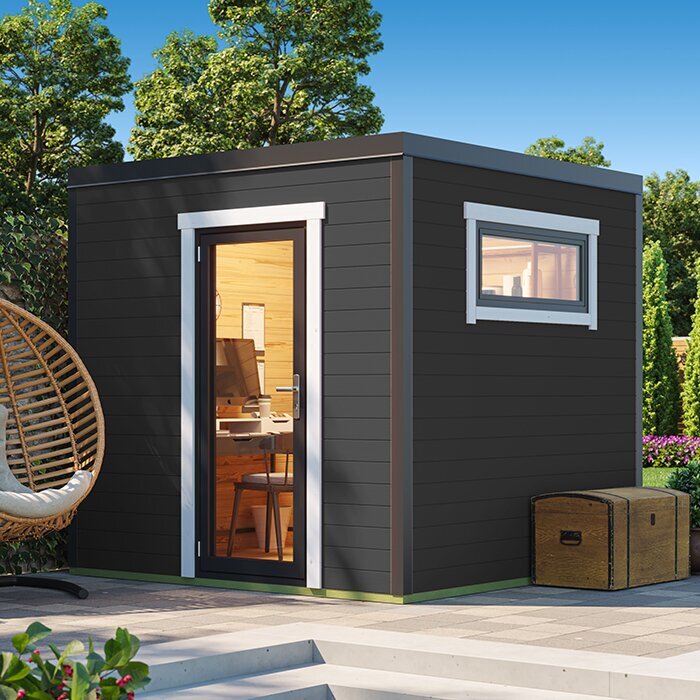
Treat the property line as a buying constraint
An attractive corner is not automatically an available building site. A fence or hedge can look like the edge of a lot, and an open strip beside it can seem wide enough for a small structure; neither tells you where the property line is or how a local setback is measured. A garden shed close to a boundary can raise separate questions about location, permits, easements and private restrictions. Treat those checks as an early buying filter, not a final paperwork task. It is easier to remove a location from your shortlist before choosing a model around it than to assume a particular shed will work and later discover the site needs to change. If you are weighing more than one spot, assess each separately; a favourable answer for one position does not automatically cover another.
There is no single Canadian setback figure or permit threshold to apply everywhere. Rules and their interpretation vary by municipality and property, and local requirements may depend on how a proposed structure is classified, its use or its placement. A listing’s “garden shed” or “garden house” label does not establish its official classification. Start with the property and local rules, then assess products using dimensions confirmed for the exact model and configuration. A neighbour’s shed, an old listing or an online discussion can suggest a question, but cannot establish that your lot has the same allowance. Keep unresolved points visible in your notes instead of treating them as permission.
Ask the municipality about the exact property
Start with the official local-government source for the property address, usually its planning or zoning information and building-permit guidance. If the property sits near a municipal boundary, confirm which authority has jurisdiction rather than relying on a map thumbnail or an old listing. Search for accessory structures, sheds, garden buildings, yard setbacks and permit information, but use web pages to locate the current rule, not to settle unclear wording. Check that the bylaw or guide is in force rather than a draft or archived version. If the municipality refers you to another authority for a particular district or restriction, ask which part of the proposal that office reviews.
When you contact the municipality, describe the address, intended use and approximate location, then ask which bylaw provisions apply and how the required distance is measured. Find out whether zoning review, a building permit or another approval is needed, and what documents staff need to answer accurately. If you already have a candidate, include its exact name—such as the Verdana 1 garden house—along with dimensions confirmed from current product information or the supplier. The name alone proves nothing about fit. Keep the reply and bylaw reference or page date with your notes. If two offices direct you differently, ask which one gives the final siting decision before relying on either interpretation.
Confirm the boundary before measuring
Do not use a fence line, hedge, retaining wall or the edge of a neighbour’s lawn as a property boundary without confirmation. Fences can sit inside a lot, be shared or reflect an older understanding; their appearance does not show where surveyed property lines fall. Look for a current survey or site plan among your purchase and property records. A municipal parcel map can help orient you to the lot, but online mapping may not be precise enough to mark a structure’s final position. If you find a plan, note its date and whether it identifies the boundaries you need; ask how it should be read if important details are unclear.
If the boundary is uncertain, or the plan, markers and fence do not agree, pause the layout rather than choosing the most convenient line. Ask where to obtain relevant records, and consider having a qualified land surveyor confirm the line on site. Leave survey markers untouched. If a neighbour disputes the boundary, do not rely on an informal measurement or verbal assurance to settle it; get appropriate local professional help before positioning the shed. Keep a copy of any survey or plan used in your decision. If records are old or omit the markers, do not treat a printed sketch as a final placement plan. A setback calculation only helps if it starts from the correct property line.
Match setback rules to the shed’s dimensions
Once the boundary is clear, obtain the setback wording for the exact zone and proposed shed category. Find out which side or rear-yard rule applies, whether a corner lot or other site condition changes it, and where the measurement begins and ends. A bylaw may define the reference by a wall, roof edge, eave, foundation or another point; do not select one interpretation yourself. If a height limit matters, ask how height is measured too. Record the exact terms alongside any stated distance: a number alone is not enough if you do not know which part of the lot and building it refers to. Do not assume a retailer’s listed footprint uses the same measurement basis. If the bylaw uses a defined term or exception, confirm how it applies to your proposed use and model.
Compare the rule with full dimensions for the particular model and configuration, not a name, thumbnail or rough footprint from an advertisement. For the Verdana 2 garden house, check current product information for stated exterior width, depth, height and any projections; if a measurement is missing or its reference point is unclear, request it from the supplier. Use only the dimensions the municipality says count for its setback test. A simple site sketch showing the confirmed line, proposed outline and official measurement points can help reveal a clear mismatch before ordering. It will not replace approval where approval is required, but it makes the product comparison more precise.
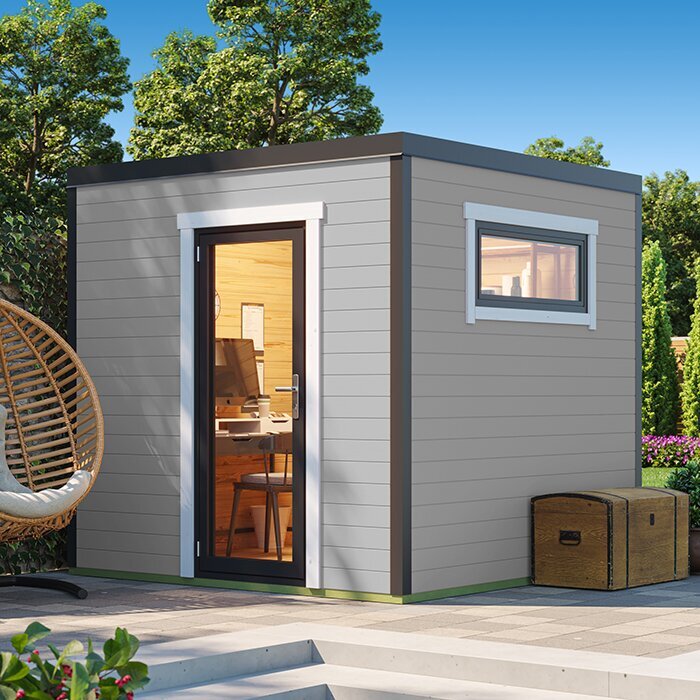
Check permit requirements before ordering
Ask about permits before treating an apparently small building as exempt. Local rules may distinguish structures by size, use, height, location or other details, and the applicable test is the municipality’s—not a general rule from a forum or product description. Describe honestly how you plan to use the shed, as well as where and how large it will be. Clarify whether a building permit is needed and whether separate zoning or siting confirmation is part of the process. Ask what documents are needed, whether a site plan or manufacturer information is acceptable, and whether the application must identify the exact proposed position.
Do not assume a product page, a past installation or a neighbour’s approval settles your case. For a candidate such as the Durano garden house, find out what product drawings or dimensions are available and send the municipality the information it requests; ask the seller for missing documentation rather than guessing from a photograph. Confirm what must be approved before purchase, what the approval covers, and whom to contact if you revise the size or location. If plans are needed, find out whether the supplier’s available drawings meet the request or whether another document is required. This separates a product that is available to order from one that has been checked against your lot. Keep any approval conditions beside the details you used.
Review easements and other recorded rights
Property-line setbacks are only one constraint. Review lot documents for easements, rights of way, shared access, utility corridors, drainage rights or other recorded interests that may affect the area you hoped to use. Do not assume an easement either forbids every structure or leaves the area unrestricted. Find the actual document and scope instead of relying on a brief note in an old listing. If the wording is unclear, contact the relevant utility or rights holder, municipality, land-title office or a qualified title professional to understand what part of the proposal needs review. The absence of visible utility equipment does not show whether a recorded or underground service right crosses the area.
Mark any restricted or uncertain area on your working site plan, and do not count it as a dependable shed location until the relevant question is resolved. Check whether the proposed structure or any needed ground work could affect access or services; follow the local utility-locating process before disturbing ground, rather than relying on visible fixtures. A candidate such as the Veltor garden house should be compared against the remaining verified space using dimensions confirmed by the supplier, not a model name. If an easement’s scope is unclear, obtain a qualified explanation before purchasing for that exact spot. A former owner’s casual assurance is not a substitute for reviewing the document.
Look for neighbourhood and ownership restrictions
Check for conditions beyond municipal bylaws where they apply to the property. A homeowners’ association, strata corporation, landlord, shared-ownership agreement or development covenant may have a separate review process for exterior changes. Do not assume every lot has one, that an informal neighbour agreement replaces written rules, or that municipal approval answers every private question. Look through the documents you received for references to exterior structures, architectural approval, materials, colour, visibility or placement. If the property is governed by an organization, ask it to point you to the current procedure and identify who must submit the request. If renting, seek the owner’s permission separately from any municipal approval.
Where written approval is required or offered, provide an accurate proposal rather than asking about a vague “small shed.” The organization may want a site sketch and details of the exact model, so find out which documents and product attributes it considers. Keep the Orello garden house on your shortlist only while you verify what its listing or seller actually documents; the model name does not establish its appearance, dimensions or acceptance. Request the decision in writing and check whether conditions attach to a position, a design or particular documents before treating that candidate as ready to order. A review group may have its own form or submission route, so confirm the process before finalizing the product choice.
Compare product dimensions with the location you can use
After the local checks, turn the answers into a comparison sheet for each shortlisted shed. Note the confirmed property line, applicable setback measurement, any height or location restriction, easement areas, required approval conditions and the exact product dimensions the local test counts. Keep units consistent and record where each number came from; marketing copy or an image is not an accountable measurement. Compare like with like—exterior dimensions against a rule that measures exterior dimensions, for example—only when the municipality has confirmed that is the right basis. Mark missing measurements as unknown instead of assuming them, and date any copied product information in case the listing is updated.
Compare models using evidence that affects this site: whether the confirmed footprint and height work, whether the configuration is the one you intend to buy, and whether the written material is sufficient for any review. Check the Modano garden house against the same list rather than assuming a name or photograph establishes suitability. Carry out the check separately for each candidate: approval for one set of details should not be treated as a blanket sign-off for another. Keep style preferences in the comparison, but rank them after the location and approval constraints. If one key measurement remains unknown, keep that option conditional instead of scoring it as a fit.
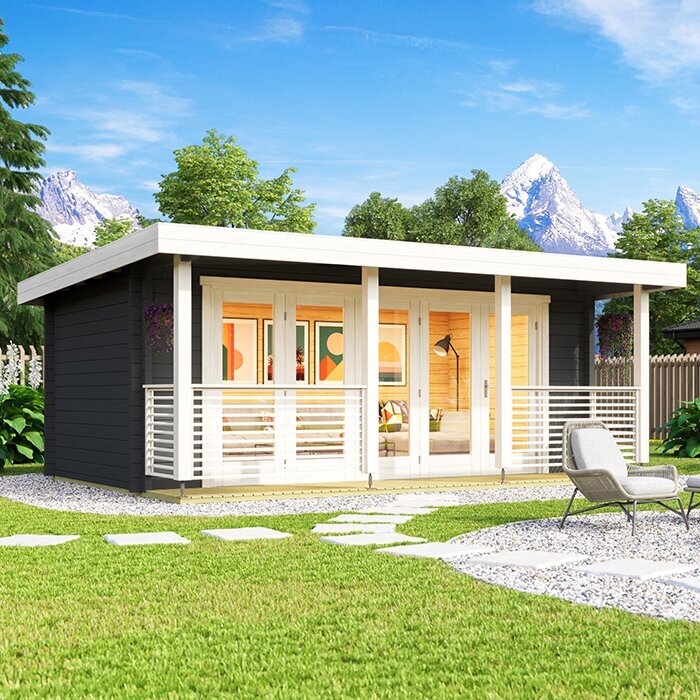
Confirm delivery and order terms for the chosen site
Ordering has practical site questions of its own, and local siting approval does not tell you how a package will arrive. Before committing, ask the seller for current package measurements, how delivery is handled, what unloading or access arrangements are expected, and whether the delivery point can be reached without crossing someone else’s land. Check where a package could be placed temporarily if it cannot go straight to its intended location, and get permission before using a neighbour’s property for access or staging. Confirm who must coordinate access to a shared lane or other restricted route. Do not infer shipping size or handling from the shed’s assembled dimensions or model name.
Read the seller’s order, cancellation and change terms for the specific purchase, especially if local approval or a suitable delivery route is not settled; do not assume an order can be changed or cancelled on a particular basis. For the Garden Shed M listing, confirm the exact product and configuration and ask for any information needed to complete site and permit checks. Match the product being ordered to the one reviewed by the municipality or other approver. If product details, site position or approvals remain unresolved, pause and clarify them before scheduling delivery rather than relying on an adjustment later. Do not treat approval for the shed’s proposed final position as permission to use a different area for temporary package storage.
Keep local decisions tied to the exact product
Keep one record set for the lot and the specific garden shed you plan to buy. Include the survey or plan used to locate the boundary, dated copies of current local guidance, bylaw references, written replies, permit and other decisions, easement records and any applicable private approval. Add the exact product information and configuration used for comparison, plus seller answers on dimensions and delivery. Make notes clear about which site sketch and measurements each reply refers to. Store the records together so an old dimension or an earlier draft cannot be mistaken for the final plan. Write down who provided each response and when, so later changes can be checked against the right exchange.
If the model, dimensions, position, use or site conditions change, tell the relevant local office or private reviewer and ask whether the earlier answer still applies; do not infer that a changed proposal is covered. Save the response with the replacement product details. A final record for the Garden Shed S listing should identify the seller’s current product name and verified configuration, not interpret the letter in the name, and should be paired with the location assessed. This version control prevents old dimensions or a superseded site plan from quietly shaping a new purchase decision.
Frequently asked questions
Does a fence show where my property line is?
Not necessarily. A fence may be set back from the line or reflect an older arrangement. Use a current survey or other reliable lot record, and ask a qualified land surveyor to clarify if the records, markers and fence do not agree. Do not lay out the shed from the fence alone.
Is there one standard garden shed setback across Canada?
No. Setback rules and measurement definitions are local and can vary with the property and proposed structure. Ask the municipality for the current requirement and the exact measurement reference for your address. Do not rely on a distance used in another municipality or on a neighbouring lot.
Can I order a shed before permit requirements are clear?
You can shortlist options, but it is prudent to confirm local requirements and review the seller’s order, cancellation and change terms before committing. A product name or listing does not establish that a shed will comply at your address, and a change of site or model may affect what information the local office needs.
Does an easement automatically rule out a garden shed?
Do not assume that an easement either forbids every structure or leaves the area unrestricted. Its wording, the rights involved and applicable local requirements matter. Review the actual document and ask the relevant rights holder, municipality or a qualified title professional about the proposed location.
What if I change models after asking the municipality?
Give the relevant office or reviewer the updated product information and confirmed dimensions, then ask whether the previous response still applies. Keep the new response with the site records. Do not assume that an answer about one product or set of dimensions automatically covers another.
Choose a garden shed for the location your records and local checks support, not for a spot that only appears to fit beside a fence. Confirm the boundary, setback method, permit requirements, easements and any applicable neighbourhood review; then compare exact product dimensions and ordering details with the confirmed site. Keep the responses and product information together, and revisit them if the model or position changes. That way, the purchase decision stays connected to the lot and proposal that were actually assessed.
