
Sidelight and Transom Choices for an Entry Door
A Planning Guide for Your Home Entrance
An entrance framed by a sidelight and transom has to solve several jobs at once. The assembly influences how daylight reaches the foyer, how readily guests recognize the door and how much of the interior can be seen from the street. In a tight, dim hall, a modest glazed panel may help more than extra door width; at an exposed entry, a smaller pane placed with care may preserve needed privacy. Canadian homes have widely varying orientations, porch depths and seasonal light, so work from the conditions at the property rather than a catalogue image. Treat the door leaf, glazing, wall opening, shade and interior layout as one design. The sections below take the project from site measurements to an order-ready configuration.

Treat the entrance as one complete opening
Treat the entrance as one coordinated assembly within the wall, not as a door to which glass can be added later. Begin with a site record. Note where the finished floors inside and outside meet the threshold; measure the opening’s width and height at several points; and mark any downspout, light, doorbell, mailbox or canopy nearby. Record the wall build-up and cladding plane as well. On new construction, this information allows early coordination with the structure. During renovation, it helps prevent choosing an elevation that does not fit. Photos from both sides, a dimensioned sketch and measurements taken in several places will make discussions with the supplier and qualified contractor more precise. National model codes do not create one automatically applicable permit rule across Canada, so confirm the adopted requirements and any approvals with the relevant provincial or territorial and municipal authorities before enlarging the opening or altering the structure.
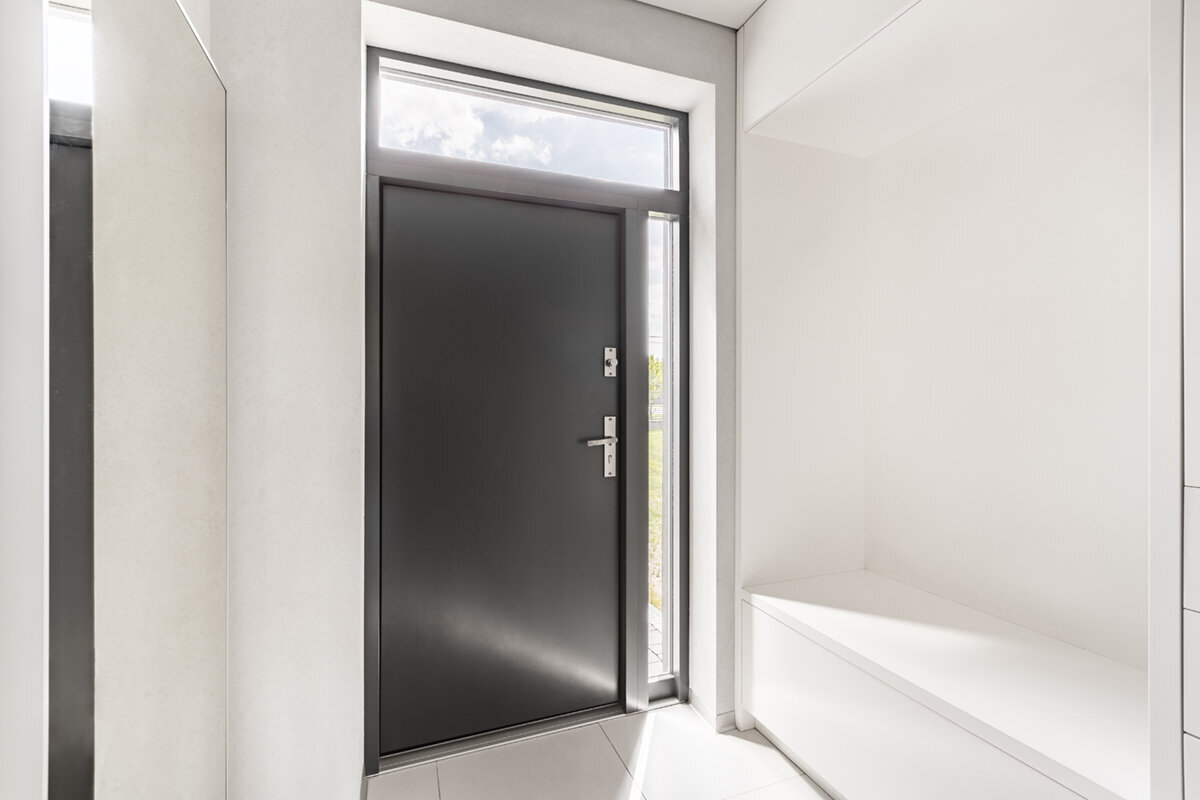
The key design question is not how to include the greatest amount of glass, but what each part should do. The door is the moving passage. A sidelight can bring daylight along one side of the foyer and make the entrance appear broader. A transom uses the area above the door without reducing clear passage width. A tall opening does not need to be entirely glazed: a calm solid section can give a busy façade some visual weight. Conversely, a restrained door with a slim glazed panel can orient a deep hallway. Draw the full opening to scale, including the house number, exterior light and any visible interior walls. This lets you judge proportion before colour and smaller details take over the decision.
Create a balanced relationship between width, height and divisions
When setting out the horizontal divisions, establish the required clear door width before choosing the sidelight width. Hallway circulation matters just as much as room for bags, a stroller or furniture on moving day. Even a narrow glazed strip can introduce daylight without making the door uncomfortably narrow. A wider panel has a stronger effect on the façade and can deliberately shift the door away from centre. Always assess the elevation against the actual front of the house: does the division relate to window lines, an eave, recess or foundation? A symmetrical assembly is not automatically right when the rest of the façade is arranged asymmetrically.
Vertical divisions shape the impression of height. A transom can organize a tall wall opening, make the entrance feel less squat and carry light farther into the foyer. Its height should not be selected separately from the door, sidelight and nearby windows. A horizontal line with no relationship to other façade elements may prove more distracting than a smaller glass area. Where height is limited, a sidelight is often clearer; where width is tight, a transom may provide the daylight. State in your enquiry if a transom line needs to sit at a particular height. The interior view matters too: a division at eye level, a coat closet or a mirror can change the result in ways the exterior elevation does not reveal.
Plan the complete opening
Guide daylight deliberately into the foyer
Lighting design is not just a matter of adding up glass area. What matters is when daylight enters and which interior surfaces it reaches. A sidelight can carry light along a wall, while a transom tends to spread it downward from above. The benefit will feel different in a foyer facing a closed coat closet than in an open hall with a view toward living space. Observe the entrance on an overcast day and when the sun is low. Note dark corners, switch locations and where keys or mail are placed. This helps avoid creating a bright-looking door elevation while leaving the hallway behind it dim.
Not every glazed element needs to open. For a light-giving part of an entrance assembly, a fixed window is a practical choice when no operating function is required. It can simplify the design because there is no swing area or handle access to accommodate. If a small separate window above or beside the entrance forms part of a wider façade scheme, coordinate frame faces and division lines together. Also consider the house after dark: foyer lighting can be visible outside through clear glazing. Good daylight planning therefore considers the outward view as well as interior brightness during the day.
Choose privacy by sightline, not instinct
The right level of privacy depends on actual lines of sight. A door directly beside a sidewalk is viewed differently from one set back beyond a front garden and steps. Look toward the door from the street, neighbouring property and your own approach. Then assess the view from indoors: does the sidelight reveal only the foyer, a coat area or a longer view through the home? A simple sketch showing eye heights and distances can help. It makes it easier to decide whether all glazing should be clear, whether only an upper portion should admit light, or whether another layout offers the desired screening.
Privacy does not have to mean losing daylight. A layered approach can keep the lower area more sheltered while admitting light above. A more solid door with intentionally limited glazing may also work better than a large pane that will later be permanently covered. For an assembly with one fixed glass element beside the door, a single-panel glazed door sidelight can be a useful starting point. The product title identifies a one-panel arrangement; the glass type, dimensions, visible frame and connection to the door still need to be specified for the individual project. Discuss privacy alongside interior lighting, curtains or other screening and the actual furnishings.

Check swing direction and daily movement before ordering
Door swing affects far more than hinge placement, and it should work on a routine winter day as well as on a clean floor plan. Walk through an arrival with groceries, a parcel or a stroller: where is the doorbell, where can a visitor wait and how much room does the open leaf occupy? Indoors, check for conflicts with coat storage, a bench, a radiator and other doors. Outdoors, include the landing, steps, canopy posts, planters and the clear approach. Where snow or ice is part of the local conditions, allow a practical way to keep an outward-opening leaf and its swing path clear. Test the movement with tape or a cardboard template. This simple trial can reveal problems that a front elevation hides and that a different glass panel will not solve.
A panelled outward-opening front door is one possible configuration where the door is intended to open outward. A broader outward-opening exterior door can be considered while the leaf design remains undecided. Compare not only the front elevation but also the fully open leaf on a floor plan and the position of a waiting visitor. Whether that swing is practical and appropriate must be assessed for the particular site. Sidelights and transoms remain fixed, so they do not reduce the door leaf’s swing area. On a narrow landing, draw the full-width opening and the routes used by residents and visitors. In the order, clearly identify the exterior view, hinge side and opening direction. Left and right can be ambiguous unless the viewing position is stated; a labelled drawing prevents mistakes.
Make frames, joints and glazing bars part of the design
The more panels an entrance assembly contains, the more its frames and joints influence its appearance. A sidelight and transom introduce extra lines that can organize the façade or make it look fragmented. Compare not only the size of the glass areas but also their linework against the door and adjacent windows. A restrained division can suit a calm, contemporary look. On a home with subdivided window elevations, coordinated glazing bars can create a stronger relationship. Distinguish decorative bars from glass-dividing bars: they do not produce the same appearance and should be identified clearly in drawings and quotations.
A useful brief might read: transom without glazing bars, sidelight with one vertical line aligned to the neighbouring window, and a door with a calm panel design. Such instructions are more useful than asking for a “traditional” or “modern” door because they can be checked. For a historic character, elevations of a historic-style Kombi outward-opening side-hung window can help compare proportions and glazing-bar rhythm without suggesting that it is technically the same as an entrance assembly. Here, the window is a visual reference rather than a specification for the front door. Ask for a dimensioned elevation showing every glass division, visible face and the handle and lock area.
Plan the complete opening
Coordinate façade, canopy and interior
A front door is handled at close range but read from farther away as part of the whole house. Consider cladding colour, the foundation, roof overhang, canopy and exterior lighting together. A dark door beside broad glazing can establish a focal point, while a lighter door may make a wide assembly feel less heavy. The useful test is not a universal colour rule but the contrast with walls, window frames and shaded areas. Assemble photos or material samples and inspect them outdoors in daylight. Review more than one season where possible: summer foliage, wet spring or fall surfaces, snowbanks and low winter light can each change how the entrance appears.
Inside, the assembly should suit the foyer without requiring both faces to look identical. Check the locations of coat storage, shoe storage, mirrors, switches and lights. A transom can make the ceiling feel higher, while a sidelight brings attention to the area beside the door. A wall planned for tall cabinetry may benefit more from overhead light than side glazing. In another layout, a narrow strip of side light can make a tight foyer more inviting. Also decide which side visitors see first as they approach from the street. This sequence helps place the house number, doorbell and handle so the entrance is easy to understand.
Let special shapes follow the architecture
Not every tall or unusual wall opening calls for a standard rectangular arrangement. Gables, sloping rooflines and curved existing openings may justify a special shape that follows the building’s geometry. Start with the architecture, rather than a desire for an eye-catching detail. For sloped openings, measure several heights and angles and have a qualified professional assess which form can realistically be incorporated into the existing construction. An inaccurately transferred angle or datum height is immediately noticeable in glazing. A careful site measurement is especially important before committing to a special shape.
For a sloping or triangular area, fixed triangular and angled windows may provide a design option. They are alternatives for fixed glazed façade areas, not an automatic component of every front-door assembly. Where a curve sits above a straight door opening, a fixed semicircular window may serve as a shape reference. In either case, ask to see the division with the door and sidelight in one complete elevation. A special shape succeeds when it picks up an existing line; without that relationship, it can seem like an added decoration. Ask specifically about required site dimensions, detailing at the connections and coordination with the installation plan.

Support the order with a complete measurement list
A useful enquiry needs more than width and height. Record the overall assembly size; dimensions for the door, sidelight and transom; desired interior and exterior views; swing direction; hinge side; handle side; locations of division lines; planned floor levels; and the wall or cladding plane. Add photos from both sides of the opening and a sketch of adjacent elements. State whether the dimensions are rough-opening, opening or finished sizes. If information remains preliminary, identify it as such rather than presenting it as a final order size. In renovations, uneven reveals, existing finishes and concealed connections may only emerge during a precise site measurement.
As well as dimensions, the order requires decisions about finishes, glass appearance, glazing bars, hardware and accessories. Mark each item as confirmed or still open. A useful clarification question is: “How will the division between the door and sidelight appear on the exterior elevation, and which dimensions are needed?” Also ask how site measurement, drawing approval and installation should be sequenced. Bloomcabin lists a 5-year commercial warranty for windows and doors. Its stated delivery time is 4–6 weeks, subject to order confirmation. If you want help with installation, ask whether it is available at your location and confirm its scope, price and timing rather than assuming the service is included. Schedule flooring, plaster, cladding and installation only after the order details are settled, and coordinate every interface with the contractors involved.
Move from concept to a well-founded choice
Compare options using the same criteria instead of judging only the front elevation. A practical comparison table includes clear passage and swing direction, the route of daylight into the foyer, outside views inward, division lines, relationship to the façade, effects on coat storage and connections to surrounding finishes. This shows whether a wider sidelight adds real value or simply changes the appearance. It can be useful to choose two concepts: a restrained arrangement with one clear light-giving element and a more glazed option with a transom. Review both against photographs of the house and a floor plan of the foyer. Decide on colours and finer details only once the basic layout is convincing.
When other façade openings are planned alongside the front door, keep the entrance coordinated with them. A fixed round window can be an independent feature elsewhere on the façade, but its shape should not accidentally compete with the rectangular entrance assembly. Where needed, an architect or qualified contractor can prepare a full elevation and review the connection details for the specific building. For your own final check, ask: is the entrance understandable in daylight? Is the foyer private enough? Does the door route work in daily life? Are all dimensions and views recorded clearly in writing? Once these questions are resolved, the configuration is ready to order.
Frequently asked questions
Is a sidelight or transom better for a dark foyer?
It depends on the opening and the room. A sidelight brings light into the entrance from the side, while a transom uses height without needing more width. Check where dark areas occur in the foyer and how much visibility from outside is acceptable. A scale interior elevation makes the difference easier to judge.
Can sidelights be placed on both sides of the front door?
A two-sided layout changes the width, symmetry and role of the door in the façade. Whether it fits the existing opening must be confirmed from site measurements. Draw the door leaf and both panels with every division dimension, then assess the exterior effect and the distribution of daylight indoors.
How can I avoid confusion about the swing direction?
State the view from which hinge side and swing direction are described, and include a sketch with a swing arrow. Draw obstacles such as steps, coat storage and other doors. Do not rely only on the words left and right, because they can be understood differently without a stated viewing direction.
Are glazing bars useful in sidelights and transoms?
Glazing bars can echo lines in existing windows or divide a broad glass area. They also make the assembly more detailed. Distinguish decorative bars from glass-dividing bars and ask to see both elevations. Choose the division for its relationship to the façade, not as an isolated afterthought.
When should final dimensions for the entrance assembly be set?
Final dimensions should only be set after the opening, floor levels, cladding plane and connection details are understood. Existing-building variations can be important during a renovation. Coordinate the timing of site measurement with a qualified installation contractor, and check every elevation, division and opening detail in writing before approval.
Next steps
Bring the concept back to the actual home before approving it. Start with the complete opening and trace how residents, visitors and deliveries move on both sides of the door. Assign a clear purpose to each element: daylight, privacy, visual height or everyday access. Test the arrangement against the property’s seasonal light and, where relevant, winter clearance at the landing. A scale drawing, façade photographs and a complete measurement list give the supplier and installation contractor a dependable basis for their work. Resolve special shapes, connections and installation responsibilities early. The finished entrance should feel like part of the architecture while remaining practical in daily use.
