
Planning Pergola Installation Around an Operating Business
COMMERCIAL PERGOLA PLANNING
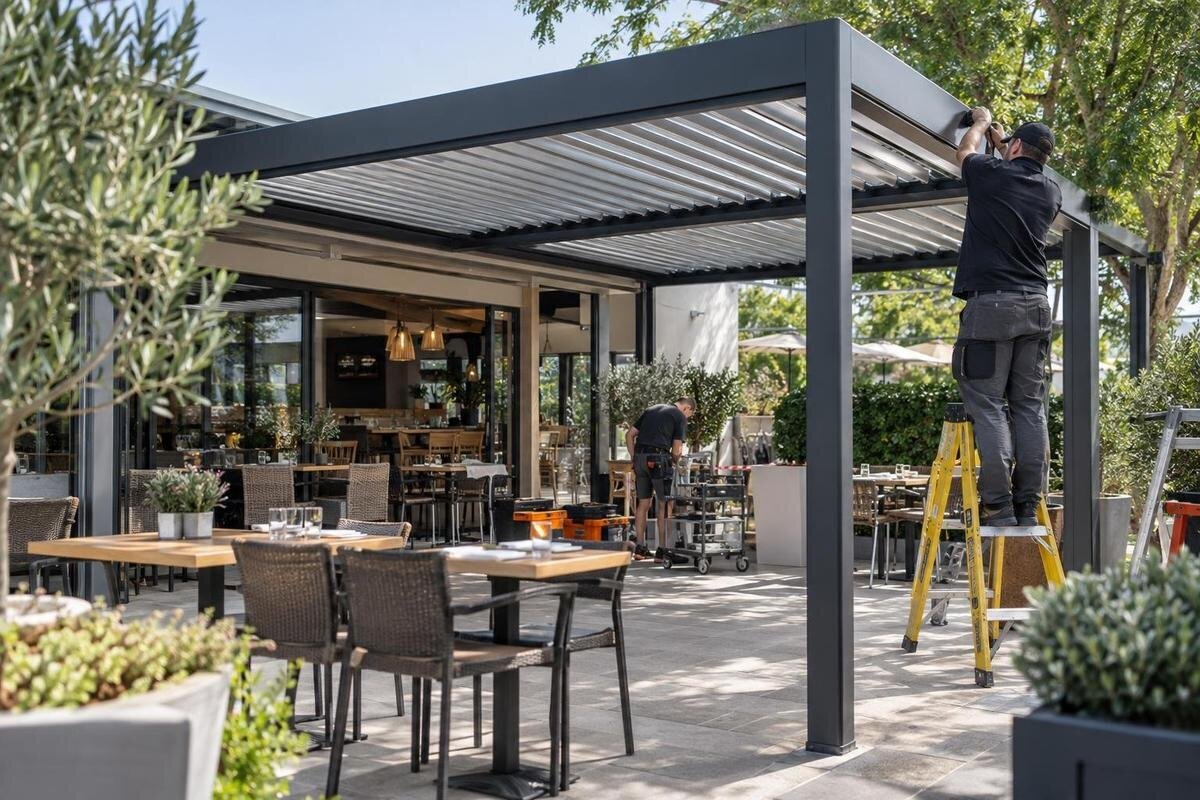
Installing a pergola while a business remains open is a sequencing and coordination exercise. The plan has to account for the people using the site as well as the crew, materials, access routes, service hours and any work that requires an area to close. Start from the business’s actual calendar and floor plan, then agree with the contractor which activities can happen alongside normal operations, which need a controlled work zone and which require a temporary service interruption. Put the agreed sequence, responsibilities and change process in writing; a target date alone is not an operating plan.

Set business constraints before booking dates
Start with the business’s actual operating pattern, not a preferred installation date. List peak and quieter periods, shift changes, booked events, customer arrivals, scheduled deliveries, cleaning windows and any services that cannot pause. Note seasonal dates that could affect the proposed work period as well as a typical week. Separate firm constraints—such as an entrance that must remain available—from preferences, such as avoiding work near lunch. Name the person who can approve a partial closure and the person who can pause or reschedule activity if the agreed arrangement no longer holds. If teams share the site, collect their calendars before offering a work window.
Turn that information into an operational brief for the contractor: areas that need to stay in service, areas that can close, functions that might move, and services that cannot be interrupted without a decision. State an acceptable alternative for each flexible constraint, such as whether a delivery can be booked outside a work window. Agree when phase maps and notices must be approved, since late decisions can undermine a workable sequence. If a wall-mounted option is under discussion, identify the candidate precisely—for example, the Bloomcabin Wall-Mounted Pergola—but do not treat its product name as proof of site fit or a complete installation scope. Request project-specific drawings and a site review before fixing dates.
Base the schedule on an accurate site plan
Use a current plan and a walk-through with the business’s site contact and contractor. Mark property boundaries, building faces, doors and windows, customer routes, loading points, shared access, fixed furniture and visible services that could be affected. Note drains, service covers, overhead signs and changes in level, but do not assume what lies below a surface from what is visible. Arrange appropriate professional checks before work that depends on uncertain site information. Date the plan, label measurements as verified or provisional, and take photos from routes in use. A leasing or fit-out drawing may omit later changes, so compare it with the actual site before treating it as reliable.
Add separate overlays for the proposed footprint, crew access, delivery path, temporary storage and each phase’s closed area. Where a product is being considered, use the Bloomcabin Pergola listing only to identify the candidate; obtain current project-specific dimensions and installation information before drawing boundaries or estimating clearances. Show doors and service points that must stay usable, plus queues, routine deliveries and neighbouring tenants’ access. Ask the contractor to flag assumptions that could change the layout and identify who will verify them. Resolve those questions before the plan becomes the basis for a booked work sequence.
Map the temporary work zone for each phase
Draw a work-zone plan for each phase, not just a box around the finished pergola. The contractor should identify where crew members will work, where tools or materials need to be placed, which surfaces or fixtures need protection, and how access to active work will be controlled. Mark public, staff-only and contractor areas distinctly on the same map as business routes and delivery access. Include any temporary customer waiting area or relocated furniture that affects circulation. The boundary may need to move as work progresses; note who authorizes each move, how it is communicated and when the area can be released. This makes the temporary footprint clear before the first shift.
Ask the contractor to explain how the proposed separation suits the actual work and public setting, including busy moments when people may approach from more than one direction. Have the project lead determine controls for the scope and local conditions rather than choosing barriers or distances by guesswork. If Bloomcabin Bioclimatic Pergola is on the shortlist, record that candidate and its proposed configuration on the marked-up plan. Use the installation sequence and site assessment to define the temporary work area for each phase. Include a process for keeping customers and staff outside the controlled area, and identify who checks that the boundary remains in place during each shift.
Keep customer and staff routes in the plan
Plot the routes customers, employees and service providers rely on: entrances, step-free paths, reception or counter access, staff circulation, washrooms and any designated exit or emergency route. Identify which routes must stay open in each phase and what alternate route could be used if one closes. For a wall-mounted candidate, mark the relevant building face and nearby doors; have the actual clearances and interfaces reviewed rather than assuming a product page confirms them. Before confirming the sequence, have qualified local professionals review applicable access, fire-safety and planning implications for the real site and proposed work.
Walk each proposed route at a representative busy time, not only during an empty-site visit. Check that a temporary change will not send customers through a work zone, interrupt deliveries, obscure wayfinding or leave employees with a route they have not been briefed on. If the wall-mounted pergola option is being considered, keep its proposed location on the same plan as entrances and circulation routes so reviewers can assess the actual layout. If access cannot be maintained as agreed, identify the service or area that must close and how the change will be communicated before it takes effect. Keep routes clear of storage, waste and contractor access throughout each phase.

Coordinate delivery, unloading and storage
Ask the installer and delivery contact to confirm the access plan before announcing a date. Record the vehicle and unloading arrangements they require, the arrival window, the person meeting the driver and the route from the property entrance to the set-down point. Walk that route for gates, narrow turns, overhead obstructions, shared driveways and times when customers or other suppliers use it. Confirm whether any part crosses property managed by someone else and who will arrange permission. Do not assume a receiving bay, sidewalk or neighbouring lot can be used just because it appears convenient on a map. Tell staff who may be affected by the planned arrival.
Choose a temporary staging area that does not displace customer circulation, accessible paths, exits, daily receiving or other tenants’ space. Confirm with the supplier or installer how materials should be protected and who is responsible for keeping them secure, moving packaging and clearing waste. Put the plan in writing, including what happens if the vehicle arrives outside the agreed window or the set-down area is unavailable. Ask where materials may be stored and for how long, rather than relying on an unstaffed public-facing area. A separate delivery plan helps prevent a late arrival from becoming an unplanned closure or conflict with routine business deliveries.
Schedule work around actual service hours
Choose work windows from the activity list, not from the assumption that evenings or weekends are automatically easier. Ask the contractor which tasks will create noise, dust, blocked access or other disruption, which require the site lead’s attention, and how long each planned window is expected to last. Include set-up and clean-up time, not only the period of active work. Compare the proposed hours with bookings, shift coverage, customer peaks, receiving schedules, cleaning and any quiet periods the business has promised. Check local site rules and applicable noise, access or planning limits with the right property contact or qualified professional. Show firm dates separately from provisional ones.
Where the layout permits, ask whether the work can be divided into smaller phases while maintaining a properly controlled zone; do not assume partial installation is safer or faster. Smaller phases may affect the sequence, repeat visits or overall calendar, so ask the contractor to explain the trade-offs for this project. If the Bloomcabin Pergola model is being considered, confirm its configuration, the installation scope and the site conditions before assigning work hours. Ask the contractor to distinguish tasks that require an uninterrupted work window from those that can pause between shifts. Mark uncertain durations as provisional and identify which business dates would be affected if the sequence changes.
Assign contractor and trade responsibilities
List other work that could share the site or affect the pergola sequence, such as paving, landscaping, drainage, lighting or building repairs where these are part of the project. Confirm which contractor is responsible for site preparation, connections, protection of existing finishes, waste removal, inspections and each handover; do not assume these items are included with the pergola installation. A simple responsibility table can name the lead for each task, the information needed from the previous trade and the area that must be released before the next crew arrives. Include the property owner or manager where their decisions affect access. Ask qualified professionals to review structural or service interfaces and applicable local approvals.
Name one schedule owner who can reconcile the business calendar with contractor updates, and give that person a named site lead to contact during work. Share one current plan with all involved parties; outdated drawings can send crews or deliveries to a route the business has since closed. If the Bioclimatic Pergola model is selected, ensure the installation team and other trades are discussing the same configuration and use the project documents to define where their responsibilities meet. Clarify who can approve a sequence change and who must be consulted before work shifts onto shared access or affects an operating service.
Put the sequence and change process in writing
Ask for a written contractor schedule that joins the work sequence to the operating plan. It should identify planned dates and hours, tasks by phase, affected areas, crew and delivery routes, temporary boundaries, expected service interruptions, responsible contacts, notice periods, decision points and the conditions for releasing an area back to the business. Attach the current site plan and mark assumptions, pending checks and provisional dates. If the selected scope changes—for example, if the wall-mounted model under review is replaced or reconfigured—require a revised drawing and schedule that shows the operational effect before accepting the change. Date each version so staff know which plan is current.
Add contingencies for a delayed delivery, an unavailable work zone, a longer-than-planned task, an unexpected site condition or a route that cannot stay open. For each, specify who may pause the affected activity, who decides whether the business closes or redirects service, how the contractor will manage the area, and who tells staff and customers. Leave enough scheduling flexibility for legitimate uncertainty, but do not label a date guaranteed unless it is contractually confirmed. If no agreed alternative exists, identify the affected area as unavailable until the project lead confirms the next approved step. Do not rely on an improvised workaround as the normal service plan.

Brief staff, customers and other site users
Translate the schedule into clear notices for the people affected: employees, customers, tenants, suppliers and neighbouring businesses where access is shared. Give exact dates or date ranges, the part of the site affected, any service or entrance change, the route to use, delivery restrictions and a contact for questions. Use a simple map when words alone could be confusing, and update signs, booking messages or online notices when a phase changes. Share only confirmed information; if a date remains provisional, say so plainly. Coordinate customer notices with the person who controls bookings so the business does not continue promising access or service that the schedule has temporarily removed.
Brief shift leads before each new phase and give them the current map, work hours, approved customer route and contact for changes. Front-line staff should know what is closed and what they can offer instead, but should not be expected to negotiate a work-zone change with the crew. Set a regular update point with the contractor and business contact, plus a prompt way to report a blocked route, delayed delivery or unexpected interruption. One named person should issue revised information so different shifts do not circulate conflicting instructions. Remove or cover notices as soon as they are no longer accurate.
Set clear conditions for reopening the area
Treat reopening as a distinct project milestone, not the automatic end of the last scheduled task. Arrange a joint walk-through with the contractor’s lead and the business or facilities contact against the agreed handover criteria. Confirm that the responsible contractor has released the work area, temporary restrictions have been removed or retained as agreed, business routes and access match the reopening plan, and outstanding items are recorded with an owner and target date. Any required inspection or technical acceptance belongs with the qualified person responsible for that review; operations staff should not be asked to judge structural, electrical or fire-safety compliance. Keep the area closed if an outstanding item affects its approved use or an access route.
Collect the documents and contacts agreed in the project scope: final drawings or configuration records where provided, care and operating information, inspection records if applicable, and instructions for reporting an issue. Record the installed model and configuration in the handover file. If the supplied model is the Bloomcabin Pergola, keep that product reference alongside the supplier’s project documents so future managers can identify it without losing the site-specific details. Record the actual completion date, remaining work and who can authorize access while it is outstanding. Keep the handover information where future managers can find it, and make sure staff know whom to contact about an issue after the work area returns to service.
Frequently asked questions
Can the business stay open during pergola installation?
Possibly, but it depends on the work sequence and whether the contractor can maintain an agreed separation between the work area and business operations. Plan each phase separately. If safe access or service cannot be maintained, identify the area or service that must close.
Should installation be scheduled outside business hours?
Not automatically. Compare the contractor’s activity-specific disruption estimates with the business calendar, staffing, site access and applicable property rules. Evenings or weekends may introduce different access or supervision constraints, so assess them with the project team.
What should the contractor schedule include?
Record the work sequence, dates and hours, affected areas, access and delivery routes, temporary boundaries, expected service interruptions, responsible contacts and change process. Attach a current site plan and state which dates or details are still provisional.
How can deliveries be planned around customers and other suppliers?
Confirm the vehicle and unloading arrangements, arrival window, receiving contact and route to the set-down area with the project team. Reserve a staging location that does not obstruct business access, shared routes or routine deliveries, and agree what happens if the plan cannot be used.
What should happen if a route becomes unavailable during the work?
Use the agreed pause-and-review process. The named project contacts should decide whether to redirect service or close the affected area, arrange appropriate controls with the contractor, and update staff and customers before the revised plan takes effect.
A workable installation plan keeps the business calendar and the contractor’s schedule on the same page. When access, delivery, work boundaries, service interruptions, responsible people and reopening conditions are mapped and dated, the team can see where normal operations continue and where they must change. Treat a change in scope, delivery or route as a schedule update rather than a detail to solve on the day. The plan will not remove every interruption, but it can make the expected ones visible, controlled and easier to communicate.
