
Installing a Pergola Beside a Retaining Wall
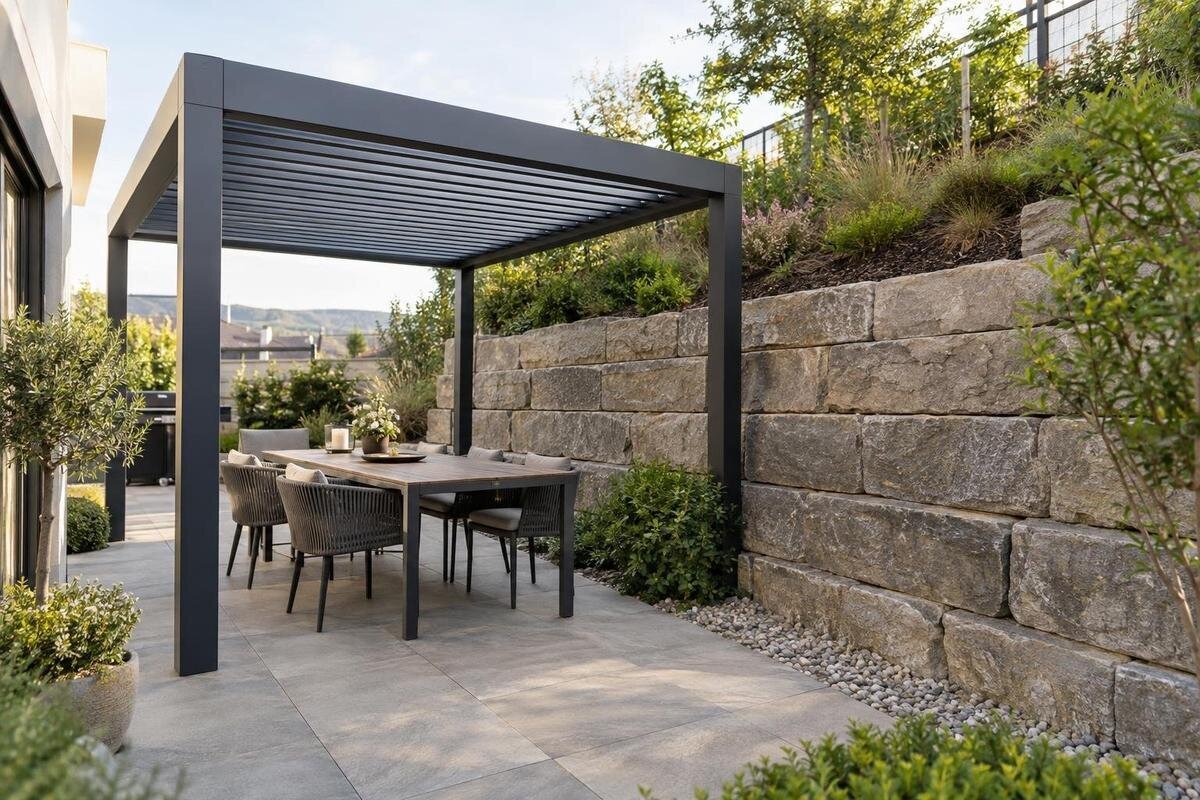
Pergola site planning
Installing a pergola beside a retaining wall is possible in some layouts, but neither the wall nor the ground beside it can be assumed to provide suitable support. A pergola needs a verified load path through its posts and anchors; a retaining wall’s job is to hold back soil, and its buried footing, reinforcement and drainage may be unknown. A new footing can affect the wall even when no post touches it. The decision turns on the wall’s construction, the ground between the wall and the proposed supports, and the pergola’s approved anchoring detail. Have those facts reviewed before fixing the layout or arranging excavation; no single setback or footing size fits every site.

Can a pergola be installed beside a retaining wall?
Yes, a pergola can sometimes be installed beside a retaining wall, provided its supports have a suitable load path and the work does not compromise the wall. A freestanding layout keeps the pergola’s posts on their own supports; a designed connection may be another option where the wall has been assessed for it. Neither arrangement is approved by proximity alone. Wall height, construction, buried footing, slope, retained soil, ground conditions and pergola configuration all affect the review. A wall that looks sound from the yard is not proof that it can take added loads or that nearby excavation is harmless. The review should also account for access to the wall after installation, not just the proposed outline.
Treat the model and site as a pair. The Bloomcabin Pergola listing identifies a product to assess; it does not establish that its posts can be placed beside a particular wall. Ask for current model-specific anchoring drawings and the substrate assumptions behind them, then compare those assumptions with measured site conditions. The drawings and site review need to agree on post positions, support type and connection method. If the layout changes—for example, a post is moved away from the wall—have the revised arrangement reviewed rather than adapting a standard detail by eye.
How retaining walls and pergola loads interact
Retaining walls resist pressure from soil on one side and transfer the resulting forces through the wall base and surrounding ground. How they do that depends on construction: concrete, reinforced segmental units, timber, masonry and other systems can have different buried components and drainage. The face you see does not reveal the full footing, reinforcement, backfill or the limits of supporting ground; some systems also extend reinforcement well behind the visible wall. A pergola footing may introduce a concentrated load or require excavation near those elements. Direction and elevation matter: cutting beside a wall may expose or remove soil it relies on, while excavation on the retained side could disturb backfill or drainage. That does not make every nearby footing unsafe, but it makes the actual arrangement essential to review.
Pergola supports also carry more than the structure’s static weight. Wind can create uplift and sideways forces, and the load path depends on the specific model, post layout and configuration. If accessories or later changes are planned, include them in the review rather than assuming a base drawing covers them. The Bloomcabin Bioclimatic Pergola listing identifies a model, but it does not prove that a particular wall or soil can accept its loads. The current approved anchoring drawings for the exact configuration provide the assumptions that a qualified professional needs to compare with the actual wall, ground and post positions. Distinguish the forces the finished supports must carry from the effects of excavating near the wall: both need to be considered.
Map the wall, posts and buried services
Prepare a measured plan and, where useful, a side view before asking for a footing review. Show the retaining wall’s full length, returns, steps and height changes, along with the ground levels at its top and bottom. Mark the pergola outline, each post centre and the full area of each planned excavation—not just a roof corner or nominal footprint. Include nearby slopes, patios, steps, fences, property boundaries and structures if they could affect access or digging. Measuring more than one point along the wall can reveal a change in height or alignment that a single photograph misses.
Record where water exits, which way surfaces shed rain, and any known irrigation, lighting, utility or drainage routes. Check available property or wall records for buried components, but do not assume a drain runs where it would be convenient. If the Bloomcabin Pergola model is under consideration, add its exact model identification and show the support positions from its current anchoring drawing on the plan. Keep existing site features clearly distinguishable from proposed posts and excavation areas so the reviewer can compare the layout with the wall and drainage routes. Confirm measurements before work, especially if the surface level or wall has changed since the records were prepared.
Why there is no universal setback
There is no universal clearance that makes a pergola footing safe beside every retaining wall. A suitable location depends on the wall’s footing and reinforcement, its height and condition, the elevation of the proposed post, the soil and backfill, the slope, drainage and the excavation required for the anchor. Local ground conditions can also affect the support design. A setback copied from another yard may place a new support within soil that helps support the wall. The visible face is not necessarily the edge of the buried foundation, and the footing centre alone does not describe how much soil construction will disturb.
Have the reviewer consider the complete excavation and installation method: its depth and width, equipment access, where excavated soil will go and whether the ground will be left open temporarily. Those details can matter even when the finished post looks well separated from the wall. Do not dig a test pit beside a wall simply to find its base; investigation itself needs a suitable plan. For a bioclimatic pergola model, request the approved anchoring detail, then have the site reviewer determine whether the proposed excavation can be accommodated. A product footprint cannot set a safe clearance from an existing wall.

Confirm the wall’s construction and condition
Find out what the wall is made of and what is known about its construction before choosing an attachment or footing position. Useful records may include original plans, repair details, construction photographs and information about drainage or reinforcement. Ask whether the wall’s height, surrounding grade or loading has changed since it was built. When comparing those records with a proposed Bloomcabin Pergola, identify the exact model and support arrangement being considered. This keeps the review tied to the actual post locations rather than a generic pergola footing. Note which parts of the wall are documented and which remain unknown so the reviewer can distinguish recorded construction details from assumptions.
Visible cracks, previous repairs or changes in alignment should be recorded and described for the reviewer, not used to diagnose the wall yourself. The same applies to a wall that looks straight: a sound appearance does not reveal its buried footing or prove it was designed for an added connection. Where information is incomplete, the reviewer may need to recommend further investigation before settling on a support concept. Avoid drilling or exposing buried components to find out how the wall was built unless that investigation has been planned and authorized for the site.
Check the soil and drainage near the wall
Ground beside a retaining wall may be natural soil, compacted fill, loose fill or a mixture, and surface firmness does not reveal what lies below. Note sloping ground, erosion, areas that stay wet, water running towards the wall and changes in surface level. Drainage matters because water can affect both the ground and the wall system; existing outlets, drains and filter zones should not be blocked or redirected casually. Show excavation and any proposed rainwater route on the same site plan. If the ground conditions are unclear, ask whether a geotechnical review is needed rather than choosing a footing by comparing it with one used nearby.
Look for warning signs such as a wall that leans or bows, shifted units, widening joints, cracking, settlement, soil washout or persistent wet patches. These observations do not identify the cause or prove a structural problem, but they deserve review before nearby excavation or new loads. Photograph and describe what you see, then ask a qualified professional to assess it; do not treat fresh mortar, a cover strip or landscaping as proof that an underlying issue is resolved. If the selected pergola configuration collects or directs rainwater, plan its discharge so it does not concentrate runoff behind the wall, erode its toe or interfere with drainage.
Choose between independent supports and a wall connection
Independent posts can be a sensible concept when the retaining wall is not an approved support, but independent does not mean unaffected by the wall. Each support still has to transfer the pergola’s forces into suitable ground, and a footing placed too near the wall can affect its foundation or retained soil. The post layout must follow the model’s approved arrangement and the site assessment. Do not omit a post, shift one to clear a buried wall footing or change an anchor pattern just because a spot looks easier to dig. A revised frame layout changes the support arrangement and needs to be checked as a whole.
Using the retaining wall itself requires different evidence: its material, reinforcement, condition and design must support the proposed connection, and the detail must be approved for that exact location. A cap, facing unit or mortar joint is not automatically a structural anchorage point. The Bloomcabin Wall-Mounted Pergola name identifies a model category; it is not confirmation that a landscape retaining wall can support it. Ask for a model-specific connection detail and confirmation from the qualified reviewer. Do not devise a bracket or drill into the wall based on its visible surface.
Agree on wall ownership and installation responsibilities
Clarify who owns or maintains the wall and who can authorize access, investigation or changes. It may be on your property, shared with another owner, part of common property or managed by a separate organization; appearances do not settle responsibility. Confirm the boundary and discuss the proposal before drilling, excavating close to the wall, altering drainage or using it as support. Even if pergola posts are planned on your side, construction can affect a wall beyond the post line. Access may also be needed to inspect the wall, locate drainage or carry out an assessment, so make those arrangements before work is scheduled.
Set out the work scope in practical terms: who supplies approved anchoring drawings, who arranges structural or soil review, what wall and drainage precautions are included, and who is contacted if excavation reveals an unexpected footing, pipe or reinforcement. An installer may be able to assemble a selected model without being responsible for assessing an existing retaining wall, so make that boundary clear. If a wall-mounted pergola option is being considered, have the installer, reviewer and wall owner look at the same connection detail for the actual wall; a catalogue listing cannot settle capacity or consent. Agree how existing damage will be recorded and reported.

What a useful site assessment should document
Give the reviewer a usable package rather than a single photo: a measured plan and levels, wall dimensions and condition, available construction records, soil or fill information, known drains and services, property constraints, and the exact pergola model and configuration. Depending on what is known, structural expertise may be needed for the wall and connection, and geotechnical expertise may be needed to assess the ground. The reviewer can define the right scope. For a Bloomcabin Bioclimatic Pergola model, include its current approved anchoring drawings and intended post positions. The assessment should address that model and site, not just a generic pergola category.
A useful written assessment should state the support concept and reviewed post locations, identify the drawings and site information it relies on, and flag uncertainties that still need resolution. It should clarify whether the wall is to remain entirely separate, whether a connection is being considered, and what excavation or drainage assumptions must be respected. If the proposed setup cannot be supported by the available evidence, ask what further investigation or layout change is needed. No one footing size works for all walls and soils; use approved model drawings and a site-specific structural assessment, not a detail copied from a neighbour’s project.
When moving the pergola is the better option
Moving the pergola may be the practical choice when the wall’s construction is unknown, its condition needs attention, a support would sit close to buried components, or there is no workable way to preserve drainage and access. A different location may make independent supports easier to review, but simply shifting one post does not necessarily solve the problem. The revised position, supporting ground and overall post arrangement still need to match the model drawings and be checked against the wall. If no acceptable support concept can be documented, defer the installation rather than asking the retaining wall to take an unverified load.
Include future wall maintenance in the layout, not only the finished appearance. Leave practical access for inspecting the wall face and drainage outlets, and avoid placing permanent surfaces where the wall needs to be examined or repaired. Consider construction access too: equipment, excavated soil and runoff should not obstruct drains or put unreviewed loads on retained ground. A workable arrangement accounts for the pergola’s support, the wall’s stability and the access needed to maintain both. That may mean moving the structure farther away or choosing a different layout after professional review.
Frequently asked questions
Can a retaining wall serve as one side of a pergola?
Not by default. A retaining wall can be used as a support only if a site-specific review confirms that its construction and condition can take the pergola loads and that an approved connection is suitable. Its visible face alone does not show its capacity.
How far should pergola footings be from a retaining wall?
There is no universal setback. The appropriate position depends on the wall’s buried footing and construction, the ground and slope, and the size and location of the proposed excavation. Have a qualified professional review the measured site and the pergola’s anchoring details.
Can I put a pergola post on top of a retaining wall?
Only if the wall and the post connection have been specifically assessed and approved for that arrangement. A cap, facing unit or wall top is not automatically a structural support. Do not place a post there based on appearance or a generic installation detail.
What information should I give an installer or designer?
Provide wall measurements, photos, any construction or repair records, known drainage and utility locations, and a plan showing proposed posts and excavation areas. Include the exact pergola model and its current anchoring drawings so the review can address the actual layout.
What if the retaining wall is cracked or leaning?
Pause plans for nearby excavation or new loads and ask a qualified professional to assess the wall. Cracks, movement or wet areas do not reveal their cause by themselves, but they should not be covered up or treated as resolved before the site is reviewed.
A pergola beside a retaining wall is feasible only when its support concept and the wall’s stability have been considered together. Confirm the wall’s construction, condition, drainage and ownership, then compare the selected model’s approved anchoring drawings with measured post locations and site conditions. If the available evidence cannot confirm independent supports or an approved connection, change the layout or wait for further review. The key question is not simply how far the pergola is from the wall, but whether the complete footing and anchoring arrangement works without compromising it.
