
Pergola Planning for a Roof Terrace
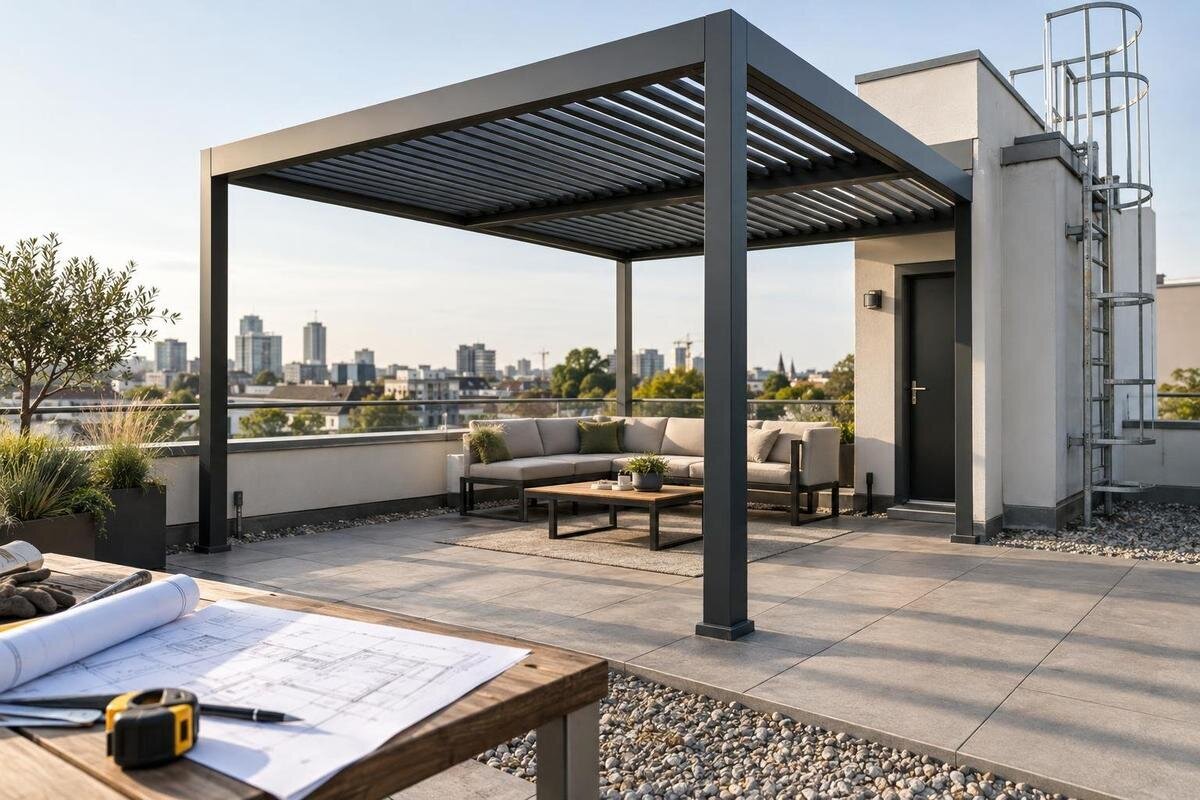
Roof-terrace pergola planning
Planning a pergola on a roof terrace means considering the building beneath it, not just the available outdoor space. The pergola transfers loads to that building, while its supports must accommodate waterproofing, drainage and access for people and maintenance. Before comparing layouts, gather roof records, map the proposed location and ask qualified structural and roofing professionals to review the site. Standard ground-anchoring advice cannot establish whether a rooftop installation is suitable.

Why a roof-terrace pergola needs a separate assessment
A roof-terrace pergola needs an assessment that accounts for the building beneath it. The pergola’s weight, its supports and the forces transferred through its frame must be considered as part of the building, while each proposed attachment also interacts with the roof assembly. The visible walking surface may conceal the waterproofing and structure, so appearance cannot show where an anchor can safely connect. Ownership and maintenance responsibilities may be shared as well. Establish the roof’s construction, who controls alterations and what records exist before choosing a layout or committing to a product. A private rooftop deck and a shared building terrace may look alike but involve different reviewers and access arrangements.
Treat feasibility as three linked but separate questions: can the building support the exact proposal; can its support details protect the roof and keep drainage serviceable; and can materials, installers and future maintenance reach the area? These reviews are not interchangeable: a structure might be adequate while the membrane detail or delivery route remains unacceptable. For an initial product discussion, use the Bloomcabin Bioclimatic Pergola listing to identify the model being considered, then request drawings for the proposed configuration. Keep the product reference, terrace plan and questions together so each reviewer is considering the same proposal. Record which parts of the layout are preferences and which are building constraints. That distinction helps the team consider changes without losing essential access or overlooking an unresolved roof detail. Neither a catalogue image nor a garden installation method establishes rooftop suitability.
Identify the roof assembly before choosing support locations
Ask the building owner or property manager for roof plans, as-built records, membrane and repair information, and any previous structural or waterproofing reports. The review should identify the load-bearing deck and the layers between it and the terrace finish. Depending on the building, those layers may include insulation, protection products, drains, pavers or supports beneath the pavers, but one roof detail cannot be assumed to match another. Even a recently resurfaced terrace does not reveal the condition of concealed layers. If drawings are incomplete or outdated, have a qualified professional confirm what is present before anyone chooses anchor locations.
On a plan, mark drains, overflows, roof hatches, expansion joints, skylights, equipment and service penetrations, along with sloped areas and spaces used for maintenance. Note where water moves toward outlets after rain and which areas are routinely inspected. These features can rule out an otherwise attractive post location or affect how a future roof repair could be done. Take dated photos and record measured dimensions, but treat them as a briefing aid rather than proof of concealed construction. Label the photos to match locations on the plan so reviewers can distinguish, for example, a terrace doorway from a nearby service hatch. Where a dimension or concealed detail remains uncertain, mark it as unconfirmed rather than filling the gap with an estimate. Add the pergola’s proposed outline and possible support zones as items for review, not as fixed choices.
How a structural review evaluates roof loads
A qualified structural professional should assess the roof structure for the exact pergola configuration and location. The review needs more than the catalogue item’s weight: it must consider the complete arrangement, the way forces pass through each support into verified structure and the applicable design conditions for that site. Include screens or other planned accessories only if they form part of the proposal being reviewed; later additions change what was assessed. Feeling firm underfoot, seeing other objects on the terrace or counting the number of posts cannot demonstrate available capacity. The professional can identify whether existing records are adequate or further investigation is needed.
The assessment should address the site’s wind conditions, including uplift and sideways forces, as well as snow, ice, debris or water accumulation where relevant to the project’s design criteria. Ask for a written assessment tied to the submitted model, location and configuration, including its assumptions and any limits. Make sure the description distinguishes the pergola itself from accessories, attachments and any ballast included in the proposal. If two configurations are being compared, identify them separately rather than assuming one assessment covers both. Keep the assessed layout with the written findings so later changes can be referred back to the professional who reviewed it. Do not choose the largest footprint that fits visually and expect the attachment design to be adjusted later; size and support strategy need to be reviewed together.
Anchor details must follow verified structure
A terrace finish is not automatically a suitable anchoring surface. Pavers, supports beneath pavers, planters, guardrails and parapets may sit above or beside the structural deck, and their appearance does not show whether they can transfer pergola forces. A guard or protective edge should not be altered or used as a support without a design that accounts for its existing purpose. If you are considering the Bloomcabin Wall-Mounted Pergola, identify the proposed supporting wall on the roof plan and request connection information for the exact configuration. Keep that proposed connection distinct from any nearby guard, parapet or terrace finish in the drawings submitted for review. The product name alone cannot establish that a particular wall or roof edge can carry it; connection decisions must follow verified substrate evidence and approved drawings.
The structural and roofing professionals should review one coordinated attachment proposal. Its drawings should identify which building element carries the loads, the connection path, any roof penetrations and how waterproofing is integrated or protected. A non-penetrating or ballasted concept is not automatically harmless: it adds weight and may concentrate pressure, move or interfere with the membrane and drains. Have the project professionals assess that approach against verified roof conditions. Do not copy an anchor pattern, base-plate layout or ballast amount from an unrelated patio installation.

Protect the roof membrane and drainage
The waterproofing membrane and its associated layers form part of a roof system, not a sacrificial surface. A post, fastener or support can affect that system even if the visible pavers remain intact: a penetration may need a designed transition, while an unpenetrated base may bear on or abrade layers and restrict repairs. The actual response depends on the roof assembly. Do not drill, cut, seal or load it based on an assumed membrane type or a patio tutorial. Have a roofing professional familiar with the building review the proposed interface and protection before the work is approved.
Keep drains, overflows and inspection points visible and reachable, with room for maintenance staff to clear them. Posts or stored materials must not block water paths or obscure signs that a roof needs attention. Ask how membrane inspection or repair could be carried out after the structure is in place, and who would coordinate that work. When discussing the Bloomcabin Pergola product page with the project team, request support details that can be compared with the roof’s drainage and maintenance plan. Show the relationship between proposed supports and nearby outlets rather than considering each detail in isolation. Include temporary protection during handling in the roofing review, and make sure the installer receives the agreed requirements before materials arrive. Roof protection must be resolved using the actual support design and site assembly.
Include rooftop exposure in the design brief
Roof-level exposure can differ substantially from conditions beside a house at ground level. Wind may accelerate or change direction near corners, roof edges, parapets and neighbouring structures; the effect depends on the site and proposed placement. Forces reach the roof through the pergola’s supports, so the structural review should match the exact configuration rather than a similar-looking image. A parapet does not automatically shelter an installation, and a heavy-looking base is not proof of stability. Ask the design team to state the exposure assumptions it has used and the limits the approved arrangement depends on.
Include snow, rain, freezing conditions, ice and debris in the project brief where relevant, along with access for inspection and cleaning. Do not assume an overhead design sheds every condition or that water will drain away from it. For the Bloomcabin bioclimatic pergola model, request current information and drawings for the configuration under consideration, then have qualified professionals relate them to the site’s environmental criteria. Record any operating or maintenance limits identified during that review alongside the approved layout, so the owner can distinguish routine use from conditions requiring attention. Ask who will explain those limits at handover and where the information will be kept. A model name or catalogue image does not establish a wind, snow or rooftop rating.
Preserve circulation and maintenance access
Plan daily circulation before settling on the footprint. Map routes between terrace doors, stairs, hatches, drains and equipment areas, and preserve any paths the owner or building manager says must remain clear. Include space for routine roof work, not just room to walk around the finished posts. Check door swings, window operation, overhead obstructions and changes in level; a frame that fits on a flat plan can still interfere with access. Consider the terrace with furniture in use as well as with chairs pushed in and the area empty. Show where furniture would be moved during maintenance so that clearing one work area does not simply block another route. A structural approval does not by itself confirm that occupants can use the terrace comfortably or that maintenance tasks remain practical.
Separate required access space from preferences such as shade, seating and views. Mark the proposed frame and posts on a measured plan, then check where people will pass, sit and move furniture; include existing guards and shared-use zones. Use the Wall-Mounted Pergola model as a reference when requesting the dimensions needed to assess a layout beside doors, windows and service routes. Do not substitute the catalogue’s overall size range for the selected configuration’s drawings. Compare those drawings with the measured terrace plan, noting any area where the fit depends on an unconfirmed dimension. Ask the building representative to identify restricted areas early, before drawings are based on space that is not actually available. This keeps layout discussions focused on usable space rather than the terrace’s total area.
Check the delivery route to the terrace
Rooftop delivery can determine whether a proposal is practical. Use current product drawings and component information to trace the route from the receiving point to the terrace, checking door openings, corridor turns, elevator access and changes in level. Confirm elevator limits and booking arrangements with management; a listed surface-area range does not tell you packaged lengths, weights or handling needs. When enquiring about the Bloomcabin Pergola model listing, ask the supplier for exact component and packaging information that the installer can compare with the measured route. Note each restricted opening or turn separately rather than recording only the narrowest doorway. Confirm where deliveries can be received and whether materials can wait there while access is arranged. Resolve these details with the installer before choosing an assembly sequence.
If normal access is unsuitable, any hoisting or alternative lift needs a qualified contractor and coordination with the building. Review where equipment can be positioned, how materials will be staged, which areas must stay open to occupants and how the roof finish will be protected during handling. Temporary lifting and storage can create separate loads and hazards, so include them in the contractor’s plan rather than improvising on installation day. Confirm who will check whether local or property approvals are needed and whether nearby shared or public areas could be affected.

Coordinate approvals and responsibilities
Identify decision-makers before ordering anything. The roof, terrace finish and proposed structure may have different owners or maintenance responsibilities; a shared building may also have a property manager, condominium or strata governing body, insurer and design professionals to consult. Ask who can approve changes, who reviews structural and waterproofing information, and what submission is expected. This may include a site plan, selected product configuration, structural assessment, anchoring drawings, membrane details, contractor information and an access plan. Ask the relevant local authority or building representative whether other approvals apply to this project, and provide everyone with the same drawing revision.
Use the Bioclimatic Pergola product page to identify the model in the submission, alongside drawings showing its exact configuration and how it would be supported on this roof. Agree who coordinates structural and roofing reviews, oversees roof protection during the work and takes responsibility for later inspection or repair. Record conditions on access, drainage and maintenance, and keep approved drawings with the building information. A simple responsibility record should distinguish who prepares a detail, who reviews it and who communicates the accepted version to the installer. Keep outstanding questions separate from decisions already made, so a preliminary discussion is not mistaken for permission to proceed. If a reviewer asks for a change, have the design team update the coordinated proposal before purchase or installation; separate trades should not be left to resolve conflicting details on site.
Use coordinated drawings to decide whether to proceed
Once a preliminary site review establishes the usable area and constraints, request drawings for the exact model and proposed configuration. They should let the project team locate supports, identify the frame arrangement and compare its requirements with the verified substrate and roof plan. The Wall-Mounted Pergola catalogue listing states a size range from 9 to 24 m². Use that range only for an initial layout discussion; it is not a project footprint, load value or rooftop approval. Before ordering, compare the selected version with the drawings reviewed by the structural and roofing professionals. Check that the model reference, configuration and drawing revision agree across the order and project file. If the selection has changed during planning, identify the change explicitly rather than relying on an earlier discussion.
Make the decision against one coordinated file: identified model and configuration, site-specific structural assessment, approved anchoring drawings, substrate evidence, waterproofing and drainage details, and a safe delivery and installation route. Record any access or maintenance limits so the owner and future service teams can follow them. If one item is unresolved, pause and ask for a revised design or missing evidence. The project may still prove unsuitable, but this process makes that decision before materials arrive or the roof is disturbed.
Frequently asked questions
Can any pergola sold for garden use go on a roof terrace?
Not automatically. A garden installation method or product image does not demonstrate rooftop suitability. The exact model, configuration, support details and roof construction need site-specific review by qualified structural and roofing professionals, along with any applicable building approvals.
Does a base resting on pavers avoid waterproofing concerns?
No. Avoiding a penetration may remove one interface issue, but a base can still add weight, concentrate pressure, move, abrade roof layers or obstruct drainage and repairs. Have the structural and roofing professionals assess the proposed base against the verified roof assembly.
What should a structural assessment cover?
It should consider the selected model and location, how forces transfer into verified structure, site exposure, proposed attachments and any accessories included in the design. Ask what records or further investigation are needed, and obtain written assessment and anchoring details for the exact configuration.
Which documents should I request before choosing a model?
Request current drawings for the exact configuration, support positions and connection concept; information about the roof substrate and waterproofing interface; and component details needed to plan delivery. Confirm the document list with the building representative and the professionals reviewing the proposal.
How should I check delivery access to the terrace?
Trace and measure the route from the receiving point to the roof, including openings, turns, elevator limits and changes in level. Confirm building procedures with management, and ask the installer or a qualified lifting contractor to plan handling, staging and roof protection if normal access will not work.
Roof-terrace planning depends on matching one specific pergola proposal to one verified roof, not adapting a garden anchor detail by guesswork. Structural capacity, waterproofing, drainage, approvals and access all have to work together. If the assessment supports the plan, coordinated drawings can guide the project; if not, changing the footprint or support concept before installation is less disruptive than discovering a conflict after the roof has been opened.
