
One Pergola Roof Zone or Independently Controlled Sections?
Pergola planning
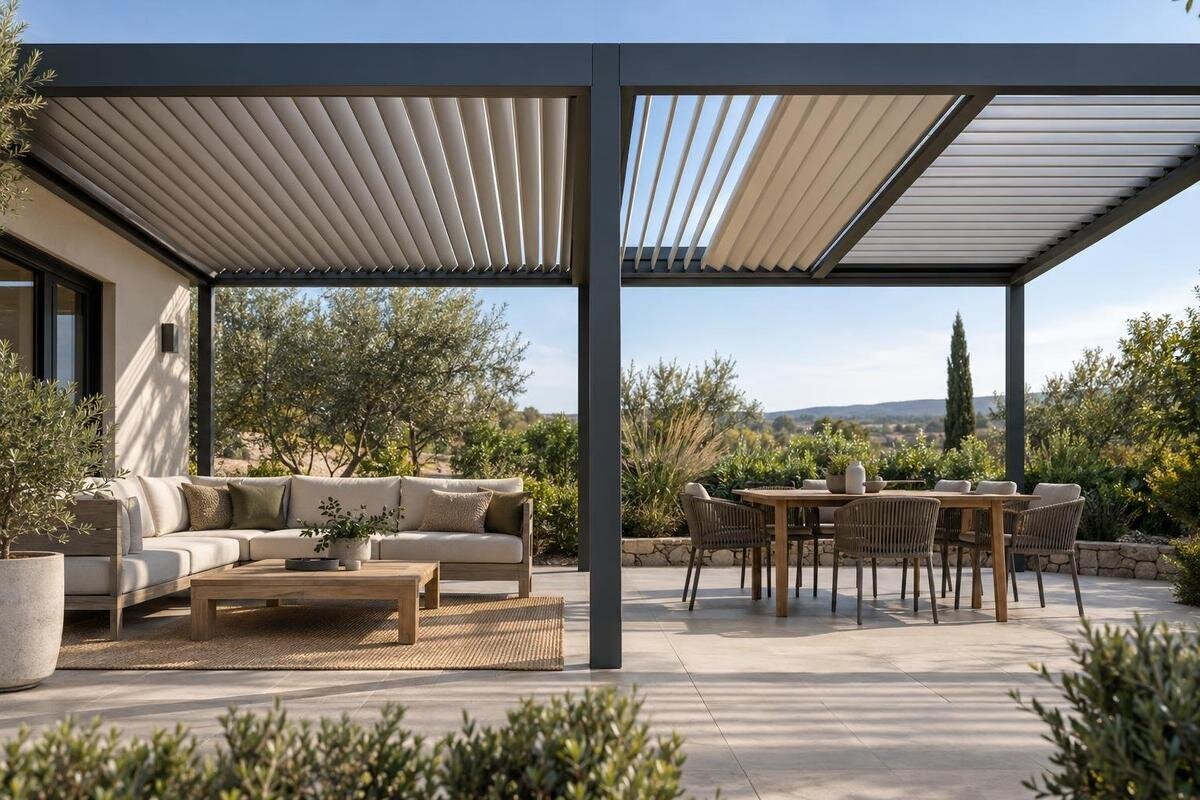
Choosing between one pergola roof zone and independently controlled sections is less about the patio’s total area than about what needs to happen at the same time. If everyone wants a similar shade setting across the covered space, one shared zone may be enough. Separate zones can help when two areas need different settings concurrently, but only if the exact roof system is designed for independent operation. The useful comparison is not simply one zone versus two: it is a comparison of overlapping activities, the shade pattern you want and the controls the selected model actually supports.

01
What is a pergola roof zone?
Use “zone” to mean a defined part of the roof that operates as a group. In a single-zone arrangement, changing the setting for that group changes the full roof area tied to it; with independent zones, one defined section can be adjusted while another stays as it is. The key test is what happens when someone operates one section: does only that section respond, or does the rest move too? A roof that looks divided into panels or bays may still have one shared operating group. Some systems are manually operated and others use powered controls; “zone” describes which parts respond together, not how movement is produced. Ask whether the stated zone covers the full proposed roof.
A frame line, visible joint or several roof components do not necessarily mark a control boundary. Multiple components can move together, while one control interface may offer a choice of independently operated groups. When comparing the Bloomcabin Pergola with other candidates, ask the supplier to identify those groups for the exact configuration, including what remains still when another area is adjusted. Separate pergolas beside one another may also be operated independently, but that is a different arrangement from separate zones within one roof. Keep that distinction clear when describing what you want: separate structures, separate roof sections and separate controls are not interchangeable terms.
Map the activities that overlap
List the activities and mark where each one happens: meals, reading, relaxing, access to the house, or another regular use. Divide the patio into areas that people actually recognize rather than automatically sketching equal halves. Beside each area, note when it is occupied and the preferred overhead condition, such as more shade or less. Include the people who will use the patio, since members of one household can have different preferences. Notes about typical mornings, afternoons and evenings can help separate overlapping habits from activities that take turns. Two uses do not automatically call for two roof zones if they happen at different times or share a preference.
Look for conflicting preferences, not just the number of uses. If someone wants the dining area shaded while another person wants a separate seating area to receive more sun at the same time, record that contrast. If the needs do not overlap, one zone might be reset between uses. Include the Bloomcabin Wall-Mounted Pergola in your comparison if you are considering a wall-mounted option, and describe the overlapping activities when discussing its operating arrangement. Compare ordinary weekday or weekend routines, not only an exceptional gathering. Note how long both areas are occupied together and whether either person is comfortable sharing a setting. A brief overlap that everyone accepts is different from a recurring disagreement throughout an afternoon. A precise note about keeping the table shaded while another area gets more sun gives the supplier a clearer requirement than a general wish for a multi-purpose patio.
02
Observe where shade is needed through the day
Shade needs can vary with the sun’s position and with shadows from the house, trees or nearby structures. At a few representative times, note which parts of the patio receive direct sun or glare and where overhead shade is wanted. Observe the site you have rather than relying only on a plan that assumes the same shadow pattern throughout the day. A corner that needs cover at lunch may not be the same area that needs it later. The aim is not to predict every season perfectly; it is to find out whether areas with different needs are consistently separate or whether the desired boundary moves.
Mark your observations on a simple patio sketch alongside the dining and seating areas. A zone boundary is useful only if the independently adjustable roof sections correspond to the areas where you want different conditions. If a shadow crosses that boundary, separate settings may not produce the shade pattern you had in mind. When considering the Bloomcabin Bioclimatic Pergola, compare the proposed roof layout with these observations rather than treating the category name as evidence of separate controls. Record where the sun falls on occupied areas, not just where it reaches an empty corner. Think about the conditions you want simultaneously, rather than assuming one shade boundary will stay fixed. If you cannot observe multiple seasons, note that uncertainty for the supplier or installer.
When one shared setting is enough
One shared zone often fits a patio that works as one outdoor room: people gather in the same area, want similar conditions and tend to adjust the overhead setting together. It can also work when activities happen one after another. A family might use an area for a meal and later for reading; if everyone accepts one setting at each time, selectively controlling a corner may add little value. The benefit is a straightforward decision: choose a setting for the covered area as a whole, rather than managing separate groups whenever plans change. A shared control arrangement can also be easier to explain to guests.
Do not use patio area as a shortcut for deciding. A broad footprint does not by itself prove that sections need separate operation, and a small space can still have competing uses. The practical question is whether one adjustment is acceptable across the whole area during normal use. If you are considering the regular pergola model, compare its available operating arrangement with that shared-use pattern rather than inferring it from the product name. Also consider how often you would change the setting. Using the same area differently at lunch and in the evening does not necessarily require independent zones; it may simply require a shared adjustment between activities. One zone remains a reasonable choice if that routine suits the people using the space, even when more elaborate configurations are available.

03
When independent control can help
Independent zones can be useful when two parts of a covered patio need different settings at the same time. For instance, diners may prefer more shade while a neighbouring seating area is intended to receive more sun, or one part may need adjustment without changing the setting above another regular activity. These are examples of needs, not promises that every roof can produce the requested conditions. The selected system must be capable of adjusting those particular sections independently, and its available positions must suit the use. Zoning is most relevant when the same contrast recurs, not when it happens only once in a while.
Match the proposed control groups to how the patio is furnished and occupied. If a dining table sits across a boundary, separate operation may divide the table area rather than distinguish it from the lounge. For a wall-mounted pergola option, compare the manufacturer’s control-group drawing with the position of the table and seating. Moving furniture can change which activity sits beneath a section, but it does not change the section that the controls operate. Decide whether a different furniture arrangement would still be comfortable before counting it as a solution. Separate control is worthwhile when its actual areas correspond to the uses you want to accommodate, not simply because the roof can be divided.
Separate zones depend on the roof mechanism
The roof’s construction and operating method determine what can be grouped. A roof may contain multiple adjustable elements that are linked to operate together; another design may provide separately operable sections. The number of visible panels or the appearance of a brochure image cannot tell you which applies. Ask what physically moves when a setting changes and whether the division is part of the product configuration. Do not assume that a product described as bioclimatic, retractable or adjustable has multiple zones: those descriptions alone do not specify which parts can be operated separately.
A control interface and an operating zone are related but not interchangeable. One controller might offer separate selections, or several buttons might operate the roof as one group; the number of controls does not prove independence either way. For the bioclimatic pergola model, use the exact operating manual or a model-specific diagram to distinguish the available commands from the roof sections they affect. Ask the supplier to explain a simple sequence: select one section, change its setting, then select another without changing the first. That sequence makes the meaning of independent operation clearer than counting buttons or controllers. If the interface also has a command for the whole roof, establish how that differs from selecting an individual section. Sensors, automation and app access are separate questions; consider them only if the selected model’s documentation confirms those features.
04
Which product documents confirm zoning?
Look for information specific to the model and version being quoted. A useful drawing should identify the roof sections and show which parts share an operating group; an operating manual should explain how each group is adjusted. Ask the supplier to confirm in writing that one section can change without moving another, and whether that answer applies to your selected size and configuration. If “zoning” is listed as an option, clarify whether it is standard, a variant or an add-on. A general product-family description is not enough if the control arrangement changes between versions.
Keep product identity separate from control evidence. The listed Bloomcabin Wall-Mounted Pergola, Bloomcabin Pergola and Bloomcabin Bioclimatic Pergola each show an area range from 9 to 24 m². That range describes listed area only; it does not establish the number of independently controlled roof sections. Use the Bloomcabin Pergola product details to identify the model under discussion, then make sure the operating information corresponds to the version in your quote. Record the configuration alongside the model name so that answers about one version are not carried over to another. A larger area, a different category name or a similar appearance does not establish a different control layout.
Consider day-to-day operation and added complexity
Think about the control routine as carefully as the roof layout. With separate zones, the people using the patio need to know which control or selection affects which section, and they need to be able to use it at the right time. Ask how the groups are identified, whether a single action can change more than one group, and how someone can leave one part unchanged while adjusting another. Consider who will use the controls most often, not only who chooses the pergola. A system may be straightforward to operate, but that depends on its actual interface; a general feature list will not answer everyday-use questions.
More independent groups can mean more choices and, depending on the design, additional control components or coordination. Those consequences are model-specific, so do not assume a particular price, maintenance burden or power requirement. When requesting a quote for the wall-mounted model, ask for any extra components and site work associated with the proposed control arrangement to be identified. This separates the cost of the roof configuration from the cost of optional operating features. Ask what routine care applies to the supplied mechanism and whether the instructions distinguish between shared and separately operated sections. If the selected system is powered, have a qualified professional confirm its control and power requirements for your site. Compare arrangements that meet the same patio needs, rather than treating a longer feature list as better value.

05
Align the zone boundaries with the patio layout
Sketch the patio with its main uses, paths to doors, fixed posts or walls, and larger furnishings. Draw a possible zone boundary where different needs occur, not simply where a frame line appears. Check whether the proposed section would cover the intended activity as a whole or divide a table, walkway or seating group between controls. Include the space around furniture as well as the furniture itself: people should still be able to reach seats and use the usual paths in the arrangement you are comparing. Mark the boundary as a planning question until you have the product drawing, since the manufacturer may define sections that cannot be moved to suit every furniture plan. Showing fixed features and circulation space on the same sketch makes it easier to judge whether a proposed division fits the patio.
Consider access to the controls and whether users can see which roof section they are adjusting. A control that is difficult to reach or identify can make separate settings inconvenient. Think about both the usual furniture arrangement and occasional changes, such as extending the dining table for guests. A boundary that serves the everyday layout may be less useful for that larger gathering; decide which use matters most rather than expecting every arrangement to fit equally well. Review the site sketch and manufacturer’s drawings together with the supplier or installer. The sketch helps explain your priorities, but it does not establish that a roof can be subdivided or altered to match them.
A decision test for one zone or several
Run a simple use test before comparing controls. Pick two or three ordinary moments when the patio is occupied and write down the desired roof setting for each area at those times. If every area can share one setting at each moment, one zone may meet the need, even if the setting changes at different times of day. If two parts repeatedly need different settings at once, record the exact combination and ask whether the proposed model can provide it. This helps avoid choosing extra controls for a theoretical use or overlooking a recurring conflict.
Finish the comparison by checking that the quoted configuration matches the control-group drawing and operating instructions you have reviewed. The important point is whether changing one zone leaves the other unchanged in the arrangement you are buying, not merely whether the quote mentions multiple sections. If that remains unclear, treat independent control as unverified rather than making it essential to your patio plan. Then return to your use test: choose one zone when a shared setting meets the household’s normal needs, or separate zones when they resolve a frequent overlap and the required arrangement is offered. Keep an occasional preference distinct from a recurring requirement. The decision is about how you use the covered space, not a ranking of roof types.
Frequently asked questions
Does a larger pergola need more than one roof zone?
Not necessarily. Total area does not show whether people need different settings at the same time. Base the choice on overlapping uses and confirm the selected model’s control arrangement.
Does a visible division in the roof mean the sections are independently controlled?
No. A frame line or panel joint may be structural rather than a control boundary. Ask for a model-specific drawing or manual that shows which parts operate together.
Do two controls prove that there are two independent zones?
No. The number of controls does not establish what each one operates. Confirm that adjusting one section leaves the other unchanged in the exact configuration you are considering.
Does a bioclimatic pergola automatically have independent zones?
No. The product category does not specify how its roof sections are grouped. Check the selected model’s operating instructions or a manufacturer-confirmed control diagram.
Can I add another zone after buying a pergola?
Do not assume so. Whether a configuration can be changed depends on the product and its approved operating arrangement. Ask the manufacturer or supplier before planning a later modification.
The clearest choice comes from matching roof operation to the way the patio is used. If people can share one setting across the covered area, one zone may be all you need. If different areas regularly call for different settings at the same time, independent control may be worth considering—but only when the selected model’s documentation confirms it. Let your everyday use identify the requirement, and let the model-specific control information establish what is actually available.
