
Pergola Privacy Panels: Sliding or Fixed?
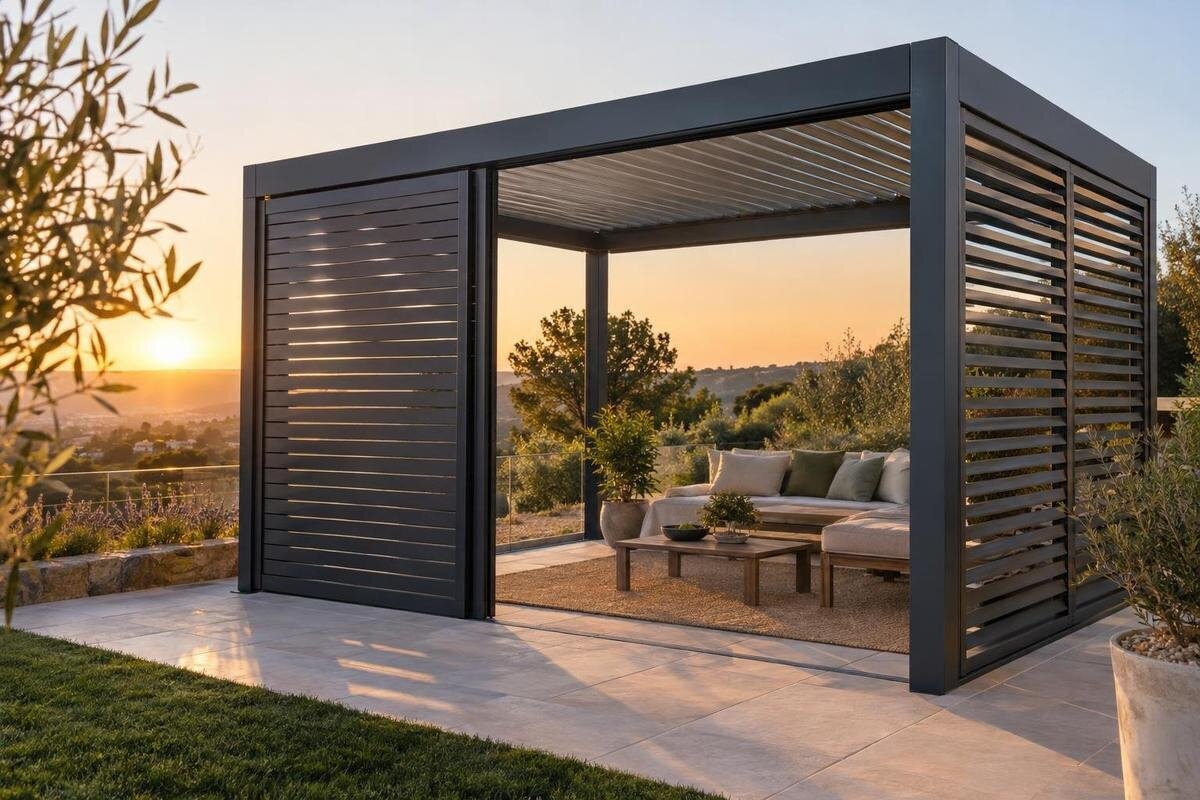
Pergola planning guide
Privacy around a pergola is rarely the same on every side. One edge may face a neighbouring patio, while another is the route between the house and yard; screening every opening can address one view but complicate daily use. A fixed privacy panel keeps the same boundary in place. A sliding panel can change how much of an opening is covered, if the system has a suitable travel and parking arrangement. The useful comparison is about sightlines, access and how often you want each side open—not simply which panel sounds more private.

Before ordering 1
How fixed and sliding privacy panels differ
Fixed and sliding describe how a panel moves, not a guaranteed level of privacy. A fixed screen stays in its selected position, so the same part of the opening is covered whenever you use the pergola. A sliding system can shift coverage across an opening, if its design permits, letting you choose between more screening and a clearer route or view. The panel does not disappear when open: it travels to a particular end or parking position and may still occupy some of the opening there. Include that position and the room needed for travel in your plan, rather than comparing closed-state photographs alone.
Here, a privacy panel means a side treatment intended to obscure direct views. It is not a glass wall and does not, by itself, turn a pergola into an enclosed room. Coverage applies only across the portion the panel occupies; open bays, seams and views around an end remain. Nor does a pergola model name establish that a screen is included. Until the exact model and approved accessory details confirm otherwise, treat the base structure and side treatment as separate choices. A visual screen also does not establish sound separation, so keep this decision focused on sightlines and how the side opening will work.
Map the sightlines you want to block
Start with the places where someone might look in, rather than deciding that a whole side must be closed. On a simple plan, mark the pergola footprint, the main seating area, the house door and the property edge or public-facing path. Add the ordinary eye positions that matter: someone seated at the table, someone standing near the entry and a person walking along the route. Draw a straight line from each viewpoint to the spot you want screened. The line shows which side and approximate section must interrupt the view; a panel elsewhere may leave the same sightline open. Repeat the exercise for each seating area you use regularly.
Check the drawing from both seated and standing height and from the approach, not only from the centre of the patio. A diagonal line can pass around the end of a screen even when a straight-on view looks blocked. Photos from relevant positions, with the proposed panel outline sketched over them, make gaps and uncovered corners easier to notice. This is a visual test, not a panel specification: final height, shape and visibility depend on the approved system. Include the spots visitors use, too, and decide which sightlines matter most instead of trying to cover every possible angle.
Before ordering 2
Protect the main route through the pergola
Draw circulation on the same plan as privacy. Mark the usual entrance, the path between the house and yard, doors that need to open, and the room needed to pull a chair back or pass behind the table. A panel that blocks a view but leaves the main route pinched can be irritating every day; a sliding option helps only if its open position clears that route. Use the actual patio layout rather than a catalogue image, and note any path that must remain open whether the panel is shut or moved. Check turning space as well as the straight walking line, and measure the space you have instead of assuming an opening will be generous.
Then give each side a role: a fixed privacy edge, a changeable opening, or a side that should remain open. If your plan uses a wall-mounted pergola, the Bloomcabin Wall-Mounted Pergola listing identifies a base model for the enquiry; it does not confirm that a particular screen fits. Include which side faces the house and which side needs privacy so the answer is about your layout, not a general product description. A top-down drawing with arrows for daily movement makes the intended arrangement easier to discuss. Note whether access is daily or occasional, and give required routes priority over views you only sometimes want to open.
Fixed screens keep a chosen boundary in place
A fixed screen suits a view you consistently want to interrupt. Its position does not need to change before guests arrive or after they leave, so the coverage is predictable from one use to the next. It can be limited to the side or portion of a side that matters; there is no planning reason to treat a pergola as though every face must be screened. Before committing, check the view from the actual seated area and along the approach, since a fixed panel cannot be moved out of the way if it masks a view you later want. Consider whether that boundary is useful for all the ways you regularly use the space.
The trade-off is permanence in everyday use. Where that side also serves as an entry, faces a garden view or carries a breeze you value, the screen keeps interrupting that connection even when privacy is not needed. A fixed panel gives no quick open state, so its location deserves careful checking. The Bloomcabin Pergola model page lists sizes from 9 to 24 m², but floor area does not tell you how many side openings would be screened or the span each panel would cover. A side drawing shows the perimeter and opening arrangement needed to assess coverage.

Before ordering 3
Space for sliding panels to move and park
Sliding panels are worth considering when the same side has two legitimate uses: screening a view during a meal, for example, but opening the edge for a route or broader outlook at other times. Compare positions rather than relying on the label. Ask what is screened when fully closed, how much remains open when fully moved, and whether a partly open setting is possible. Think about which position you will use most often; it may not be the fully closed state shown in a rendering. If privacy is needed only occasionally, check that the open position genuinely restores the access or view you value.
Movement also requires a clear travel path and somewhere for the panel to park; chairs, posts or a nearby wall can limit that space. Ask which way it moves, what clearance the system needs, how it is operated from the normal approach, and whether the open position leaves the desired entrance unobstructed. Do not assume a panel can pass a corner or overlap another one unless the system drawing says so. If you are considering the model shown in the Bioclimatic Pergola listing, ask which approved sliding accessories are available and how their travel and parking arrangement would fit your layout.
A mixed layout can assign a different role to each side
A mixed layout can make sense when privacy is permanent on one side but access or views change on another. A fixed screen might define the edge consistently exposed to a neighbouring patio, while a sliding treatment could be considered at an opening used as a route. Those are starting hypotheses, not universal placements: the sightline sketch may show that the boundary is farther along, or that leaving one side completely open works better. Decide each face separately and avoid adding panels simply to make the perimeter look balanced. An asymmetrical plan can reflect how the space is actually used. Draw corner junctions, too, since panels may leave a gap or interfere there depending on the approved arrangement.
Label each side on the layout as fixed, sliding or open, and test doors and walking routes in each panel position. For a wall-mounted design, name the wall-mounted model entry in the enquiry and ask whether the requested combination is an approved option on those specific sides. The configuration drawing should show whether fixed and sliding components can meet at a corner or share a run. Ask for any limits on which sides can carry each type of panel, and compare the answer with your plan before treating the sketch as final.
Before ordering 4
Consider daylight, views and airflow together
Privacy and openness use the same side opening in different ways. An opaque panel blocks the direct view through its covered area, but it also replaces that open view and can reduce side daylight or interrupt air moving through the opening. The effect depends on the exact panel and how much of the side it covers; a sliding panel changes it only when moved to another position. If you want to screen a neighbouring patio but keep a view toward the yard, mark both sightlines on the sketch rather than describing the goal only as more privacy. This may point to screening one portion instead of closing the full side.
Check from inside the house as well as under the pergola if the screened side is near a window or doorway. Consider the open and closed positions in ordinary daylight, and decide whether preserving a breeze is a requirement or a preference; those aims may lead to different screen designs. When discussing side options for the model in the regular pergola listing, ask about the panel’s material, visual openness and approved placement. These details help you assess the proposed configuration without guessing from a photograph. If a full panel makes the space feel closed, discuss more selective placement rather than relying on a general promise of ventilation.
Confirm panel compatibility for the actual site
An opaque panel is part of an installed side assembly, not a lightweight privacy idea that can be attached anywhere. Compatibility can depend on the pergola model, the intended side, the panel system and how the structure is installed. Site exposure and the surface receiving an attachment also matter. Those variables are why a generic panel sold for another structure should not be assumed to fit, and why a drawing or photo is not a substitute for confirmation of the specific assembly. Keep this check distinct from choosing a coverage pattern: a layout that looks right still has to be approved for its support and the conditions at the site.
Before ordering, ask the manufacturer or retailer to identify the approved panel system for the exact model and the conditions it is intended for. Have a qualified installer assess the proposed configuration and fastening at the actual site; do not rely on an assumed wind limit or try to calculate capacity from screen area alone. If the Bloomcabin Bioclimatic Pergola page is your base-model reference, give that exact model name when asking about the side accessory, installation requirements and applicable exposure guidance. The answer should address the proposed screen and structure together, not each in isolation.

Before ordering 5
Get the panel configuration in writing
A useful product enquiry names the pergola model and describes every side separately. Ask for a written schedule showing which privacy components are included, which are optional and which are not approved for that model. For each proposed opening, record whether its treatment is fixed or sliding, the panel’s actual coverage and the clear opening left in each position. Ask what the movement and parking arrangement requires, including any space needed when the panel is open. This makes it possible to compare the same layout across quotations instead of comparing one seller’s complete screen package with another seller’s bare pergola. Keep measurements and the panel plan together.
Confirm details that are easy to miss in an image: the screen’s visual opacity, the location of gaps, access to handles or controls, and care instructions for the chosen material. If a drawing uses symbols for panels, ask for a labelled elevation or configuration plan showing both closed and parked positions. A staged image can illustrate an idea, but it does not establish what is supplied. When a quote is based on the Wall-Mounted Pergola page, keep the accessory schedule tied to that model and identify the exact sides to be screened. This makes the quoted package easier to compare with your intended layout.
Compare each side against the way you use it
Use a simple scorecard for each side rather than choosing one style for the whole perimeter. Record the view to block, whether the side is a required route, whether the need for privacy changes, and whether an open view or breeze matters. If the same view must stay screened and the opening is not used for access, a fixed panel may be the closer match. If you need to switch between privacy and openness, sliding may be useful only when its travel and parked position preserve the route. Mark each priority as essential or optional so a minor view does not dictate the entire layout.
Before settling on either, walk the planned route with the layout shown in its open and closed states, then revisit the sightlines from the positions you actually use. If you are still considering the model in the Bloomcabin Pergola listing, use your marked-up side plan to assess how the proposed configuration would serve those routes and views. Leave a side open if screening it serves no clear purpose. The final choice should be justified for each side individually, rather than applying one panel type to the entire perimeter.
Frequently asked questions
Can fixed and sliding panels be combined around one pergola?
A mixed layout is a useful planning idea, but not every model supports every combination or corner arrangement. Ask whether the exact fixed and sliding components are approved together and which sides they can occupy. Request a drawing of the proposed layout.
Will a closed sliding panel give complete privacy?
Not necessarily. A panel screens only the area and angles it covers. Check end gaps, joins, open bays and diagonal sightlines from the places people actually sit or walk. A screen provides visual screening, not an automatic private enclosure.
Does a fixed screen stop airflow?
It can interrupt air moving through the covered side, but the effect depends on the panel and how much of the opening it occupies. If airflow matters, ask about the panel’s documented openness and consider the whole side layout; don’t infer airflow from the word privacy.
Are privacy panels the same as glass walls?
No. An opaque privacy panel is intended to obscure a view; a glass wall is a different enclosure choice. Don’t treat a privacy screen as proof of weather protection or sound separation, and confirm the purpose of any proposed side system.
Are panels included with the Bloomcabin pergola models?
The product listings identify the pergola models and their listed area range, but do not establish whether a privacy panel is included or compatible. Request an itemized package and written confirmation of approved accessories for the exact model before ordering.
Sliding and fixed panels are not competing answers for every side; they suit different patterns of use. If the same view needs screening whenever the pergola is in use, fixed coverage may fit. If the opening must alternate between privacy and access or openness, sliding is worth considering only when its travel and parking position work with the layout. A sketch of sightlines, routes and both panel positions turns that distinction into a model-specific question—and helps keep useful openings free of screening that does not serve a clear purpose.
