
Small Garden Shed Interior Ideas to Keep Space Open
Garden shed planning
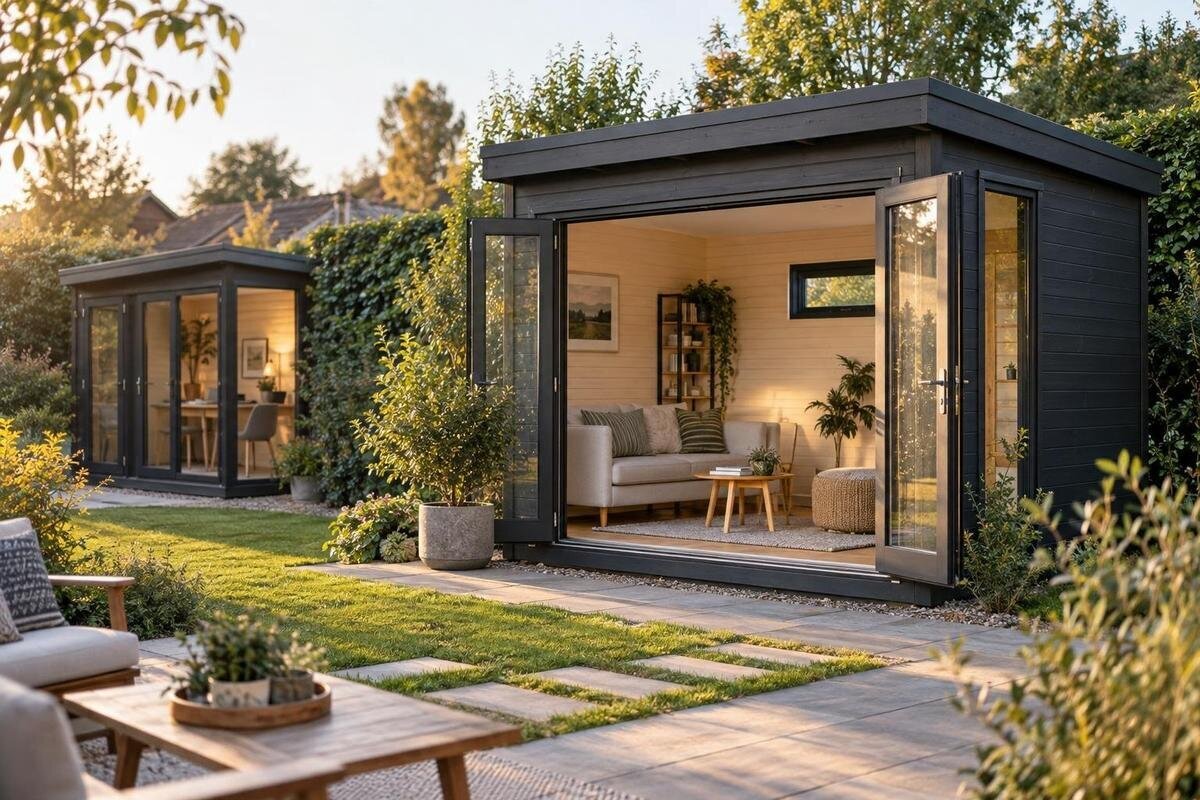
A small garden shed can feel cramped when every item claims a patch of floor, even if the building is large enough for its intended job. The answer is not to squeeze in more storage; it is to make the route through the room and the purpose of each storage zone clear. These small garden shed interior ideas focus on planning around real garden gear, choosing furnishings for their full working footprint and using wall space thoughtfully. Those decisions also help you compare garden houses before ordering, because the entrance, interior dimensions and usable wall area shape the layout.
Decide what the garden shed needs to hold
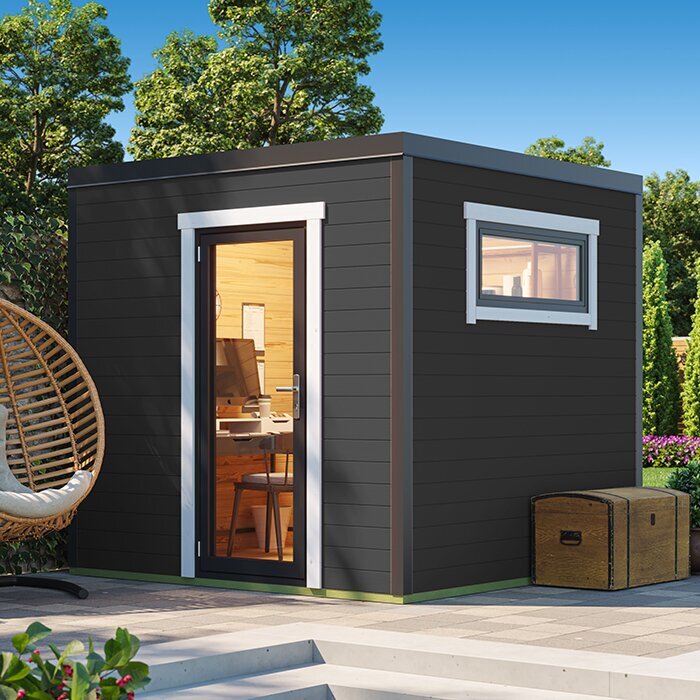
Before choosing a shelf or bench, define the shed’s main job. Write down the items that truly need to be inside, such as hand tools, pots, bags of soil, watering equipment or a larger piece of garden gear you want to protect. Record the longest and widest objects as well as everyday small items; an awkward shape can determine a layout more than a dozen pots. Include containers you already own and measure them instead of assuming they will fit. Mark how often each item is used. This inventory shows whether the room is mainly for storage or also needs a small sorting surface.
Give frequently used items an accessible zone and reserve less convenient spots for occasional gear. Sketch where each group might sit, then check whether you can take one item out without shifting several others. A long-handled tool is easier to retrieve from a designated wall position than from a corner pile, while bulky equipment may need one defined floor area. Keep a small landing spot just inside the entrance for items being carried in; it should not become permanent overflow. When assessing the Verdana 1 garden house listing, compare its published interior dimensions and plan, if provided, with your inventory. The model name alone does not establish usable floor space.
Measure the usable interior
Measure the interior, not only the outside footprint. Exterior dimensions help you compare how a garden house fits on your property, but they do not tell you exactly how much clear floor remains after walls, the door location and any fixed features are accounted for. Use the manufacturer’s interior measurements or plan, if available, and note what each figure describes. Mark doors and windows, plus any wall sections interrupted by openings. Consider the depth needed for your actual equipment as well as the room’s width. If the product information does not clarify usable dimensions, ask before ordering; do not treat an outside measurement as usable room width.
Draw a simple scale plan, or mark furniture footprints with removable tape after installation. Include the full depth of each shelf or cabinet and room for doors or drawers to open, not just the unit’s front width. Test a route for a person carrying the largest item, then check whether that item can pass through the entrance and turn where needed. The sketch can also show whether two cabinets face each other too closely. Compare your plan with the Verdana 2 garden house listing using the measurements actually provided. A tidy drawing is useful only if the opening and interior dimensions support it.
Keep the entrance and main route clear
Treat the entrance as part of the layout, not as leftover space. Note how the door opens and what clearance it needs, then keep that area free of bins, a chair or a low shelf. A clear entry makes it easier to bring in long tools, pots and bulky supplies without turning sideways around stored items. Place frequently reached gear where you can get it without stepping over a container or moving a cart. If you often carry items in both hands, the floor immediately inside the door matters just as much as the aisle beyond it. Plan a temporary landing place, then keep it available.
Draw the main route from the doorway to the back before placing storage. It may be straight or turn around a larger item, but it should remain easy to follow. There is no single aisle width that works for every shed: test the route with your body and the largest object you expect to carry. Check the turning point too, since a tool can pass through the door and still be awkward to move past a shelf. Confirm the entrance position and usable opening for the Durano garden house listing against this route, rather than relying on a product photograph or name.
Choose furnishings by their working footprint
Choose compact furnishings by the space they occupy in use, not by a small-sounding label. A cabinet’s width is only part of its footprint: a door or drawer needs room to open, and a work surface needs standing space beside it. Measure those clearances on the plan before deciding a unit will fit. Prefer one piece that handles a genuine task over several small items that collectively crowd the floor. A narrow bench with storage is useful only if you need a sitting or sorting surface; otherwise, it may reduce access. Think through where stools, bins and carts go when they are not being used.
Movable, stackable or fold-away furnishings can let one area serve more than one purpose, but only if they are stable and easy to put away. Choose a feature you will actually use; a fold-down table that stays open still occupies the room. If a cabinet will hold small parts, check whether its drawers open without blocking the route. If you want a surface for potting or sorting, allow room for supplies beside it and for cleaning afterward. Use the published plan and interior dimensions for the Veltor 1 garden house listing before settling on a furniture footprint; do not infer capacity from a model label.
Use wall storage without overloading it
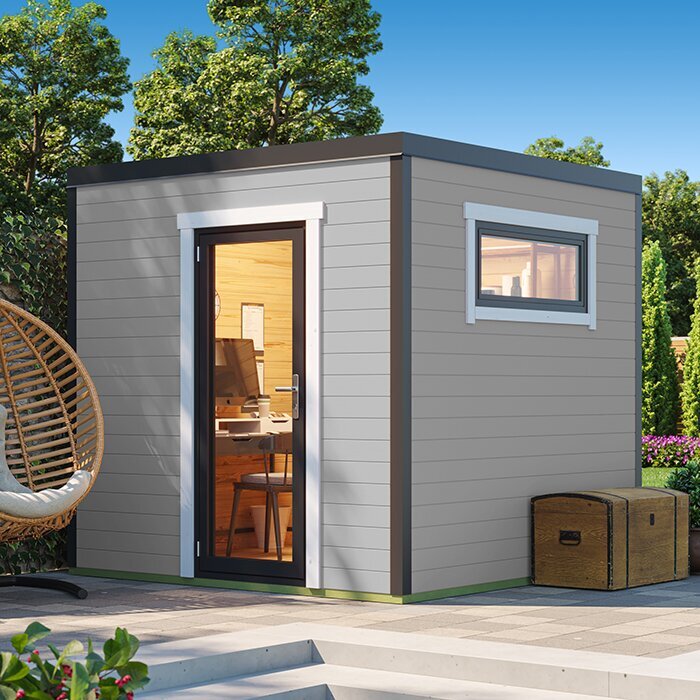
Wall storage can free floor area for larger equipment, but it works best when its contents are limited and grouped. Hooks or a rail can keep frequently used hand tools visible, while a shelf or small cabinet can contain loose accessories. Put heavier or awkward items at a manageable lower level rather than above a walkway, and secure sharp tools so they cannot slide or fall. Leave enough room to lift items off their hooks and to see what is stored nearby. A wall that is filled from corner to corner may look organized at first but can be difficult to use when you need to reach something behind another item.
Before planning fixed shelves, identify which wall areas are actually available and confirm that the wall and chosen fixing method are suitable for the intended storage. Follow the building and hardware instructions, and seek qualified help if the wall construction or attachment is uncertain. Keep access clear around doors and any windows, and position frequently used items within a comfortable reach. For the Orello garden house listing, check the supplied wall information and drawings, if available, before designing a permanent storage system. Do not assume every wall can support the same arrangement.
Keep visual clutter under control
An open-looking room does not have to be empty; visual order helps you read the space quickly. Group small items by task, use a limited set of container sizes and label boxes so you can find a trowel or fittings without unpacking everything. A consistent row of containers is often easier to scan than a mix of loose packages, though clear containers are useful only when their contents can be stored neatly. Keep the floor and one main sightline from the door relatively uncluttered. That makes the interior feel calmer and helps misplaced gear stand out.
Use colour and finishes as supporting choices, not as a substitute for a workable plan. A simple palette for containers can reduce visual busyness, but it does not create more usable area. Avoid filling every surface with small items or stacking boxes so high that labels disappear. If the plan for the Modano 1 garden house listing shows openings, note their positions before deciding where shelves go. A product name or styled photograph does not establish which wall sections will be clear in the configuration you are considering.
Plan storage around windows and other openings
If the garden house has windows or other openings, treat them as part of the storage plan. Mark their positions on your sketch first, then plan shelves along the wall spans that remain. A deep cabinet can block daylight, an opening you need to reach, or visibility of items near it. An uninterrupted strip of wall may be more useful for long tools than several narrow spaces beside a window. Light and visibility also depend on the building’s actual layout and surroundings, so do not plan around a window until the product details confirm its position.
Consider how stored objects affect light and access after they are in place. A tall stack can shade a surface or make the far end feel crowded; lower or shallower storage may preserve sightlines. Keep handles and opening paths accessible if windows are included, and avoid putting fragile supplies where they can be struck while an opening is used. When reviewing the wooden garden shed M listing, confirm the openings and interior wall layout in its product information before assigning permanent storage zones. If a drawing does not show those details, ask rather than inferring them from a photograph.
Leave room to adjust the layout
Plan for the items you may bring into the shed later, not only what is there on the first day. Leave some adjustable capacity for a new tool, a bag of potting mix or equipment that comes inside after use. One practical approach is to avoid filling every shelf immediately and keep a section flexible: hooks can move, containers can be regrouped and a small cart can be parked elsewhere when it is not needed. Reserve a bit of floor where changing gear can be set down temporarily without blocking the entrance or the main route.
Buy furnishings in stages if the final interior is not yet measurable. Start with what you need for organized storage, then adjust after you see how the actual openings and walls affect the plan. This can prevent duplicate shelving or a large piece taking up the only useful route. For the wooden garden shed S listing, compare the published interior measurements and doorway details with your equipment rather than reading a size into the letter in the model name. A flexible layout is easier to adapt when the items stored inside change.
Keep the floor easy to use and maintain
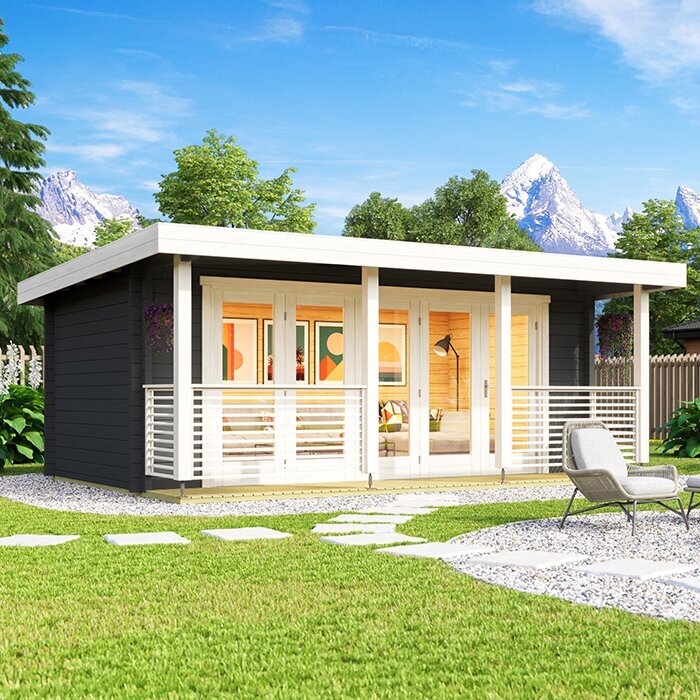
Keeping the floor clear makes everyday use simpler as well as making the room look more open. Store tools so they cannot slide into the walkway, keep handles from projecting into the route and avoid leaving loose bags or pots beside the door. Secure sharp or heavy equipment in a stable position, and do not stack boxes where they could topple when you pull out another item. A visible walking surface is also easier to sweep; soil, leaves and packaging are simpler to clean up when you do not have to move a pile first.
Leave access to corners and wall areas that need routine cleaning or inspection. A cabinet pushed into a difficult spot can turn a small task into an empty-the-room job. If damp items come in from the garden, place them where they can be managed without affecting other stored goods, and follow care guidance for the building and furnishings. Avoid using the shed as overflow for unrelated household items, since those can gradually reclaim the open route. The goal is not a showroom; it is a floor that remains usable after an ordinary day of gardening.
Confirm the layout before ordering
Before placing an order, compare your proposed floor plan with the product information for the exact model. Look for the stated exterior and interior dimensions, entrance position and opening, and any windows or wall details that affect furniture placement. Check whether the page includes a drawing, what each measurement refers to and whether furnishings or storage shown in an image are included. Photographs alone do not establish what comes with the order. If a measurement or feature you need is unclear, ask the seller for clarification instead of guessing or basing a purchase on a similar model.
Also confirm information that affects your setup: assembly requirements, included components, optional items, site or base preparation guidance, and access at the intended location. These details influence when and how you can add storage, but they should come from the product information or a relevant professional, not assumptions based on a similar garden house. Match the building’s actual interior to your inventory first, then choose furnishings for the wall spans and clear route you have. Planning in that order helps you avoid a garden shed that fits the site but cannot be arranged comfortably.
Frequently asked questions
How can I make a small garden shed feel more open?
Keep a clear route from the entrance, group smaller items in labelled containers and avoid filling every wall and floor area. Choose furnishings only after measuring the space they occupy when in use. An open sightline and a usable patch of floor often matter more than adding another storage unit.
What should I store on the walls?
Wall storage suits smaller, frequently used items such as hand tools and accessories, provided the wall and fixing method are appropriate. Keep heavy or awkward objects low and stable, and secure sharp tools. Check the wall and hardware guidance before installing shelves or hooks.
Should I buy furnishings before ordering a garden house?
You can sketch a preliminary layout, but wait for the exact interior dimensions, entrance position and usable wall areas before buying larger pieces. A product’s outside footprint does not describe the floor space available inside, and photographs may show furnishings that are not included.
How much aisle space should I leave?
There is no single aisle width that suits every shed. Leave a route that works for the people using it and the equipment they carry. Test the plan with the largest item you expect to move, including any turns between the entrance and its storage spot.
Can I install shelves anywhere on a garden-house wall?
No. Openings, wall construction and the intended load can affect where and how storage can be attached. Review the building and hardware instructions, and ask a qualified professional for help if you are unsure whether a wall or fixing method is suitable.
An open interior comes from deciding what belongs inside, preserving a clear route and choosing storage that fits the way you use the shed. Measure the exact model’s interior and entrance before buying furnishings, then use only the wall areas that suit your plan. When the floor remains part of the design rather than leftover space, a modest garden shed can stay organized and practical.
