
Sports Club Pergolas for Spectator Areas
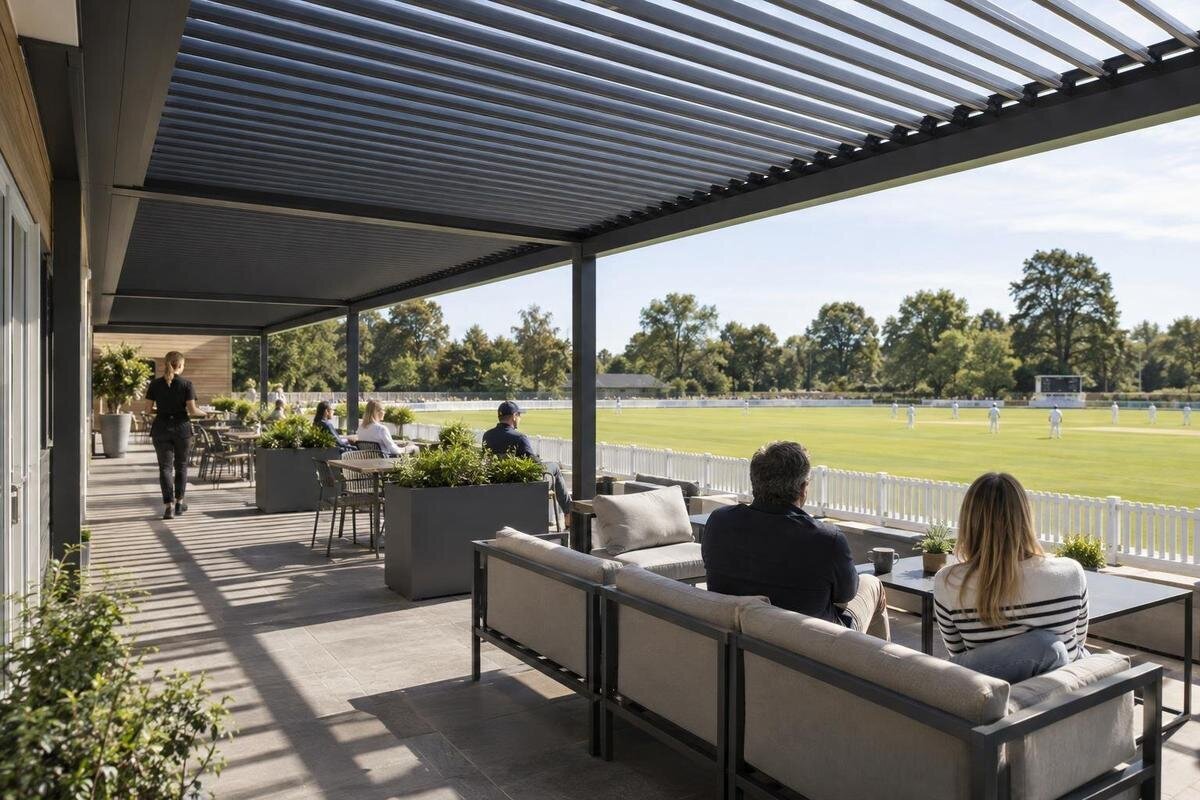
Sports club planning guide
A pergola proposal for a sports club is a site-planning decision, not simply a choice of model. Its position can affect what spectators see, how players and officials use the space beside the playing area, and whether everyday routes remain clear. Build the brief around the club’s actual plan and calendar: identify viewing positions, movement paths, overlapping activities and the people responsible for the shared area. Then assess a proposed structure against that evidence, with project-specific review of suitability and applicable access, fire and planning considerations.

Site-brief checklist 1
Write the brief around actual club use
Record what the spectator area is expected to do before drawing a footprint. A home game may bring spectators in waves, while a practice may use the same edge for drills or equipment; a tournament can change how nearby doors, washrooms or temporary signs are used. Ask the club manager, coaches, officials, grounds staff, volunteers and spectator representatives what happens before, during and after each activity. Include quieter days too: the area may still serve as a route or waiting place when no match is on. Note setup and takedown periods, since a conflict can arise before spectators arrive. Describe real use, not a hoped-for attendance or operating result.
Turn those observations into a short priority list: what must stay visible, which routes must remain clear, which activities cannot be displaced and who controls layout changes. Mark fixed features and distinguish measured facts from assumptions that still need an on-site check. Use the Bloomcabin Pergola listing to identify an option for discussion, without treating the listing as proof of suitability for a club. Give each requirement a location and a period of use: a team entrance needed throughout a game is a different constraint from a table used only during registration. Where requests conflict, record which takes priority and why, so the designer is not left to choose on the club’s behalf. Note who will confirm unresolved site and product questions before the layout is finalized.
Map sightlines from real viewing positions
Walk the proposed area during a practice or event, not only when the field or court is empty. Note where people sit or stand, then follow the action across the full playing area from each position: near and far sidelines, goals or nets, officials’ working locations and any score display that matters. Repeat for different seating arrangements and heights. Include informal spots where spectators currently gather, even if the club does not intend to retain them. A view that works from a bench may be interrupted for someone standing behind it, and a clear central view does not prove every part of play remains visible.
On a measured plan, draw the main viewing directions and the outline of proposed posts and overhead elements using project drawings rather than a decorative image. Mark fences, scoreboards, existing shelters, trees and light standards that already interrupt a view. Review the plan with people who use the relevant positions; a walk-through or temporary markers can expose a poor placement before the layout is finalized. Record exactly what is obscured and from where, rather than labelling a whole area as having a good or poor view. Distinguish a fixed obstruction from an interruption caused by people passing or gathering in front of seating. That distinction helps the club decide whether to adjust the structure’s position, the seating arrangement or the route. Include positions near the edges of the planned area, and check whether spectators must leave their intended place to follow action at either end of the field or court.
Site-brief checklist 2
Assess shade at game times
Consider shade at the hours the club will use the area. Note event start and finish times across the season, then observe where shadows fall at those times, including early arrivals or late games where relevant. A midday check on one date may miss low-angle sun in spectators’ eyes or a viewing point that sits in sun later. Record shade from existing buildings and trees, and whether it changes with seasonal growth or leaf cover. Include waiting and setup periods as well as play, since people may use the area outside the match itself.
Use the plan to compare the desired shade area with sightlines, accessible routes and team access; moving a structure to improve one condition can create another conflict. Ask the designer to show how the proposed arrangement would work at the club’s use times, rather than relying on a general product image. When considering the Bloomcabin Bioclimatic Pergola listing, distinguish the shade the club needs from the performance of the proposed configuration. The model name alone does not establish shade, airflow or rain control. If rain protection is part of the brief, state that separately and confirm what the proposed design can provide.
Separate spectator routes from team operations
Mark the routes spectators take between entrances, viewing points, washrooms, food service and exits, plus any queues that form at busy times. Compare match-day circulation with team routes to benches, warm-up locations, equipment storage, officials and grounds access. People may cross at more than one point; show those crossings and narrow shared edges instead of labelling the whole strip a spectator zone. Include staff and volunteer movements, which can coincide with pre-game setup even when the public area looks quiet. Note which routes need to stay available throughout play, not just during arrival and departure.
Keep team and spectator functions distinct on the drawing, even if they cannot be separated physically. Identify who uses each edge, what equipment passes through it and when the conflict occurs; then check any sport-specific separation or access requirements with the club’s governing body or a qualified reviewer. For a proposed wall-mounted Bloomcabin pergola, show the actual building face, doors and nearby route, and have the connection and location reviewed for that building. Pay particular attention to the times when players enter or leave together, spectators queue, or volunteers move equipment. Record whether a conflict lasts only during changeover or continues throughout play. A proposed solution should identify the route or arrangement that changes, who implements it and whether it affects another group’s access. Keep entrances and public circulation visible on the plan throughout this review.

Site-brief checklist 3
Keep accessible routes continuous
Trace a continuous accessible route from arrival points to spectator viewing places, washrooms and other destinations the facility serves. Show how it connects with existing paths and how people approach and leave seating, rather than drawing only a clear strip beside the structure. Mark turns, changes in level, furniture, signs, bins and temporary queues that could narrow the route. Check that accessible viewing positions have a usable view as well as a way in and out; a route alone does not answer the sightline brief. Review the arrangement at event times, when people and equipment are in place.
Use a current measured plan and have a qualified professional check the proposed layout against applicable accessibility requirements; a general diagram cannot confirm suitability for every site. When reviewing the dimensions listed on the Bloomcabin Pergola page, obtain the proposed post positions and show route widths and clear space around viewing positions on the club’s plan. Include pinch points created by existing benches or walls, and show where an accessible route reaches the seating rather than ending at the edge of the pergola. Identify which viewing positions remain available in each event arrangement, including when temporary furniture is added. If keeping the route clear depends on moving furniture, state who moves it, when it must be moved and how the route will be kept clear during use.
Compare layouts for different sports and events
Make a separate plan for each regular operating mode: a home game, practice, tournament or community booking, as applicable. Show temporary goals, benches, scorekeeping tables, warm-up areas, signage, equipment and spectator queues in the positions they actually occupy. Note what moves between uses, who moves it and when the change happens. An arrangement that looks clear when the field is empty may narrow a route or block a view once a bench is added. If the club shares its grounds with another sport, include its markings and fixtures rather than assuming one layout describes the whole season.
Compare every plan against the same priorities: view of play, clear routes, separation from team tasks and access for setup or maintenance. Mark conflicts that remain and decide whether a booking rule or a physical change addresses each one. If the Bioclimatic Pergola option is being considered, compare a dimensioned proposed configuration with each event plan and obtain the operating information needed to assess it. Pay attention to the transition between uses as well as the finished layouts. Show where furniture waits while the next group sets up, which routes remain available during the changeover and who checks the arrangement before spectators arrive. Record any restriction that would need to appear in booking instructions. This makes the comparison useful to the people running events, rather than leaving them with several drawings that do not explain how one arrangement becomes another.
Site-brief checklist 4
Plan seated and standing positions together
Decide whether the area is intended for seated spectators, standing viewers, people waiting between activities or a planned mix. Show benches or movable chairs, any space reserved for accessible viewing, and the route behind or between seating. Posts, furniture and people stopping to talk can reduce usable space even when a drawing shows open ground. If seating will be reconfigured for different events, draw each arrangement and identify where unused furniture goes; storage should not spill into an accessible path or team route. Ask club users whether the proposed views work from the positions they will actually occupy.
Do not convert a product area into an occupancy figure. The listed Bloomcabin Pergola size options run from 9 to 24 m², but the listing does not state how many spectators can be accommodated or how much area remains clear after the club’s layout is drawn. Any capacity decision belongs with the qualified project team and applicable occupancy, fire and accessibility review, using the actual plan and intended use. In the brief, distinguish the number of seats proposed from the additional standing space the club wants assessed. Show where standing spectators would gather relative to seated viewers, and identify any furniture that is optional rather than part of the usual arrangement. Keep these assumptions attached to the relevant layout so a later furniture change is not mistaken for an unchanged spectator capacity.
Assign responsibilities for shared use
Shared outdoor space works more predictably when each party knows which use has priority and who can change the setup. Record booking periods for teams, spectators and other groups, and identify who approves temporary seating, signs, tables or equipment. Decide who sets them out, checks that routes remain open, removes them after use and stores them. Clarify whether a group may reserve the area exclusively and where personal or team equipment belongs. If activities overlap, name the person who resolves the conflict rather than leaving the decision to whichever group arrives first.
Assign responsibility for the site, the proposed structure and any adjoining building area separately; ownership and day-to-day operation may not sit with the same organization. When reviewing the wall-mounted option details, identify who coordinates with the building owner and qualified professionals, who keeps project records and who receives reports of problems. Agree on how the club and owner will communicate when a concern affects both the spectator area and the building. Write down who can close the area, who arranges assessment and who authorizes reopening, so those decisions are not improvised during an event. Make these responsibilities available to each group that books the space.

Site-brief checklist 5
Review site conditions with qualified professionals
Base the proposal on a current site record, not a sketch that omits constraints. Mark ground levels and paving, drains, buried or overhead services, lighting, fences, trees, building edges and access needed for grounds work. Note where water flows and where wind or winter conditions may affect planned use; do not assume a pergola sheds or supports snow or provides rain protection. Share observations with the project designer and ask which conditions need a site visit or further professional assessment. Identify information that is uncertain rather than treating an old plan as a verified record.
Request technical information for the exact proposed model and configuration, then have its suitability considered for public club use and the actual site. Use the Bloomcabin Bioclimatic Pergola model page to identify the product being discussed, and record the configuration to which the assessment applies. The review should address wind and snow performance, fire-related properties, drainage behaviour, attachment requirements and applicable access and planning considerations. Keep unanswered questions separate from confirmed project decisions, with a named person responsible for resolving each one. If the configuration or location changes during design, ask the project team which earlier conclusions need to be revisited. Suitability should remain tied to the club’s brief and the proposed arrangement.
Put daily operation and maintenance in writing
Turn the agreed layout into an operating routine with a named role for each task. Before use, the assigned person can confirm that furniture and temporary equipment match the approved arrangement and that marked routes have not been blocked; after use, assign reset and storage. Set out how staff or volunteers report damage, loose items or other concerns, and who decides whether an area should remain closed pending professional advice. Routine housekeeping is not the same as technical inspection or repair, so structural decisions should not be left to an event volunteer without the right qualifications.
Keep the current plan and use notes available to the people who book, set up and supervise the area. Record layout changes, recurring pinch points and user feedback after representative events, then review whether the drawing and responsibilities still match actual use. Update the plan when a sport, booking pattern, seating arrangement or site feature changes, and tell each group which version applies. This record gives staff a shared reference instead of relying on one person’s memory, and makes unresolved site questions visible to the project team before they become routine conflicts.
Frequently asked questions
How can we tell whether a pergola will block a view of play?
Map sightlines from seated and standing spectator positions across the full playing area, then compare the proposed posts and overhead outline with a measured plan. Walk through the layout with regular users and test different event arrangements; a clear view from one central spot is not enough.
Does a listed size of 9 to 24 m² tell us how many spectators can use the area?
No. A product size range is not an occupancy rating, a seat count or a plan of accessible clearances. Any capacity decision needs to be based on the actual layout and the applicable occupancy, fire and accessibility review.
Can a bioclimatic or wall-mounted pergola be assumed suitable for a sports club?
No. A model name identifies an option; it does not confirm suitability for public or commercial use, local site conditions, a particular building or weather exposure. Request the relevant product information and project-specific review before selecting a configuration.
Should the pergola cover team benches or a warm-up area?
That depends on the club’s requirements and how the area is used during games and practices. Show team activity, spectator routes and officials’ access on the same plan, then check any sport-specific separation or access requirements with an appropriate reviewer.
Who should manage a shared spectator area?
Name an accountable operator for each period of use, then assign setup, route checks, furniture, cleanup, issue reporting and maintenance responsibilities. Record handoffs between the club, facility owner and other groups; assigning a task to everyone leaves it unclear who will do it.
A useful club brief keeps a sightline plan, a route-and-activity plan and an operating responsibility plan aligned. Together, they show whether a proposed location fits the way people watch, move and share the facility without treating a catalogue image or size range as proof of suitability. Keep the layout tied to real events, and review it when bookings, sports or site conditions change. The pergola decision can then rest on the club’s working needs and project-specific review rather than on a product description alone.
