
Wedding Venue Pergolas: Seating and Service Routes
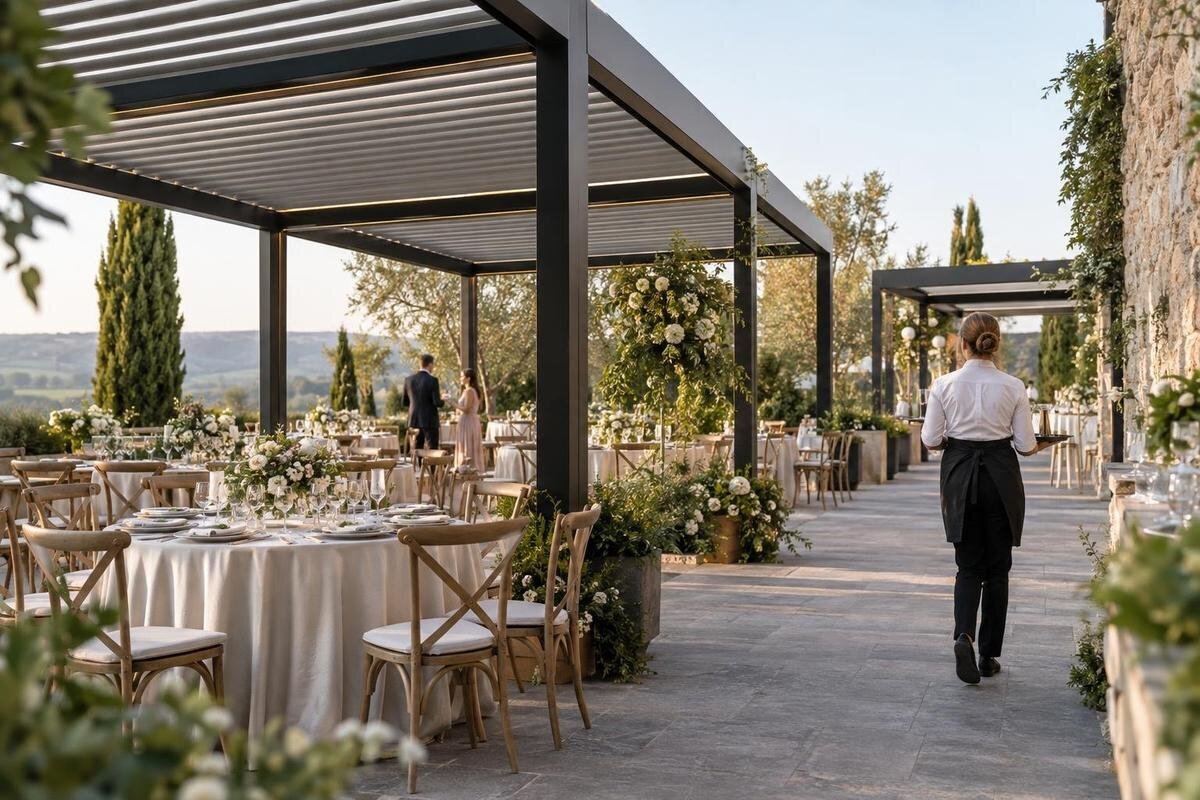
Wedding venue layout guide
Planning a pergola for a wedding venue begins with the actual site plan and the day’s schedule, not a hoped-for guest count. Map ceremony seating, dining, guest routes and catering access on measured drawings, then test the changeover between uses. The result should show where people move, what staff need to do and which project checks remain before a pergola is selected.

The wedding-day schedule sets the layout
Start by defining the pergola’s job on the wedding day. It might host ceremony seating, a drinks reception, part of the dining plan or a quieter lounge; each use calls for a different furniture arrangement and movement pattern. Record the expected guest count at each phase rather than assuming everyone on the invitation list will be inside at once. Include the wedding party, officiant, children, musicians, photographers and staff, and note where mobility devices or companion seating affect the plan. Distinguish people seated from those standing or passing through. If some guests attend only part of the day, record when numbers peak. This is an operating brief, not a capacity calculation; the venue operator must confirm the applicable occupancy limit.
Pair that brief with the complete schedule, from vendor arrival through teardown. Mark load-in, setup, guest arrival, the processional, ceremony, photographs, drinks, meal service, speeches, dancing and cleanup in their actual order. Note where phases overlap: guests may be heading to dinner while a team clears chairs, or caterers may be replenishing supplies as people move between areas. A pergola can look open on an empty-site drawing and be congested at the busiest overlap. Use that planned peak, rather than a posed photograph, to test routes and seating. Confirm the timing with the venue manager and the suppliers who will work in the space, and identify who coordinates each hand-off.
Measure the proposed footprint on site
Use a current, dimensioned venue plan, then confirm key measurements at the actual location. Draw the proposed pergola outline separately from the clear area intended for furniture and circulation. Show nearby doors and their opening arcs, posts, trees, steps, changes in surface, fixed planters, service points and permanent furniture. Mark the guest approach and the route used by staff. An empty rectangle can look generous on paper while entrances or surrounding features make a particular seating arrangement awkward. Record the measurement date and any area that could not be checked instead of estimating from a photograph. If the site and existing plan differ, annotate the difference so the venue team and planner are working from the same conditions.
The Bloomcabin Pergola listing states an area range from 9 to 24 m²; the Bloomcabin Pergola product listing provides a starting point for comparing catalogue options. Treat that range as product information, not a seat count or a measurement of clear usable floor area. Compare the selected item’s published details with the surveyed site, actual furniture and routes, then flag unresolved questions for project review. Keep the proposed perimeter and all approaches visible on the drawing so the team can assess the space within and around the structure together. This comparison should distinguish the advertised area from the space available for the event’s seating and circulation.
Ceremony seating, sightlines and accessible routes
Draw the ceremony seating plan to scale using the chair model or measured footprint you expect to use. Show each row, the centre or side aisle, space for the wedding party and officiant, and any position for a reader, musician or signing table. Account for how guests reach the ends of rows and the room they need to sit down, rather than drawing seats touching one another. Test sightlines from the back and sides during a site visit, and include the place guests wait before being seated. A late arrival should not have to cross the processional route. When considering the Bloomcabin Bioclimatic Pergola listing, compare the proposed footprint with this seating plan, using measured space and event furniture rather than a photograph to assess the arrangement.
Show a continuous route from the arrival point to the seating area, including changes in surface, thresholds, turns and door swings. Identify places for wheelchair or mobility-device users to sit with companions, rather than leaving an unlabelled corner and assuming it will work. Consider whether guests can leave and rejoin without crossing the ceremony, and where someone can wait without blocking the aisle. Have the venue’s accessibility lead or a qualified local professional review the route and clearances against applicable requirements; there is no universal aisle dimension to apply to every plan. Mark who will direct arrivals so that queues do not form across the path.
Dining layouts depend on the actual furniture
Create the dining plan using the tables and chairs the venue or rental supplier expects to provide. Mark tabletop and chair footprints, the space needed to sit down and pull out a chair, and how guests pass a seated person. Include the couple’s table, family tables and any buffet, dessert or gift display that will use the same area. Those secondary items can occupy space that looks spare on an empty plan. If the furniture has not been selected, label assumed dimensions clearly and replace them with confirmed measurements before the layout is finalized. Dividing a pergola’s area by a guessed amount of space per guest does not show whether a dining arrangement is usable.
Compare the preferred reception setup with a realistic alternative, such as a different table grouping, and draw each as a separate layout. Include accessible seating positions and show how guests reach them once chairs are occupied. Ask the venue manager and catering lead to walk the marked routes using the equipment they expect to bring. For a proposal involving Bloomcabin Wall-Mounted Pergola, show the intended placement in relation to the building, nearby doors and dining furniture. The product name alone does not establish whether that placement is suitable. Use the measured site information to identify questions for project review before settling on the dining arrangement.

Guest circulation routes change by event phase
Draw guest circulation routes for each phase rather than using one set of arrows for the whole day. Trace the route from arrival and check-in to ceremony seats, washrooms, drinks, reception seating and exits, as relevant at the venue. Mark door swings, queues, photo stops, coat or gift tables and other likely bottlenecks. Show where guests can pause without standing in an aisle and how arrivals join the seating area after the processional. Use a distinct line or colour for each phase so the ceremony route is not mistaken for the dinner route. This makes crossings and pinch points visible before staff have to manage them during the event.
Overlay staff movement from service entrances, storage areas and other work points. Separate it from the main guest path where the site permits; if a crossing cannot be avoided, show where it occurs, when staff can use it and who will manage it. Mark queues and entrances that need to remain clear instead of hiding a conflict with another arrow. When comparing a candidate from the Bioclimatic Pergola product page, assess its proposed position alongside these routes. Trace the walkways from measured venue conditions, not a product image, and make any conflict between the footprint and circulation visible. Have qualified local professionals review applicable access and fire-safety requirements.
Catering access needs staging and return routes
Map catering access from the arrival or loading point to food staging, service positions, replenishment and the return route. Confirm with the caterer whether staff will bring trays, carts or other equipment through the space, where they need to pause and when deliveries arrive. Show a service lane that remains usable with tables occupied, not just during an empty setup. If catering must cross a guest route, mark the crossing and agree on timing or supervision with the venue operator. Include bar and beverage replenishment separately if it uses a different entrance; assuming it follows the kitchen route can conceal another pinch point. Confirm the route and schedule with every supplier using it.
Identify where clean stock, empty cases, used dishes, waste and personal items go before, during and after service. Staging should not gradually spread into an aisle or a route the venue needs to keep open. Set a return path for used items and waste pickup, and name who removes temporary storage after dinner. Ask suppliers to flag any power or water requirements early, mark proposed needs for venue review and leave connections or installation to qualified professionals. For a candidate from the Wall-Mounted Pergola product page, show these staging points alongside the proposed placement. Assess the kitchen and loading-point routes from the venue plan rather than assuming a wall-mounted arrangement provides convenient service access.
Primary and shared uses of the pergola
Choose a primary use for the pergola and identify any secondary use that the schedule can genuinely support. A ceremony setting, drinks area and dining space call for different furniture, guest movement and service arrangements. Record whether the pergola is reserved for one phase or shared in sequence, and note when two groups might use nearby areas at the same time. Do not describe a space as flexible simply because the furniture could be moved. The plan needs to show that each proposed use works with the surrounding routes and the rest of the venue, including any activity that continues elsewhere during the event.
Where more than one use is planned, draw a separate layout for each and identify which furniture stays, which pieces move and where anything removed will be stored. When comparing Bloomcabin Pergola product information, assess the candidate against each measured layout, not just the preferred ceremony arrangement. Identify the other venue spaces needed to support those uses: where guests go during a reset, where the reception continues and which adjacent routes remain in use. The plan should make clear whether the pergola is a dedicated ceremony area, a reception zone or one part of a wider arrangement, without leaving those dependencies for the event team to resolve on the day.
Plan the ceremony-to-reception changeover
Build the event changeover plan from separate, dimensioned drawings of the ceremony and reception states. For each step, list what moves, who moves it, where it goes, when the space needs to be ready and who confirms the hand-off. Show how guests move or wait while chairs are cleared and tables arrive, and where the work team can stage furniture without blocking a route. Include cleaning or a final floor check if the venue requires one. A timeline that simply says “reset pergola” is too vague to coordinate with catering, photography and guest movement. Specify the sequence so each supplier knows when they can enter and which areas remain in use.
Walk through the sequence with the venue team and, where possible, use the actual chairs, tables and carts. Record how long the tasks take, where people or equipment get in one another’s way and what can be prepared in advance. Allow a buffer for delays and name one person to update suppliers if the schedule changes. When evaluating a candidate from the Wall-Mounted Pergola listing, use the same proposed footprint for both layout drawings so the changeover is tested against a consistent plan. Check the furniture routes between the ceremony area, reception setup and storage points rather than assuming that pieces which fit in each layout can also be moved easily between them.

Weather contingencies and day-of operations
A pergola’s appearance or product name does not confirm what conditions a particular product and project are suitable for. Decide in advance who makes a weather-related call, when that decision is made and which alternate layout the venue can actually support. Show where ceremony seating, dining furniture and suppliers would move, and whether that alternative is available for the required time. Use the venue’s operating policy and project-specific information; do not advertise a pergola as all-weather cover or rely on it as the only fallback without confirmation. If no workable alternate space exists, identify that limitation while planning rather than leaving the decision until guests arrive.
Assign day-of responsibilities for checking that guest, accessible and service routes are clear before guests arrive and after each reset. Include a walk-through to check door operation, signs, stored furniture and any temporary items that could narrow a path. Name who tells the wedding party, venue staff and suppliers when a layout changes, and who checks that the next setup matches the current drawing. Keep the event team’s plan version easy to identify. These steps help prevent a route that was clear at setup from becoming obstructed by a queue, delivery or furniture moved during the reception.
A project brief for site-specific review
Prepare a brief that combines the current measured plan with the event schedule, proposed pergola footprint, ceremony and dining layouts, guest routes, catering access, staging points and changeover sequence. Attach the actual or assumed furniture measurements and label any information still to be confirmed. Include the intended uses, expected peak attendance and weather fallback, plus notes on the venue features that affect placement. If the Bioclimatic Pergola product information is part of the proposal, list the exact model being considered. This gives the venue and project team a clear reference without treating a product listing or concept drawing as proof of suitability.
Ask the venue operator and qualified local professionals to identify the applicable access, fire-safety and planning reviews for the project. Where structural or installation questions arise, have them assessed by appropriately qualified professionals rather than estimating from the event layout. Record who owns each review, what information is outstanding and which assumptions need confirmation before the plan is finalized. A commercial pergola project enquiry is most useful when it includes the real site plan and operational requirements; suitability is confirmed per project, not inferred from a model name or guest-count estimate.
Frequently asked questions
Can a pergola seat the full wedding guest list?
Not on the basis of a product area or photograph alone. Draw the proposed table or ceremony layout with the actual furniture, occupied chairs, accessible seating, circulation and service space. The venue operator must also confirm the applicable occupancy limit. Ceremony, dining and changeover periods may each have different space needs, so avoid quoting an unverified seating number.
Can the ceremony and dinner use the same pergola?
They can be planned as successive uses if the schedule allows a workable reset and there is somewhere to store furniture that is moved. Show each arrangement separately, keep required guest and staff routes clear, and assign someone to coordinate the changeover. If the uses overlap, test the combined layout rather than relying on a clean hand-off.
How wide should the ceremony aisle be?
There is no single aisle dimension that suits every venue and layout. Have a qualified local professional assess the route against applicable accessibility and fire-safety requirements. On your drawing, show the actual chair positions, door operation, turns and any equipment or furniture that could narrow the path; a blank line on a plan is not enough to assess it.
Can caterers use the guest route?
If separate routes are possible, show them separately. Where the site makes a crossing unavoidable, mark where and when it happens, coordinate the timing with the venue and catering leads, and assign someone to manage the crossing. Check the route with the carts or service equipment actually used, and retain any path the venue needs to keep available.
Does a pergola guarantee rain cover?
No. The category name or a product image does not confirm what conditions a particular product and project are suitable for. Verify the proposed configuration and its limitations with the supplier and qualified project professionals, and plan an indoor or alternate-weather layout under the venue’s operating policy. Avoid promising coverage until that review is complete.
A useful wedding pergola plan is a set of coordinated drawings, not one seating sketch: the ceremony view, reception furniture, guest and catering routes, and a timed changeover all need to agree with the same measured site. When the event team can point to who moves each item, where it goes and which paths remain open, the venue can assess the proposed use realistically and identify the reviews still needed before a model is selected.
