
What to Check Before Installing a Roof Covering on a Garden Shed
Garden shed roof planning
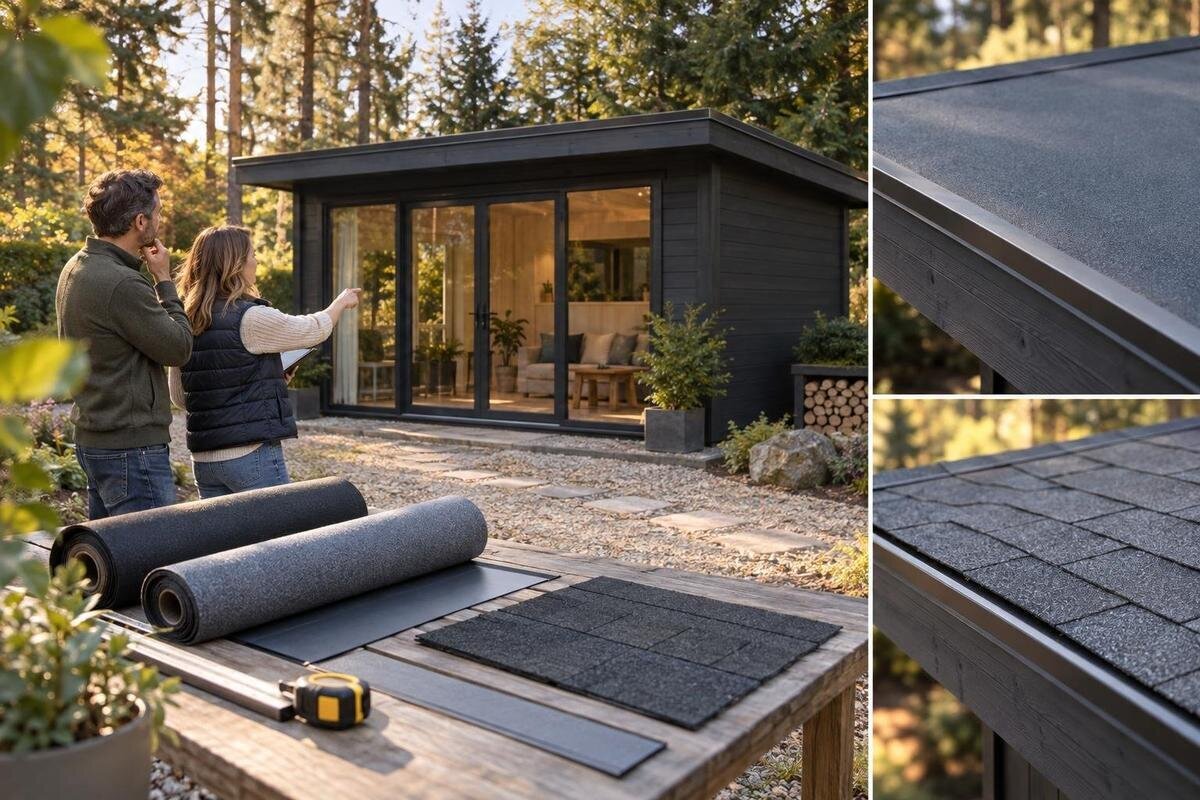
Before you order a garden shed roof covering, find out what is underneath the existing material and what the proposed system requires. Check the roof’s condition, shape, pitch and dimensions, then confirm compatibility with the deck and any layers that will remain. Plan how water will leave the roof, and verify support and the complete parts list before work begins. A roof that is sagging, soft or leaking needs assessment before new material can hide the evidence.
Define the work before choosing a covering
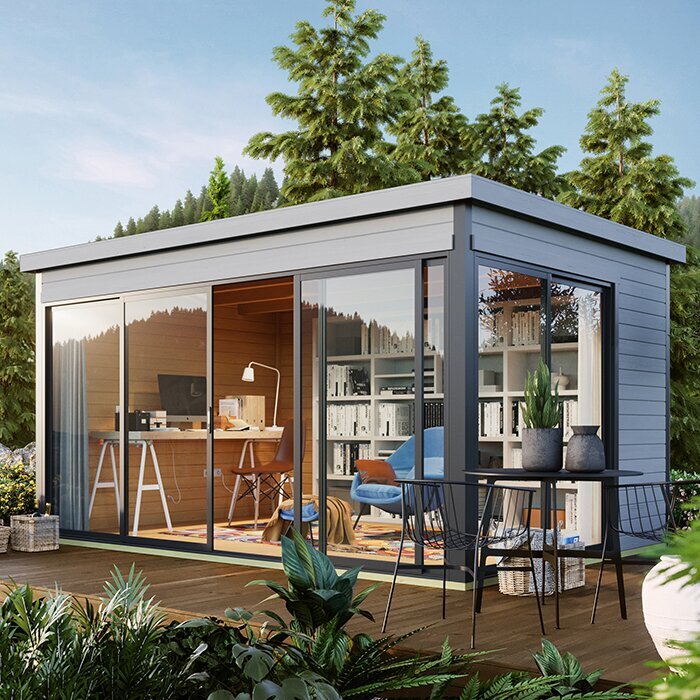
Write down whether you are repairing one area, replacing the whole roof covering, or choosing a covering for a garden house you have not purchased yet. These options call for different questions: a patch may need to match an existing system, while a full replacement creates an opportunity to inspect the layer below. With a new building, confirm what roof assembly is supplied before buying extra materials. Do not choose by colour or a product photo alone. If you are still comparing buildings, treat a listing such as the Verdana 1 garden house as a prompt to request exact roof details, not as proof that a particular covering is included or suitable.
Gather any assembly guide, purchase paperwork, earlier roof-covering instructions and records of repairs. Note the existing covering if you can identify it, where leaks have appeared, and whether the roof has been altered. This history gives a supplier or roofing professional useful context and helps avoid treating an unknown layer as a standard base. Photograph visible issues from the ground and date the notes, but do not disturb loose material to identify it. Clear records make it easier to compare later advice with the roof’s condition before work begins. Decide what the work includes: surface material only, or also removal, deck repairs and roof-edge details. If you cannot tell which layers would remain after the work, get that clarified before ordering.
Inspect the existing covering and roof deck
From a safe position on the ground, look for tears, lifted corners, cracked or displaced pieces, open joints, exposed underlay, rust or signs of standing water. Check around penetrations, joins and roof edges as well, since these areas often need particular attention in a covering system. These are clues to investigate, not a diagnosis or a complete repair plan. Take clear photographs from a safe location so that a contractor can see the location and extent of any visible concern. Do not walk on a shed roof to inspect it, especially if it looks weak or wet. If you cannot see the surface safely, arrange for a qualified person to assess it rather than taking a risk to get a closer look.
If the inside of the roof is accessible, look for water staining, damp patches, soft or decayed-looking wood, and separated joints. Record where you see each issue and whether it seems to appear after rain or snowmelt; that history can help a professional investigate the source. Do not assume that a new layer will stop a leak if the deck or framing is affected. If the damage makes you compare repair with replacement, keep the Verdana 2 garden house as a separate building to research and ask for its exact roof details before comparing costs.
Confirm the roof shape and pitch
Record the roof shape and the slope of each plane. A single-slope roof, a gable roof and a roof with several intersecting planes have different edges and transitions to account for. The pitch is the actual slope, not the height of the shed or how steep the roof looks from a distance. Mark the direction of each slope on a sketch, including where planes meet walls or other surfaces. This makes it easier to identify which product details apply at each edge. If the planes differ, note each one separately; a single estimate may not describe the whole roof accurately. Include ridges, valleys and changes in slope on the sketch, even if they appear minor. These details can affect which accessories are required and where separate installation instructions apply.
Compare the measured pitch with the proposed covering’s published requirements before choosing a product. Some materials and installation systems are intended for a limited range of slopes, so appearance alone cannot establish compatibility. Use reliable drawings or have a qualified person take measurements from a safe position. For a new-building comparison, ask for the exact roof shape and pitch for the Durano garden house configuration you are considering; a model name does not establish either measurement.
Measure the roof planes and edges
Measure each roof plane rather than estimating from the shed’s wall dimensions or footprint. Record the length along the eaves and the distance along the slope, as well as overhangs and relevant roof-edge lengths. Note cut-outs or changes in shape where they exist. A simple sketch with each plane labelled can make it easier to check measurements with a supplier or installer. Keep all figures in one unit and write down how each measurement was taken. Label the date of the measurement and identify any dimension that is estimated rather than directly measured. That distinction gives the supplier an opportunity to resolve an uncertainty before it becomes an ordering error.
Use the covering’s stated effective coverage to estimate the amount needed, including overlaps, cuts and edge components as the manufacturer specifies. Separate the surface coverage from linear items such as trim or flashing, because they are measured differently and should not be guessed from the main roof area. There is no reliable blanket allowance for every material and roof shape, so avoid adding an arbitrary percentage or ordering from the shed footprint alone. Ask the supplier to review your quantities before you commit. If you are considering a new shed instead, include the Veltor 1 garden house in your research only after obtaining dimensioned roof information; a model name is not enough to calculate material requirements.
Match the covering to the roof deck and existing layers
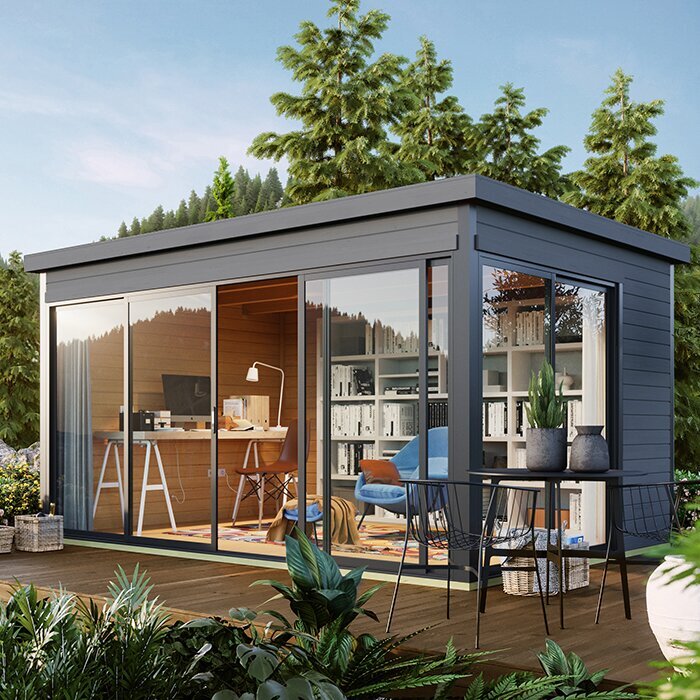
Check the proposed covering’s instructions for the required substrate, permitted roof pitch, underlay or membrane, and any specified fasteners or edge details. Identify the deck material and condition where that can be done safely, since a written requirement may refer to the surface beneath the covering rather than the visible roof layer. Also find out whether the system can go over the existing material or whether the old covering needs to be removed. Materials that look similar may still require different supporting layers or components, so do not assume one product can be substituted for another based on appearance. If compatibility is unclear, ask the supplier or manufacturer for guidance on the exact roof assembly.
Include the existing layers in the discussion: their condition and type affect what can be installed above them and what may need to be removed. Confirm any stated limits on combining materials or using particular fasteners, and clarify whether removal and disposal are part of the work. For a complete building rather than a retrofit, ask for documentation for the Orello 1 garden house and confirm which roof assembly is supplied and whether the covering you are considering is compatible with it.
Verify that the roof structure can support the proposed system
A new covering can add material to the roof, so do not assume the existing deck and framing can support a different system. Look for visible sagging, decay, loose connections or other signs that the structure needs attention, but do not use a visual check to determine roof capacity. A roof that looks sound from below has not necessarily been assessed for a proposed change. If support is uncertain, pause and have a qualified roofing or structural professional review the existing construction and the covering you plan to use.
Give that professional the product instructions and any reliable drawings or measurements you have. Explain whether old layers will stay in place, because that can affect the proposed assembly and the questions they need to assess. Local exposure to wind or snow can also be relevant, but a general online guide cannot establish the requirements for your particular site or shed. Do not try to resolve uncertainty with a homemade load calculation. If you are comparing a new building, ask for the support requirements for the exact roof assembly and covering you intend to use on the Modano 1 garden house, rather than assuming one option transfers to another.
Plan runoff at eaves and roof edges
Trace where water will leave each roof plane after the new covering is in place. Check that the proposed arrangement does not direct runoff behind an edge or onto the shed base, and note nearby walls, fences, paths and doors that could affect where water goes. Existing stains at an edge or splash marks near the base can help identify questions to investigate, but they do not prove how a new system will perform. Record the intended discharge route before choosing roof-edge details. Consider where water could travel during heavy rain and after snowmelt, including at corners where two roof planes meet. This helps you discuss transitions and collection points with the person specifying the roof system.
Check the product instructions for the correct details at eaves, ridges, valleys or wall transitions where they apply. Confirm whether any required flashing, drip edges or closures are part of the order or need to be sourced separately. If guttering or other drainage is planned, make sure its connection to the roof edge is compatible with the proposed covering. For a new-shed comparison, ask about roof-edge and runoff details for the wooden garden shed M rather than inferring them from a product name or image.
Confirm the complete order before installation
Check the manufacturer’s list of components for the exact covering you have chosen. Depending on the system, the order may need to include underlay, fasteners, edge pieces, flashing or other items identified in its instructions. Do not assume that accessories are included with the main covering or that parts from another system will fit. Ask the supplier to identify compatible components and show what is included in the quotation, so you can spot missing items before materials arrive. Compare the component names on the quote with the product instructions, rather than relying on general terms such as roofing kit. Ask about any item that is listed as optional when the instructions appear to require it for your roof shape.
Review the quantity estimate against your roof sketch, including any extra pieces required for cuts or transitions, and ask who is responsible for resolving measurement questions. Keep the product instructions and order details together for whoever will do the work. If you are also weighing replacement of the existing shed, the wooden garden shed S is a separate building to research; verify its roof components and covering details for the exact option rather than assuming materials selected for your current roof will transfer.
Plan access, storage and timing
Before the order is placed, consider how materials and workers will reach the shed. Note narrow gates, uneven ground, nearby structures and places where materials could be kept without blocking access. The person doing the work needs to decide what access equipment is appropriate for the roof; do not plan on standing or storing heavy materials on a roof that has not been assessed. If the site is difficult to reach or the roof is high or damaged, raise that early when requesting a quote. Also identify anything that must remain accessible while work is underway, such as a gate, path or neighbouring entrance. Clear site information lets a contractor allow for practical handling rather than discovering a restriction after delivery.
Schedule the work around the covering manufacturer’s handling and installation instructions and the weather conditions they specify. Avoid assuming that a material can be installed in any temperature or on a wet surface; confirm the requirements for the exact product. If you are hiring help, ask how the work area will be kept clear and what happens if conditions are unsuitable on the planned day. For site-specific questions about approvals or other local requirements, check with the relevant local authority or a qualified professional rather than relying on a generic checklist.
Compare quotes and resolve open questions
Compare quotes on the same scope, not just on the headline total. Check that each one names the proposed covering and includes the same roof area, removal of old layers, deck repairs if needed, edge components, labour and disposal. Ask how unexpected damage will be handled and whether the price assumes that the existing structure is sound. If a quote leaves out a component or describes the material only in broad terms, ask for the detail before making a decision. It is also useful to distinguish an estimate based on supplied measurements from one based on a site inspection. If a contractor has not seen an issue you have recorded, provide the photographs and notes so that the scope can be discussed openly. A lower total may reflect a different assumption about removal, preparation or finishing details rather than a like-for-like proposal.
Keep a short record of the information each supplier or contractor confirms: measured pitch and roof area, compatibility with the existing deck, support review where needed, runoff details and the complete component list. Ask what warranty terms apply to the proposed materials and installation, and have any important exclusions explained in writing; do not assume that every part of a system has the same coverage. Note who will provide each part and who will carry out each part of the work, particularly if materials and installation come from different businesses. If a key measurement, support question or material requirement is still unresolved, hold the order until it is.
Frequently asked questions
Can I install a new covering over the existing one?
There is no universal answer. The existing layers must be in suitable condition, and the proposed covering’s instructions must allow installation over that specific type of roof. Added material can also affect support and hide damage. Confirm the full assembly with the manufacturer or a qualified roofing professional before ordering.
How can I check the roof pitch safely?
Look for a construction drawing or other reliable measurements first. If those are unavailable, ask a qualified person to measure each roof plane from a safe position. Avoid climbing onto a roof that is damaged, wet or uncertain. Compare the measured pitch with the covering manufacturer’s stated requirements.
How much roof covering should I order?
Measure each roof plane and its edges rather than using the shed’s footprint. Then use the product’s stated coverage, including any specified overlaps, trims and cut allowances. There is no single waste allowance that suits every roof or product, so have the supplier review your measurements and quantity estimate.
How do I know whether the shed roof has enough support?
A visual inspection cannot establish the roof’s capacity. The proposed roof system, existing framing and deck, roof condition, and relevant site exposure all matter. If the covering will add material or the support is unknown, have a qualified roofing or structural professional assess the existing roof before you order.
Do roof coverings come with all the parts needed?
That depends on the specific product and order. Check whether the instructions call for separate underlay, fasteners, edge pieces, flashing or other components, and confirm which items are included in the quote. Ask the supplier to identify compatible parts for your roof and to list them clearly before you approve the order.
The useful outcome of these checks is a roof-covering plan that matches measured dimensions and written product requirements, with a clear route for runoff and no assumptions about support. If any of those points is still unknown, get the missing measurement or professional assessment before materials arrive. That gives you a sound basis for comparing quotes and avoids buying a system that cannot be used as planned.
