
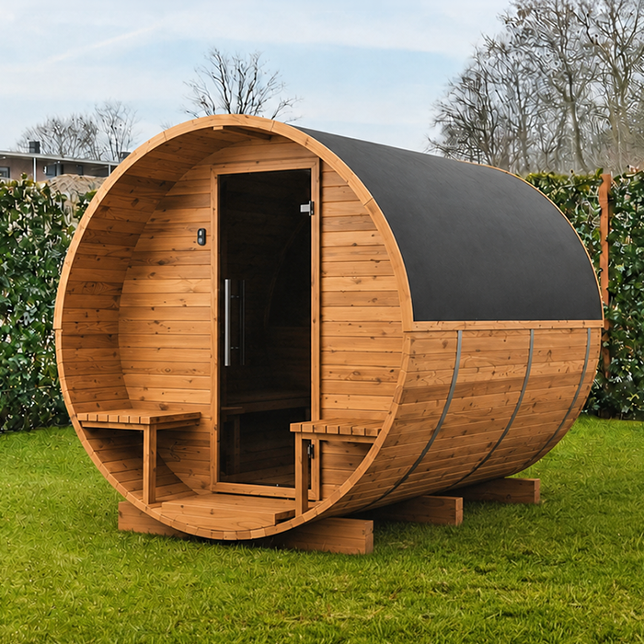


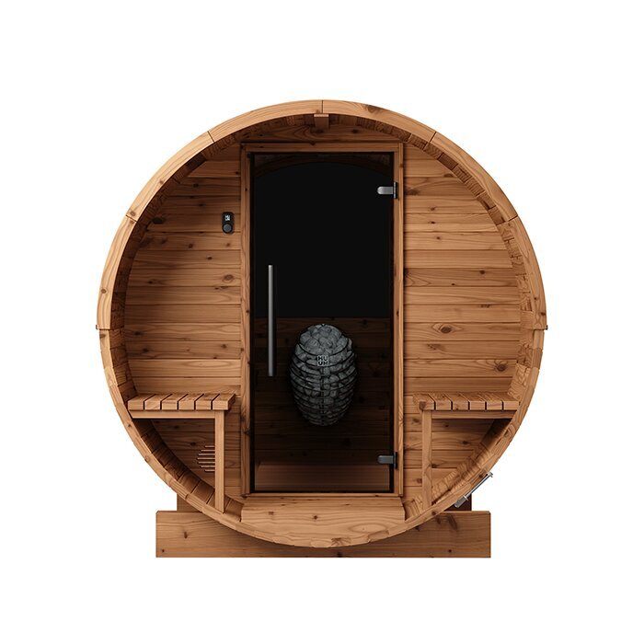
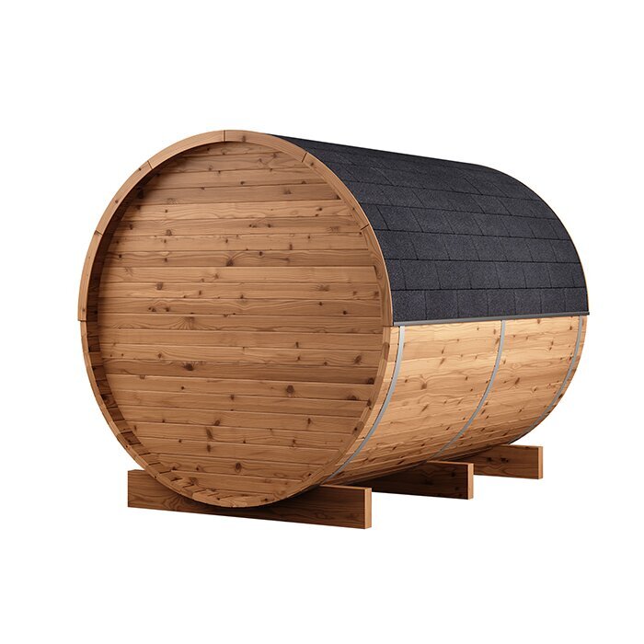


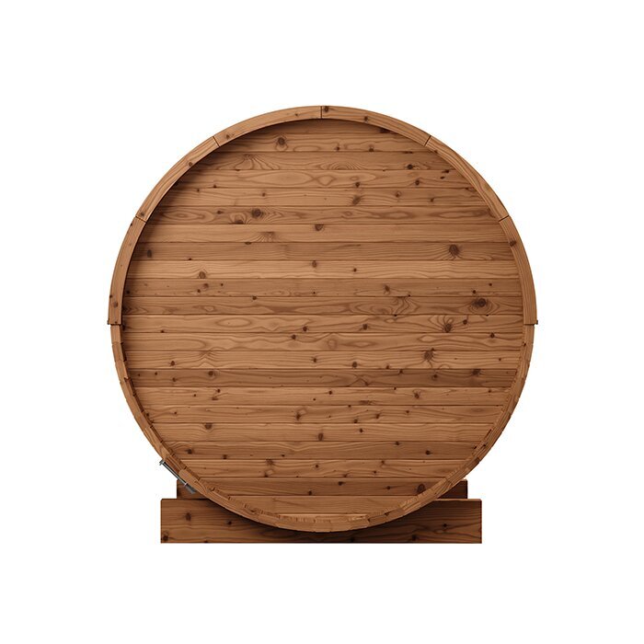
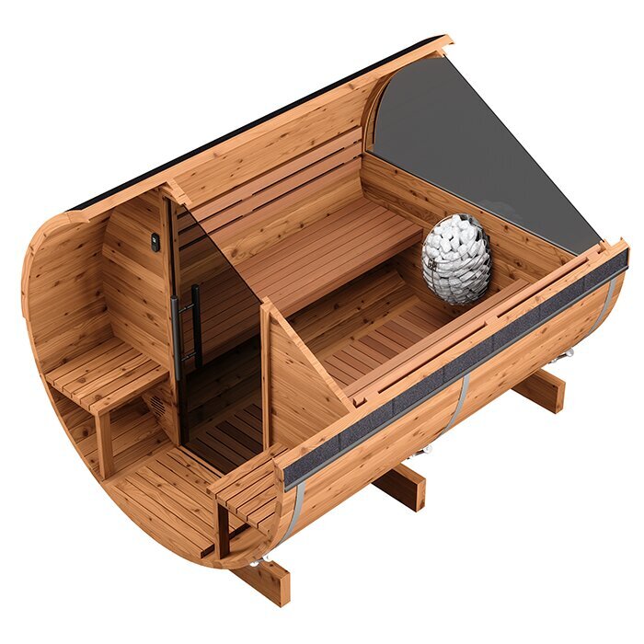



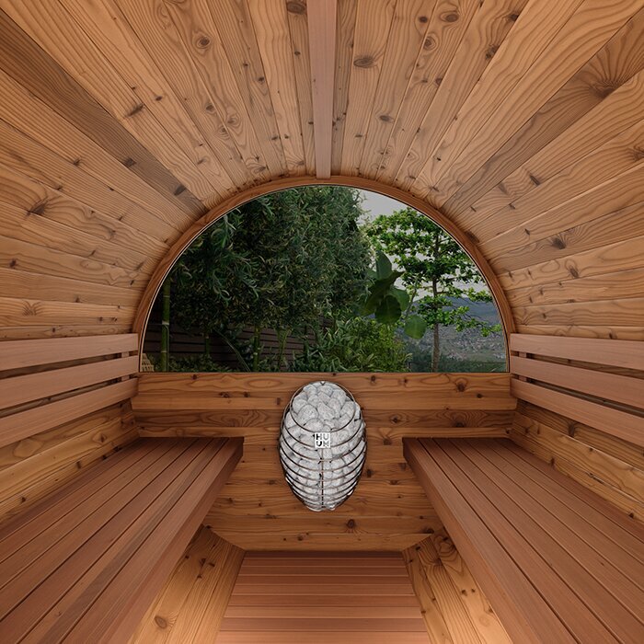


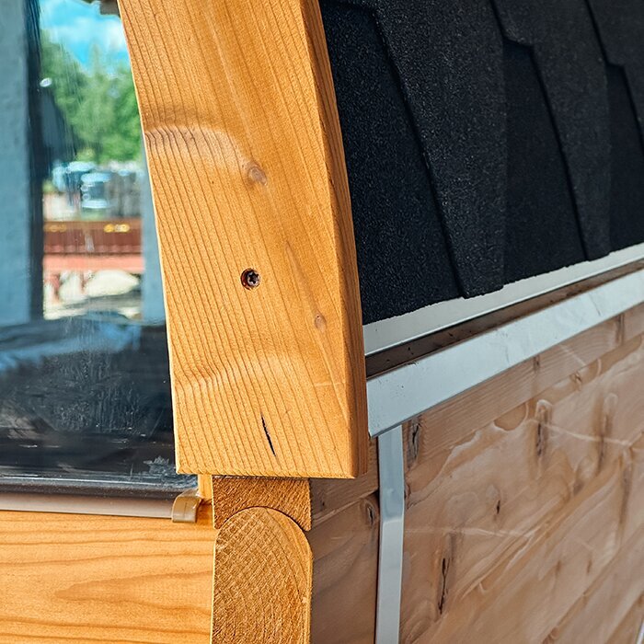
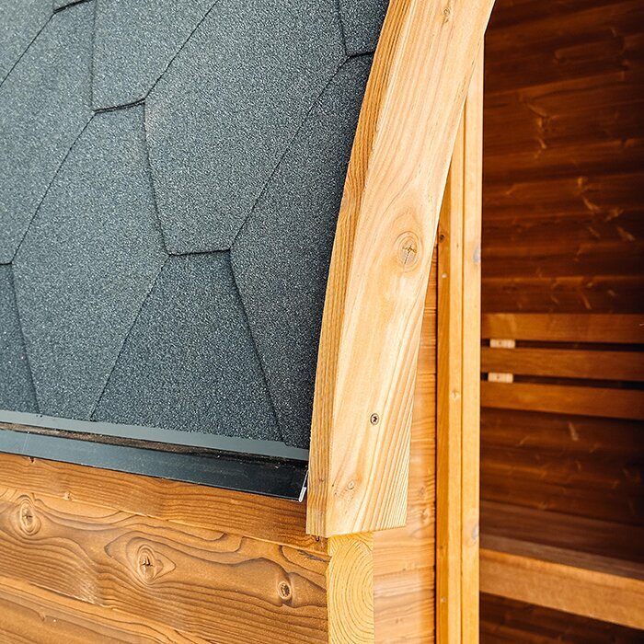


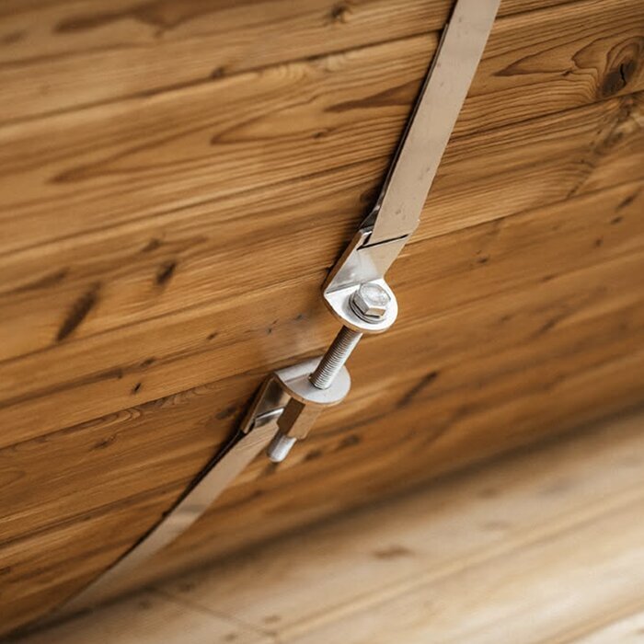





LC 260 family barrel sauna with vestibule for 4–6 people
LC 260 thermowood barrel sauna – vestibule, 192 cm benches and 2 heater choices
The Bloomcabin LC 260 is designed for families and small groups. Within external dimensions of approximately 264 × 194 × 204 cm, it provides a separate vestibule and a sauna cabin for around 4–6 adults. The benches measure approximately 192 cm, and the interior height is about 175 cm. Choose an electric or wood-fired heater, depending on the configuration.
Use this guide to look beyond the specification sheet and plan how the sauna will fit your household, property and routine. You can explore other layouts in the Bloomcabin sauna collection.
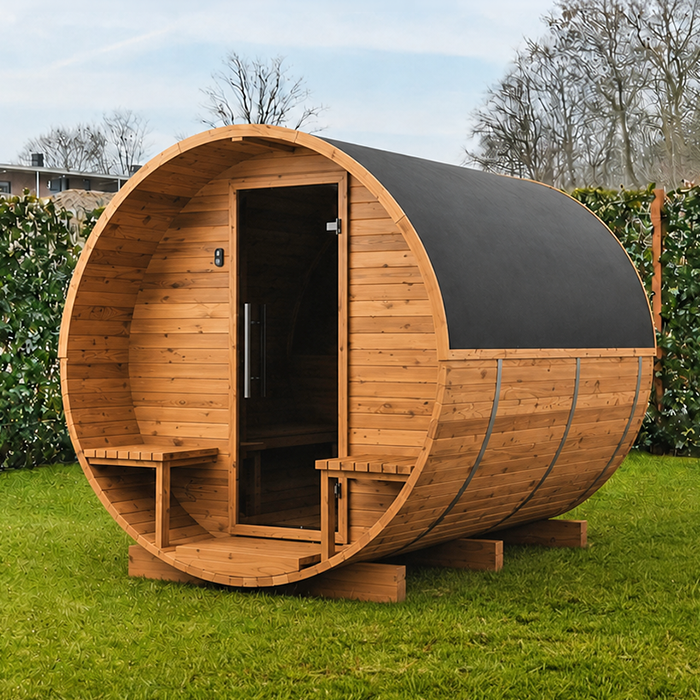
LC 260 at a glance
A useful middle ground between compact and full-size family saunas
The LC 260 adds room beyond the LC 225 but remains shorter than the 3 m LC 300. It is a practical option for buyers who want family capacity without moving to the largest barrel format.
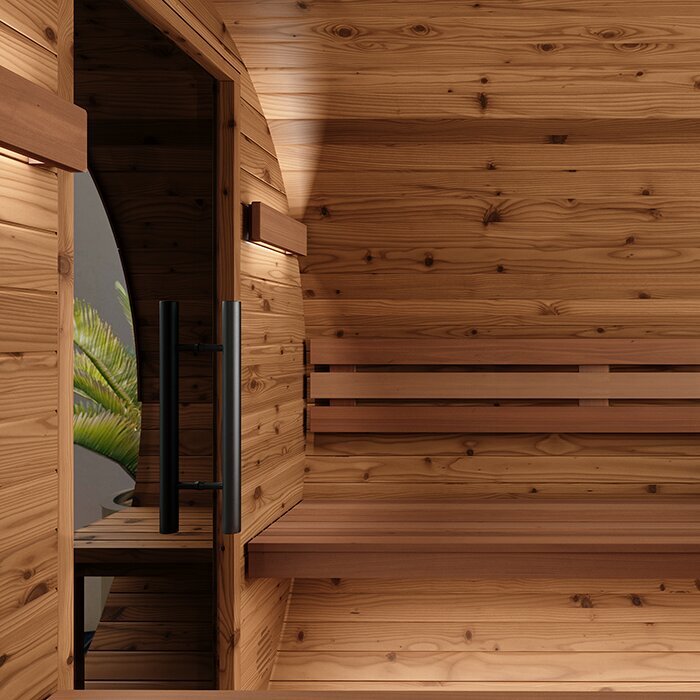
Its vestibule creates a buffer between the yard and the heated cabin, with room to organize bathrobes, footwear and personal items.
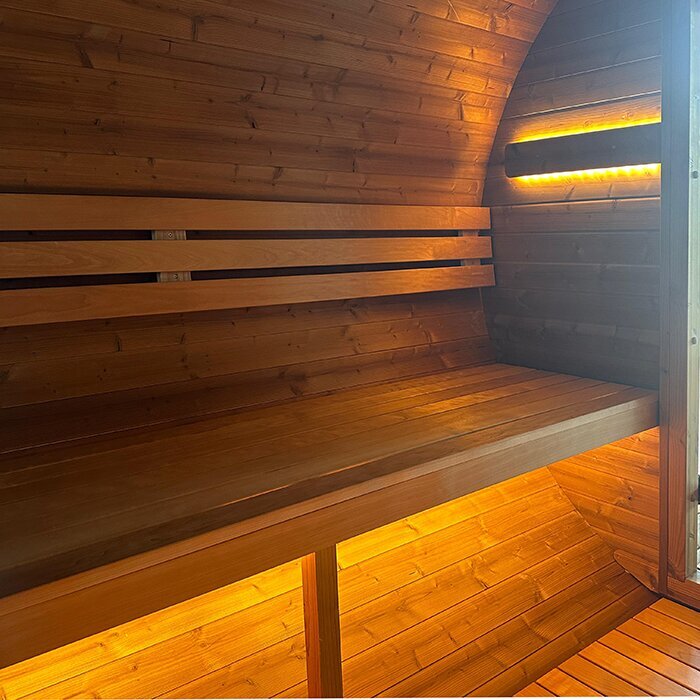
Inside, the approximately 192 cm benches provide more room to settle in than the shorter benches found in more compact vestibule models.
LC 260 essentials
The features that shape the experience
Look at the complete layout rather than the footprint alone: bench room, vestibule space, interior height and heater choice all affect day-to-day comfort.
4–6 people
Sized for a family or a small circle of friends.
Approx. 264 × 194 × 204 cm
More length than the LC 225, while keeping the narrow barrel profile.
Approx. 192 cm benches
Long seating surfaces give several users room to share the cabin.
Electric or wood-fired
Select the heater type that best matches the atmosphere and routine you want.
Capacity
Room for 4–6 people, with generous space for 2
When fully occupied, the LC 260 can accommodate a family or small group for a shared sauna session.
With only 2 or 3 users, the same layout leaves more room to recline and maintain comfortable spacing.
Body size and individual comfort preferences affect practical capacity, so treat the maximum occupancy as only one part of the decision.
Interior height
A 175 cm interior height suited to seated sauna use
With an interior height of approximately 175 cm, the LC 260 has the compact proportions associated with lower barrel saunas. The smaller heated volume also contributes to its enclosed, traditional feel.
Very tall users should check the height carefully. This cabin is intended mainly for sitting and is not designed for spending extended periods standing upright.
If you prefer both a vestibule and approximately 210 cm of interior height, compare the available LCF variants.
Thermowood
Heat-treated timber intended for outdoor use throughout the year
FSC®-certified thermowood forms the sauna structure. Heat treatment reduces moisture absorption and helps the timber maintain its shape.
The wood's naturally deeper tone works well beside a patio, cottage or landscaped yard. Unless a colour-preserving finish is used, gradual greying should be expected.
Routine timber care, periodic checks of the barrel bands and thorough drying after every session will help maintain the structure over time.
Heating
Choose electric convenience or a traditional wood fire
Electric heating provides a simple, controllable routine with less preparation, which can suit households planning frequent sauna sessions.
Wood-fired heating makes tending the fire, handling firewood and managing the chimney part of the experience.
For a wood-fired installation, confirm local requirements for permits, fire safety, heat shielding, the chimney or flue, clearances and any current fire restrictions. For an electric model, use a qualified local electrical contractor to plan the supply and confirm that the selected heater is approved for use at the destination.
Foundation
The 264 cm barrel needs a level base with dependable support
Design the base to distribute the weight of the complete sauna, heater, stones and occupants evenly.
A base that is out of level can strain the barrel profiles and interfere with the door. Check every bearing point before assembly.
Provide drainage and underfloor airflow so water does not collect beneath the timber structure.
Comparison
LC 260 or LC 225: when does the longer vestibule model make sense?
The LC 225 is the more compact option and can be easier to place in a smaller yard.
The LC 260 keeps a narrow footprint while adding longer benches and useful capacity for family or friends.
For regular sessions with 4 or more users, that extra cabin room may provide better long-term comfort.
Year-round use
Family capacity makes the space outside the sauna part of the plan
A group brings extra towels, footwear and bathrobes. The vestibule gives these items an organized place outside the hot cabin.
A covered spot beside the entrance can make cooling down and resting more comfortable during rain or a Canadian winter.
If an outdoor shower or plunge pool is part of the project, keep the connecting route short, well drained and slip resistant.
Who is it for?
A family sauna that also works for cottages and comfort-minded couples
Families receive useful shared seating without committing to a large rectangular sauna building.
At a cottage, the classic barrel profile and choice of heating methods can suit a range of routines.
Couples can use the additional bench length as a comfort feature even when the full capacity is rarely needed.
Planning for every season
A convenient approach can matter as much as the sauna itself
Year-round use is easier when the route from the house is short, illuminated and safe in rain, frost or snow. Prioritize secure footing over decorative finishes.
Set aside a practical place to cool down and rest. A bench, outdoor shower, plunge pool or swimming pool can support the routine, but water service and freeze protection should be planned early.
A covered patio or pergola can combine privacy, shelter and a place for small essentials, helping the sauna feel connected to the rest of the outdoor space.
Fast fit check
Does the LC 260 match your typical sauna routine?
Start with these 4 practical considerations.
4–6 people
Useful capacity for families and small groups.
Vestibule
A sheltered transition space before and after a session.
192 cm benches
Ample room for sitting or adopting a more relaxed position.
2 heating options
Available with electric or wood-fired heating, depending on configuration.
Before ordering
Confirm the package, access route and destination requirements before purchase
Check the exact configuration you intend to order. The heater, controls, sauna stones, chimney parts and protective components may not be identical across versions.
Walk the full route from the unloading point to the prepared base. Prefabricated parts may simplify handling, but gate widths, stairs, corners and other restrictions still need to be measured.
Canada does not have one permit rule for every property: applicable requirements depend on the province or territory, municipality and project. Ask the local authority about zoning, setbacks, building permits and solid-fuel work, and confirm electrical requirements through the appropriate destination regulator or qualified contractor. More general planning guidance is available under Useful information.
Think beyond the first season
Choose for the way you expect to use the sauna over time
An outdoor sauna normally stays in place for years. Consider whether your household size, preferred heater or surrounding wellness area could evolve after installation.
Extra capacity can be worthwhile if family and friends are likely to join more often. If that room will remain unused, however, it simply adds footprint and heated volume.
The strongest choice is the model whose layout and equipment fit your regular routine, not automatically the largest option available.
Build a safer sauna routine
Plan each stage, from preparing the heater to cooling down
Before energizing or lighting the heater, remove towels and all other combustible items from the heater area. A responsible adult must directly supervise children throughout their sauna use.
Afterward, let the cabin cool safely and dry completely. With wood-fired heating, regular checks must also cover the firebox, ash and chimney.
Use a short, slip-resistant path to the cooling area and provide dependable lighting for evening and winter sessions.
Making family sessions run smoothly
Good circulation matters when several people share the space
With 4–6 people arriving together, the vestibule becomes more than an entryway. It keeps shoes, towels and bathrobes organized without crowding the heated benches.
Leave enough open space outside for everyone to enter, wait and cool down safely. A small covered patio or pergola can double as a sheltered rest area.
Children require direct adult supervision. Install and protect the heater area and other hot surfaces exactly as directed by the manufacturer.
192 cm bench length
Bench length changes how the cabin can be used
When occupancy is low, the approximately 192 cm benches allow many adults to extend their legs or settle into a less upright position.
During a group session, the same surfaces become shared seating, so the character of the cabin changes with the number of occupants.
Couples should not dismiss the LC 260 simply because it has spare capacity. The longer benches may be the feature that makes it the more comfortable choice.
Check whether 175 cm of interior height works for you
Compact proportions suit seated use but not every user
The LC 260 is deliberately low in profile. It feels enclosed and comfortable while seated, but very tall users will have less standing headroom than in an LCF model.
A taller cabin may be the better long-term choice when several tall adults expect to use the sauna regularly.
For buyers who mainly sit and want a slim family barrel sauna with a vestibule, the lower cabin can be a compact and efficient fit.
Selecting a heater for family use
More occupants make preparation and control increasingly important
Electric heating can simplify regular use by different household members because the routine is straightforward and the temperature is easier to control.
A wood fire can make a shared session feel more traditional, but it adds preparation and requires a responsible person to supervise the heater and fire.
Whichever method you prefer, match the heater output to the cabin. Review the complete technical configuration rather than choosing by fuel type alone.
Planning ahead with the LC 260
Mid-sized capacity without the 3 m length of a larger barrel sauna
A household using the sauna mostly as a couple today may want to welcome more family or friends later. The LC 260 provides more flexibility for that change than a very compact model.
It still remains shorter than the LC 300, preserving more usable yard length on a medium-sized property.
Its combination of a vestibule, long benches and 2 heating options gives the model broad practical appeal.
Keep the vestibule simple and functional
An uncluttered entrance is especially valuable during group use
A group of 4–6 can quickly fill the entrance with footwear, towels and bathrobes. A restrained layout lets the vestibule store these items without becoming crowded.
Choose a few hooks and a compact shelf rather than bulky furniture, and keep the route into the heated cabin unobstructed.
Ventilate the vestibule after group sessions so moisture from textiles and condensation does not remain against the timber.
Cottage and guest use
Simple instructions help when users change frequently
At a cottage or shared property, provide clear directions for operating the heater, ventilating the cabin and completing routine cleaning.
Wood-fired versions need added care. Only users who understand the operating and safety instructions should tend the fire and chimney.
During periods of heavy use, sauna towels and regular cleaning help protect the full length of the benches.
Choosing the right size for the years ahead
A middle-sized barrel sauna with room for guests
The LC 260 offers family capacity while remaining under 3 m in external length, a useful balance on many medium-sized properties.
Couples gain extra comfort and room for visitors. Someone who nearly always saunas alone may find a smaller model more efficient.
Base the decision on likely everyday use over the coming years instead of the largest number of people the cabin can hold.
Remember that several users may move through the vestibule at the same time. Position hooks and shelves so the passage, door swing and cabin entrance remain completely clear.
Frequently asked questions
FAQ – Bloomcabin LC 260
What are the dimensions of the LC 260?
Approximately 264 × 194 × 204 cm.
How many people is it designed for?
Approximately 4–6 adults.
How long are the benches?
Approximately 192 cm.
How high is the cabin?
Approximately 175 cm.
Does the LC 260 include a vestibule?
Yes.
What heating options are available?
Depending on the configuration, an electric or wood-fired heater.
Who should choose the LC 260 instead of the LC 225?
Choose it when several people will use the sauna frequently or when the longer benches are a priority.
How long is the warranty valid?
Bloomcabin saunas include a 2-year warranty, subject to the applicable terms.
Bloomcabin LC 260
Plan the sauna, site and routine together
Balance your usual number of users, preferred comfort level, available space and heater choice before deciding.
You can also compare other Bloomcabin barrel saunas and outdoor sauna models.
Final checks before purchase
✓ External dimensions and access
✓ Number of users
✓ Bench space and interior height
✓ Vestibule required or not
✓ Heating type and connections
✓ Foundation and drainage
✓ 2-year sauna warranty
Explore the LC 260