


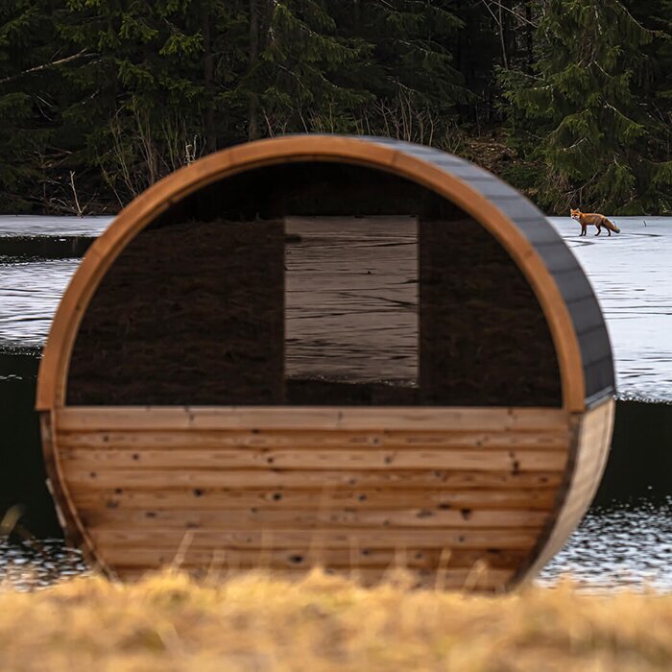


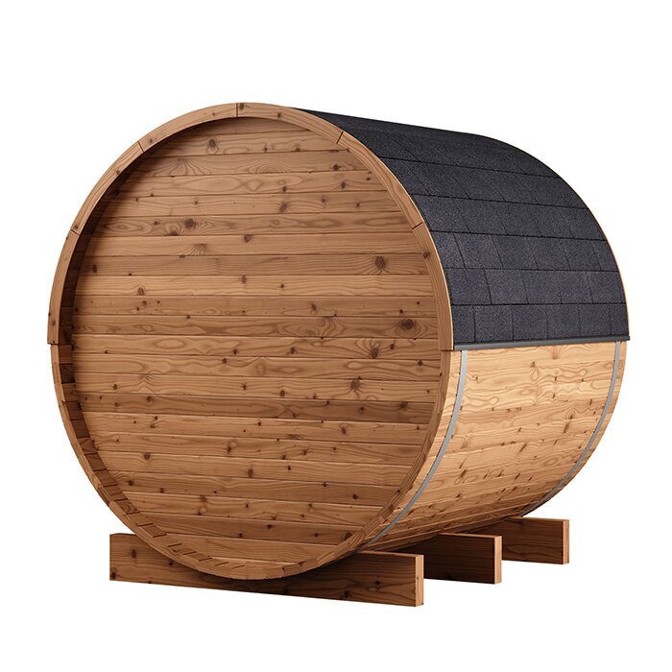
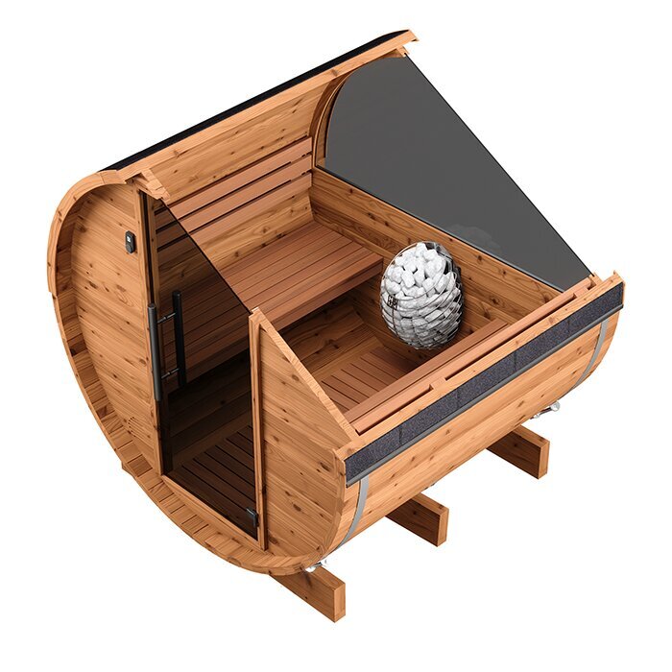


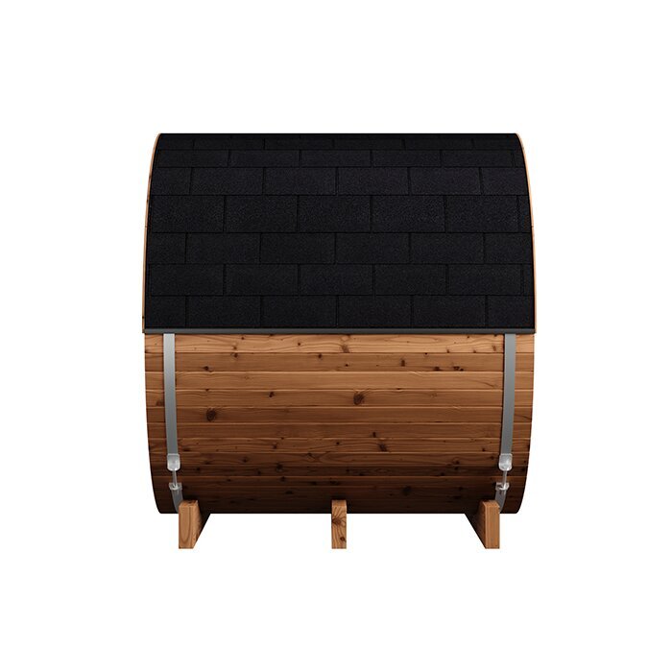







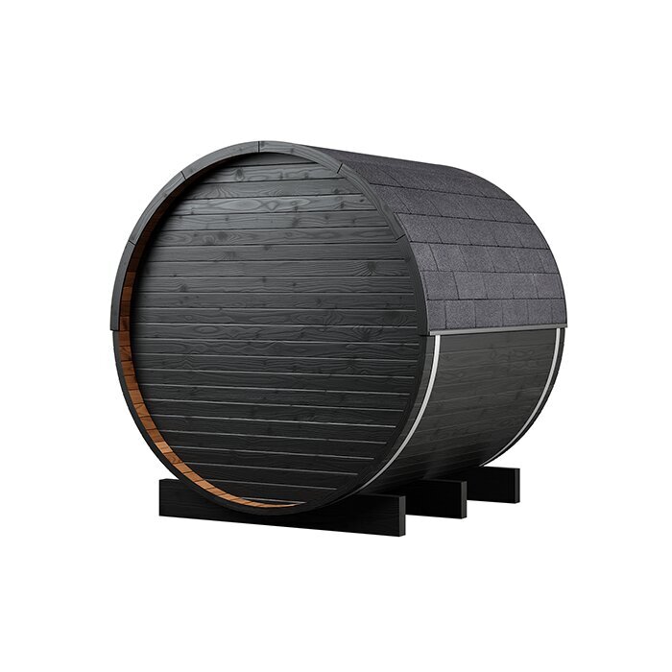

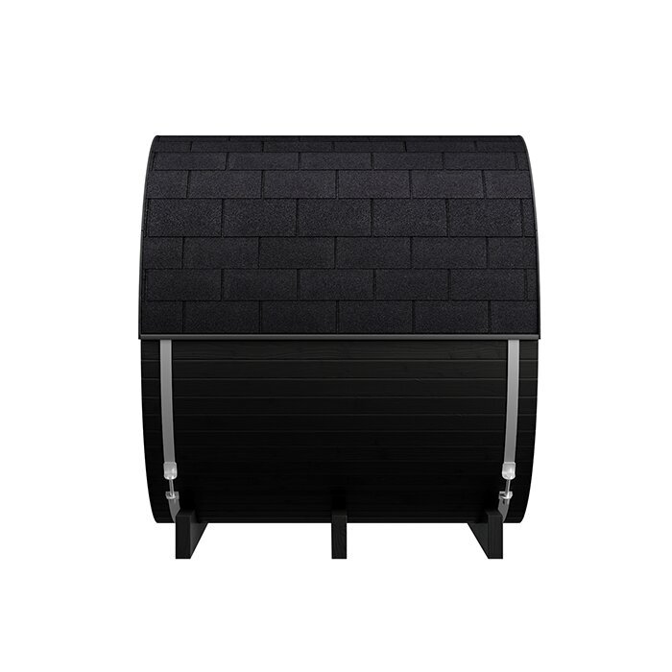

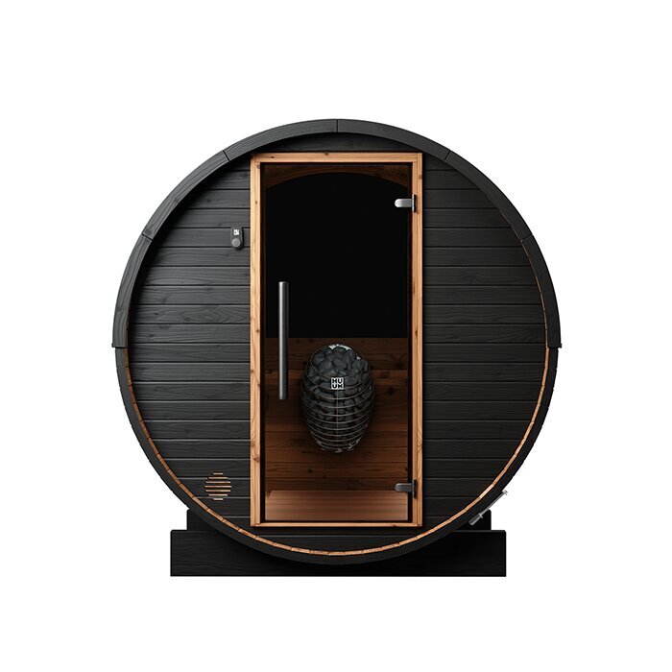
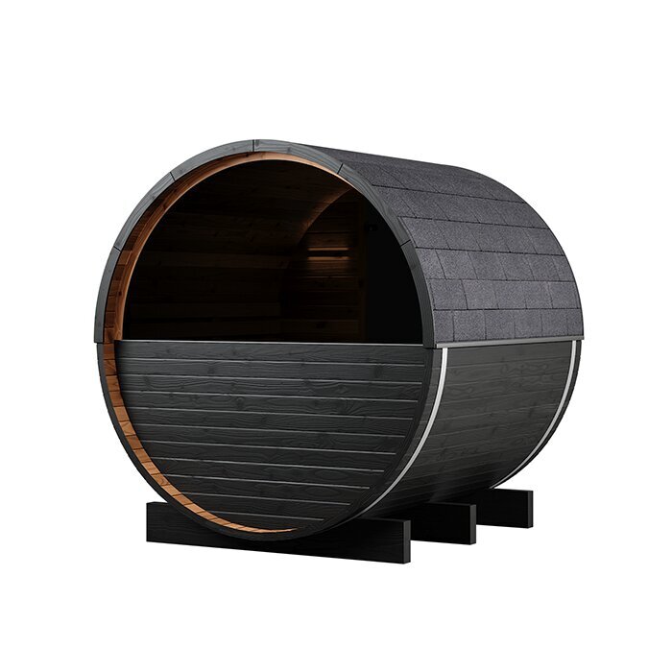





More length without moving into a much larger footprint
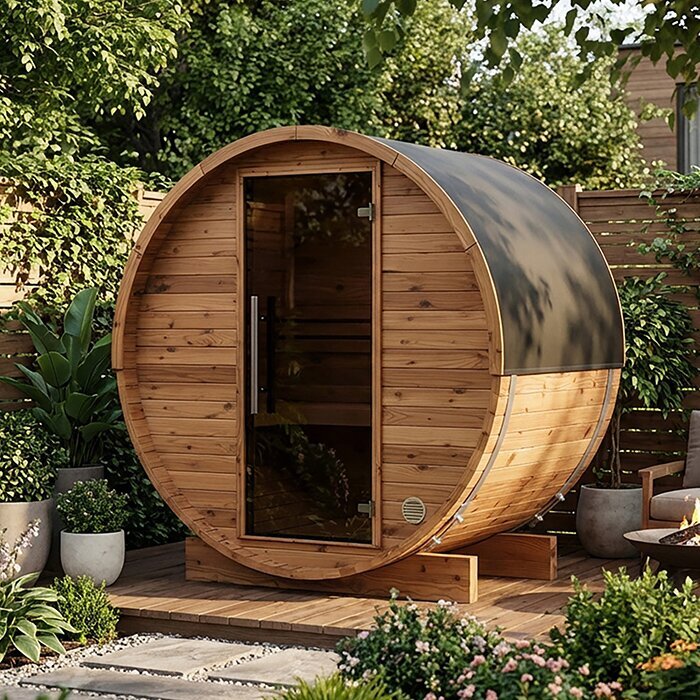
HC 180 – a compact barrel sauna for two
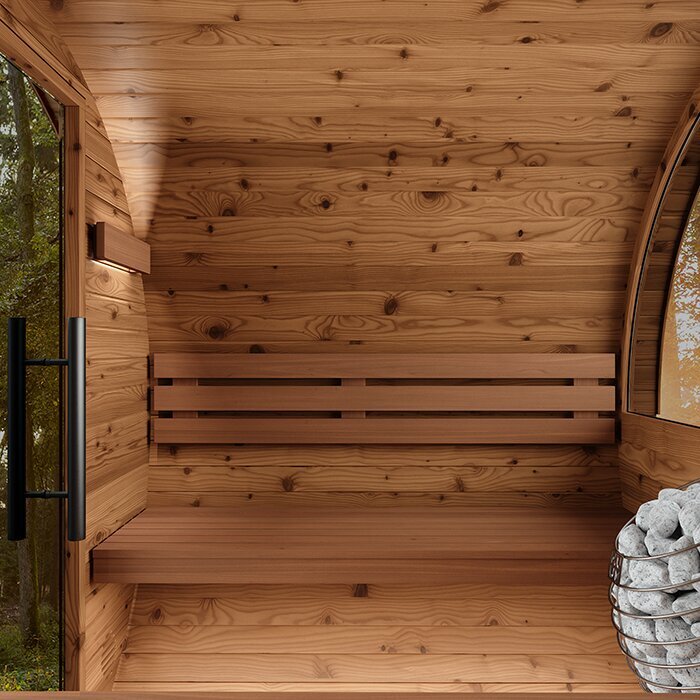
The Bloomcabin HC 180 is a compact seated sauna that gives you extra length over the HC150 without stepping up to a substantially larger model. Its interior is designed for two people to enjoy a sauna together. Before choosing it, consider whether a sit-down layout suits the way you plan to use the sauna. Allow room around the barrel for the open door, access, cleaning and maintenance. Also check early that every component can be moved to the installation area and that a clear, accessible work space is available for assembly.
This guide looks at how dimensions, the barrel shape, thermowood and technical planning affect everyday ownership. Explore other designs in the Bloomcabin sauna collection.
Living with the model
What the added length changes
Compared with the HC150, the HC 180 has approximately 34 cm more exterior length. That extra room primarily improves legroom, seated comfort and getting in and out. It remains a compact seated sauna rather than a walk-in sauna room, however. The benefit is focused on comfort at the bench, not a completely different interior layout. When choosing between the HC150 and HC 180, weigh this added comfort against the extra space needed at your site.
Its compact format can work well in a small private garden, a suitable patio area or at a cottage, provided the base and site conditions are right. It is not enough for the sauna to fit on paper: it must remain accessible for assembly, cleaning, inspections and ongoing care. Include the route from the house in your plan. A short, well-lit path that remains easy to walk on when wet makes regular use more enjoyable. Check that an open door, outdoor furniture or nearby structures will not obstruct access.
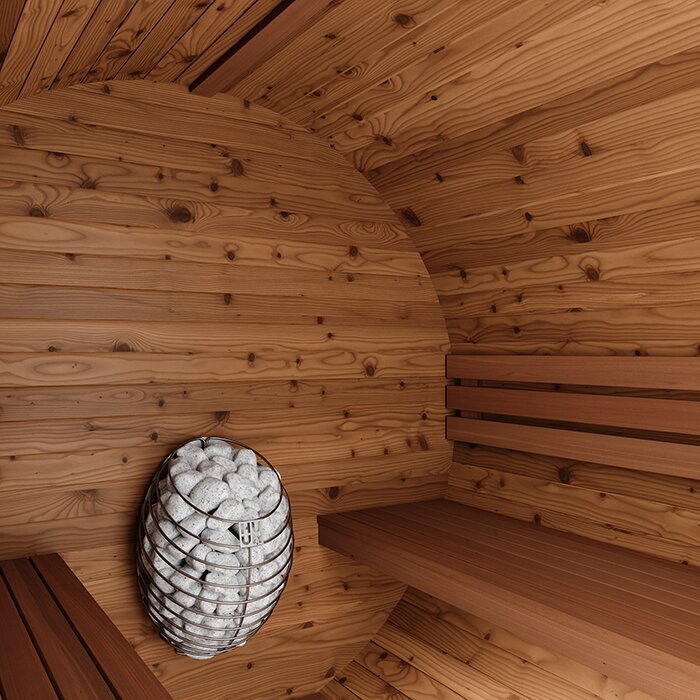
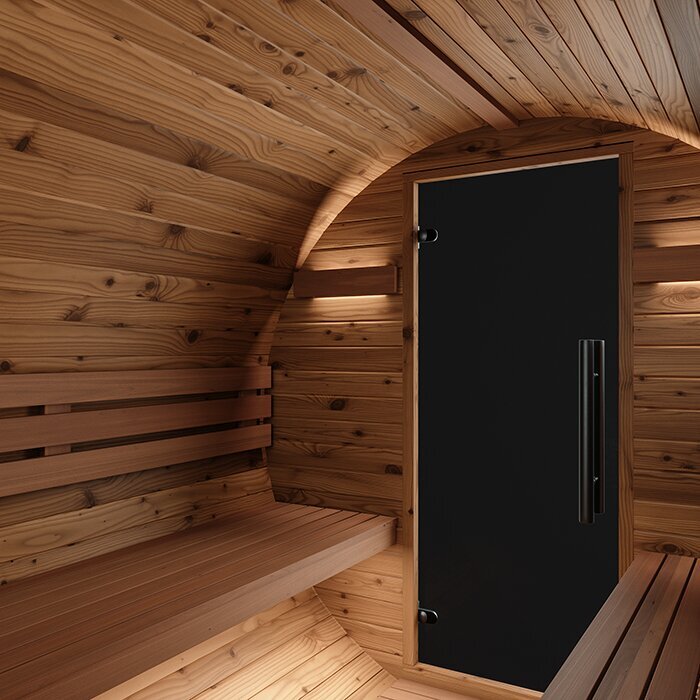
The lower interior height and curved ceiling define the feel of the space. The HC 180 is therefore intended for seated sauna use. Compare the stated interior height with the height and preferred sitting position of the main users. If you want to stand comfortably, move around more freely or have a sheltered transition area, consider a different size or design. With the HC 180, the heated sauna cabin is the focus; robes, towels and footwear need storage outside.
Key points at a glance
HC 180 dimensions and equipment
Capacity, exterior dimensions, interior height and heating type should be assessed together. The measurements determine whether the sauna fits the proposed site and supports the seating position you want. With electric heating, the heater, controls, accessories, electrical supply and cable route need to be coordinated in advance. Plan both for professional installation and for later operation in line with the equipment documentation. The HC 180 is a strong fit where its compact seated layout suits the available outdoor space and local technical requirements.
Designed for 2 people
Created for two people to sauna together; solo users have more personal room inside.
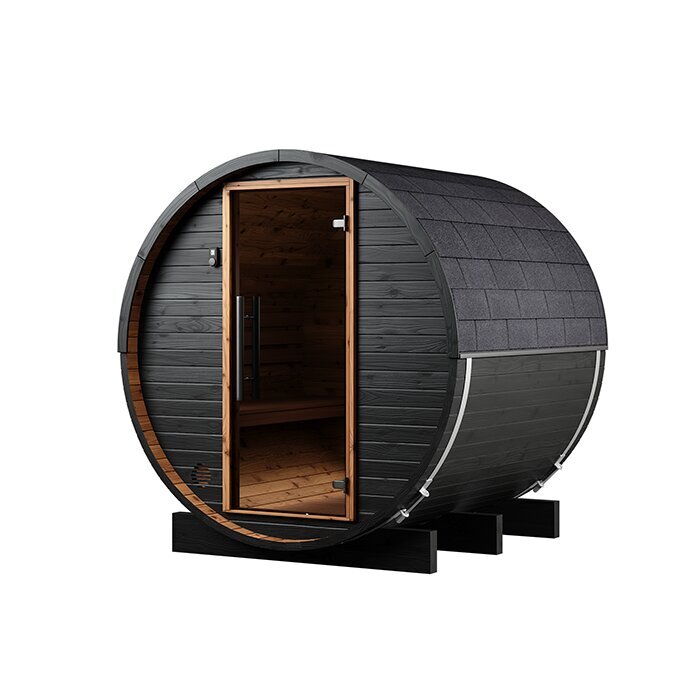
Approx. 187 × 194 × 204 cm
In addition to the barrel's exterior outline, allow space for the door swing, access, assembly and maintenance.
Approx. 175 cm interior height
The interior height is intended for seated use. Choose a taller model if standing in the sauna is important to you.
Electric sauna heater
The sauna is intended for electric heating. Included components depend on the configuration selected, so check the listed scope of supply before ordering.
Materials and construction
Thermowood and barrel construction in daily use
The HC 180 is made from FSC®-certified thermally treated wood. Heat treatment reduces moisture absorption and improves dimensional stability. These qualities are useful for an outdoor sauna, but they do not remove the need for regular care. Wood is a natural material that responds to sunshine, rain, changing temperatures and moisture created during sauna use. Variations in grain and colour, as well as gradual colour change, are part of its natural character. To keep the appearance as even as possible, use only care products expressly suitable for thermally treated wood and for the relevant indoor or outdoor surface.
The barrel form shapes both the appearance and the sense of space. Its curve avoids tall unused corners, keeping the interior focused on sitting and sauna bathing. The curved exterior should still be easy to reach at the installation site. Do not place the barrel so close to walls, fences or dense planting that cleaning and visual checks become difficult. Clear space around it makes it easier to remove leaves and dirt, inspect the barrel bands and spot changes in the wood early.
Clean exterior surfaces gently and avoid methods that roughen the wood or force high-pressure water into joints. While doing so, inspect barrel bands, fixings and sealing areas for loose connections, unusual gaps or persistent dampness. Remove organic debris before it becomes embedded. Consider exposed and sheltered areas separately, as their colour and surface can develop differently. Avoid harsh household cleaners and unsuitable coatings; use only products intended for the particular wood surface.
Before assembly and first use
Confirm the site, electrical connection and delivery route early
The HC 180 is intended for an electric sauna heater. Supplied components depend on the selected product configuration. Before ordering, check whether the heater, controls, sauna stones and desired accessories are included or need to be ordered separately. Also ensure that every chosen component is intended for this sauna model. Product images may show example equipment and do not replace the details for your selected configuration. The product description and associated assembly and operating documents are decisive.
Have the electric sauna heater connected by a qualified local electrical contractor, ideally before the foundation and cable route are finalized. Before buying the electrical equipment, ask the contractor to confirm that the selected heater and controls have approval accepted by the authority at the destination and to identify any required permit, notification or inspection. Confirm the available electrical supply, required wiring, route to the sauna and the requirements of the heater and controls. Early coordination can prevent finished landscaping from being reopened or cables from being routed temporarily across walkways. Do not put the system into service until installation and connection have been completed and checked in accordance with the technical documentation.
The kit construction with prefabricated elements can make transport along garden paths easier, but it does not replace a careful route check. Measure gate widths, passages and pinch points; also account for steps, slopes, tight turns and delicate surfaces. Every component must be safely movable from the unloading point to the installation site. Assembly requires an open work area, suitable tools and enough time for accurate alignment. A second person is particularly helpful with larger elements. Keep components dry and protected until assembly, organize fixings clearly, and follow the stated sequence, since small early inaccuracies can carry through the full barrel structure.
Before ordering and building, confirm the building, setback, electrical and fire-safety requirements for your specific site. Requirements can depend on the property, location and selected version. In Canada, identify the province or territory and municipality, then check local zoning, permits, site conditions and electrical requirements. Ownership and existing construction restrictions can also matter on rented or shared property. General guidance cannot replace assessment of the individual project. Find further guidance under Useful information.
Typical use
Who the HC 180 suits especially well
Whether the HC 180 is right for you depends less on the building type than on your planned routine. The heated seating cabin is central; changing, storage and cooling down need to be arranged outside. Decide as well who will operate the heater and controls, and who will ventilate, clean and report visible changes after use. Clear responsibilities are particularly helpful where different people use the sauna. This makes it easier to judge whether this compact layout will work in everyday life.
Sauna sessions for two
The seated layout is designed for two people and suits couples who enjoy regular sauna sessions together.
Limited garden space
The compact exterior can be planned efficiently, but the door area, access route and reachable perimeter must remain clear.
Electric heating
The electric version suits users who want to operate the sauna through its intended controls and have the connection completed by a qualified electrical contractor.
Cottages
At a cottage, the straightforward layout can work well if operation, cleaning and routine checks are reliably organized.
Model comparison
HC 180 compared with HC150, HC225 and N 210
The HC150 requires even less exterior length. It is the natural alternative where every centimetre at the site matters and the smallest possible version is more important than extra room. Do not decide between the two models from a product image alone. Compare their complete exterior dimensions, mark both footprints at the intended location and see what space remains for access and maintenance once installed.
The larger HC225 is worth considering when added interior space matters more than the most compact exterior dimensions. Whether the larger version is worthwhile depends on how you plan to use it and on the available outdoor area. The foundation, delivery access and integration into the surrounding space will also need more room. In this comparison, the HC 180 remains the compact two-person choice between the shorter HC model and the larger version.
The N 210 uses a different layout: it includes an anteroom and offers approximately 195 cm of interior height. This matters if you want a transition space between the garden and the hot sauna cabin, or more headroom. The HC 180 omits that additional area and devotes its dimensions to the seated sauna itself. An anteroom is not automatically better, but it changes the routine: without one, you will need a suitable dry place outside the HC 180 for robes, towels and footwear. This comparison helps you choose according to intended use rather than exterior appearance alone.
Plan the surrounding outdoor space
Design access, a cool-down spot and privacy around the sauna
Start with the route between the house and sauna. It should remain easy to walk in darkness, wet weather and cold conditions. A slip-resistant surface, unobstructed path and suitable lighting make sauna use more comfortable. Leave enough space at the door to enter and exit freely. Decide where you would like to cool down and rest afterwards, and how much privacy you want there. An outdoor shower or cold-water tub can complement the area, but neither is required for using the HC 180.
The base must be stable, level and suitable for the structure. Reliable drainage is equally important so rainwater does not remain beneath the sauna. Check where water from the roof area, nearby surfaces and any cool-down area will run. Persistently damp surroundings put stress on wood and make maintenance harder. The underside should remain ventilated and accessible for checks as far as the assembly instructions allow. Avoid planting so closely around the barrel that branches, leaves or growth constantly touch its surface. A tidy perimeter makes inspections easier and keeps vegetation from concealing early changes.
Cleaning, drying and regular checks
Practical routines for use and care
Before heating, check that the interior is tidy, ventilation areas are clear and no textiles or other items are resting on the heater. Operate the heater and controls only according to their instructions. Never cover the heater. If you notice unusual odours, visible damage or technical irregularities, leave the sauna switched off until the cause has been assessed by a qualified professional. A brief check before each use is especially valuable when several people or changing guests use the sauna.
After use, the cabin needs to release moisture. Remove wet textiles, dry heavily used surfaces if needed and ventilate according to the instructions for the sauna and heater. Robes and towels should not be left permanently in the warm interior. A clean sauna towel protects the bench from direct soiling and should be dried completely afterwards. Use little water for cleaning and choose a product suitable for the surface, so the interior is not unnecessarily soaked. Regular ventilation, drying and light cleaning are more effective than infrequent intensive cleaning.
A more thorough visual inspection is advisable at the start and end of longer periods of use. Check the exterior wood, interior surfaces, door operation, sealing areas, barrel bands, fixings and condition of the base. Clear leaves and other debris, and keep intended water routes open. Technical components should be checked according to their documentation; electrical concerns require a qualified professional. Recording or photographing visible changes can help you track their development and distinguish normal wood colour changes from issues that should be checked promptly.
Before a longer break in use, leave the interior clean, dry and free of textiles. Keep operating manuals, details of the selected configuration and electrical-installation documents together in an accessible place. Before using the sauna again, check that the door and access route are fully usable and that no visible issues affect technical components; a professional must assess electrical concerns. Well-kept documentation simplifies future maintenance and is especially helpful at cottages or when ownership changes.
Frequently asked questions
FAQ – Bloomcabin HC 180
Can I use the HC 180 on my own?
Yes. Using it alone gives you more personal space inside. The seated layout and lower interior height remain the same.
How can I check the garden space realistically?
Mark out the exterior outline at the proposed location. Add the door swing and the space needed for access, assembly and maintenance. This gives a more realistic picture of daily usability than a product image.
Is the stated floor area enough for installation?
No. The stated floor area of approximately 3.63 m² describes the sauna body only. You must also allow for the door area, working room, walkway and accessible perimeter.
Is the HC 180 intended for standing sauna use?
No. The HC 180 is designed as a seated sauna. If you want to stand comfortably or move upright inside, compare a taller model before ordering.
Where can robes, towels and footwear go?
Plan a dry, easy-to-reach storage area outside the sauna. This keeps textiles and footwear close at hand without using heated interior space.
How do I check whether the heater and accessories are included?
The selected product configuration is decisive. Before ordering, check whether the sauna heater, controls, sauna stones and desired accessories are listed or needed separately. The electrical connection must be properly planned and completed.
When is the HC150 the better alternative?
The HC150 is the better choice where a shorter exterior length is the main priority. If you value extra legroom and easier entry and exit, the additional length of the HC 180 may be the better fit.
Bloomcabin HC 180
Does the HC 180 fit your sauna plans?
The HC 180 is a good option if you are looking for a compact barrel sauna for two and expect to sauna mainly while seated without needing an anteroom. If that matches your plans, move on to the practical details: does the exterior outline, including the door area, fit the intended spot? Can the components reach the site? Can the base, drainage and electrical connection be prepared as required? The HC 180 is the right choice only when the model and location work together.
If you need more interior room, greater interior height, an anteroom or a different way of using the space, compare other outdoor saunas and barrel saunas from Bloomcabin.
Confirm these details before ordering
✓ Site sketch prepared with the exterior outline, door area and access route
✓ Dry storage spot and preferred outdoor cool-down area identified
✓ Stable, level base and drainage approach confirmed
✓ Electrical supply, cable route, heater, controls, local equipment acceptance and any required permit or inspection steps reviewed with a qualified electrical contractor
✓ Selected configuration and scope of supply checked; separately required accessories noted
✓ Delivery route and local building, setback, electrical and fire-safety requirements checked
View the Bloomcabin HC 180