
















Tall barrel sauna with integrated vestibule
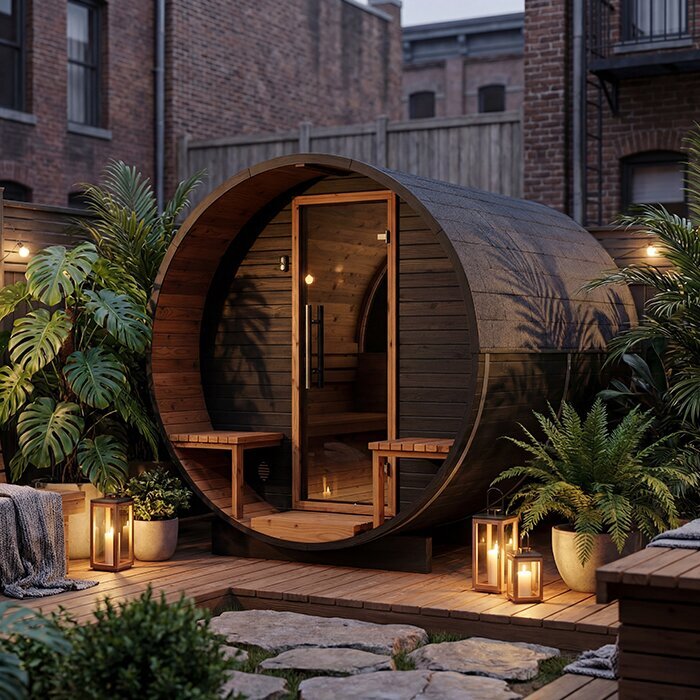
LCF 225 barrel sauna: compact length, generous headroom and an integrated vestibule
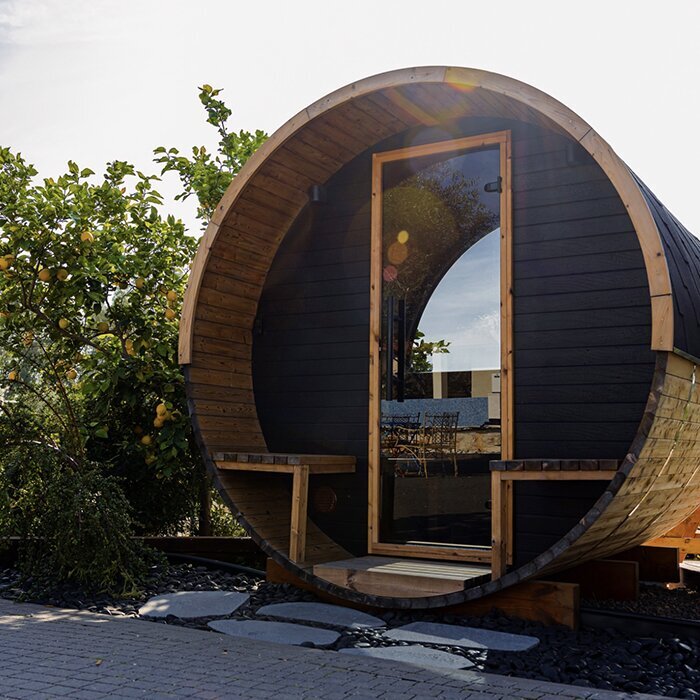
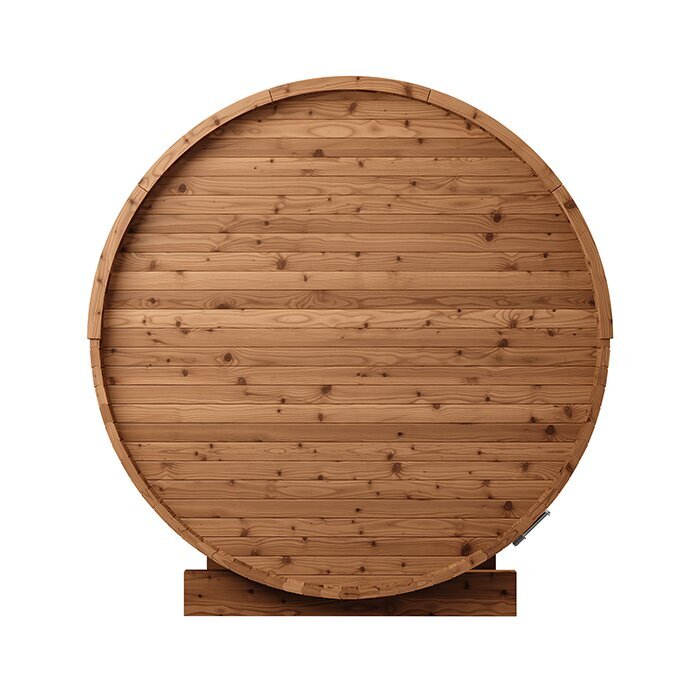
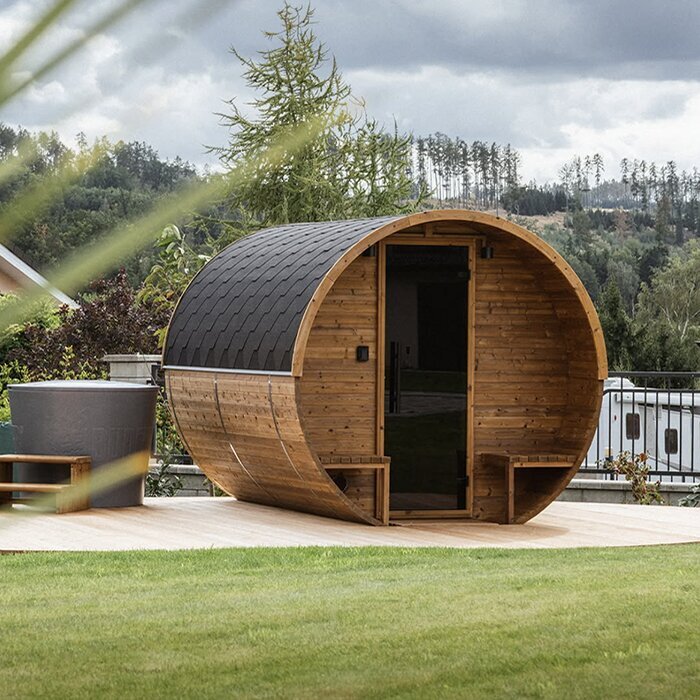
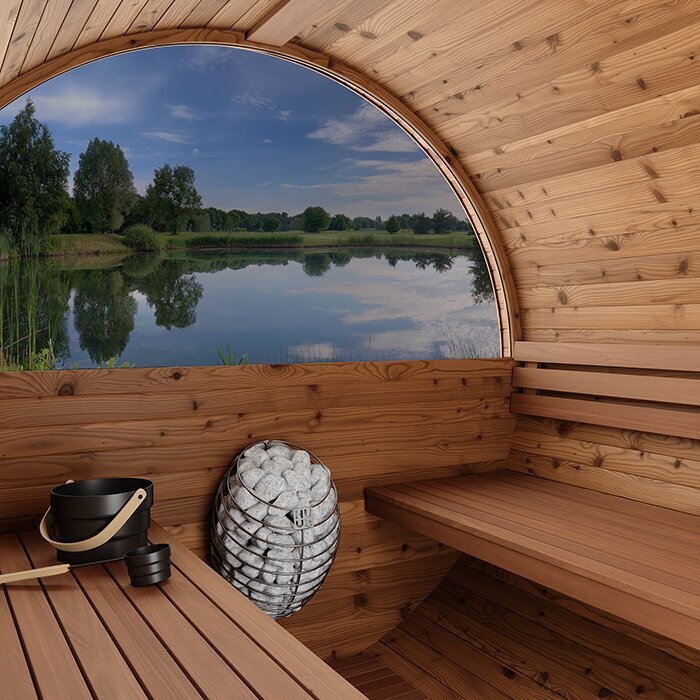
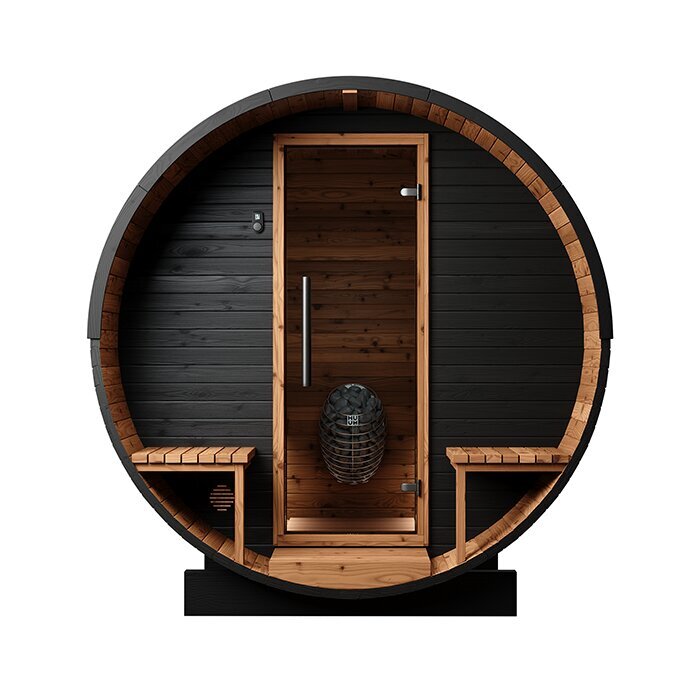
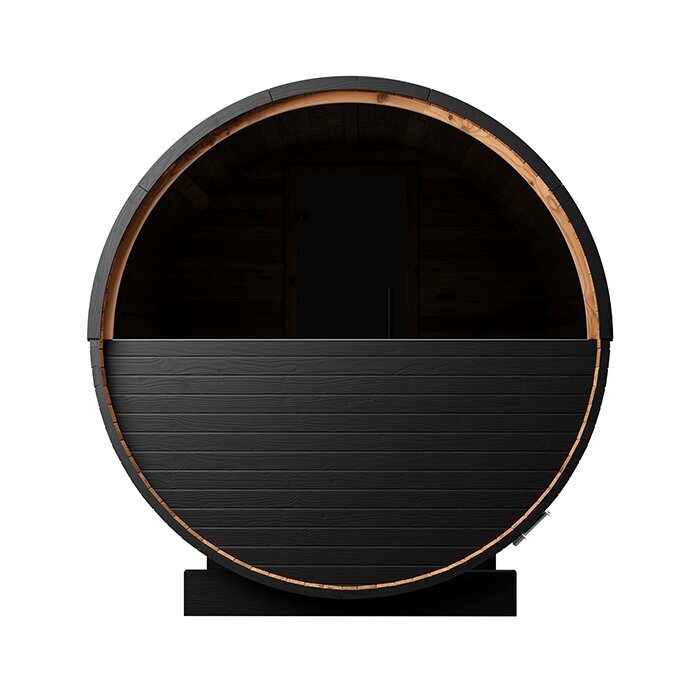
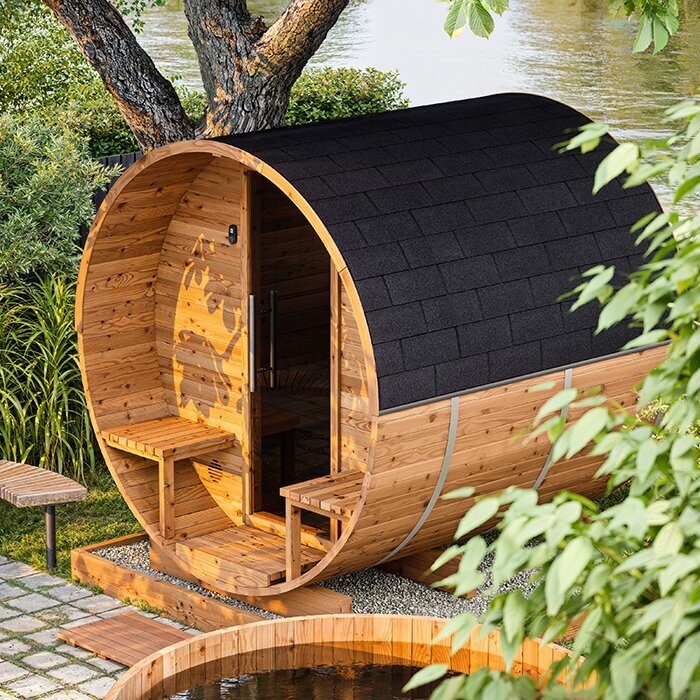
The Bloomcabin LCF 225 pairs a relatively short exterior length with a broad, tall barrel profile and an integrated vestibule. It can suit a site with limited room in front of and behind the sauna, provided there is enough space at the sides. The cabin is arranged for shared sauna sessions while seated. Its generous interior height makes standing and moving easier, while the vestibule keeps towels, robes and footwear separate from the hot cabin. When choosing a model, consider the footprint, usual number of users, preferred seating position, access to the site and preferred heater type. Anyone who regularly wants to lie fully stretched out, or needs a much narrower sauna, should compare the LCF 225 with other layouts.
Explore additional models in the Bloomcabin sauna collection.
Model overview
Who the LCF 225 layout is made for
The LCF 225 saves space mainly in length rather than width. That distinction matters when selecting a location: a short but adequately wide garden area may accommodate it better than a longer sauna. It is not automatically the right choice for a very narrow space. Leave side access for assembly, inspection and exterior care. Entrance orientation, the view from the house and a safe walking route to the sauna also deserve attention. A scale drawing will quickly show whether this wider shape works naturally on the intended site or restricts paths and garden use too much.
The increased interior height is especially useful for taller users. It makes entering upright, sitting down and standing from the benches more comfortable. Moving between the door, seating and heater area can also feel less confined than in a lower barrel sauna. However, the usable floor-level layout remains important: the clear passage, heater clearance and seats must work sensibly when several people sauna at once. Greater height improves headroom but does not replace realistic planning of circulation space.
Before ordering, mark the exterior outline at the proposed location. Include the swing of a fully opened door, the approach to the entrance, and areas that must remain accessible for assembly and future care. Also check whether a dry, secure surface can be arranged outside the door. Ask the municipal or other local permitting authority which zoning, permit and locally adopted building requirements apply at the address. Canada's National Model Codes do not automatically establish the rules in every province or territory. These checks help establish whether the short, wide form genuinely suits the site better than a longer or narrower sauna.
Key points at a glance
What to consider when choosing the LCF 225
Assess the following details in relation to your site and intended use. Exterior dimensions determine space requirements; bench layout and occupancy affect seated comfort; interior height affects headroom; and the vestibule separates the garden from the hot cabin. The selected heater type must also be feasible to install professionally at the site.
Up to 4 adults
The stated capacity refers to people using the sauna together while seated. A smaller group has more personal room and space for sauna accessories.
Approx. 227 × 229 × 238 cm
These proportions define the model: it is relatively short, but needs notably more side and overhead space than a lower, narrower barrel sauna.
Approx. 210 cm interior height
The generous headroom particularly helps taller people enter, stand and move around inside the cabin.
Integrated vestibule
The separate entrance area keeps shoes, robes and other essentials outside the hot cabin. It is intended as a compact transition zone, not an additional lounge.
Vestibule
A practical transition between garden and sauna cabin
The integrated vestibule offers a suitable place for towels, robes and footwear that should not enter the hot sauna room. This keeps the benches available for seating and keeps textiles away from the heater. As the entrance area is compact, store only the items actually needed during a sauna session there. Keep the door leaves and passage clear. Put wet shoes and dripping textiles where moisture will not collect on the wood and as little water as possible is carried into the cabin.
In cold outdoor conditions, the vestibule provides a useful buffer because the exterior door does not open directly into the hot cabin. Less outside air reaches the sauna room immediately when entering or leaving. Both doors must be able to open and close without obstruction. The vestibule is not a heated living space or permanent storage room. Clothing and moisture-sensitive belongings should remain there only during the sauna session and be removed afterwards.
Keep the compact vestibule orderly and easy to walk through. Bulky furniture or scattered belongings narrow the passage, obstruct the doors and make drying more difficult. Use only a few stable storage options that do not interfere with circulation or construction. Remove wet textiles and dirt after every sauna session, then air and dry the area thoroughly. Check the floor and threshold for remaining moisture as well. This keeps the entrance practical instead of turning it into a permanently damp storage area.
Benches
Seating benches for shared sauna sessions, not long reclining surfaces
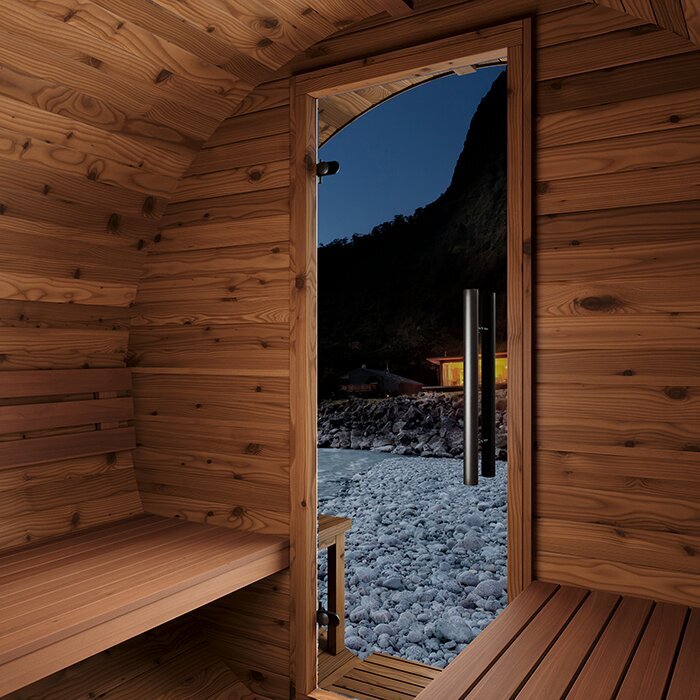
The LCF 225 bench arrangement is intended for shared seated use. With several adults, the available space will naturally feel closer than in a larger cabin. For this reason, typical occupancy matters more than the maximum stated capacity. Those who sauna alone or as a pair will have more room to move and more personal distance. If you plan to use the cabin regularly with a larger group, consider body height, preferred sitting position and desired distance from the heater area. This gives a more realistic picture of whether the compact seating arrangement fits your habits.
At approximately 156 cm, the benches are too short for many adults to lie fully stretched out. Bent legs or a brief reclined position are not equivalent to a proper lying position. If extended reclining is an essential part of your sauna routine, compare a longer LCF model. Check its additional space requirement at the intended site alongside the possible comfort benefit.
For safe use, the seating must not interfere with the route to the door or the required clearance around the heater. Do not use bench surfaces for storage, so they remain fully available for sitting. Towels should lie entirely on the benches and must not hang into the walkway or near hot components. Anyone who prefers bent legs, changes position often or wants more space from other users should allow extra room at normal occupancy. The LCF 225 remains a solution clearly focused on shared seated use without the added footprint of long reclining benches.
Thermowood
Thermowood: material characteristics and ongoing care
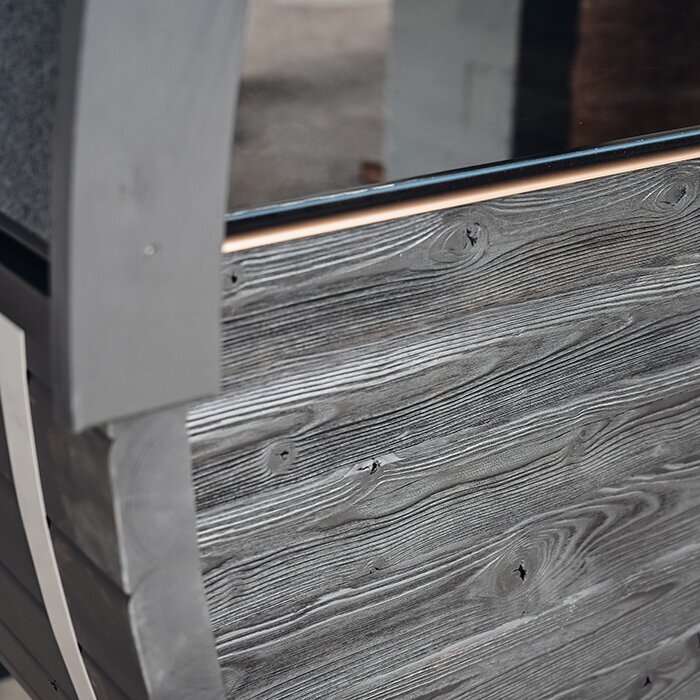
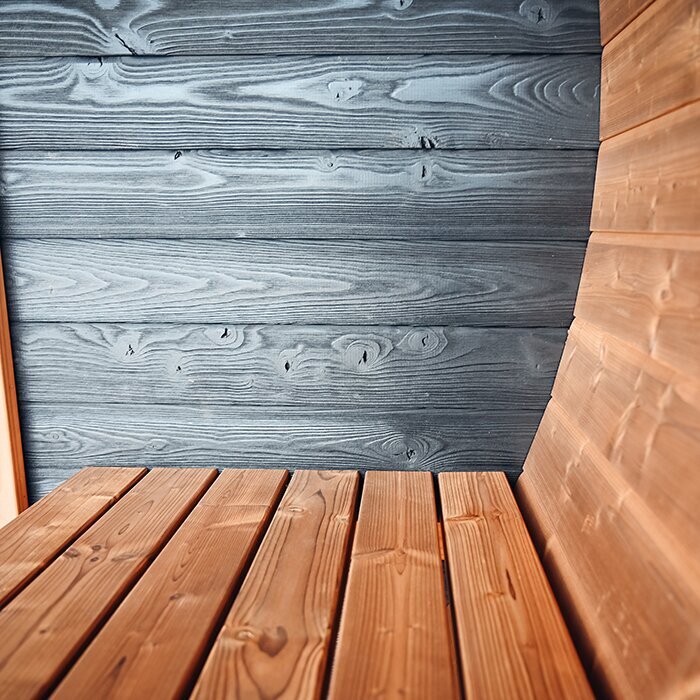
The LCF 225 is made from FSC®-certified thermowood. Thermal treatment improves moisture resistance and dimensional stability, but it does not make wood maintenance-free. As a natural material, it can vary in colour and grain and may change in appearance over time. Distinguish these natural variations from genuine concerns such as persistent dampness, loose joints or unusual distortion. Regular visual checks help identify care needs early and allow affected areas to be addressed promptly.
Because of its height, the sauna will be visible from many angles. When choosing its orientation, consider not only available space but also the route from the house, entrance lighting, desired privacy and the direction the entrance faces. A location beneath low branches or surrounded by dense planting increases cleaning work. Falling leaves and constantly damp vegetation can place greater demands on exterior surfaces, while tight gaps make inspection and care harder. A readily accessible position is usually more practical than one completely enclosed by plants.
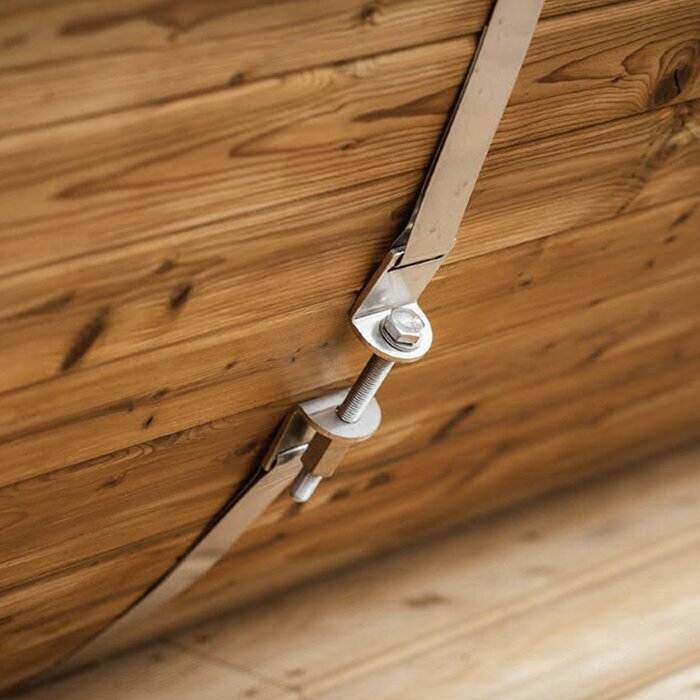
Routine care includes clean wood surfaces, a properly closing door, correctly positioned barrel bands and sound roof protection. Remove dirt only with products and methods suitable for the relevant material; harsh cleaners can damage surfaces. Water must not stand permanently beneath the sauna or against individual timber areas. Air the cabin thoroughly after every session and allow damp surfaces to dry completely. Pay particular attention to joints, low-level areas and locations where dirt or moisture repeatedly collects. Follow the product-specific assembly and care instructions for suitable treatments and procedures.
Foundation
Preparing the base, drainage and access
The exterior width of approximately 229 cm must fit entirely on the prepared base. Side working space is also needed for assembly, checking the barrel bands and maintaining exterior surfaces. A gap that appears sufficient on paper between a wall and fence may therefore be too tight in practice. Draw the footprint and necessary working area separately. Include projecting elements, roof areas and the door swing. The route from the house should remain safe to walk in wet weather so that as little soil and water as possible reaches the vestibule.
The base must be level, load-bearing and well drained. A level surface allows correct alignment, sufficient bearing capacity helps prevent troublesome settlement, and effective drainage keeps rainwater away from the lower timber. Water must not pool beneath or directly beside the structure. Set the slope and drainage route so precipitation is led away from the sauna. The build must also follow the assembly requirements. Improvised individual supports are not a substitute for a properly prepared foundation.
For installation on an existing deck, checking the clear surface alone is not enough. The substructure, condition, load transfer and drainage must all be suitable for the sauna. If there is any uncertainty, have a qualified local professional assess the structure, drainage, and site snow and wind conditions before assembly. Record underground services, adjacent walls and areas that would be difficult to reach after installation. Careful review beforehand is far easier than later work on an assembled sauna with a heater installed.
Access and model comparison
LCF 225 or LC 225: more interior height or a narrower exterior?
A natural comparison for the LCF 225 is the LC 225 . The LC 225 is approximately 194 cm wide and has an interior height of around 175 cm. This can make it easier to place on a narrower property. The lower cabin directly affects entering, standing and moving around, particularly for taller users. When comparing the two models, give equal weight to the regular users' height and the actual available width at the installation site.
The LCF 225 requires approximately 229 cm of exterior width and in return provides an interior height of around 210 cm. Its central advantage is not a higher maximum capacity, but added headroom and a more open interior feel. At the same time, it uses more lateral space and its total height makes it more noticeable in the garden. This layout is particularly suitable when comfortable standing and upright movement matter more than achieving the narrowest possible footprint.
For a realistic comparison, mark out the widths at your intended site and indicate the respective interior heights against a wall or with a batten. Add the fully open door area, assembly access and surfaces that must remain reachable for future inspection and maintenance. Then review the paths and remaining garden space: a model that fits mathematically is not very practical if it leaves the entrance or work area too tight. Finally, confirm whether the requirements of your chosen heater type can be met at the specific location. This supports a sound decision based on space, access and use rather than isolated measurements.
Safe heater operation
Plan the electric or wood-fired heater early
Depending on configuration, the LCF 225 can be equipped with an electric or wood-fired heater. For an electric heater, output, controls, cable routing and circuit protection must suit both the cabin and the existing electrical installation. Use a qualified local electrical contractor and have them verify the destination requirements and approval status of the selected heater. Confirm cable routes before completing the base and access areas so drainage, load-bearing areas and walkways do not need to be altered afterwards. Temporary extensions or self-modified connections are not appropriate for permanent sauna use. In Ontario, almost all electrical work requires an Electrical Safety Authority notification before work begins, separately from a building permit; hired electrical work must be carried out by a Licensed Electrical Contractor. Outside Ontario, ask the destination electrical authority which notification, contractor, inspection and equipment-approval requirements apply.
A wood-fired heater also requires consideration of the chimney, heat protection, safety clearances, fuel handling and ash disposal. The exact arrangement must suit the selected heater, the sauna and local requirements. Before ordering, check where firewood can be stored, whether the heater can be used conveniently and whether later cleaning can be done without blocking walkways. Fuel and ash must not obstruct access or door operation. Handle hot ash properly and keep it away from combustible materials. Arrange installation and any required approvals in line with the rules at the installation location. Confirm municipal permit requirements, chimney and flue rules, clearances, smoke considerations and current fire restrictions before proceeding.
Whatever heater type you choose, keep the heater zone free of towels, robes, shoes and other combustible items before heating. Never place or dry anything on the heater. Before each use, inspect the visible condition of the heater, protective parts and door, and ensure the exit route is clear. Changes to the heater, safety equipment or cabin may only be made in accordance with the manufacturer’s instructions and by appropriately qualified people. The documentation for the specific heating system always governs heating, ventilation, clearances, operation and shutdown.
Frequently asked questions
LCF 225 FAQ: choosing, installing and using the sauna
Is the LCF 225 suitable for a narrow installation space despite its short form?
Not necessarily. The LCF 225 saves space mainly in length but requires comparatively substantial width. In addition to its footprint, accessible side areas must remain free for assembly, inspection and care. On a narrow property, the LC 225 is often the more suitable comparison.
How can I assess seated comfort before ordering?
Mark the stated bench length on an existing seat and sit beside the people who will regularly sauna together. This gives a better sense of whether personal space and seating position will feel comfortable. If you want to lie stretched out, compare a longer model instead.
Is the vestibule part of the heated sauna cabin?
No. The vestibule is a separate transition and storage zone. It does not increase the bench space or the number of places in the hot cabin. Its purpose is to hold essential items outside the sauna room during a session.
Can the vestibule be used as permanent storage?
It is not designed for that purpose. Keep only a few immediately needed items there during a sauna session, and leave both doors and the passage clear. Remove wet textiles and moisture-sensitive belongings afterwards so the compact area can air and dry fully.
What is often overlooked when checking the delivery route?
Beyond simple path width, account for gates, tight turns, steps, low branches and other pinch points. Check the complete route from the unloading point to the prepared base and make sure components can be moved safely through changes of direction. Allow enough space to set components down temporarily and pick them up again. Walls, planting, paved paths or difficult-to-reach garden areas can complicate transport and should be included in delivery-route planning.
When should the heater type be decided?
Choose it before finalizing the site and assembly plan. An electric heater needs suitable cable routes, circuit protection and professional connections. A wood-fired heater requires consideration of the chimney, heat protection, clearances and fuel storage. Deciding early avoids later changes to the base and access routes.
Which areas must remain accessible after installation?
Keep the side surfaces, barrel bands, door areas, lower timber section and roof protection accessible. These areas need regular visual checks and maintenance. Drainage routes must also remain clear and unconstrained so water cannot collect unnoticed around the sauna.
Bloomcabin LCF 225
Does the LCF 225 suit your site and sauna routine?
The LCF 225 can be a good fit if you want a tall barrel sauna with a separate vestibule and mostly use the sauna while seated. It requires a sufficiently wide, professionally prepared base and accessible exterior areas for assembly and maintenance. Also check whether the bench layout suits your usual number of users and whether your preferred heater type can be installed professionally at the site.
If a narrower cabin, longer reclining surfaces or a different interior layout are more important, compare other Bloomcabin outdoor saunas and barrel saunas. For every model, compare the footprint, bench arrangement, vestibule and possible heater type with your site plan and sauna habits. This makes it easier to identify the layout that works day to day without reducing the decision to maximum capacity or one exterior measurement.
