

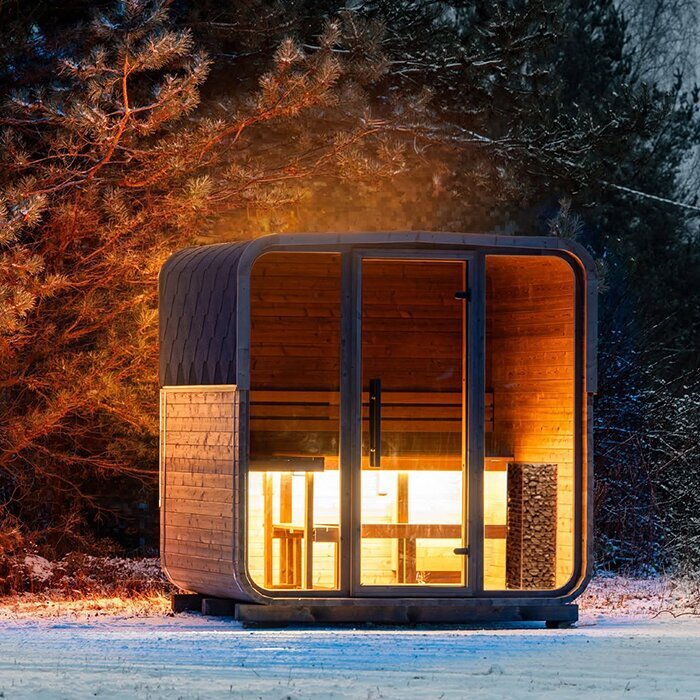

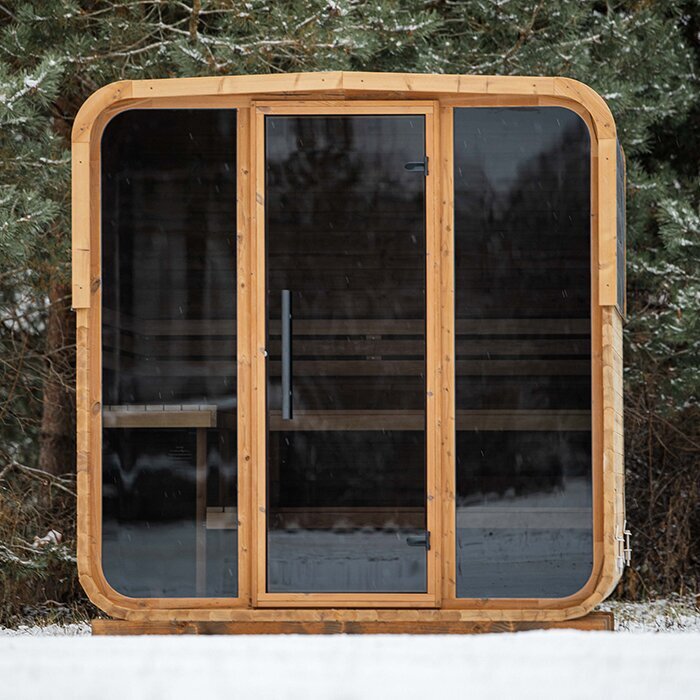


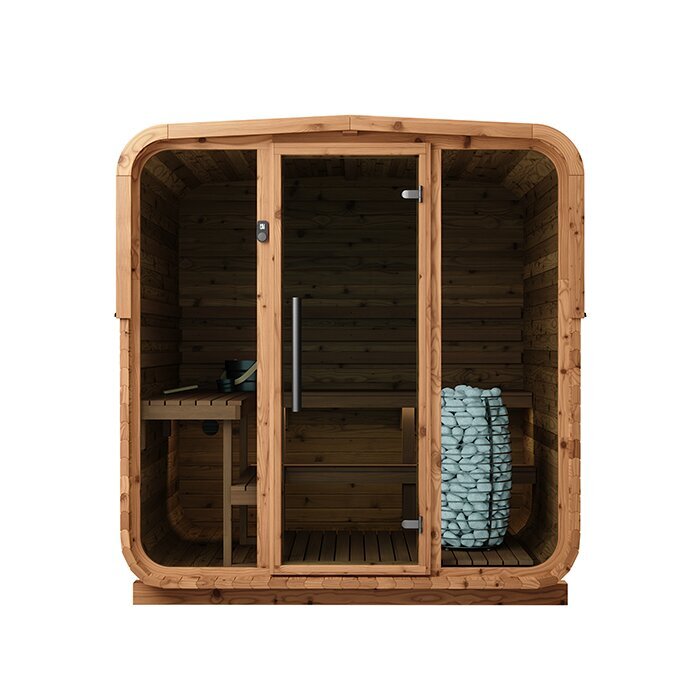


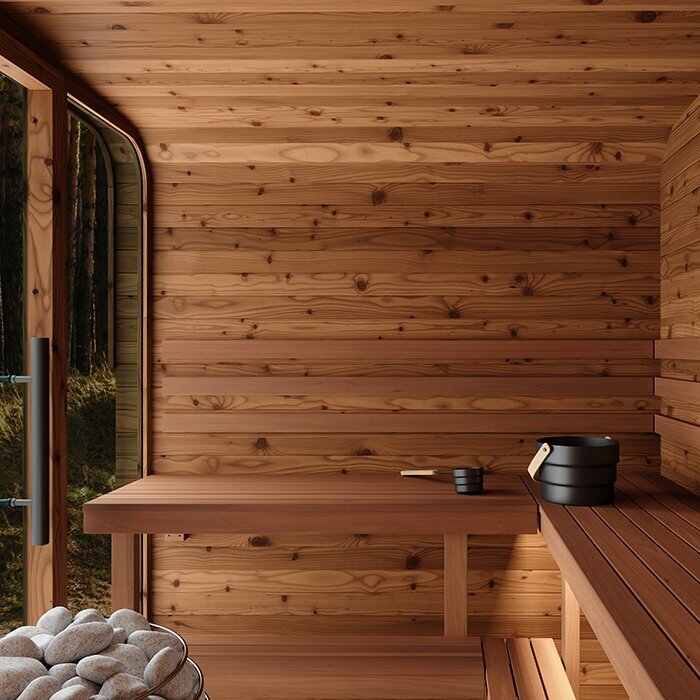
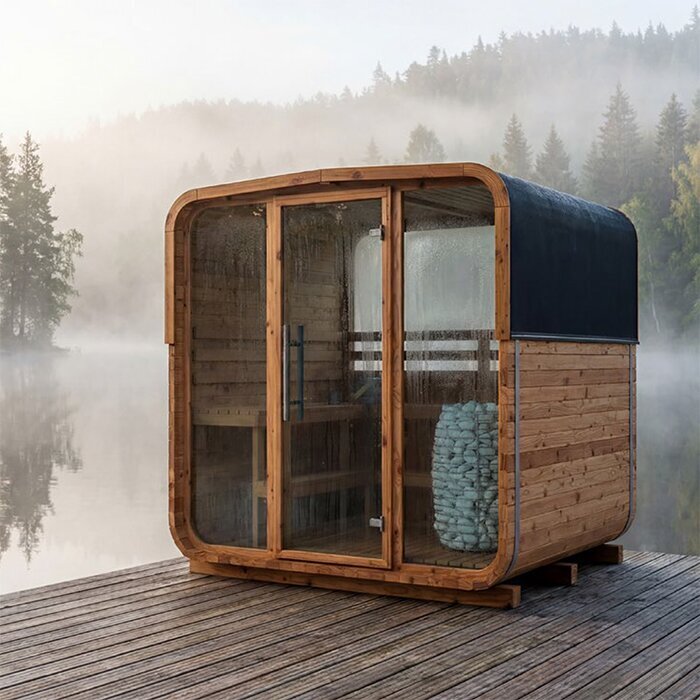


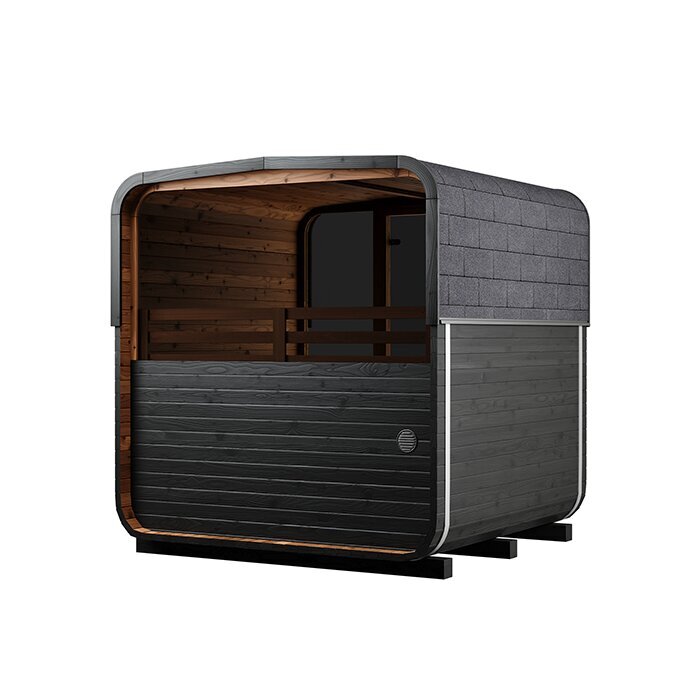





Full-size bench space in a barrel sauna without a vestibule
S 210 barrel sauna with a 12 m³ cabin, long benches and a choice of electric or wood heat
The Bloomcabin S 210 makes nearly all of its approx. 211 × 210 × 222 cm exterior envelope available to the heated cabin. Inside, there is around 195 cm of height, an approx. 180 × 198 cm bench area and roughly 12 m³ of volume. The layout omits a vestibule, making it a practical choice when cabin space matters more than indoor changing or storage space. Include a dry, easy-to-navigate landing outside the door when planning the site.
To compare other configurations, browse the Bloomcabin sauna collection.
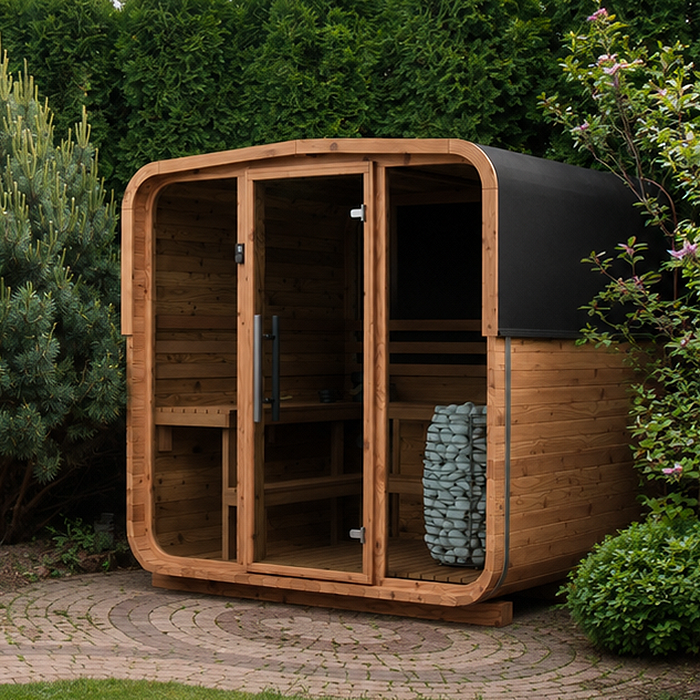
How the S 210 is arranged
More of the barrel is devoted to the heated cabin
The S 210 uses the available barrel length for sauna seating rather than a separate entrance compartment. Open the exterior door and you step directly into the heated room. That gives the cabin a more spacious layout, but shoes, robes and other belongings need an organized place outside.
Its benches occupy an area of approximately 180 × 198 cm. Comfort will depend on each person’s height and preferred posture, not simply the stated occupancy. Before choosing the model, consider whether users want to sit upright, raise their legs, recline or leave extra space between one another.
Plan the entrance and walking route at the same time as the sauna footprint. The door needs an unobstructed operating area, and baskets or deck furniture should not narrow the approach. Marking the exterior dimensions on the ground or deck provides a useful preview of how the barrel, doorway and surrounding space will work together.
Dimensions at a glance
Cabin layout and heater options for the S 210
A useful comparison considers the exterior envelope, bench dimensions, interior height, presence of a vestibule and heater type as one package. Because the S 210 has no secondary room, its compact barrel form leaves more length for the sauna cabin. At the proposed location, account for assembly and servicing space as well as the footprint, door clearance and the installation needs of the chosen heater.
Approx. 211 × 210 × 222 cm
Compact barrel format with an undivided sauna cabin and no vestibule.
Approx. 180 × 198 cm bench area
A broad seating area that accommodates several seating postures.
Approx. 195 cm interior height
Useful headroom throughout the cabin.
Electric or wood-fired heater
Select convenient electric heat or the traditional experience of a wood fire.
Planning the routine
Set up the surrounding area for regular home sauna use
A comfortable sauna routine depends on what happens outside the cabin too. A secure route from the house, dry storage for towels and robes, and accessible places for cooling down and resting make repeated sessions easier. With no vestibule in the S 210, all of these functions must be accommodated nearby.
Usable floor space matters alongside bench size. Everyone who regularly uses the sauna should be able to reach a seat and return to the door without awkwardly squeezing past another person. Think through standing up, handling water for the stones and moving safely between the benches, heater area and exit.
Another layout may work better when several guests commonly use the sauna together or when indoor changing space is essential. Base the decision on normal use rather than a rarely reached maximum. A larger group will also need enough outdoor seating for the breaks between sauna rounds.
Thermowood
Warm barrel styling for a yard, deck or cottage setting
FSC®-certified Thermowood is used for the S 210. Thermal treatment lowers moisture absorption and helps the timber retain its shape, although the material will still respond naturally to sunlight, moisture and temperature swings. Subtle colour and surface changes are expected as it ages. Choose cleaning and exterior-care products specifically identified as suitable for both the intended location and thermally treated wood.
The rounded form and warm wood colour can sit naturally among plantings, next to a timber deck or at a cottage. Practical access should carry as much weight as appearance when selecting the spot. Dense vegetation, splashback, persistent shade and a cramped rear side can make inspections and cleaning difficult. Leave working room around the wood, barrel bands and roof covering.
Exposure to sunlight will gradually influence the timber’s colour. An appropriate exterior finish may slow that change, so decide before the first application whether you want the wood to weather naturally or retain more of its initial tone. Follow the product directions carefully and try the finish on a discreet area first.
Heating
Choosing between electric convenience and a wood-fired ritual
Electric heat avoids the need to store firewood or clear ash and can suit frequent or spur-of-the-moment sessions. The connection must match the exact heater selected. Before ordering, give the heater documentation to a qualified local electrical contractor and ask them to confirm the cable route, controls, circuit protection, connection method and any destination approval or inspection steps.
A wood-fired heater makes lighting and tending the fire part of the experience. It brings flame and wood scent into the routine, but also adds preparation and supervision. Store fuel in a dry, secure place, monitor the appliance while it operates and deal with ash only after it has cooled completely. The site plan should include the flue route and future inspection access.
Before selecting wood heat, ask the municipality and appropriate local fire authority which chimney or flue provisions, heat shielding, clearances, permits, smoke rules or current fire restrictions apply at the address. For either heater type, verify the components included with the chosen configuration before purchase. The final choice should reflect the construction conditions and ongoing work as well as the atmosphere you prefer. Use the selected heater’s documentation and qualified planning for the electrical connection or flue installation.
Foundation
Give the S 210 a stable, level base
The supporting surface must remain level and carry the combined load of the timber cabin, heater, sauna stones and occupants. Differential settlement may distort the barrel, interfere with the door or strain installed connections. If the soil, existing foundation or deck capacity is uncertain, have the complete support arrangement assessed before installation.
An existing deck needs more than a visual check of its boards, particularly when it is elevated, older or made from timber. Review the framing, bearing points and structural connections as part of the assessment. Also map the route for moving components into place without striking railings, eaves or nearby parts of the building.
Design the site so rain and wash water do not pool beneath the barrel. Water should drain away while air can continue to circulate under the structure. Avoid close-fitting skirting, added soil or vegetation that traps moisture or blocks inspection of the supporting structure.
Comparison
S 210 or N 210: cabin space versus a separate vestibule
The N 210 uses a broadly similar barrel form but includes a separate vestibule. That sheltered intermediate space is useful when moving between the outdoors and heated cabin, although it occupies some of the available length. The meaningful distinction is therefore how each model allocates its interior rather than the overall shape.
The S 210 assigns almost the entire length to the sauna cabin and its generous benches. Choose this arrangement when seating comfort and movement inside the heated room are the priorities. Its lack of a vestibule is an intentional trade-off: changing, storage and a sheltered transition must all be provided outside.
Look closely at where shoes, dry towels and the route to a rest area will be accommodated. If those needs can be handled conveniently in a protected outdoor spot, the S 210 leaves more room for sauna use. When changing and storage must remain within the structure, the N 210 and its vestibule are the more suitable arrangement.
The space outside the door
Treat the entrance area as part of the sauna design
A modest covered space can keep footwear, towels and robes protected. An existing deck roof or pergola may provide that shelter. Whatever the solution, keep both the door swing and walking line fully open, with baskets, furniture and shoe storage positioned to one side.
A plunge pool or outdoor shower is optional rather than necessary for the S 210. What matters is having a convenient way to cool down outside the cabin. If plumbing is added, plan drainage and cleaning access, and account for freezing weather where it occurs.
After dark or in winter conditions, lighting and secure footing become especially important. Make steps and changes in level easy to see without creating glare. Wet timber, loose pavers and unsecured mats can all become hazards, so inspect the route in damp weather and darkness rather than evaluating it only on a dry day.
Care
A practical care routine for benches and Thermowood
Remove damp towels and any visible water after each session, then open the door and the intended ventilation paths. Weather and the intensity of use determine how quickly the cabin dries. Instead of relying on a set waiting period, check that the benches, floor and harder-to-see edges have dried adequately before closing it.
Use compatible products for routine bench cleaning, and place sauna towels between skin and the timber. Work with only a small amount of water. Harsh household chemicals and abrasive tools should be avoided unless their instructions expressly permit the application. Rinse away all cleaning residue before the next heating cycle; frequent gentle cleaning is easier on the material than an occasional aggressive scrub.
Include the barrel bands, joints and roof covering in regular inspections, especially after significant weather. Investigate loose components, unusual openings, damaged surfaces or standing water before moisture or movement affects a wider area. Heater, electrical and chimney work should be left to appropriately qualified trades, following the applicable product and operating instructions.
Who is it for?
A space-focused option for couples and smaller households
The S 210 is a strong fit when one or two people usually sauna together and want substantial bench space. It favours the heated room rather than an entrance compartment. Consider usual posture and personal-space preferences alongside user numbers, as well as whether every rest period can take place outside the cabin.
A small family may also find the cabin suitable if a separate vestibule is unnecessary. Arrange the seats so each person can settle in and reach the exit calmly. Children require continuous direct supervision and may respond to heat differently from adults. The hot heater, stones and use of water on the stones all call for an orderly routine.
For greater interior height or regular use by four or more people, compare the HCF barrel-sauna range as well. Use the published data for each model and the household’s normal occupancy rather than planning around an exceptional gathering. A larger cabin may need additional site area, access, foundation capacity and heating preparation; the S 210 instead places a large bench area inside compact exterior dimensions.
Access and weather protection
Make the route dependable in every season you plan to use it
Because there is no vestibule, the approach from the house deserves particular attention. Keep the area immediately outside the S 210 free of obstacles and provide a firm surface, visible edges and appropriate lighting. Wet leaves or other debris should not block the entrance or interfere with the door.
Where a shower, pool or water connection is included, route runoff away from the foundation. Pipes and fittings should remain serviceable during seasonal shutdowns without removing sauna components. In regions with freezing conditions, winter access and protection need to be part of the plumbing plan.
A canopy can shelter the entrance, provided it does not restrict ventilation, roof runoff or access to the barrel’s exterior. Prevent water from becoming trapped between the two structures. Privacy panels likewise need enough separation for inspection and maintenance of the bands, timber and roof junctions.
A quick fit check
Use these four questions before settling on the model
These decisions are connected. Seating posture establishes the bench space you need; the missing vestibule determines where belongings will go; and heater choice controls much of the technical preparation. The location is only workable if assembly, cleaning and future service access are also available.
What posture feels comfortable?
Lay out the approx. 180 × 198 cm bench area and compare it with the way you prefer to sit or recline.
Where will towels and clothing stay dry?
Provide a protected outdoor spot for shoes, towels and robes.
Which heater works with the property?
Electric and wood-fired options call for different installation planning and daily routines.
Can every side still be reached?
Leave practical routes for assembly, cleaning, inspection and maintenance around the barrel.
Checks before purchase
Review the configuration, site access and local approval route
Use the order documents to identify exactly what comes with the selected version. A heater, controls, sauna stones, chimney pieces or protective components may depend on the configuration. Compare the order lines with the assembly information before site work begins so the correct connections and protection can be prepared.
Walk the entire delivery route, beginning with vehicle access and the unloading location and ending at the foundation. Note low branches, eaves, slopes and surfaces that could be damaged. The unloading area should allow components to be placed neatly and kept clean without needlessly obstructing a public or shared route.
First identify the province or territory and municipality for the property. Canada’s National Model Codes are model documents; the rules in force depend on provincial or territorial adoption and local administration. Ask municipal permit staff to review zoning, setbacks, building approval and any effect of property lines or nearby buildings. For an electric heater, confirm local electrical approval and inspection steps; for a wood-fired heater, also check permits, chimney or flue requirements, clearances, smoke rules and current fire restrictions. More project guidance is available in the planning and assembly guide.
Safe use and future access
Plan the operating area before assembly begins
Choose the entrance orientation and map the route to it in poor weather and darkness. A private location can still be convenient for regular use. Preserve working space around the barrel for washing, inspection and possible repairs so the S 210 remains easy to care for after the surrounding yard is finished.
Clear combustible belongings from the heater area before warm-up. Operate only the controls supplied for the chosen equipment and follow its instructions. With wood heat, observe the selected system’s chimney, shielding and clearance requirements. Stop using the sauna if you notice an unusual odour, visible damage or a malfunction, and obtain a qualified assessment before restarting it.
Before a lengthy pause, clean the cabin, let it dry fully and remove towels, loose belongings and care products. Keep all designed ventilation openings unobstructed. When returning the sauna to use, check the room, door, heater surroundings and reachable exterior surfaces for moisture, debris or damage before heating.
Questions about planning and care
Answers for the Bloomcabin S 210
How can the bench dimensions be tested before ordering?
Mark an area of approximately 180 × 198 cm and try the positions you expect to use. Sit upright, place your legs on the imagined bench or allow room to lean back, while recreating the spacing between regular users. This simple layout test says more about personal comfort than an occupancy figure alone.
What should be provided to the electrical contractor?
Share the documentation for the exact heater version and details of its intended location. The contractor can then assess the cable path, circuit protection, controls and final connection. Complete this discussion before foundation or landscaping work closes off a practical route to the connection point.
What makes a suitable place for firewood?
Choose a dry, secure and convenient location outside the heater zone. Stored wood must not narrow the entrance route or encroach on the clearances identified for the installation. Include a sensible path for carrying fuel and a safe way to handle ash once it is completely cold, always following the documents for the selected heater.
When is the cabin dry enough to close?
Inspect the benches, floor and perimeter rather than relying on the clock. They should be adequately dry and free from visible water before the door and ventilation routes are closed. Take wet textiles out immediately after use; weather and the session itself will influence the drying period.
What should be checked when assessing site drainage?
Observe where rainwater and cleaning water will travel and make sure it cannot remain beneath the barrel or affect adjacent structures. Air and visual access should be maintained under the sauna. If the grade, base construction or drainage route is uncertain, arrange a qualified site assessment before assembly.
Is one care product suitable for both sides of the timber?
Only when the product instructions expressly approve both uses. Exterior timber is exposed to weather, while the heated cabin presents a different environment. Confirm suitability carefully before treating interior surfaces, and test any exterior finish on a small, unobtrusive section first.
What paperwork is worth retaining?
Keep the order summary, assembly documents and all operating and maintenance instructions supplied with the chosen equipment. Together, they identify the heater, controls, chimney components and protective items in the configuration. This record also helps a service professional identify parts accurately during later maintenance.
Bloomcabin S 210
Coordinate the cabin, approach and rest area
Work through the project in a deliberate order. Establish the footprint and entrance direction first, then confirm the foundation, heater and connections before arranging storage, access and a place to rest. Keep assembly and service routes open around the S 210 so the cabin and surrounding outdoor space function as one practical area.
You can also compare more outdoor and barrel saunas from Bloomcabin.
Pre-order checklist
✓ Exterior footprint and full door-operating area marked on site
✓ Normal occupancy and preferred postures tested against the bench dimensions
✓ Protected storage for towels, robes and shoes planned beside the entrance
✓ Heater choice checked against the exact ordered configuration
✓ Connections, local checks and qualified trades coordinated before assembly
✓ Base, drainage, delivery route and future maintenance access reviewed
Explore the S 210