To improve the quality of the content of this website and to adapt it to the needs of users, cookies are used - including third-party cookies. By continuing to use this website, you agree to the use of cookies and to possible communication when you enter your contact information in one of the forms on the site.

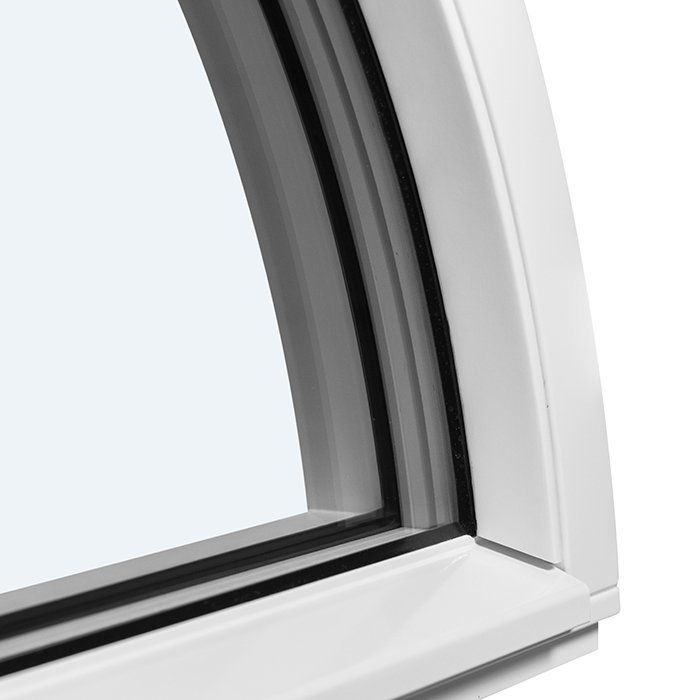
Fixed Semicircular Window

Without Decorative Bars

  • Semicircular shape
  • Fixed glazing
  • Clear views
  • High-performance thermal insulation
  • Semicircular shape
  • Fixed glazing
  • Clear views
  • High-performance thermal insulation
The greater the purchase, the bigger discounts you get.
Estimated delivery:
We offer the opportunity to CHOOSE A SUITABLE DELIVERY WEEK, which you will find in the last step of the shopping cart.
The greater the purchase, the bigger discounts you get.
Personal Bloomcabin consultation
Personal consultation?
We are happy to help with questions about models, prices and delivery.
+49 152 28196712

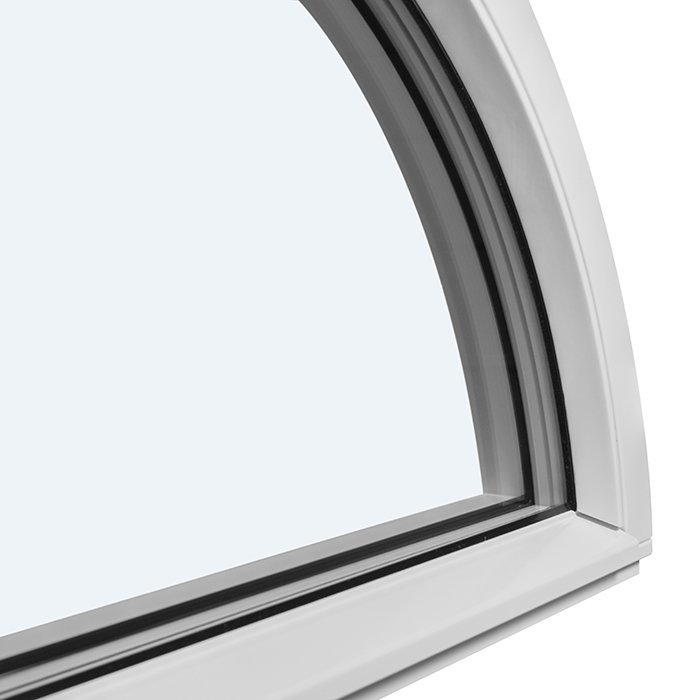
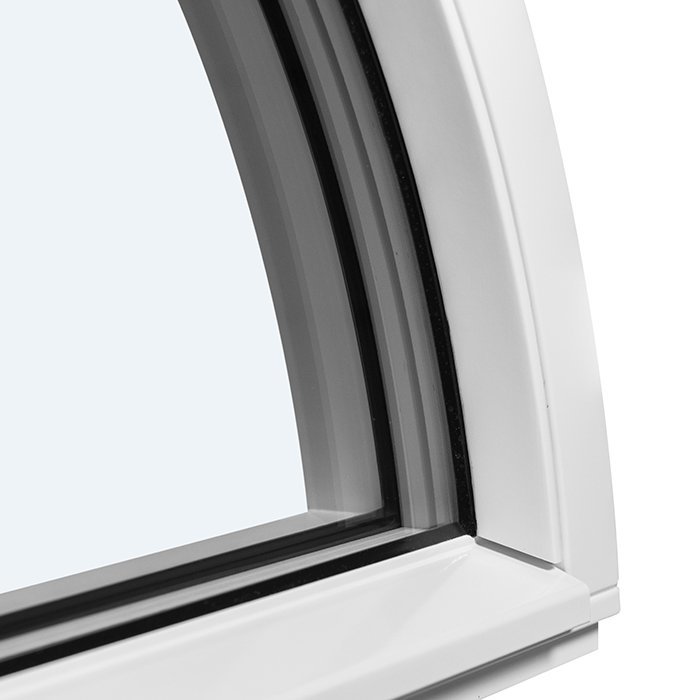
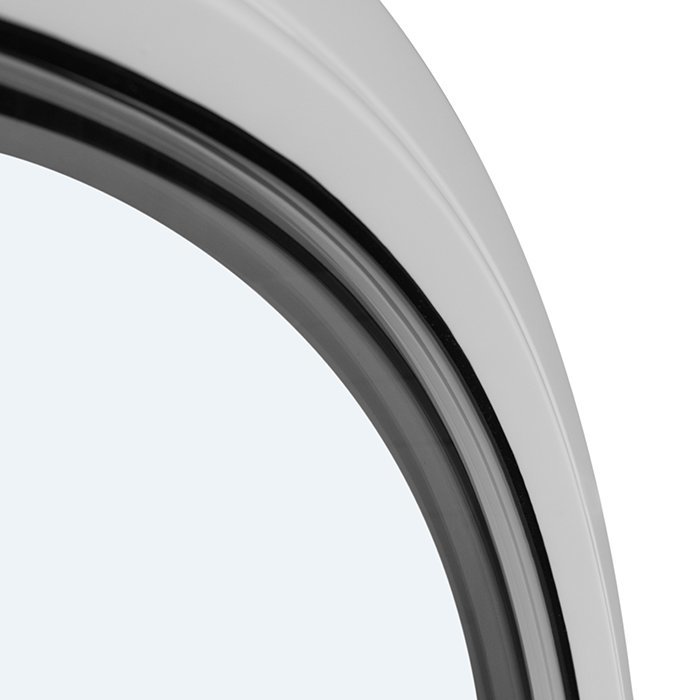
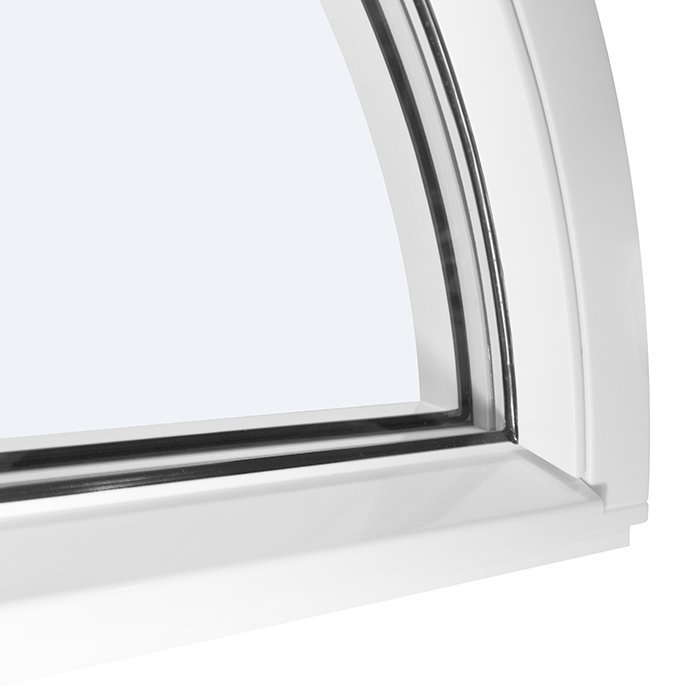
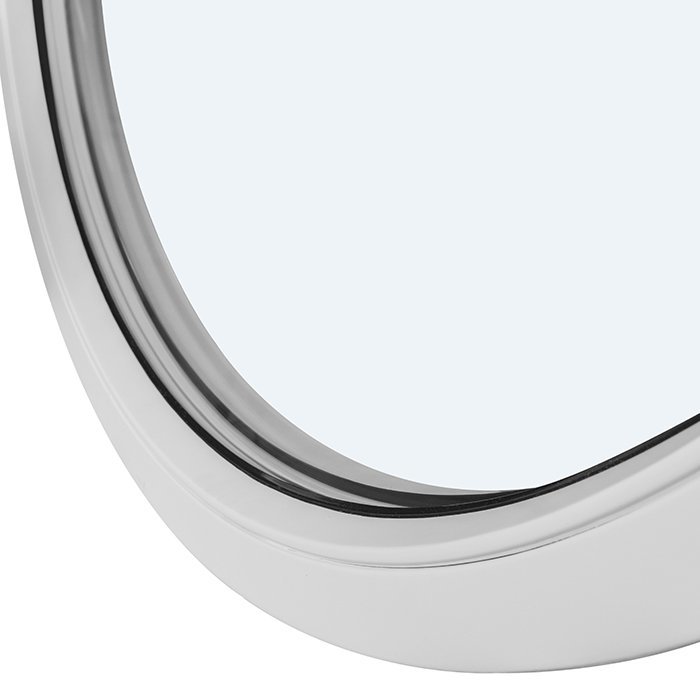
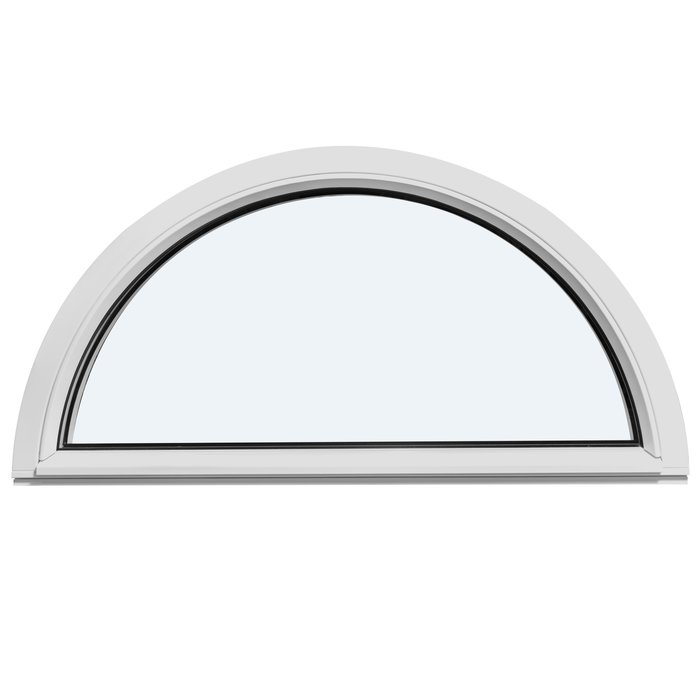
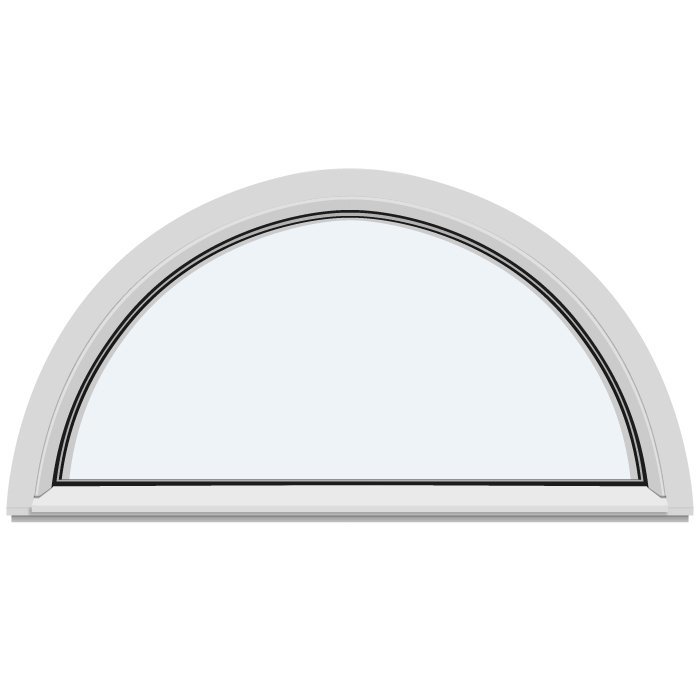
Bloomcabin Without Decorative Bars. A broad glazed area fills the semicircular frame without interrupting its curve. Because the window remains permanently closed, light and geometry provide the visual interest rather than an opening sash.

What sets this Bloomcabin option apart?

  1. The arch, left whole

    With no bars crossing the glass, the eye can follow the entire semicircular outline. Daylight occupies the open area while the curved perimeter supplies the defining detail.

  2. Quiet, stationary glazing

    There is no opening mechanism in this version. Its restrained treatment gives projects a simple glazed finish wherever an unobstructed half-round form is preferred.

  3. Efficiency through a fixed format

    The stationary construction is designed to support room comfort together with a high level of energy efficiency.

Specify this option when the glass should remain visually continuous and the semicircular outline should lead the composition. Compare its scale with the façade divisions, surrounding architecture and the overall impression you want before finalizing the configuration. Its restraint lets the curve carry the design.

What customers say Rated 5 stars

  1. “Clean workmanship and noticeably better thermal insulation in winter.” – Sarah Anderson
  2. “Installation went smoothly, and the quality impresses us every day.” – Benjamin Brown
  3. “The windows look high quality, and their closing action is pleasantly quiet.” – Amelia Davies

Payment choice Secure methods provide flexibility when paying.

Shape the final look Set up the unbarred semicircular glazing for your plans. For help weighing the choices, ask the Bloomcabin team.

More information
SPECIFICATION

Type: Fixed semicircular window, non-opening;

Warranty: 5 years;

CE: Yes;

Material: Pine or oak;

Glazing: 2- or 3-pane insulated glazing with heat-reflective coating, warm-edge spacer (CHR), and argon fill;

Glass seals: Silicone;

Installation holes: 14 mm;

Outer frame: 105 × 57 mm;

Energy efficiency class
with 3 layer glass
with 2 layer glass

Half-Round Window

Fixed Half-Round Window

Made-to-Measure Semicircular Fixed Glazing

Fixed Half-Round Window

Custom-built fixed half-round glazing in pine or oak, with a selectable colour, insulated glass and named glazing-bar layouts for a carefully composed architectural detail.

Window type

Semicircular fixed glazing

Operation

Non-opening

Wood species

Pine or oak

Manufacture

Made to measure

Use this fixed half-round unit to complete an opening designed for a true semicircle. With no operable sash, attention remains on the curve, glass and selected bar layout. Each window is built to the specified size in either pine or oak. A choice of colour helps coordinate it with the rest of the elevation.

The insulated-glass package uses argon fill, a CHR warm-edge spacer and a heat-reflective coating. You may order an uninterrupted pane or select from the listed horizontal, vertical and combined glazing-bar layouts. The sections below explain use, construction, glass options, visual planning and how to document the proposed opening. They also set out the details needed for a precise inquiry while leaving project-specific decisions open.

01

Living with fixed glazing

This is a permanently closed glazed unit: it has no opening position or operating movement. Its purpose is to provide a fixed semicircular surface within the overall design. If the same elevation also needs ventilation or an operable access point, assign that function to another suitable window or door. The half-round unit remains visually independent, allowing the curve to serve as the architectural element while a separate product provides movement.

Plan access to the glass before choosing the installation position. This is a practical consideration for the building rather than an additional window feature. For a unit above another window or in a less accessible location, determine in advance how the reachable glass faces will be approached. That question may be simpler at a lower position. Above all, treat this product as fixed glazing rather than as an operable window.

Bar placement alters the way the semicircle is perceived but never changes its non-opening operation. An uninterrupted pane emphasizes the complete curve. Horizontal lines can echo cornices or nearby frame lines; vertical ones can continue an established axis. Combining the directions produces a more segmented effect. Compare the pattern with adjacent openings and recurring lines across the elevation to decide whether the window should recede into the composition or become a focal detail.

02

Frame details and key specifications

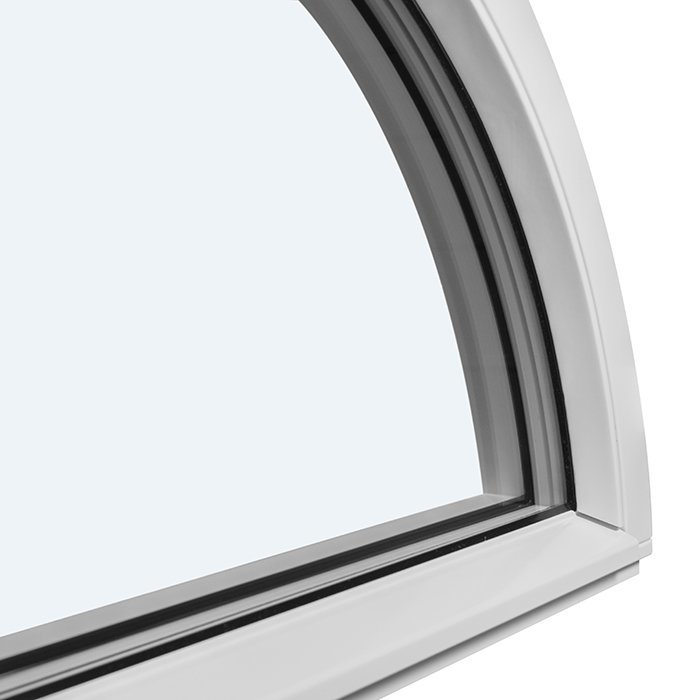
The outer-frame profile is listed as 105 × 57 mm. These are component measurements, not the finished width or height of the custom window. The mounting holes are specified as 14 mm. The product carries CE marking and a 5-year warranty. Keep the required unit size and proposed-opening information separate from the frame-profile figures so that whole-window measurements cannot be mistaken for component data. For a Canadian installation, have a local project professional confirm which approvals and project requirements apply.

Insulated glass is offered in 2-pane and 3-pane configurations. Each specification includes argon fill, a CHR warm-edge spacer and a heat-reflective coating; silicone is used for the glazing seals. Frame timber is available in pine or oak. In your inquiry, list the timber, colour, glass configuration and bar layout as separate choices. This keeps the requested unit distinct from both the opening measurements and the fixed component specifications.

The curved shape does not alter the operating type: every version remains fixed and non-opening. Glazing bars likewise add no movement. Because the catalogue distinguishes standard bars from those identified as glass-dividing, copy the chosen variant name accurately. Annotate drawings so each figure or note is clearly assigned to the complete window, outer frame, glass or bar layout. That approach reduces the risk of interpreting a design line as a dimension or different option.

Semicircular fixed-glazed window

03

How glazing shapes the design

Insulated glass occupies most of the visible semicircle. It may be specified with 2 panes or 3 panes. A heat-reflective coating is included with either selection, together with argon fill and a CHR warm-edge spacer. Choose the glass configuration and either a listed bar layout or the uninterrupted version, then record the timber and colour. These decisions define the specification and appearance without altering the fixed operation.

Bar layout determines whether the curve appears broad and uninterrupted or deliberately segmented. A pane without bars preserves a continuous view. One horizontal or vertical line introduces a single direction, while another listed layout positions 1 horizontal bar in the lower portion. Stronger subdivisions are available with 2 horizontal or 2 vertical glass-dividing bars. A further option combines 1 bar in each direction. Review these layouts beside nearby doors, windows, roof edges and elevation lines; all remain fixed half-round units.

For a glass-dividing layout, write “glass-dividing” as part of the option name. Omitting that wording could make the selection indistinguishable from a similarly oriented decorative bar. A labelled sketch or elevation can clarify the intended appearance, but it should accompany the full catalogue name rather than replace it. Review the broader building composition as well as the close-up relationship among timber, glass and bars.

04

Catalogue glazing-bar layouts

For a visually continuous pane, use the catalogue name “Without decorative bars”. The basic directional selections are “With 1 horizontal decorative bar” and “With 1 vertical decorative bar”. Separate choices are named “With 1 horizontal glass-dividing bar” and “With 1 vertical glass-dividing bar”. Direction alone does not identify whether a decorative or glass-dividing version is intended, so reproduce the entire selected name in your inquiry.

“With 1 horizontal decorative bar in the lower section” places its line specifically toward the bottom of the semicircle and is distinct from the standard horizontal layout. Greater subdivision is offered as “With 2 horizontal glass-dividing bars” or “With 2 vertical glass-dividing bars”. The catalogue also lists “With 1 horizontal decorative bar and 1 vertical decorative bar”. These names refer only to the stated counts and arrangements; they do not include alternative positions or custom divisions.

Begin by deciding whether the curve should remain visually whole or become a structured motif. Then compare the horizontal, vertical and combined arrangements with the dominant direction of the surrounding architecture. Strong level lines may favour a different relationship from an elevation organized around vertical elements. These are design considerations, not rules attached to the product. The catalogue layout you select controls the configuration.

05

Documenting the proposed opening

A custom half-round unit requires an accurately described opening. A note such as “rounded top” does not necessarily communicate the geometry. Record the straight boundary, the curve and how they meet in a way that can be understood without guesswork. Suitable documentation depends on the site: construction drawings may lead for a new build, while an existing opening may require clear measurements, notes and supporting views.

Confirm that the prepared location is intended for a semicircular unit and that surrounding construction does not obscure its outline. A single head-on photograph can be misleading if perspective or an obstruction changes the apparent curve. Use a labelled sketch to identify the relevant edges, and assign a unique location reference to every similar opening. For a Canadian project, include the province or territory and municipality in the brief so a local designer or permit office can verify the rules for that location. These preparation steps neither change the product geometry nor replace review of the individual project.

Allow for the surrounding space where the building conditions make it relevant. Cladding, reveals, rooflines and nearby components can affect both the appearance of the curve and the way its location must be recorded. No sash-travel area is needed because the unit is fixed, but its position still has to be unambiguous. Keep rough-opening information apart from the 105 × 57 mm outer-frame profile: they describe different parts of the project and are not interchangeable.

Fixed half-round window with glazing-bar design

06

Coordinating timber, colour and form

The frame can be ordered in pine or oak, and a colour selection forms another part of the configuration. Record these choices separately. Because no particular shade is prescribed here, you can coordinate the finish with neighbouring windows, doors, cladding and other visible materials. The result may either continue an established palette or deliberately distinguish the curved unit.

A semicircle already contributes a prominent geometric form. Finish and bar layout can adjust its visual weight without changing the type of window. Uninterrupted glass directs attention to the outline; horizontal divisions may echo level building lines, and vertical divisions can reinforce an axis. The combined layout can respond to both directions. These are ways to assess the choices, not promises that one arrangement will produce the same effect in every setting.

If several timber windows or doors appear in the project, decide how the half-round unit should relate to them before submitting the inquiry. Coordinated timber and colour can create continuity, while intentional contrast can emphasize the curve. Record timber species, finish and the full layout name as independent selections. Wider building views may help identify existing materials and alignments without confusing visual preferences with technical specifications.

07

Other windows and patio doors to consider

A fixed half-round unit serves a different purpose from an operable window. Where a design requires the semicircular glass as well as ventilation or access, use separate products for those functions. Related choices include pivot, top-hung and casement windows that open outward. Assess each location independently: identify whether it needs permanent glazing or operation, then choose the corresponding product type.

For an operable window location, the related range includes 1-sash and 2-sash models. Where the design calls for outdoor access, consider the associated 1-leaf patio doors. Heritage-style versions are available for some window and door types. This keeps each role clear: the half-round window supplies the fixed curved section, while another unit provides opening movement. Use the specifications and configuration choices of each product rather than assuming that options transfer between models.

For an arrangement containing several units, create a simple position schedule. Mark the location of the fixed half-round window separately from each operable window or patio door, then add the intended function, dimensions and design choices for every position. This remains clear even when all units share one elevation drawing. Use the related-product list below to reach the appropriate pages for the remaining locations.

Pivot window, outward opening, Top-hung window, outward opening, Casement window, 1 sash, outward opening, Heritage-style casement window, 1 sash, outward opening, Casement window, 2 sashes, outward opening, Heritage-style casement window, 2 sashes, outward opening, Patio door, 1 leaf, outward opening, Heritage-style patio door, 1 leaf, outward opening.

08

Build a clear product inquiry

Identify the product as “Fixed Half-Round Window”, then describe its proposed location and whether it stands alone or joins a composition of windows and doors. This context communicates the design intent without suggesting that the fixed unit has an opening function. If the inquiry covers several half-round windows, assign each one a simple position code and keep its decisions under that code.

Next, record pine or oak and the requested colour. Add either the 2-pane or 3-pane glass configuration. Select exactly 1 listed bar-layout name, retaining the word “glass-dividing” whenever it forms part of that name. For an uninterrupted pane, write “Without decorative bars”. Keeping timber, finish, glass and bar choices on separate lines avoids an ambiguous combined description. Label any reference images with the specific detail they are meant to illustrate.

Before sending the inquiry, verify that every selection belongs to the correct position. Timber, colour, glass configuration and bar layout should each be stated independently. Mark undecided items as open rather than substituting an estimate. Clearly annotated drawings or photographs can show the proposed location and surrounding architectural lines. Keep rough-opening measurements, requested overall unit size and fixed component data in separate categories. This structure gives us a dependable basis for discussing the available configuration.

Questions and answers

Frequently asked questions

Does this half-round window open?

No. It is fixed glazing with no opening movement. It is intended for a design centred on a semicircular glass area and daylight; any ventilation or operable access must be provided by a different unit.

What timber choices are offered?

The frame is available in pine or oak. The selection does not change the operating type, which remains a fixed semicircular window. Compare the timber with nearby wood surfaces and the overall finish planned for the project.

Is a colour finish available?

Yes. Colour is a selectable part of the configuration. State the preferred shade in the inquiry after considering the building, nearby components and the visual relationship you want to create.

Can it be made to my dimensions?

Yes. This half-round window is made to measure. Provide an unambiguous record of the intended semicircular opening and its relevant measurements rather than relying on a rough estimate or unclear sketch.

What glazing-bar layouts can I order?

Available layouts include no decorative bars; 1 horizontal or 1 vertical decorative bar; and a combination containing 1 in each direction. There is also a lower-positioned horizontal bar. Glass-dividing versions are offered with 1 or 2 bars arranged horizontally or vertically. Quote the complete catalogue name, particularly when selecting a glass-dividing layout.

What is included in the insulated-glass specification?

Choose a 2-pane or 3-pane insulated-glass configuration. Both include argon fill, a CHR warm-edge spacer and a heat-reflective coating. Silicone is used at the glazing seals. Record the glass selection alongside the timber, colour and named bar layout.

Does it carry CE marking and a warranty?

Yes. The half-round window carries CE marking and comes with a 5-year commercial product warranty.

How do I add an operable unit to the design?

Specify a separate window or patio door wherever opening movement is required. Related products include outward-opening pivot, top-hung and casement windows, as well as 1-leaf patio doors. Certain models also have heritage-style versions. Pairing products does not alter the half-round window: it remains fixed and non-opening.

Review your configuration with us

Planning a custom half-round window? Send the confirmed location, timber, colour, glass configuration and bar-layout details. We can organize those choices into a clear configuration so the inquiry accurately conveys both the intended appearance and the selected product options.

Close x
10 year warranty
At Bloomcabin, we take pride in the quality of our products, supported by careful manufacturing and daily quality control. This commitment is backed by a 20-year warranty against rot in wooden structures and a 10-year warranty against functional defects.
SAVE 45% WHEN YOU SHOP ONLINE
Trading online is convenient and profitable
Ask us!
Get in touch
Email:
This email address is being protected from spambots. You need JavaScript enabled to view it.
Reg. No.:
38944924
Address:
Thriges Plads 6, 5000 Odense C, Denmark
Social media
Follow us on Instagram, Facebook and Twitter to find out about news and offers from Bloomcabin:
X
Have questions and want us to call you back?
+1
−
✖