To improve the quality of the content of this website and to adapt it to the needs of users, cookies are used - including third-party cookies. By continuing to use this website, you agree to the use of cookies and to possible communication when you enter your contact information in one of the forms on the site.

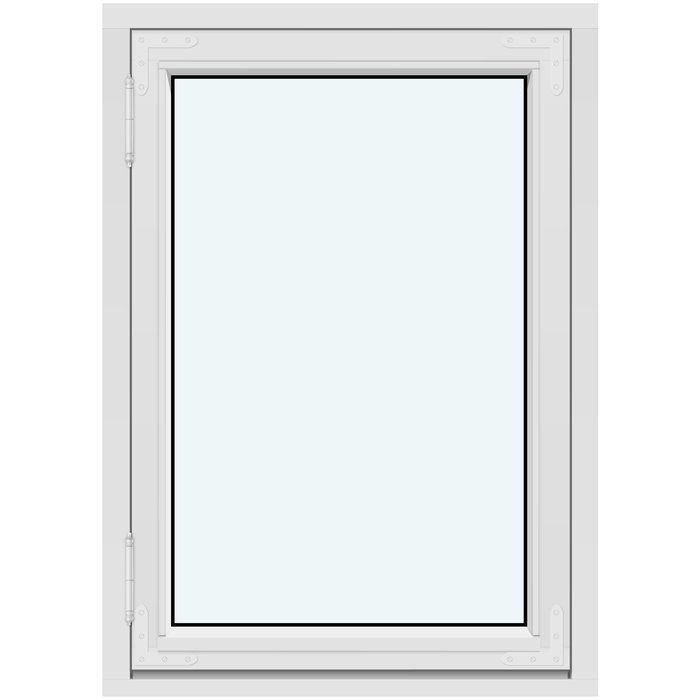
Heritage-Style Casement with One Sash, Opening Outward

1 Sash Without Decorative Bars

Heritage-Style Casement with One Sash, Opening Outward
  • Single sash
  • Outward opening
  • Historic charm
  • High thermal efficiency
  • Single sash
  • Outward opening
  • Historic charm
  • High thermal efficiency
The greater the purchase, the bigger discounts you get.
Estimated delivery:
We offer the opportunity to CHOOSE A SUITABLE DELIVERY WEEK, which you will find in the last step of the shopping cart.
The greater the purchase, the bigger discounts you get.
Personal Bloomcabin consultation
Personal consultation?
We are happy to help with questions about models, prices and delivery.
+49 152 28196712

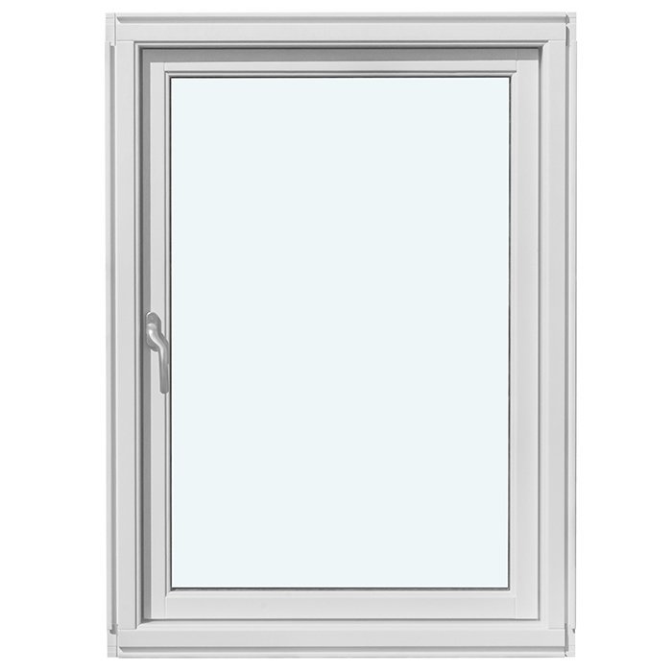
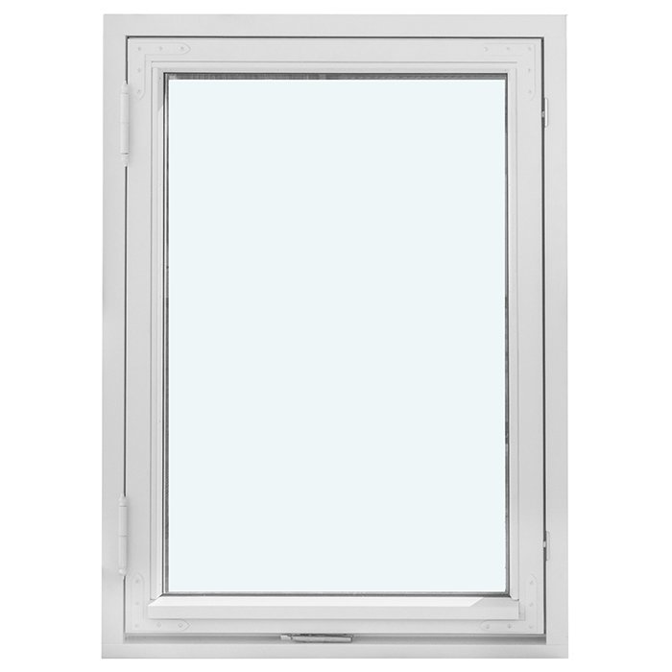
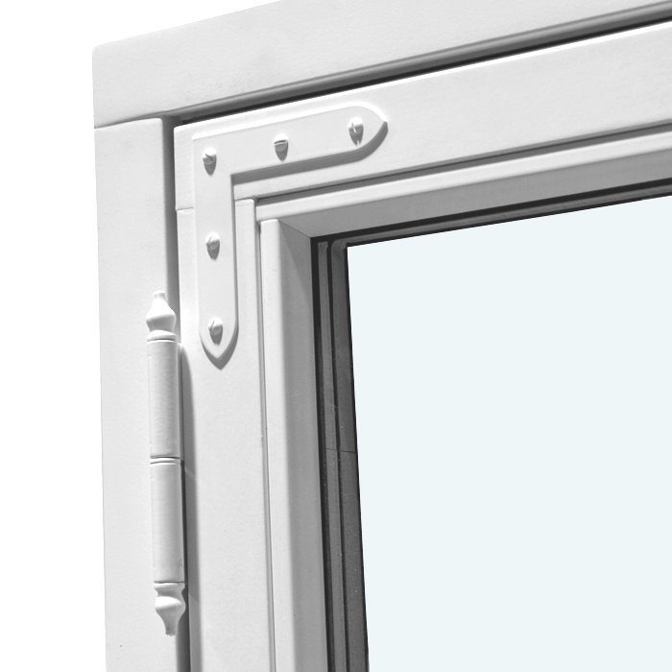
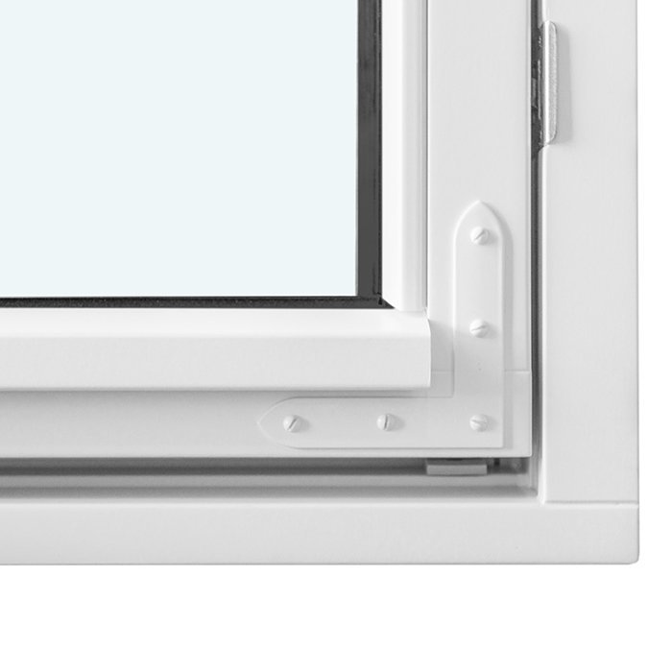
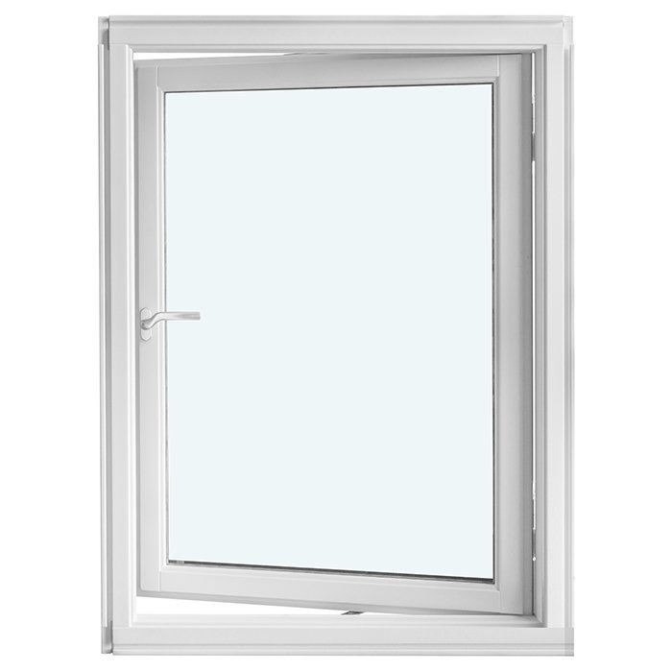
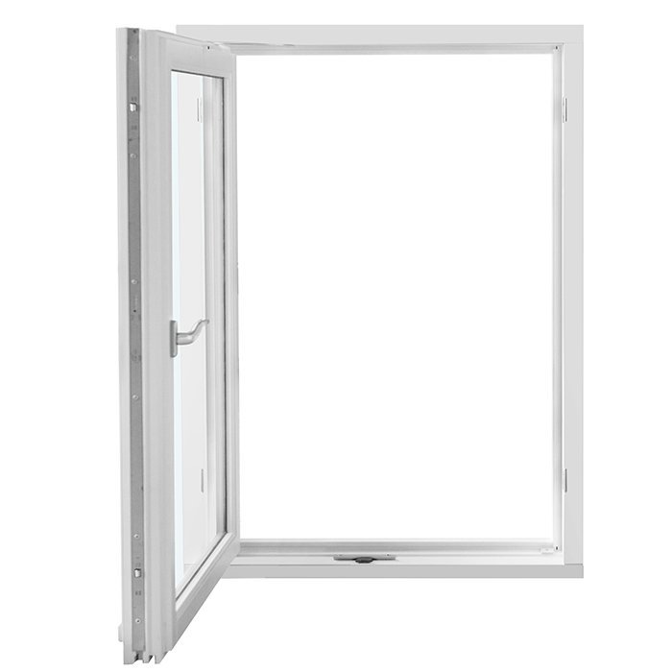
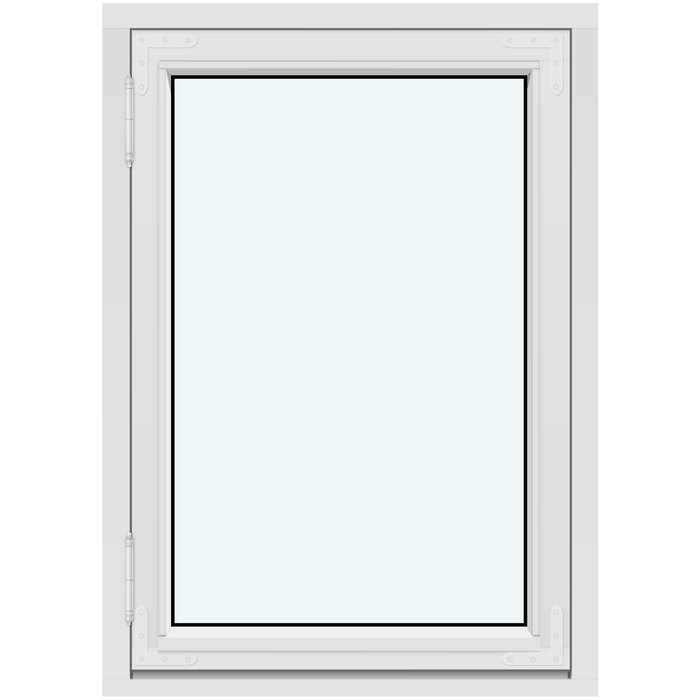
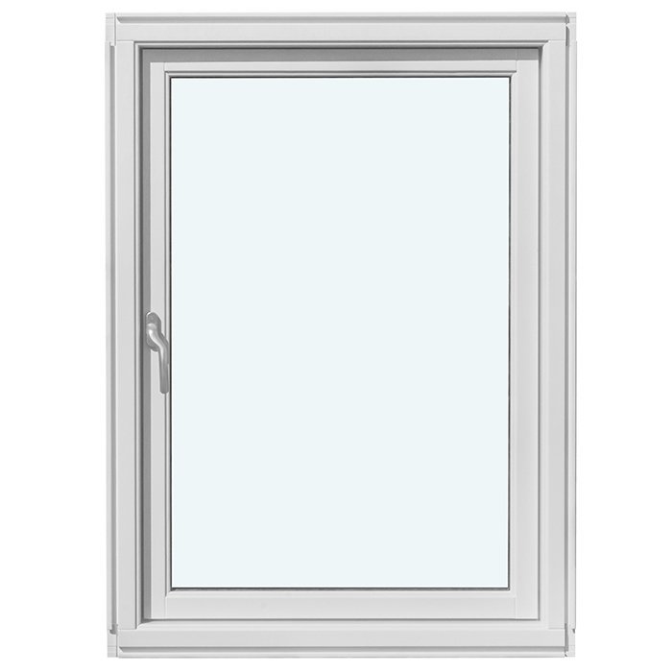
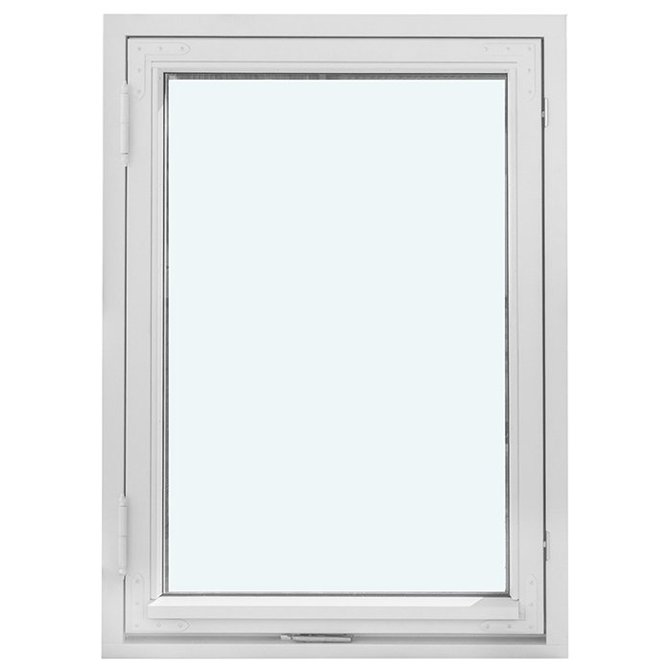
Bloomcabin 1 Sash Without Decorative Bars. A single plain sash gives this historic-style window its composed appearance. Hinged along one side and opening toward the exterior, it leaves the glass visually undivided and keeps the façade treatment restrained.

Reasons to choose this Bloomcabin layout

  1. A calm expanse of glass

    The sash contains no decorative grid, allowing the glazing to read as a continuous surface. This pared-down treatment brings the window’s historic outline and measured proportions into focus.

  2. Straightforward single-sash form

    A hinge at the side guides the sash outward. With no extra bar lines competing for attention, the window retains an orderly, balanced presence.

  3. Efficient comfort

    An energy-efficient specification contributes to a comfortable interior. It brings present-day room comfort to the historic-inspired form without adding visual complexity.

For a Canadian restoration or carefully planned update, this version offers a quiet window composition that can sit discreetly among varied façade styles. Its format is simple: 1 sash, no decorative bars, a side hinge and an outward swing. Review those characteristics with the building’s existing proportions before choosing the final configuration.

Customer reviews 5-star rating

  1. “Clean workmanship and noticeably better thermal insulation in winter.” – Sarah Anderson
  2. “Installation went smoothly, and the quality impresses us every day.” – Benjamin Brown
  3. “The windows look high quality and close with a pleasantly quiet action.” – Amelia Davies

Ways to pay At checkout, choose any secure payment method currently offered.

Plan your window Prepare this historic-style window for your project. If you would like assistance, speak with our team.

More information
SPECIFICATION

Type: outward-opening;

Warranty: 5 years;

CE: Yes;

Material: pine wood or oak wood;

Glazing: 2- or 3-pane insulated glass unit with heat-reflective coating, warm-edge spacer (CHR) and argon gas;

Glazing seals: black rubber seals;

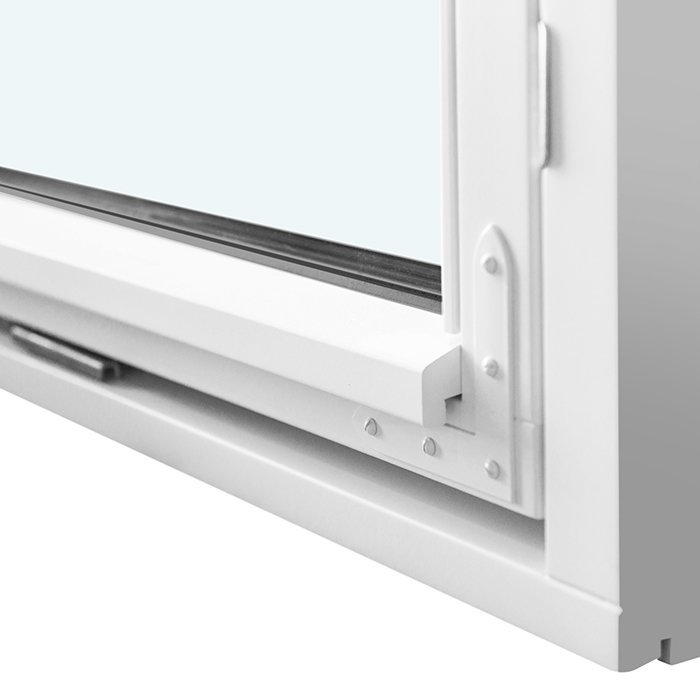
Hardware: SPILKA, IPA;

Installation holes: 14 mm;

Frame: 105 × 57 mm;

Sash frame: 76 × 65 mm.

Energy efficiency class
with 3 layer glass
with 2 layer glass

Historic Windows and Exterior Doors

Outward-Opening Historic Window with 1 Side-Hinged Sash

Custom Historic Timber Window with an Outward Swing

Outward-Opening Historic Window with 1 Side-Hinged Sash

Made to the dimensions provided for the opening, this timber window has 1 side-hinged sash that moves toward the exterior. Select oak or pine, a colour, a handle and a glazing-bar pattern, then choose 2-pane or 3-pane insulated glazing.

Warranty

5 years

Frame components

Outer frame 105 × 57 mm; sash frame 76 × 65 mm

Installation holes

14 mm

Glazing construction

Insulated glass unit with 2 or 3 panes

This made-to-order window combines historic detailing with 1 side-hinged sash that opens toward the exterior. Oak or pine, the selected colour, the handle and the glazing-bar pattern can be considered alongside the façade and existing joinery. The result can be planned for the individual building instead of being limited to a single preset arrangement.

Insulated glazing is offered in 2-pane and 3-pane versions. Both constructions incorporate argon, heat-reflective coating and a warm-edge spacer of the CHR type. Black rubber seals form another part of the glass assembly. The product information also specifies CE marking and a 5-year warranty. Use this guide to organize the material, glass, bar pattern, colour and handle details needed for an enquiry.

01

How the outward swing works

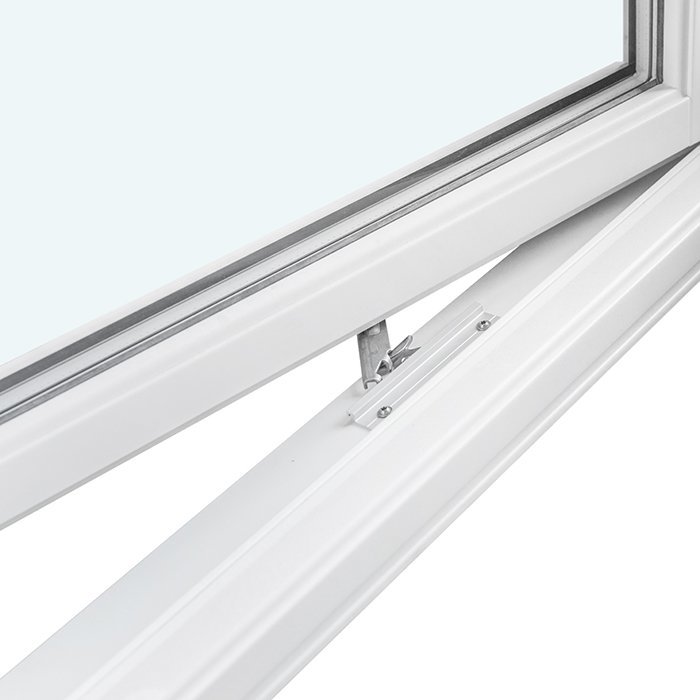
The single side-hinged sash travels toward the outdoors. Because its arc remains outside, opening it does not require the same indoor sweep as an inward-moving sash. This may help when planning the room, but suitability still depends on the installation, furnishings and window coverings at the property.

Decide where you will stand to operate the window before finalizing the specification. The handle can be selected for appearance and practical reach, so include your preference in the quote request. The hardware specification names SPILKA and IPA; neither is presented as a separate handle-brand choice.

The required handle access depends on the room and on how the window will be used. Look for deep internal reveals, furniture or coverings that could impede operation. Outdoors, verify that the sash can complete its travel without meeting an obstruction. Examining the interior and exterior together can expose conflicts before an order is placed.

Treat timber surfaces, glass and rubber seals as separate materials when cleaning. Use suitable non-abrasive products, move the sash in a controlled manner and operate the handle gently. Also follow the maintenance guidance supplied for the chosen wood and colour treatment.

02

How the frame parts are dimensioned

The stationary outer frame is fitted within the building opening, and the sash frame encloses the moving section. Measurements for both frames and the installation holes appear in the facts panel. Each figure applies only to its named component and is not a statement of the assembled window’s total dimensions.

Choose either oak or pine for the timber construction. The species differ in grain and natural appearance, and visible variation is an inherent feature of wood. Keep that character in mind when placing new work beside existing joinery. The colour selection can then be assessed in relation to the chosen species.

The assembled window incorporates the outer frame, sash frame, glazing, seals and hardware. Its hardware listing identifies SPILKA and IPA. Wood species, colour and handle remain selections to include in the enquiry. Separating those choices from the fixed construction details makes the specification easier to review.

Frame-profile figures describe individual construction parts, not the completed made-to-order size. Manufacturing dimensions must instead be established from the intended opening. Accurate planning therefore calls for measured site information and details of the surrounding construction in addition to the profile data.

The stated product details include CE marking and a 5-year commercial warranty, but those details do not determine the requirements for a Canadian project. The National Research Council publishes model codes; the code and regulations applicable at the site must be confirmed with the relevant province or territory. Ask the municipality and project professional what performance information or documents they need, and include those items in the enquiry.

Historic 1-sash side-hung window with glazing bars

03

Glass-unit details, coating and seals

The insulated glass package is available with either 2 panes or 3 panes. Argon, a heat-reflective coating and a CHR-type warm-edge spacer are included in the description of both constructions. Choose between them according to the criteria established for the specific renovation, addition or new build.

The existing wall, neighbouring windows and intended room use can all inform the glass decision. Renovations often require careful coordination with established components, while an addition or new building may follow a broader design specification. Provide the applicable project criteria when discussing the glazing and the other window selections.

The argon, reflective coating and CHR-type warm-edge spacer are integral parts of the described insulated glazing, not separate visual upgrades. Indicate a 2-pane or 3-pane unit first, then list any further glass criteria as distinct requirements.

Black rubber seals are specified for the glazing assembly. How noticeable they appear will depend on the configuration and viewing position. The collective effect of the timber, colour, frame proportions, bars and glazed area is more significant, so assess the selectable design elements together.

Organize the request by first identifying either 2-pane or 3-pane glazing. Add individual entries for wood species, colour, glazing-bar design and handle. Any required performance data should be stated in a separate technical note, keeping it distinct from the appearance preferences.

04

Historic glazing-bar patterns

For the most open appearance, select “1 sash, no glazing bars.” With no bar grid across the glass, the single-sash composition remains visually simple.

A division running in only 1 direction is available as “1 sash: 1 horizontal bar” or “1 sash: 1 vertical bar.” Consider how either orientation relates to the lines of adjacent windows and the shape of the façade opening.

For a crossed arrangement, choose “1 sash: 1 horizontal bar + 1 vertical bar.” The more vertically divided choices are “1 sash: 1 horizontal bar + 2 vertical bars” and “1 sash: 1 horizontal bar + 3 vertical bars.” Quote the chosen arrangement clearly in the enquiry so the quantities and orientations cannot be confused.

Another listed pattern is “1 sash: 2 horizontal bars + 1 vertical bar.” The additional horizontal division shifts the grid’s visual emphasis and may echo details on an older elevation or an adjacent historic window.

Consider the bar arrangement alongside the oak or pine selection, colour, insulated glazing and handle. A straight-on drawing or photograph of adjoining windows may reveal useful alignments. Treat it only as visual context; dimensions must come from direct measurement.

05

Checking the proposed opening

Inspect the physical opening before sending dimensions. With an exterior swing, clearance outdoors matters as much as the opening itself. Reveals, sills, railings, plants, nearby hardware and projecting building elements may obstruct the sash. At Canadian properties, examine whether seasonal snow or ice could also enter its path, using the conditions at the actual site rather than assuming permanent clearance.

Measure at several appropriate points and write down any variation. Openings in older buildings can have uneven edges, reveals and junctions, making a single reading unreliable. Also identify whether the project uses an existing opening, creates a new connection or replaces another window, since this context helps the measurements make sense.

Map the sash’s expected travel on the exterior. Note permanent obstacles, frequently used paths and immediately adjoining outdoor areas. Evaluating those conditions helps determine whether the operating direction is practical for everyday use in that position.

Document the indoor and outdoor faces with clear notes and photographs that show junctions, wall layers and nearby components. Images add context but cannot provide reliable measurements by themselves. Retain the photographs and measured figures as separate, complementary records.

Figures for the outer frame, sash frame and installation holes apply to those individual components and do not define the manufacturing size. The made-to-order window requires measured dimensions and relevant irregularities from the real opening. Settle questions about measurement, connections and fitting before purchase, while marking unverified details separately from confirmed readings.

Outward-Swinging Window with 1 Side-Hinged Sash

06

Bringing timber, colour and proportions together

The finished appearance develops from several related decisions. The sash sets the main composition, the glazing bars organize the glass, and the wood and colour connect the frame with its surroundings. Consider the elevation, adjoining windows and doors, and visible interior finishes as parts of the same design setting.

Oak and pine each have their own grain and surface character. Natural timber does not display the perfect uniformity of a printed or synthetic finish. Existing woodwork may be a helpful visual reference, but it cannot establish that the new surface will match exactly.

If a specific colour has already been selected, provide its reference; otherwise, explain the intended colour family clearly. Assess it against exterior materials, adjacent components and the view from indoors. A sample, code or comparable reference conveys the objective more accurately than a broad request for a match.

Bars running across the glass may echo horizontal façade lines, whereas upright bars emphasize vertical proportions. Using both directions creates a closer grid. These are observations about appearance only and do not represent a promise concerning room dimensions or measured daylight.

Because the handle is visible as well as functional, describe its operating and appearance requirements on a separate line. Coordinate it with the wood species, colour, glazing pattern and glass package. The specified black rubber seals are integral to the glazing and are not an independent colour option.

07

Comparing related window and door formats

If the opening or elevation calls for a wider division, consider the historic model with 2 side-hinged sashes. It also opens toward the exterior and offers oak or pine together with a selection of glazing-bar patterns. The key distinction is its pair of operable sashes instead of the single sash used here.

The combination side-hung designs pair a fixed glazed section with an outward-moving sash. Both regular and historic versions are listed. The historic version is specified in oak or pine, while aluminium-clad alternatives are additionally available for the regular design. Review each model’s own bar arrangements because their configurations are not identical.

Other operating styles include a roof pivot window and vertical-axis pivot designs in 1-sash and 2-sash forms. The roof model uses pine with aluminium cladding and places the operating handle along the bottom. The vertical-axis versions open toward the exterior, are available in oak or pine, and can also be ordered with aluminium cladding.

For a low opening leading toward a patio, consider the related outward-moving patio doors with 1 sash. Oak and pine are offered for the historic version, while the regular design adds aluminium-clad alternatives. Depending on the model, the range includes glazed, barred and panelled arrangements.

First identify the basic format the project needs: 1 or 2 sashes, a fixed section paired with an opening sash, a roof unit, a pivot design or a patio door. Then compare the material, glass and pattern choices belonging to that particular family. Links to the related records appear below. Outward-Opening Historic Side-Hung Window with 2 Sashes, Combination Side-Hung Window, Opening Outward, Historic-Style Combination Side-Hung Window, Opening Outward, Roof Pivot Window, Outward-Opening Vertical-Axis Pivot Window, 1 Sash, Outward-Opening Vertical-Axis Pivot Window, 2 Sashes, 1-Sash Outward-Opening Patio Door, Historic-Style 1-Sash Outward-Opening Patio Door.

08

Organize the details for your enquiry

Begin by naming the model precisely: “Outward-Opening Historic Window with 1 Side-Hinged Sash.” This distinguishes it from the combination, pivot and 2-sash designs.

Assemble the property information next. Include measurements taken carefully from the opening, notes on wall construction and junctions, and a record of visible irregularities. Clearly identify estimates or unresolved details instead of presenting them as verified dimensions.

Select either oak or pine and describe the required colour. Where possible, supply an established colour reference. If the new window must coordinate visually with existing façade materials, windows or doors, suitable photographs or samples can illustrate the intended relationship.

Indicate 2-pane or 3-pane insulated glazing and identify the selected bar arrangement using its listed quantities and orientations. Add the handle preference as its own item. SPILKA and IPA describe the window hardware; the enquiry does not require a choice between them as handle brands.

Conclude with any performance data or documents requested for the Canadian project. CE marking and a 5-year warranty are stated for the product, while site-specific requirements must be established separately. The enquiry should cover the model, opening conditions and measurements, wood species, colour, glazing, bar design, handle and any technical points that remain open.

Common Questions

Answers about the historic 1-sash window

Is each window custom-sized?

Yes. The window is manufactured to suit the project information provided. Send measured dimensions for the opening together with details of the proposed installation. Made-to-order production does not remove the need for a professional to assess the site and adjoining construction.

What timber can I specify?

You may select oak or pine. Each species has a different grain and natural appearance, so assess the choice in relation to the colour, glazing-bar design and existing materials at the property.

May I select the finish colour?

Yes. Supply a colour reference or clearly describe the intended direction. Review it against the façade, nearby doors and windows, and the interior view.

What insulated-glass configurations are offered?

Choose a unit with 2 panes or 3 panes. Each construction incorporates argon, reflective coating and a warm-edge spacer of the CHR type. Confirm the selection against the criteria established for the project.

Can glazing bars be added?

Yes. An option without bars is available, along with the listed patterns using horizontal bars, vertical bars or both orientations. Identify the design by its stated quantities so the requested layout is unambiguous.

May I specify a handle?

Yes. Include the desired appearance and operating characteristics in the enquiry. Consider the handle in relation to the wood species, colour, glazing package and bar design.

Does this window carry CE marking?

Yes. CE marking is stated in the supplied product information. For installation in Canada, separately determine which values and supporting documents are requested by the project professional, province or territory, and municipality.

What is the commercial warranty period?

A 5-year commercial warranty applies to this historic window with 1 side-hinged sash. The product information also states that it carries CE marking.

Prepare your window specification

Collect the opening measurements, site observations, wood selection, colour, glazing configuration, bar pattern and handle requirements. Send the information together so the choices for this made-to-order window can be assessed as one specification.

Close x
10 year warranty
At Bloomcabin, we take pride in the quality of our products, supported by careful manufacturing and daily quality control. This commitment is backed by a 20-year warranty against rot in wooden structures and a 10-year warranty against functional defects.
SAVE 45% WHEN YOU SHOP ONLINE
Trading online is convenient and profitable
Ask us!
Get in touch
Email:
This email address is being protected from spambots. You need JavaScript enabled to view it.
Reg. No.:
38944924
Address:
Thriges Plads 6, 5000 Odense C, Denmark
Social media
Follow us on Instagram, Facebook and Twitter to find out about news and offers from Bloomcabin:
X
Have questions and want us to call you back?
+1
−
✖