To improve the quality of the content of this website and to adapt it to the needs of users, cookies are used - including third-party cookies. By continuing to use this website, you agree to the use of cookies and to possible communication when you enter your contact information in one of the forms on the site.

Outward-Opening Bifold Doors

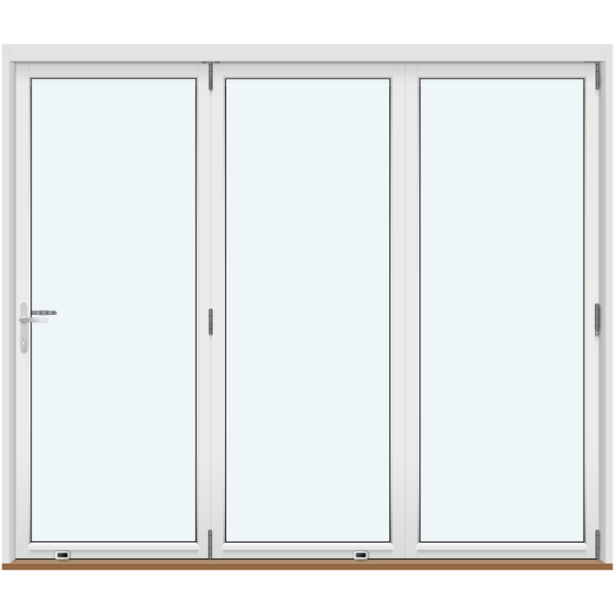
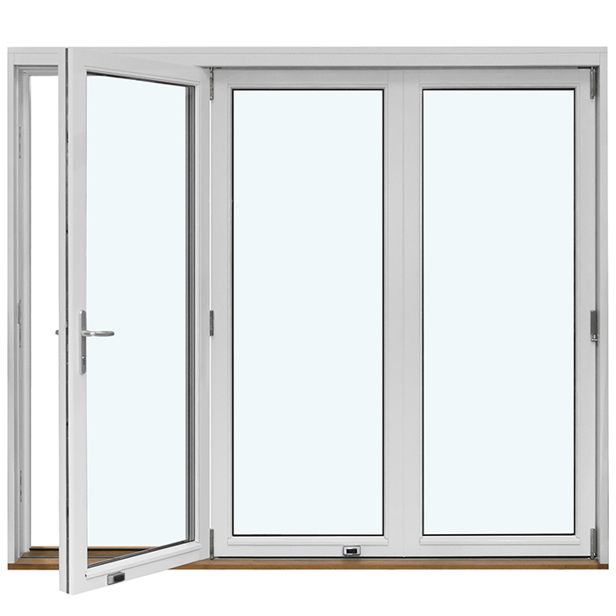
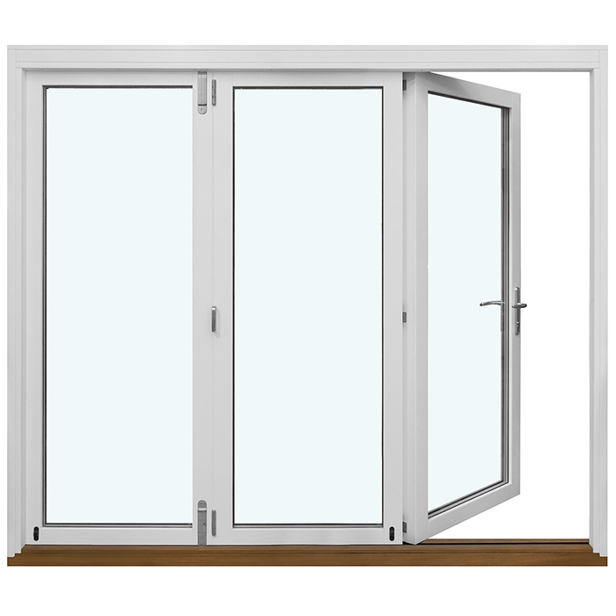
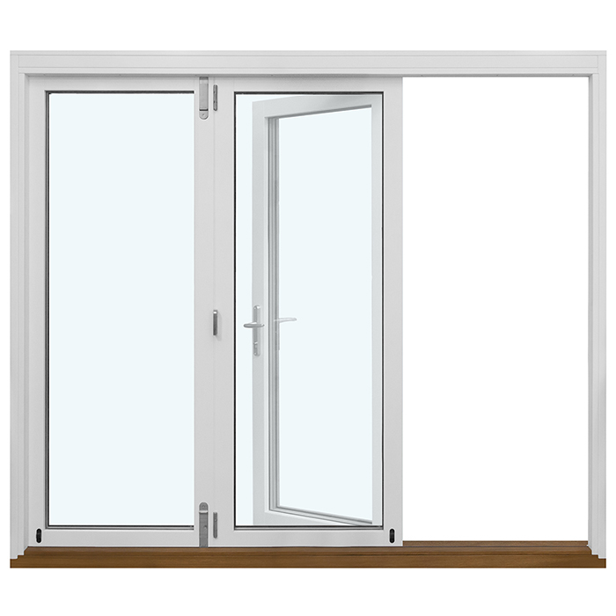
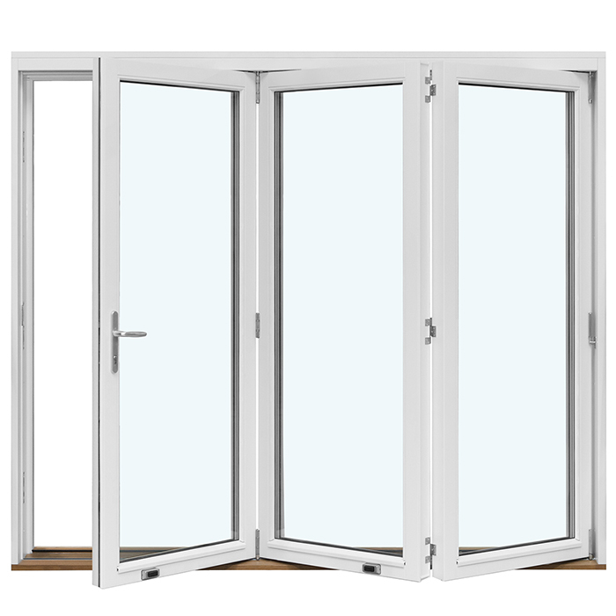
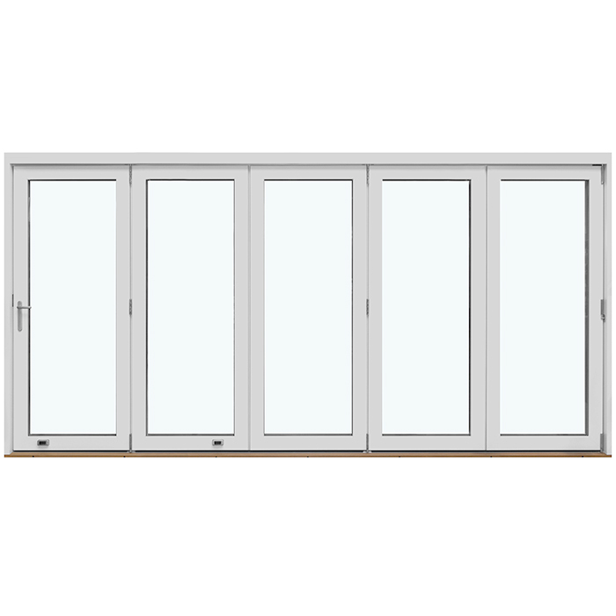
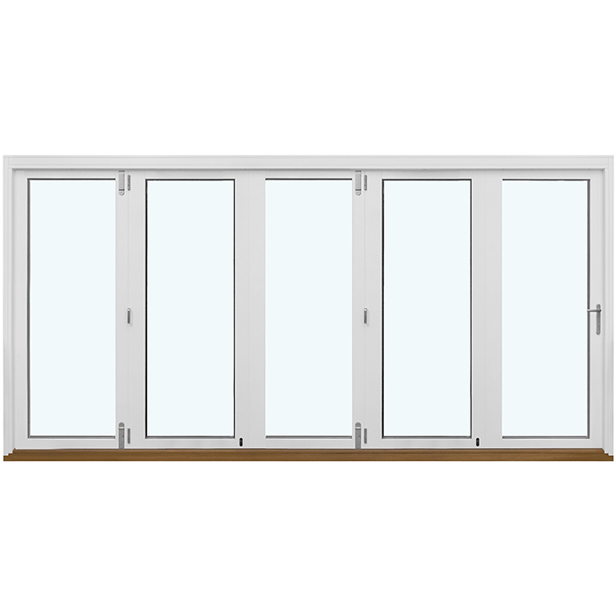
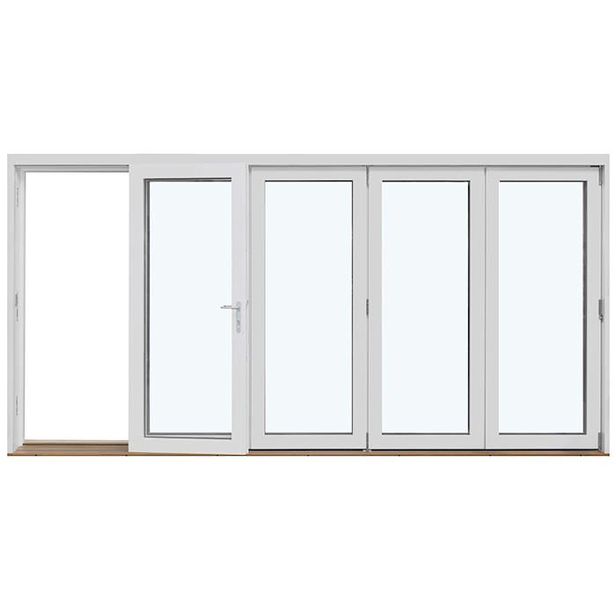
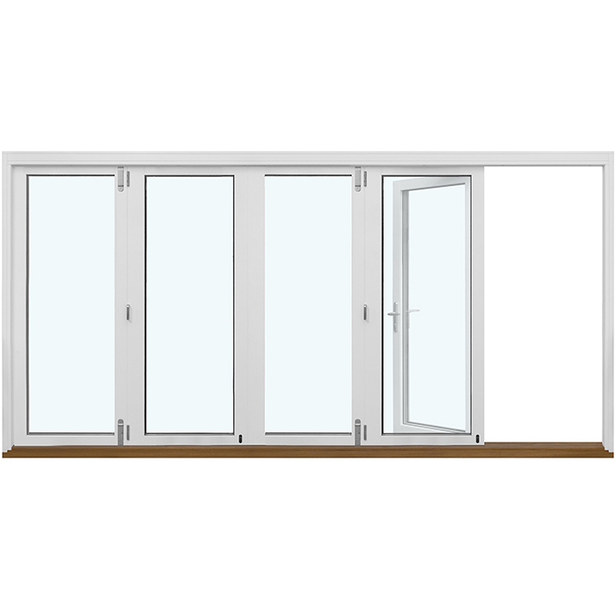
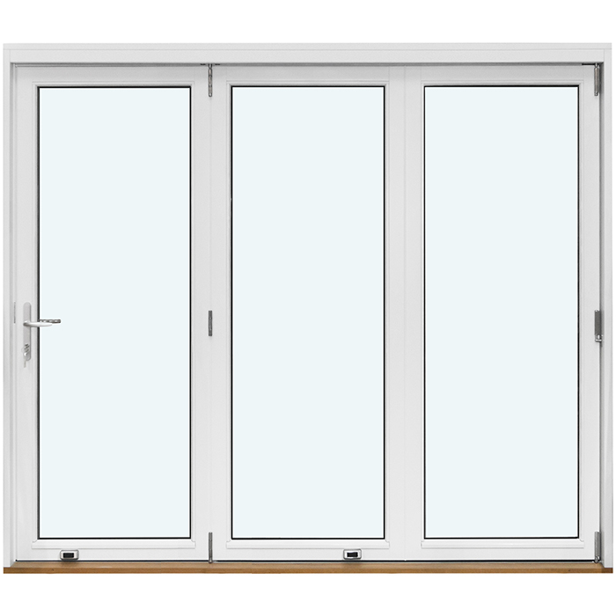
3 Panels Without Decorative Bars, Folding Right

Outward-Opening Bifold Doors
  • Folding operation
  • Opens outward
  • Contemporary design
  • Strong thermal insulation
  • Folding operation
  • Opens outward
  • Contemporary design
  • Strong thermal insulation
The greater the purchase, the bigger discounts you get.
Estimated delivery:
We offer the opportunity to CHOOSE A SUITABLE DELIVERY WEEK, which you will find in the last step of the shopping cart.
The greater the purchase, the bigger discounts you get.
Personal Bloomcabin consultation
Personal consultation?
We are happy to help with questions about models, prices and delivery.
+49 152 28196712

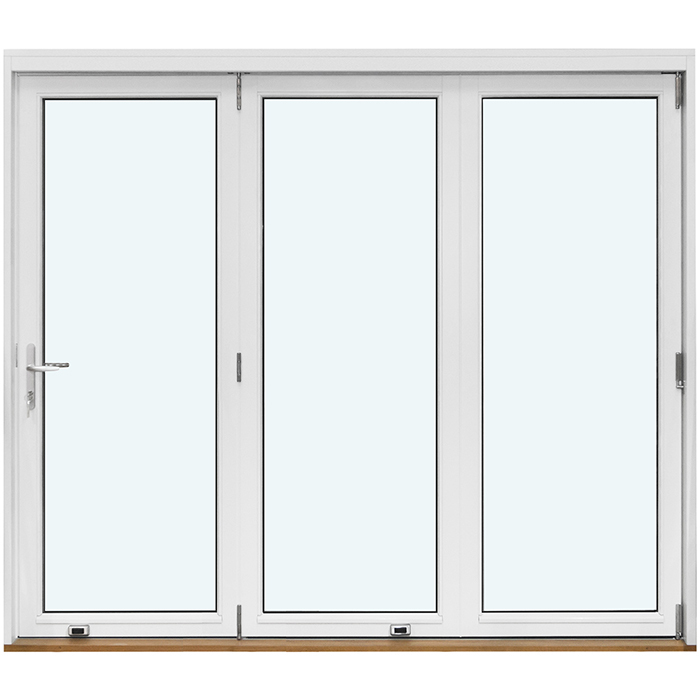
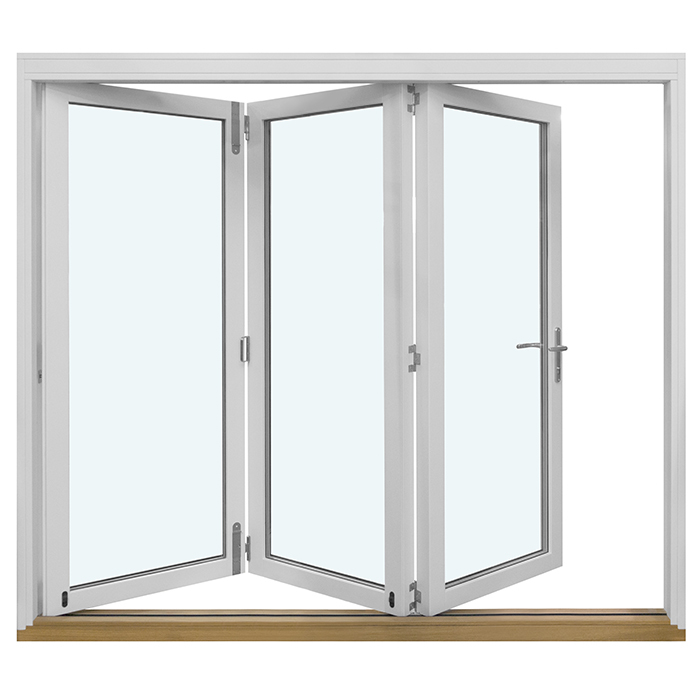
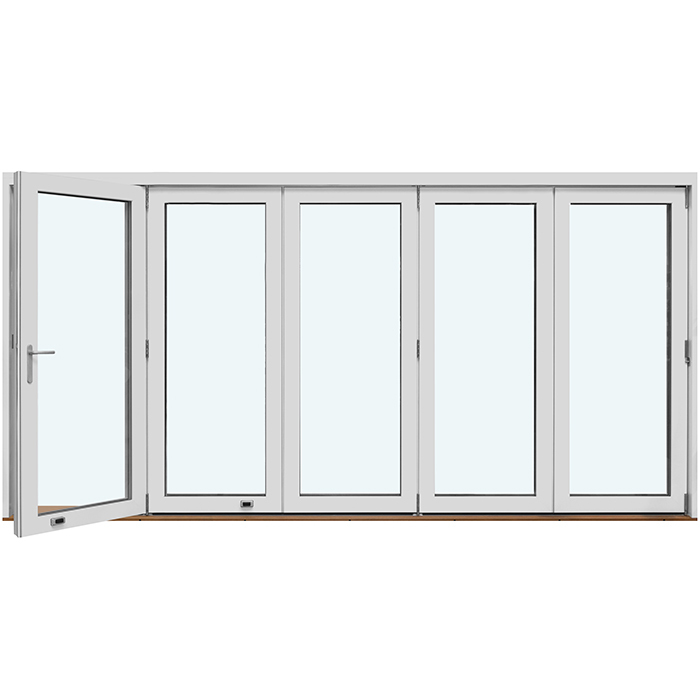
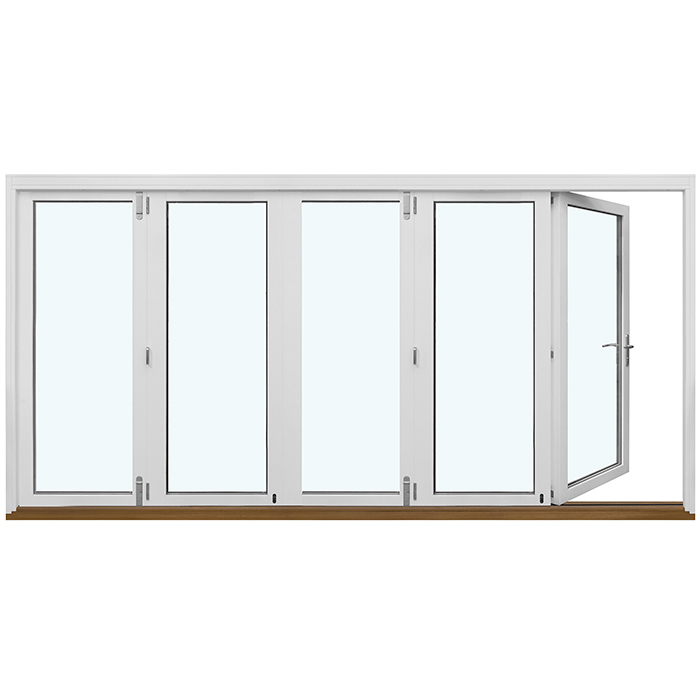
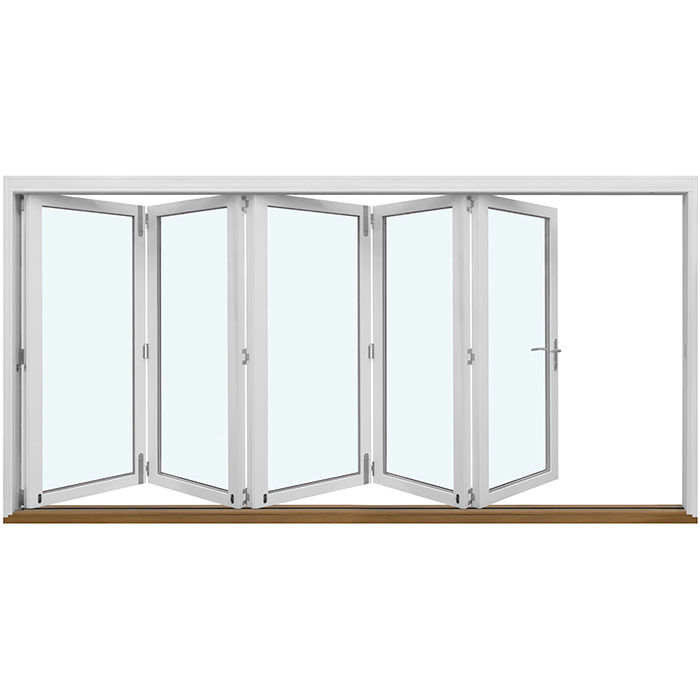
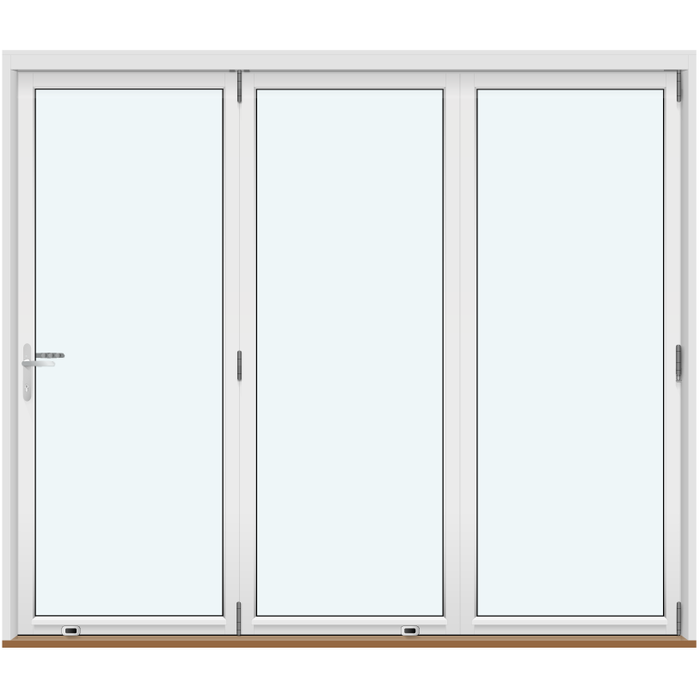
Bloomcabin 3 Panels Without Decorative Bars, Folding Right. This bifold has 3 unbarred glazed panels that move outward and gather on the right. Its restrained treatment opens the view and gives the threshold between the room and exterior a quiet, contemporary presence.

Why this panel arrangement?

  1. Glass kept visually open

    No decorative bars interrupt any of the 3 panels, so daylight, outlook and the door’s clean perimeter take priority.

  2. Right-hand fold, outward movement

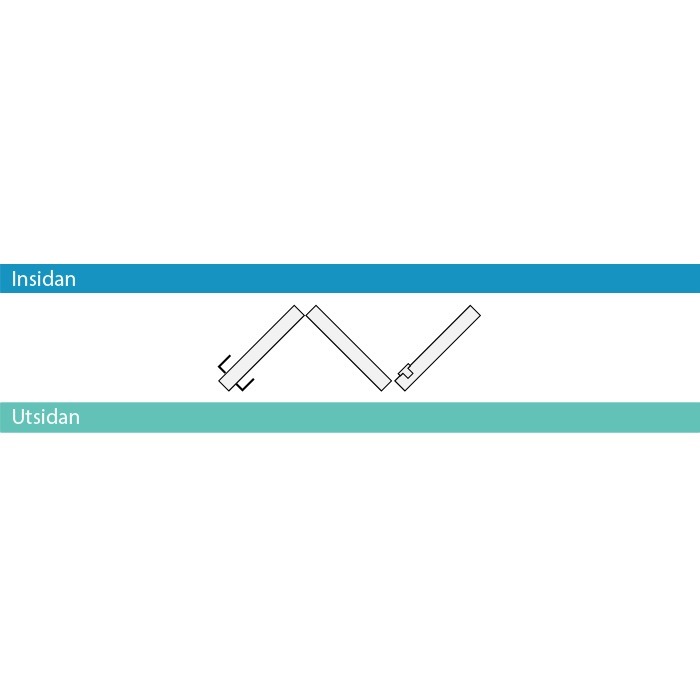
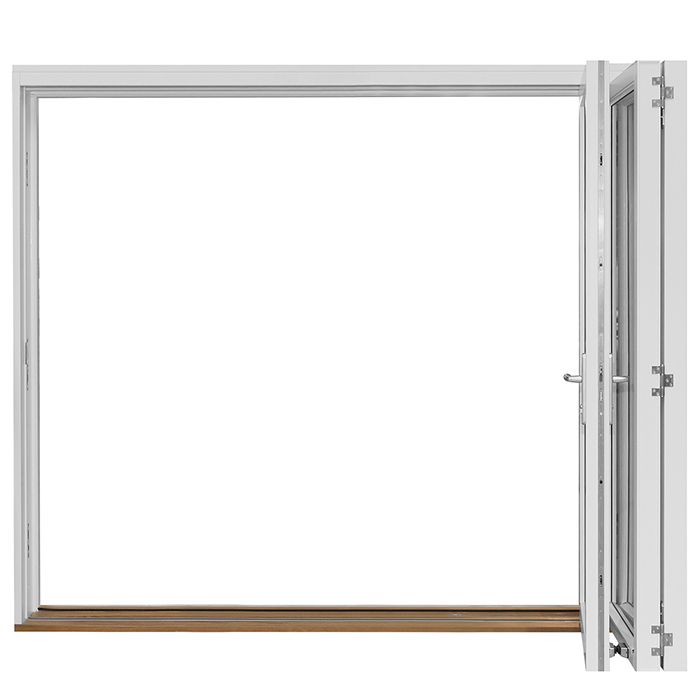
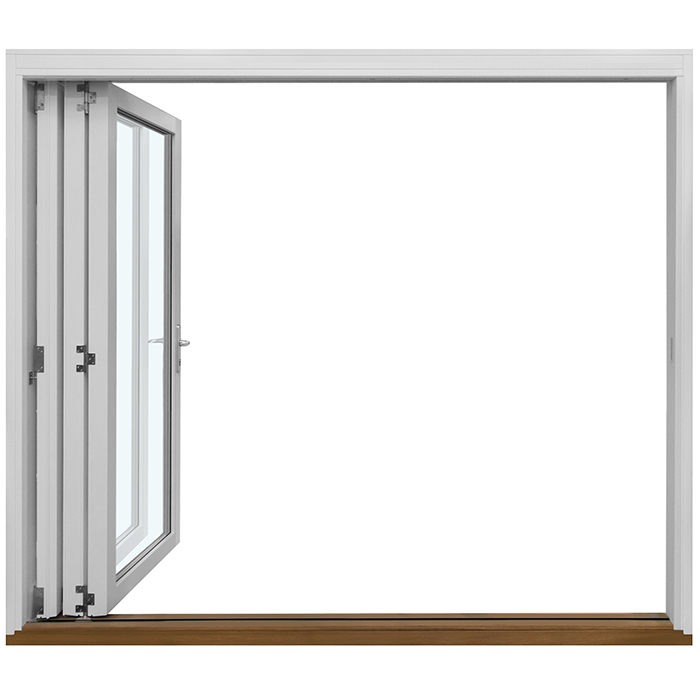
    The leaves travel toward the exterior before folding to the right. Knowing that path in advance helps place the door within the room plan and façade composition.

  3. Efficiency with the door shut

    Once closed, its comfort-oriented construction can contribute to efficient building performance and a settled indoor feel.

This version suits a passage where uninterrupted glass should lead the design. Its 3 leaves form a simple visual connection to the exterior and collect on the right when folded. Calm proportions help it sit within contemporary architecture; choose the configuration according to the building and the appearance you want.

Customer impressions Rated 5 stars

  1. “Clean workmanship and noticeably better thermal insulation in winter.” – Sarah Anderson
  2. “Installation went smoothly, and the quality impresses us every day.” – Benjamin Brown
  3. “Our new doors suit our modern home perfectly.” – James Evans

Payment at checkout Choose among the payment methods shown when placing the order.

Plan your configuration Tailor this right-folding bifold for your home. If anything needs clarifying, ask the Bloomcabin team.

More information
SPECIFICATION

Type: Outward-opening folding door leaves;

Warranty: 5 years;

CE: Yes;

Material: Pine, pine with aluminum cladding, oak, or oak with aluminum cladding;

Glazing: 2- or 3-pane insulated glass with heat-reflective coating, warm-edge spacer (CHR), and argon fill;

Glass seals: Black rubber;

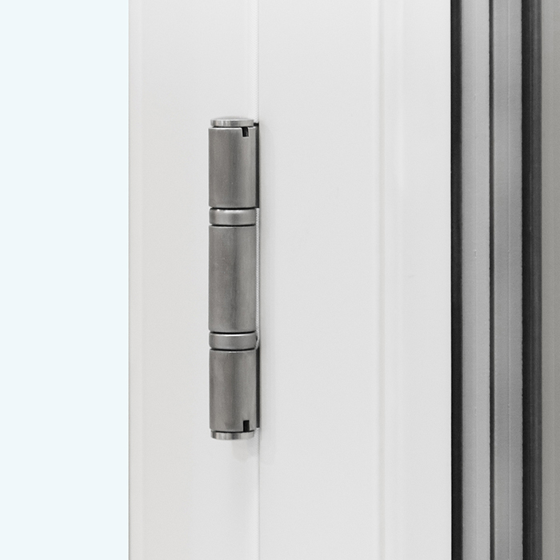
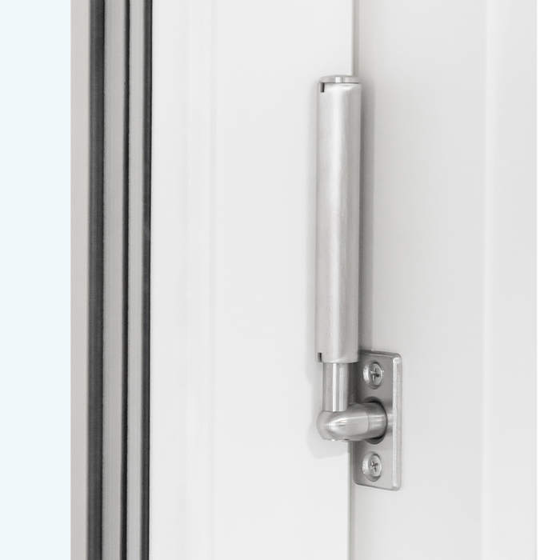
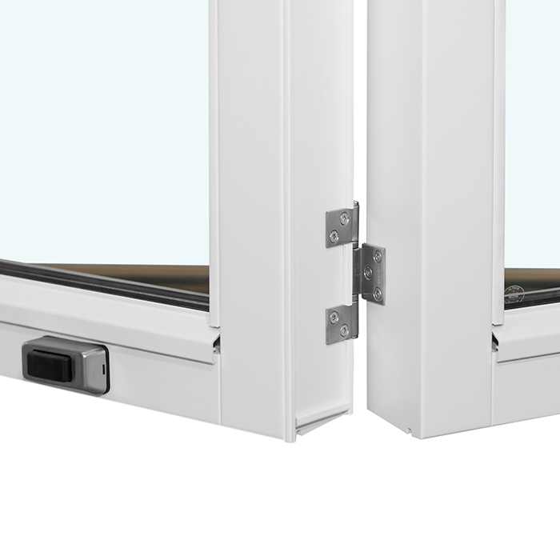
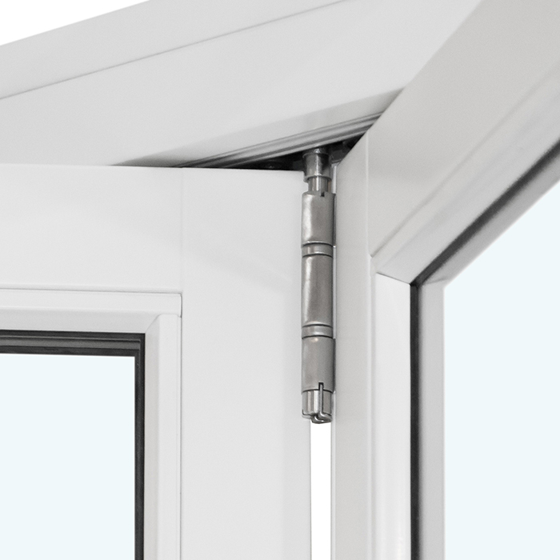
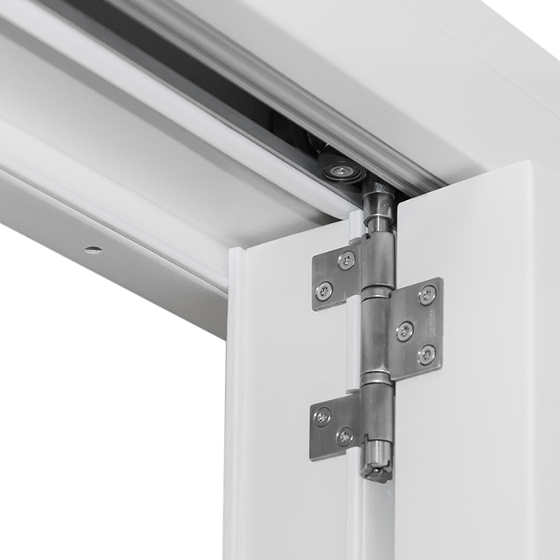
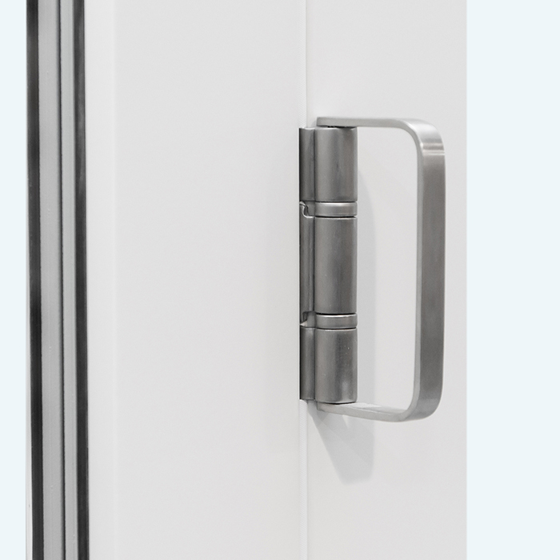
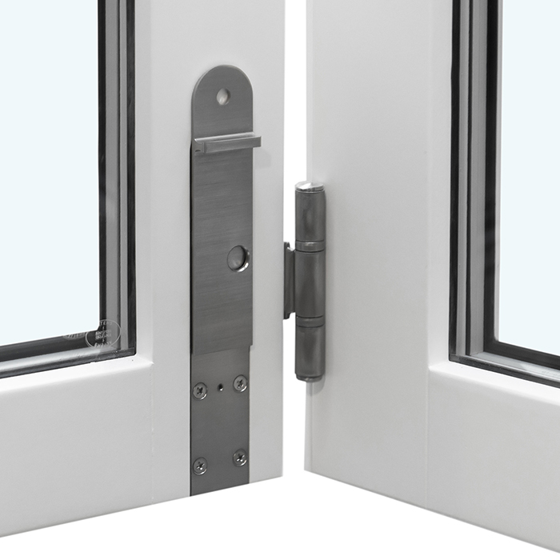
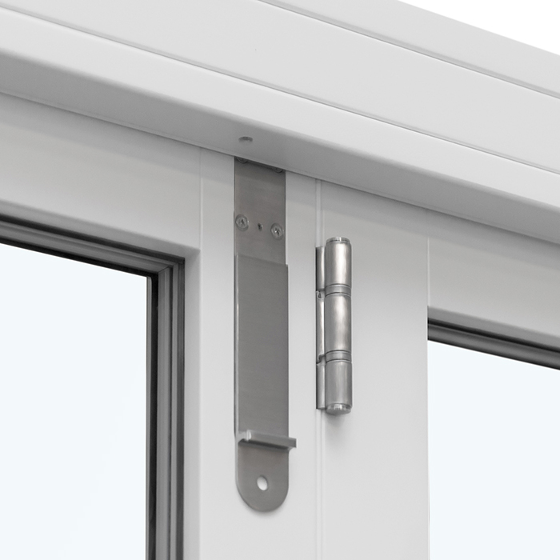
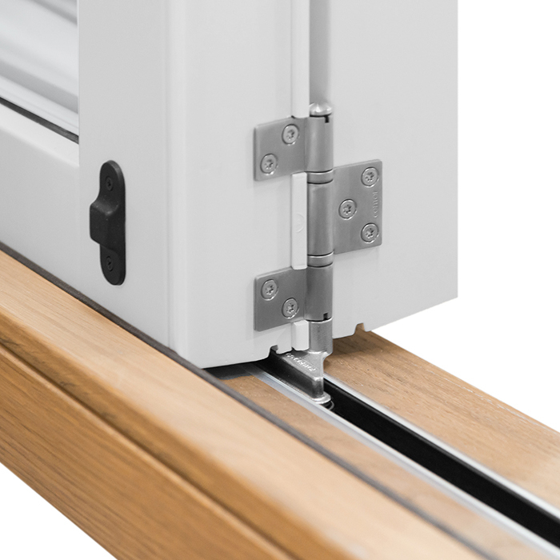
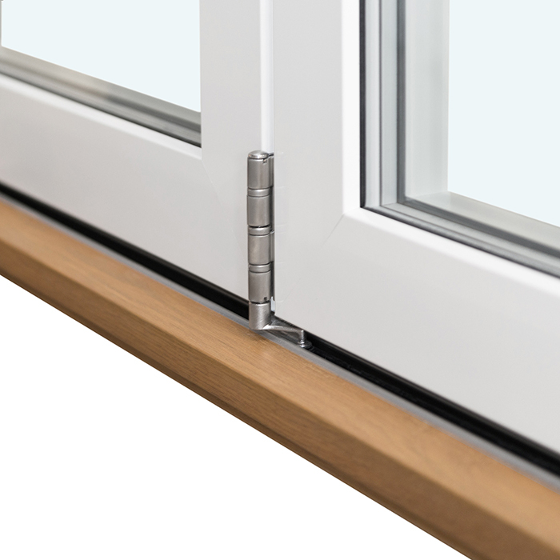
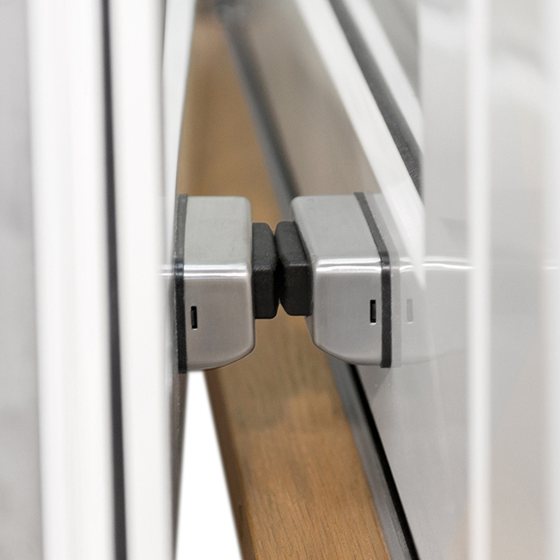
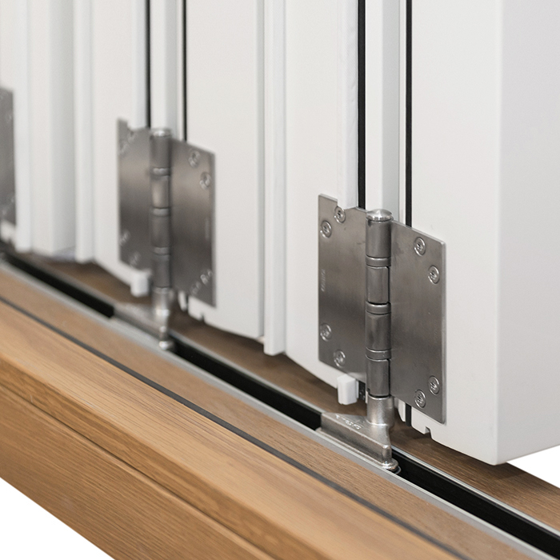
Hardware: Centor with high-security multipoint locking;

Installation holes: 14 mm;

Outer frame: 187 × 60 mm; with aluminum cladding: 197 × 60 mm;

Door leaf: 82 × 76 mm; with aluminum cladding: 92 × 76 mm;

Energy efficiency class
with 3 layer glass
with 2 layer glass

Outward-Opening Bifold Doors

Outward-Opening Bifold Door

Open outward, with panels folding to the right

Outward-opening bifold doors

Made to measure, this outward-opening bifold model can be ordered in pine or oak, with aluminium cladding if desired. It combines insulated glazing with the specified glazing-bar patterns.

Opening arrangement

Outward-opening folding panels

Material

Pine or oak, each also available with aluminium cladding

Hardware

Centor with high-security multipoint locking

Marking

CE marked

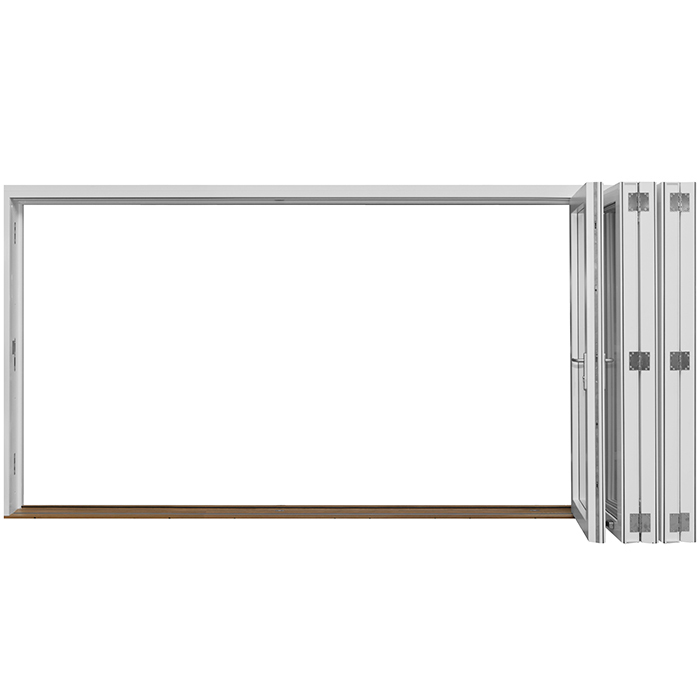
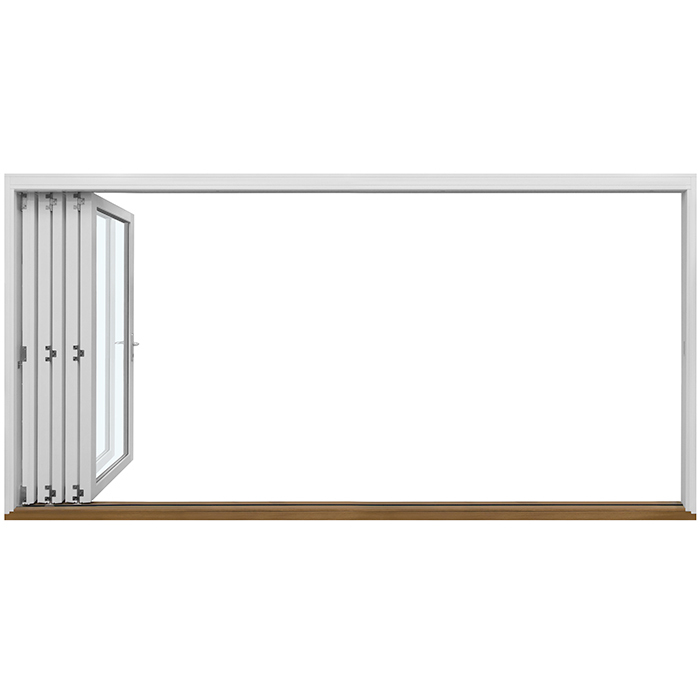
Several connected leaves travel outside and collect at the right, creating an open-feeling transition. Their path differs from that of a single swing door, so the exterior sweep and stacking area should be considered early in the layout. Centor operating hardware is supplied together with a high-security multipoint locking system.

Each door is made to the project's agreed size. Available choices cover pine or oak, timber-only or aluminium-clad construction, colour, handle, and insulated glass with 2 or 3 panes. Select either an unbarred look, horizontal bars, or one of the listed layouts combining horizontal and vertical bars.

01

Operation and everyday use

Opening the door moves its linked panels outward before they gather on the right. Guide the full group smoothly into the folded position rather than treating each section as an independent hinged door. Anyone using it regularly should be familiar with this travel path and with the locking sequence.

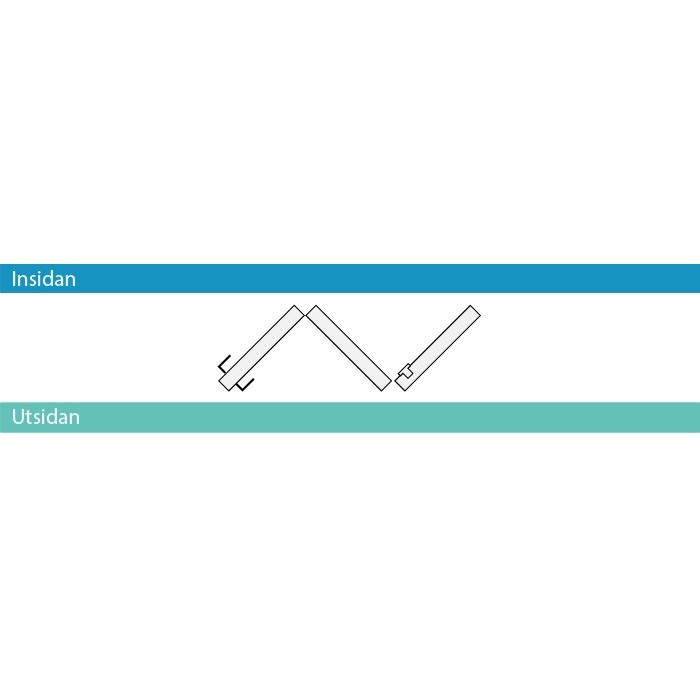
Reserve unobstructed room both outside the doorway and where the panels collect on its right-hand side. A project sketch should label interior and exterior, show the viewing direction and identify the folding side. Those details make it easier to relate the selected configuration to the actual opening.

Centor hardware controls the movement and provides high-security multipoint locking. Operate the connected panels, handle and lock smoothly, without forcing them. A quote request should specify that the door opens outward, folds right and uses the selected handle option.

The chosen handle influences everyday operation and the finished appearance. List it separately from the timber, colour, aluminium cladding and glazing-bar layout rather than relying on an elevation to communicate the choice. A clearly itemized specification is particularly useful when one project includes several doors or windows.

02

Verified construction details and component measurements

The two timber choices, pine and oak, can each be supplied as exposed wood or with aluminium cladding. State the exact build when requesting a quote, since the published frame and leaf sections change with the cladding choice.

For the timber-only version, the stated frame section is 187 × 60 mm; aluminium cladding changes it to 197 × 60 mm. The corresponding leaf sections are 82 × 76 mm and 92 × 76 mm. These figures describe the identified components only. The custom door's overall size is established separately for the project.

The installation holes have a stated measurement of 14 mm. Treat that figure independently from the custom unit size. Submit the existing or planned building opening and the requested unit dimensions as separate entries, noting the measurement points and purpose of every value on each drawing revision.

The product carries CE marking and uses Centor operating hardware with a high-security multipoint lock. A five-year commercial warranty applies. For the order, record the overall size, timber and cladding build, colour, handle, glass package and bar design. Identify aluminium cladding explicitly because the stated frame and leaf sections differ for that build.

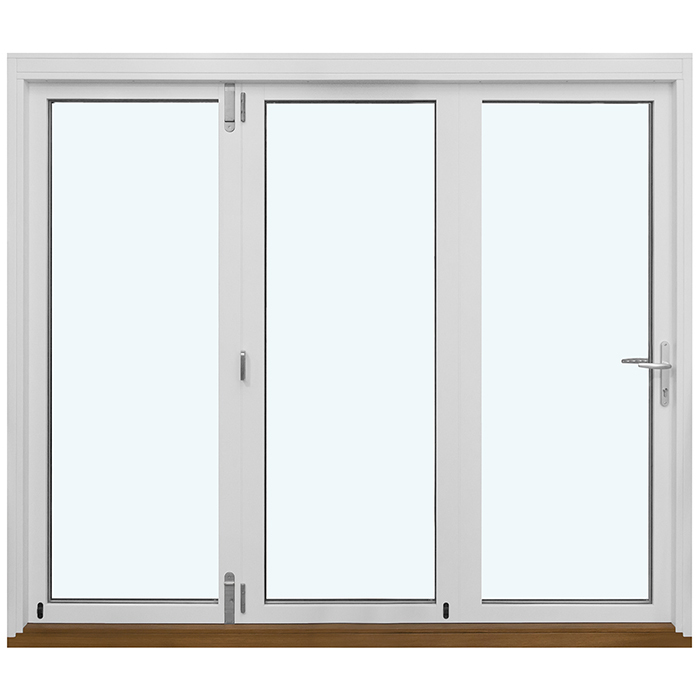
Glazed panels in the bifold-door assembly

03

Insulated glazing and glass details

Choose insulated glazing built with either 2 panes or 3 panes. In both cases, argon fills the unit; CHR warm-edge construction and glass with a heat-reflective coating are also specified. Record the pane count apart from the bar pattern so the two choices remain clear.

Choosing between 2 panes and 3 panes is one part of configuring the custom door. Tie that choice to the relevant unit, along with its overall dimensions and material configuration, rather than communicating it through an unlabelled drawing. For a project with several units, assign a glazing specification to each one.

Black rubber is specified for the glass seals. Because this visible detail contributes to the finished appearance, consider it alongside the glazing, bar pattern, timber, colour and optional aluminium cladding. Give the seals their own line in the written specification rather than grouping them with finish selections.

Choose the glass build and bar pattern independently. Offered patterns are bar-free; 1, 2, 3 or 4 horizontal bars; and combinations of 2, 3 or 4 horizontal bars with 1 vertical bar. The named panel design determines which patterns are offered. Identify that design exactly, then state 2-pane or 3-pane insulated glass as a separate choice.

Decide whether the opening should read as one broad expanse of glass or as a visibly divided composition. Glazing bars can echo lines in nearby windows and exterior surfaces, while a bar-free treatment appears more restrained. Review the design across the custom assembly, since its proportions affect the visual spacing of the divisions.

04

Available panel and glazing-bar designs

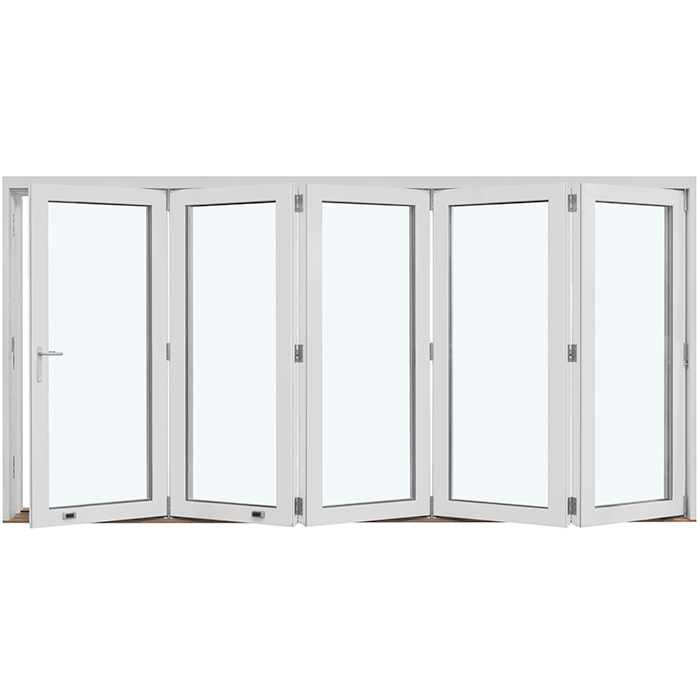
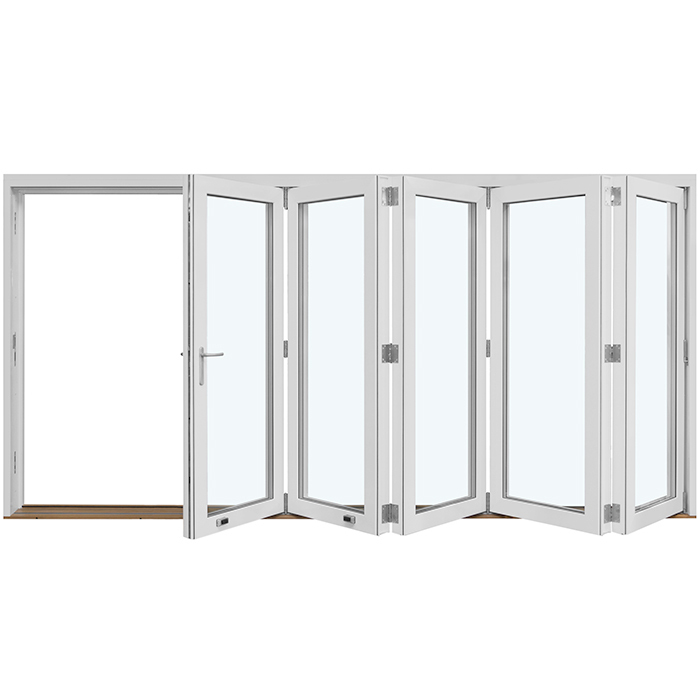
Two bar-free designs are listed: “3 panels without glazing bars, folding to the right” and “5 panels without glazing bars, folding to the right”. These are the available three-panel and five-panel compositions when no additional glass divisions are wanted. Both specifications include right-hand folding.

Horizontal divisions are offered as “3 elements with 1 horizontal glazing bar, folding to the right”, “3 elements with 2 horizontal glazing bars, folding to the right”, “3 elements with 3 horizontal glazing bars, folding to the right” and “3 panels with 4 horizontal glazing bars, folding to the right”. Increasing the bar count divides the glass into more stacked areas, so assess the relevant full-door elevation before choosing.

The designs with an added upright are “3 elements with 2 horizontal glazing bars and 1 vertical glazing bar, folding to the right”, “3 elements with 3 horizontal glazing bars and 1 vertical glazing bar, folding to the right” and “3 elements with 4 horizontal glazing bars and 1 vertical glazing bar, folding to the right”. Copy the selected designation accurately so both the horizontal and vertical counts remain definite.

Work through the choice in two stages. First decide between undivided glazing and a barred pattern; then choose only one of the offered layouts with the required horizontal and vertical counts. The five-panel composition is listed without bars, whereas the barred layouts are assigned to the three-panel or three-element designs.

Without bars, the glazing reads as a larger uninterrupted surface. Horizontal bars create stacked bands, while adding the upright produces a more strongly divided grid. Compare each treatment with the custom dimensions, nearby openings and exterior lines, then consider how the timber, colour and handle complete the composition.

05

Checking the opening and panel travel

The installation area must suit both the outward sweep and the folded group on the right. Record the building opening separately from the proposed order size and show the endpoints used for every measurement. Label the interior, exterior and viewing direction on the drawings so each figure has a definite location and purpose.

Check the exterior sweep and the space where the leaves will rest on the right. Nearby walls, projections, railings, steps, roof overhangs, drainage components, lighting and permanently placed objects may affect operation. These are site-specific checks, not a universal clearance recommendation.

Include the completed floor assembly in the assessment. Thresholds, finishes, slopes and changes in level can alter how the doorway sits within the surrounding construction. Distinguish existing surfaces from planned ones and note any expected change in final floor height. A section drawing or dimensioned sketch can show the rough and completed conditions clearly.

Consider daily circulation through the opening, furniture on both sides and the positions of nearby doors or windows. Record relevant site conditions in the project documents. A sketch labelled with the sightline, interior, exterior and right-hand folding side will often explain the intended arrangement more clearly than an unannotated measurement list.

Do not calculate the order size solely from the published frame or leaf sections. Custom manufacture needs measurements related to the actual installation. Mark each submitted figure as the existing building opening, the planned rough opening or the requested finished unit size.

Right-folding panels on an outward-opening bifold door

06

Coordinating timber, colour and composition

Natural grain and character differ between pine and oak. Compare each timber with the interior materials, adjacent finishes and intended architectural expression. Either species can be paired with aluminium cladding, while the selected wood remains part of that material build.

Colour is another selectable part of the specification and should be recorded with the timber and cladding choice. Nearby windows, doors, roof details, façade materials and interior finishes can guide the decision without requiring an exact match. The door may blend with those surfaces or be used as a deliberate contrast.

Assess the glazing bars, wood, finish colour, cladding and handle together. Horizontal divisions can relate to lines already present on the building, and the upright creates a more pronounced grid. Omitting bars gives the glass a broader visual treatment. Reviewing these choices as a group supports a more coherent result.

Evaluate the full door elevation rather than one folding leaf in isolation. The range includes three-panel and five-panel compositions plus the stated bar layouts, whose visual prominence will vary with the custom overall size and neighbouring construction. A labelled elevation carrying the chosen design designation makes comparison easier.

Enter the selected colour independently from the timber species, aluminium cladding, handle, black glass seals and operating hardware. This clarifies which visible surfaces are to receive the finish. Use nearby exterior, window and interior colours as references when deciding whether to continue the existing palette or introduce contrast.

07

Related doors and windows for the wider project

A different opening may be better served by a panelled door. The related pine entrance model opens outward and has an infill panel; if glazing is included, the choice is 2-pane or 3-pane insulated glass. For interior use, the panelled pine door may be right- or left-hung. Each serves a different planning role from the multi-leaf bifold.

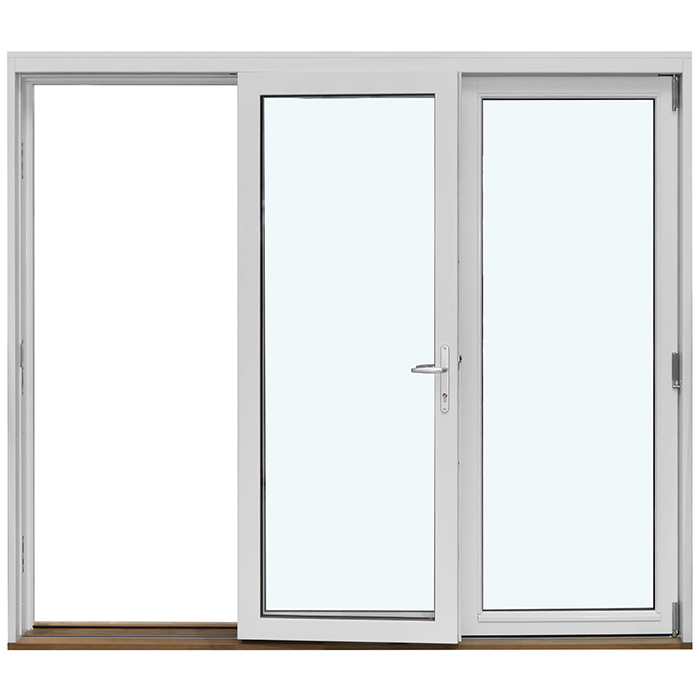
Two related systems move a door leaf sideways instead of folding it. Both offer pine and oak, timber-only or aluminium-clad builds, plus 2-pane or 3-pane insulated glass. One uses Siegenia hardware with high-security multipoint locking; Roto-Frank hardware is fitted to the other. First determine whether the opening needs a folding action or lateral sliding.

Patio access can also use single-leaf or double-leaf tilt-and-turn doors whose leaves swing inward. Pine and oak are offered, with aluminium cladding as an option, and Roto-Frank supplies the hardware. Since these models move into the room, review furnishings, circulation and available interior space for each location.

Where daylight is needed without an operable passage, consider a fixed-glazing window. The related range includes straight-edged and round fixed units made from pine or oak with 2-pane or 3-pane insulated glass. Aluminium cladding is additionally offered for the straight-edged version. This lets fixed and opening elements perform distinct roles within the building design.

Other suitable products include: Panelled entrance door, opening outward, Panelled interior doors, Siegenia side-sliding doors, Single-leaf inward-opening patio door, Double-leaf inward-opening patio door, Patio Life lift-and-slide doors, Fixed-glazed windows, Round fixed-glazed windows.

08

Building a clear quote request

Describe the installation location before listing product choices. Identify interior and exterior, explain the purpose of the opening and state the kind of building project involved. Where words are insufficient, add a simple plan or elevation and use the same side labels throughout every document.

Organize the measurements by what they represent: the existing building opening, a future rough opening or the requested unit dimensions. Custom manufacture depends on that context, so do not submit an isolated value without a label. Add concise notes about relevant site conditions without attempting to prescribe an installation solution.

Choose one precise material description: unclad pine, aluminium-clad pine, unclad oak or aluminium-clad oak. List the colour and handle independently, making clear which note refers to the base timber, which to exterior cladding and which to visible finish details. Specific terms are preferable to a catch-all material label.

Add the glazing package and the exact glazing-bar layout. The design name should include right-hand folding. If the documents show alternatives, mark one as the requested configuration and identify the others only as comparisons so their details are not accidentally combined.

Before sending the request, compare every drawing and list for consistent dimensions, equipment choices and right-hand folding. Use a labelled sketch or elevation to reinforce which side is inside and which is outside. This gives the custom configuration an identifiable basis for review.

Product questions

Answers about outward-opening bifold doors

What is the stated installation-hole measurement?

The installation holes are specified at 14 mm. Do not confuse that value with the sections given for the frame and leaf or with the made-to-measure door's overall size.

Is a choice of colour available?

Yes. Colour is one of the available configuration decisions. Compare the proposed finish with the exterior, interior, nearby building elements and selected material build before adding it to the specification.

May I choose the handle?

A handle selection is available. Consider both its appearance and day-to-day operation, then identify it independently from the material, colour and right-hand folding direction.

How do pine and oak differ as design choices?

Each timber has its own natural character. Pine and oak can both be paired with aluminium cladding. Base the choice on the intended interior appearance, exterior treatment and overall finish scheme.

How do glazing bars affect the appearance?

Horizontal bars split the glass into stacked sections. Adding an upright creates a stronger grid, while a bar-free design presents a quieter and more continuous expanse of glazing.

Which details belong in a quote request?

Supply the proposed opening dimensions and explain what every measurement represents. Mark the interior, exterior, viewing direction and right-hand fold. Include the timber and cladding build, colour, handle, 2-pane or 3-pane insulated glazing, and the exact designation of the required bar pattern. A dimensioned sketch or elevation can make the location and panel movement easier to understand.

What warranty period applies?

A five-year commercial warranty applies to this outward-opening bifold door. Keep the documents for the ordered version so its dimensions, material, glazing, colour, handle and bar layout remain clearly recorded.

Is CE marking stated for this bifold door?

Yes. The product information identifies the outward-opening bifold model as CE marked.

Set out your bifold-door requirements

Send the project measurements with the interior, exterior and right-hand fold clearly labelled. State the chosen timber, any aluminium cladding, colour, handle, 2-pane or 3-pane glass build and required bar layout. A dimensioned drawing or suitable elevations can show how the requested door relates to its opening.

Close x
10 year warranty
At Bloomcabin, we take pride in the quality of our products, supported by careful manufacturing and daily quality control. This commitment is backed by a 20-year warranty against rot in wooden structures and a 10-year warranty against functional defects.
SAVE 45% WHEN YOU SHOP ONLINE
Trading online is convenient and profitable
Ask us!
Get in touch
Email:
This email address is being protected from spambots. You need JavaScript enabled to view it.
Reg. No.:
38944924
Address:
Thriges Plads 6, 5000 Odense C, Denmark
Social media
Follow us on Instagram, Facebook and Twitter to find out about news and offers from Bloomcabin:
X
Have questions and want us to call you back?
+1
−
✖