To improve the quality of the content of this website and to adapt it to the needs of users, cookies are used - including third-party cookies. By continuing to use this website, you agree to the use of cookies and to possible communication when you enter your contact information in one of the forms on the site.

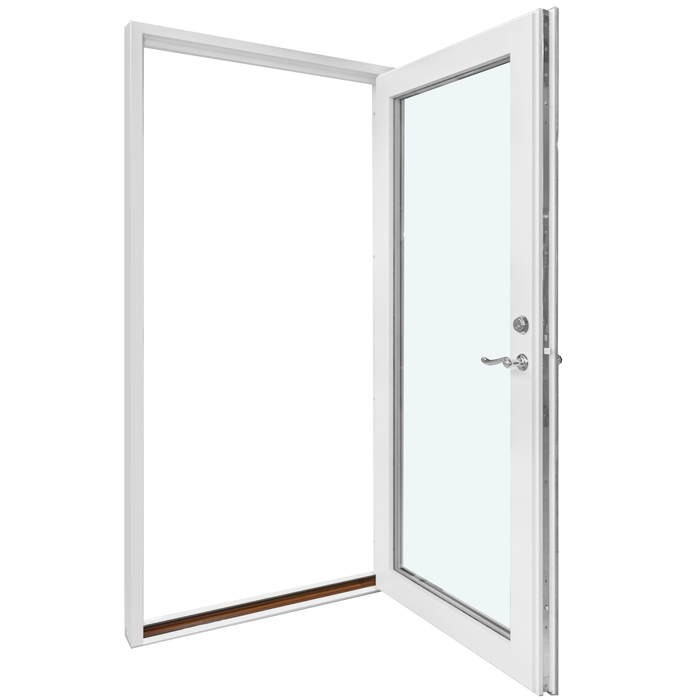
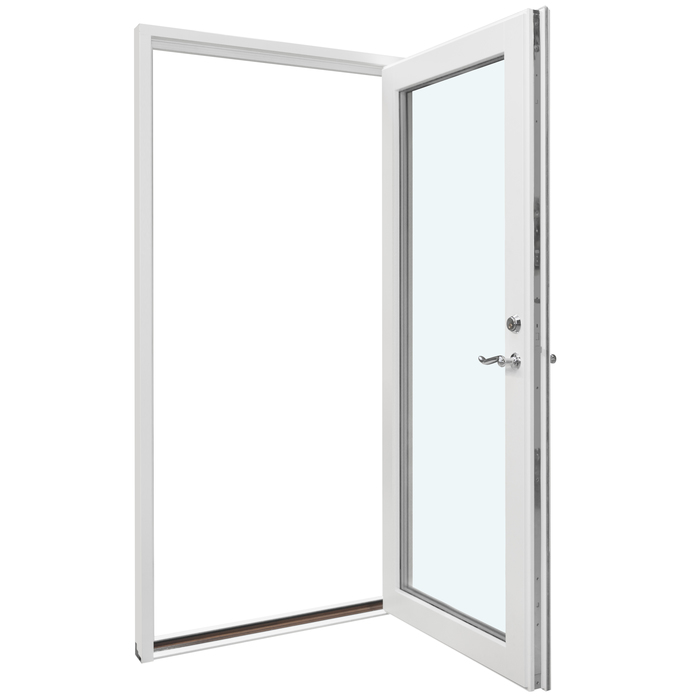
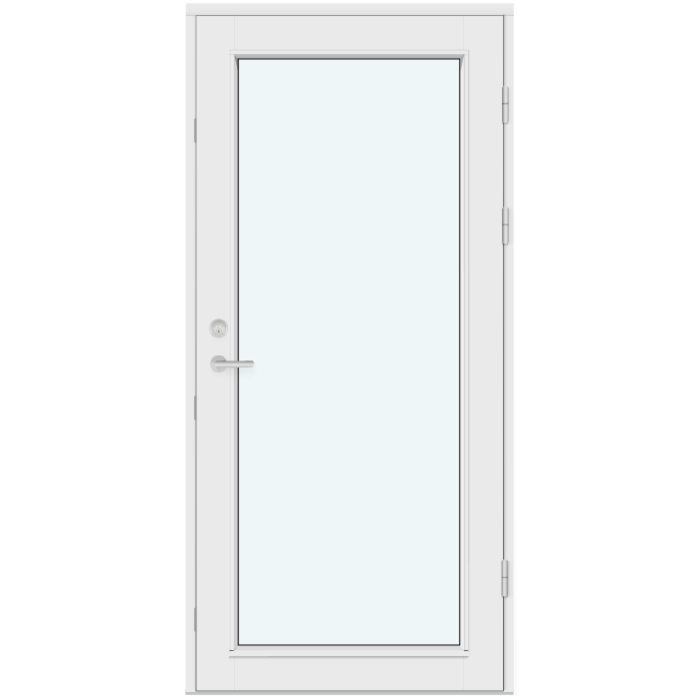
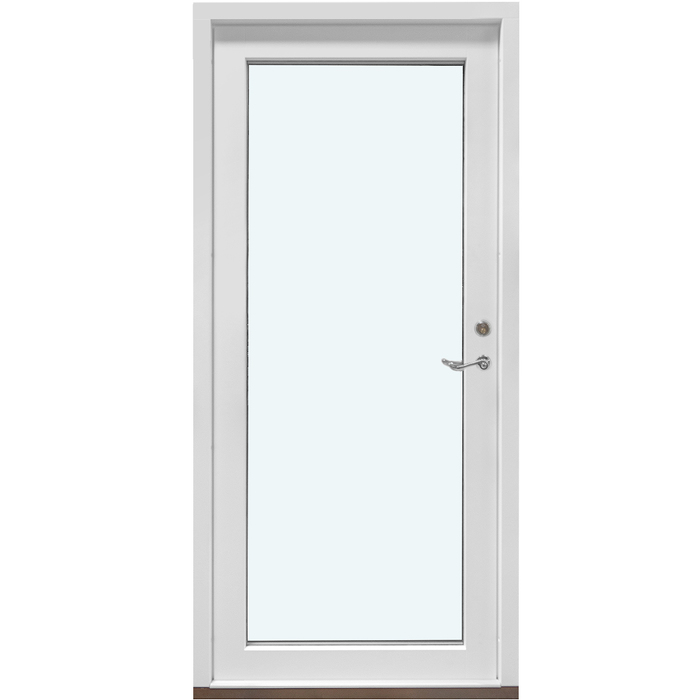
Outward-Opening Exterior Door

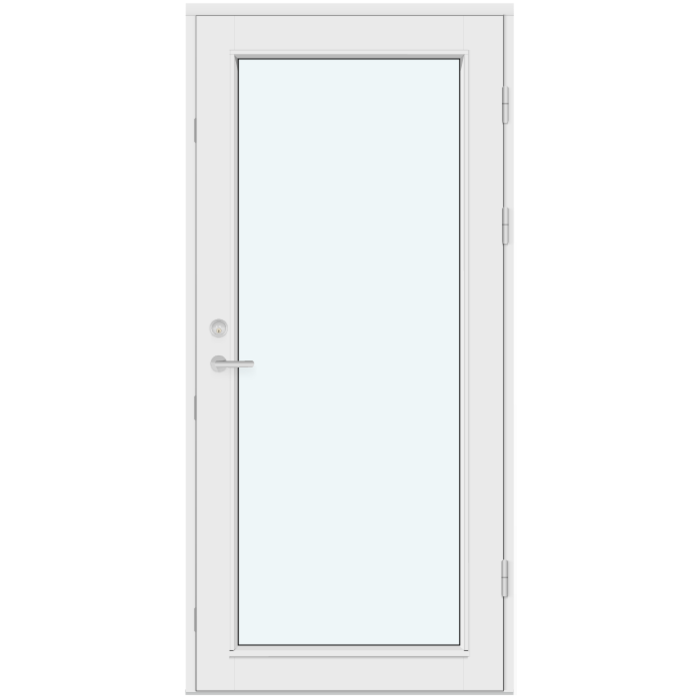
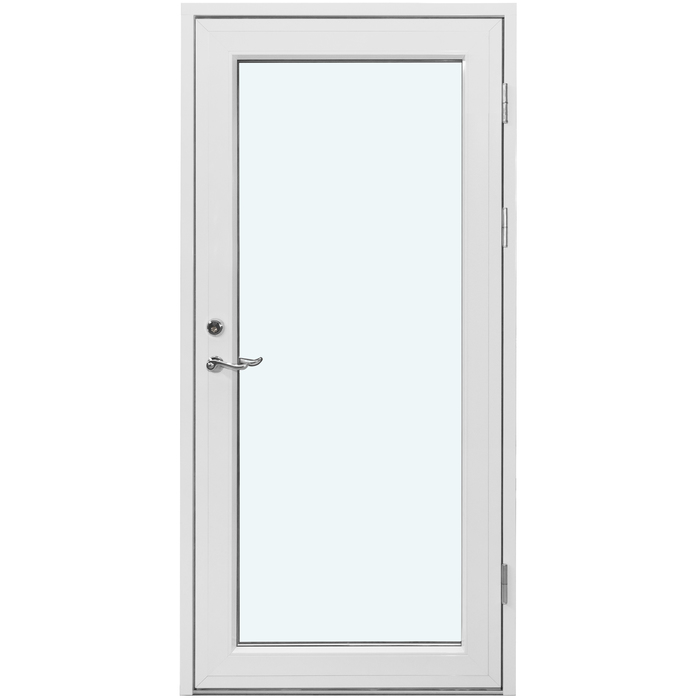
Without decorative bars

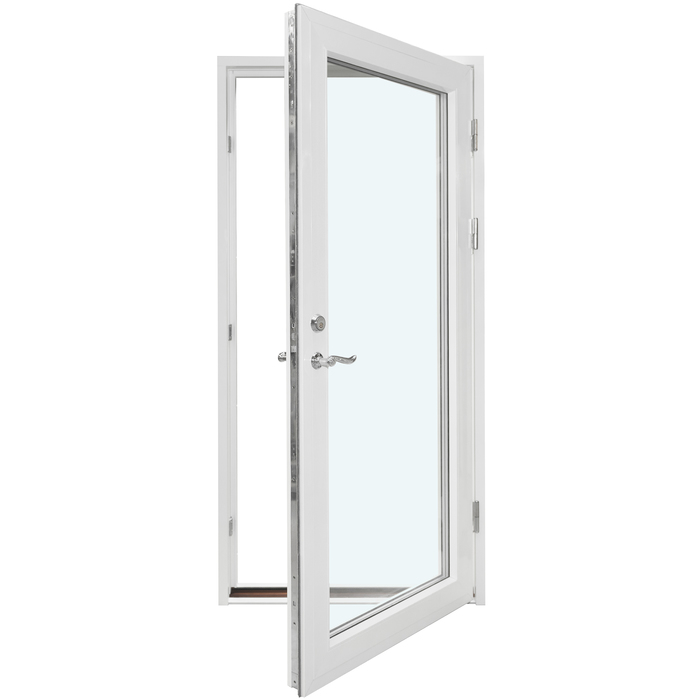
  • Outward opening
  • Clear interior space
  • Custom colour selection
  • High thermal insulation
  • Outward opening
  • Clear interior space
  • Custom colour selection
  • High thermal insulation
The greater the purchase, the bigger discounts you get.
Estimated delivery:
We offer the opportunity to CHOOSE A SUITABLE DELIVERY WEEK, which you will find in the last step of the shopping cart.
The greater the purchase, the bigger discounts you get.
Personal Bloomcabin consultation
Personal consultation?
We are happy to help with questions about models, prices and delivery.
+49 152 28196712

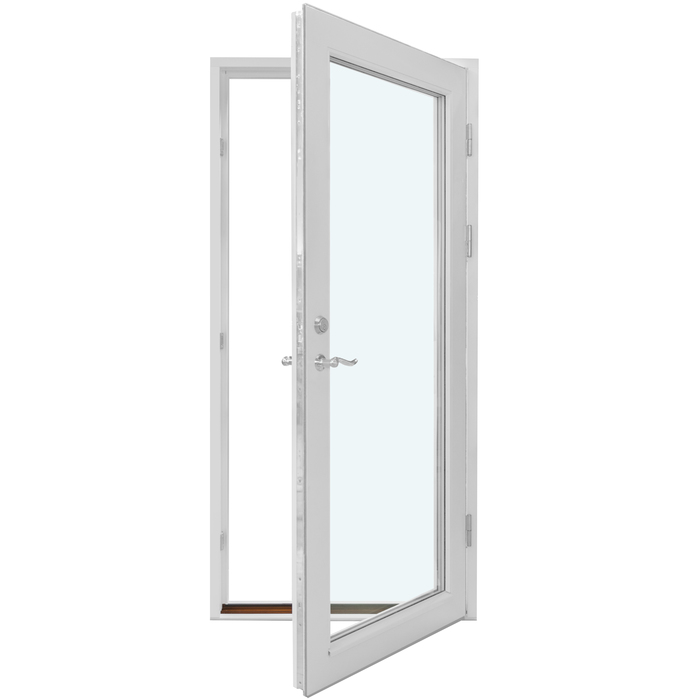
Bloomcabin This no-bar design presents a generous, visually simple door face. The door swings outward, and its disciplined geometry gives the entry a modern, understated character.

Reasons to choose this Bloomcabin composition

  1. An uninterrupted door face

    With no decorative bars interrupting the view, the surface appears orderly and continuous. Attention falls instead on the door’s clean outline and broad plane.

  2. Material and finish chosen to suit

    Select the material and finish with the building exterior and your design concept in mind. This restrained door treatment can sit comfortably within many architectural settings.

  3. Efficiency around the entry

    An energy-conscious construction contributes to comfort near the doorway and an agreeable indoor atmosphere through the seasons.

A suitable choice for either a newly built home or a renovation, this outward-swinging door favours crisp outlines and a deliberately simple entry. Balanced, bar-free proportions allow it to complement contemporary, classic and sensitively renovated buildings.

Feedback from customers Rated 5 stars

  1. “Neat workmanship and noticeably better thermal insulation in winter.” – Sarah Anderson
  2. “Installation went smoothly, and the quality impresses us every day.” – Benjamin Brown
  3. “Our new doors are a perfect match for our modern home.” – James Evans

Payment at checkout Review the payment methods currently offered when you place your order.

Shape your door Configure this entrance door without decorative bars for the intended build. If you would like assistance, talk with our team.

More information
SPECIFICATION

Type: Outward-opening door leaf;

Warranty: 5 years;

CE: Yes;

Material: Pine, pine with aluminum cladding, oak, or oak with aluminum cladding;

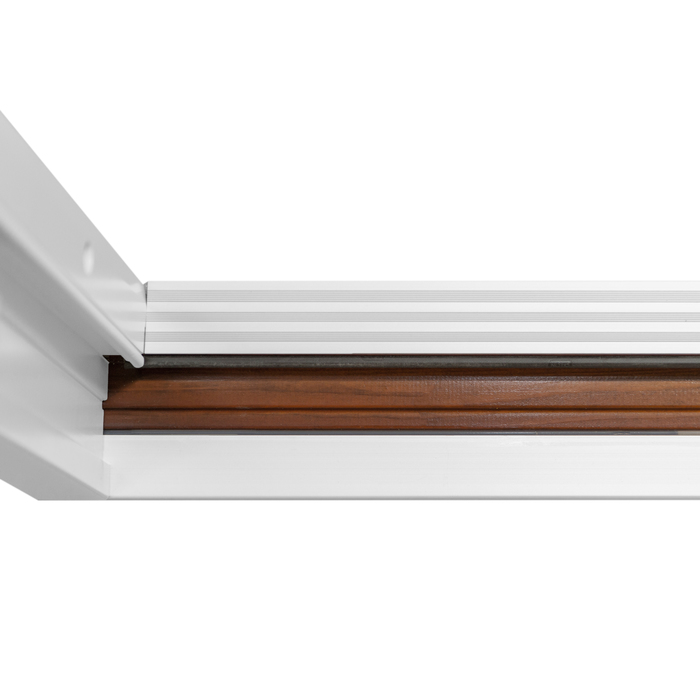
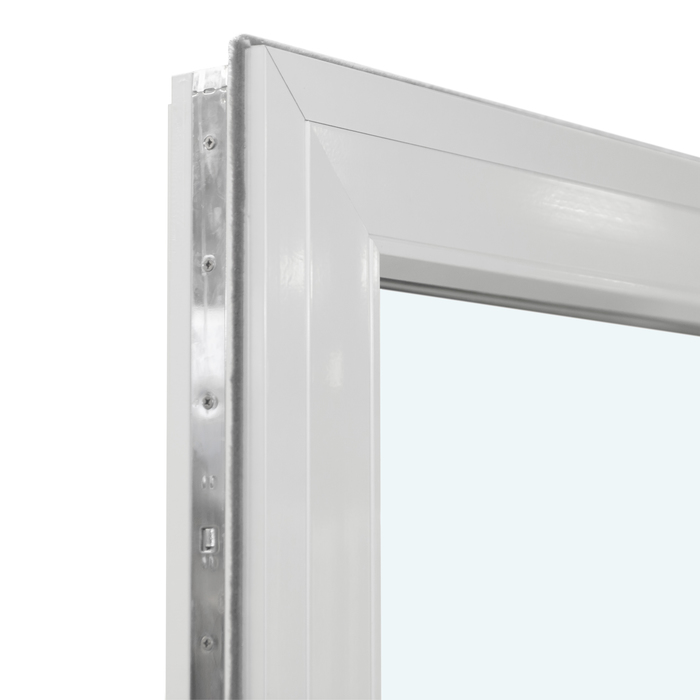
Door infill: MDF with a centrally positioned aluminum sheet and rods to resist deformation;

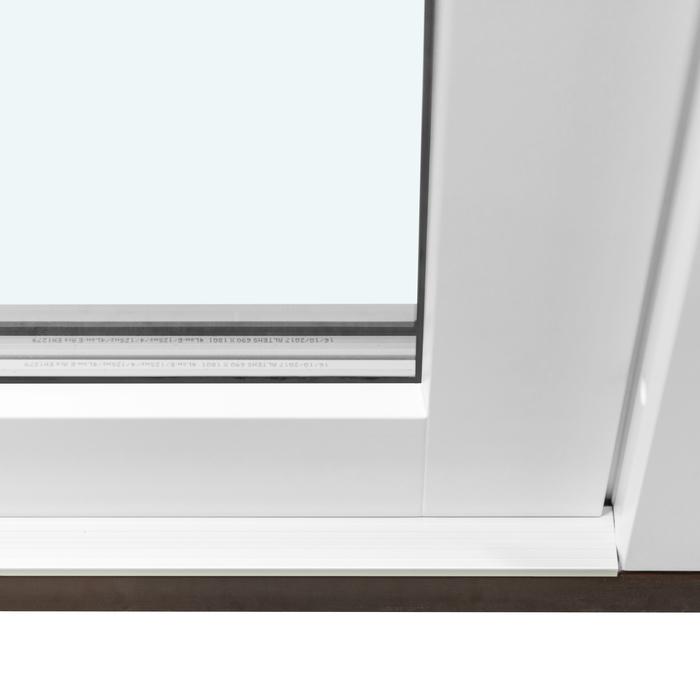
Glazing, where included in the configuration: 2- or 3-pane insulated glass with heat-reflective coating, argon fill, and warm-edge spacers;

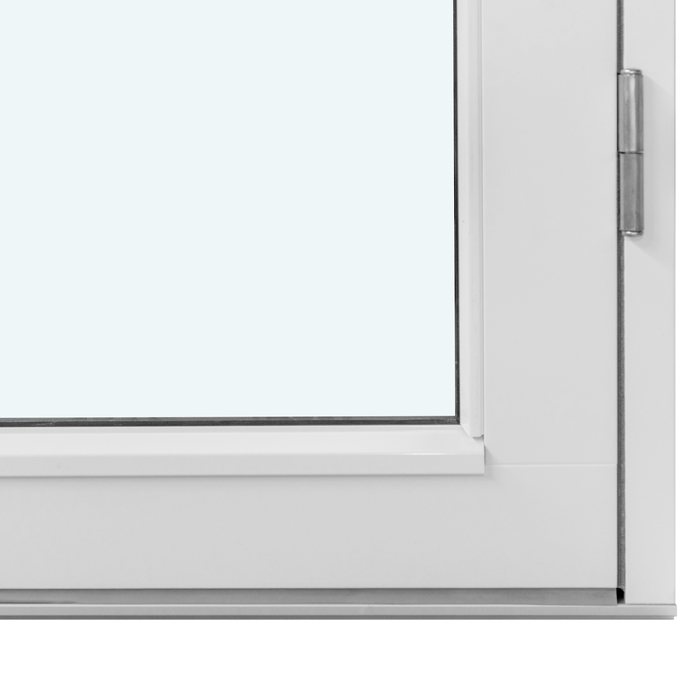
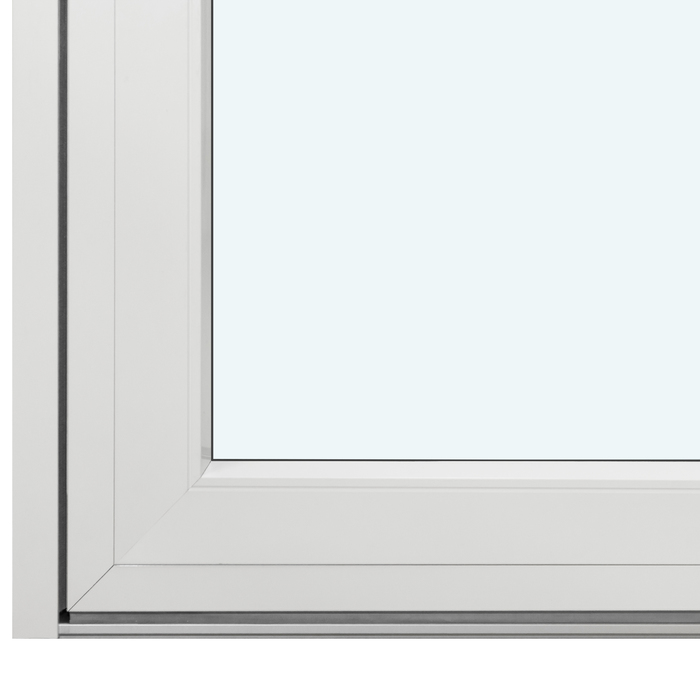
Glass seals: Black rubber;

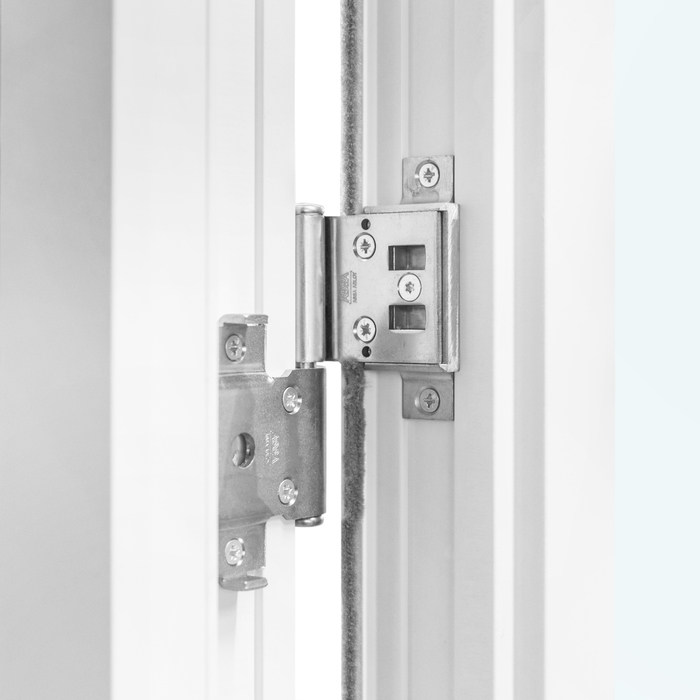
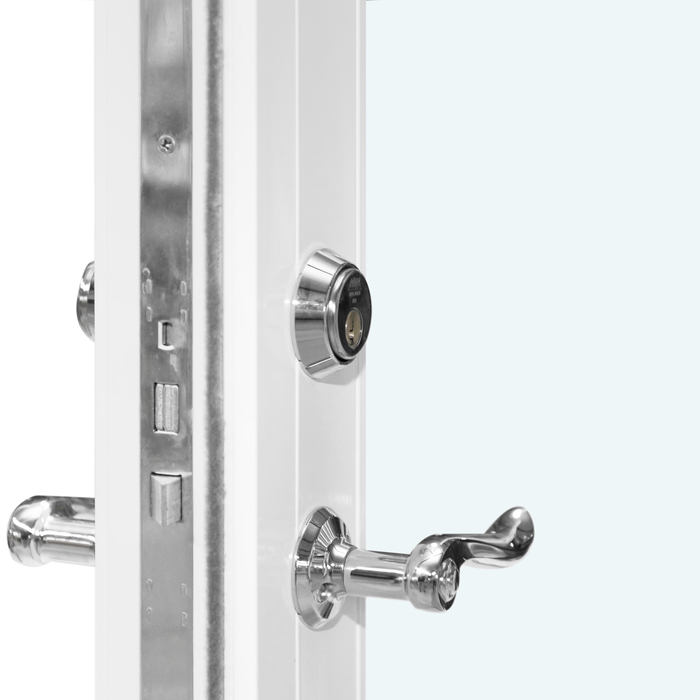
Hardware: ASSA with 3-point locking;

Installation holes: 14 mm;

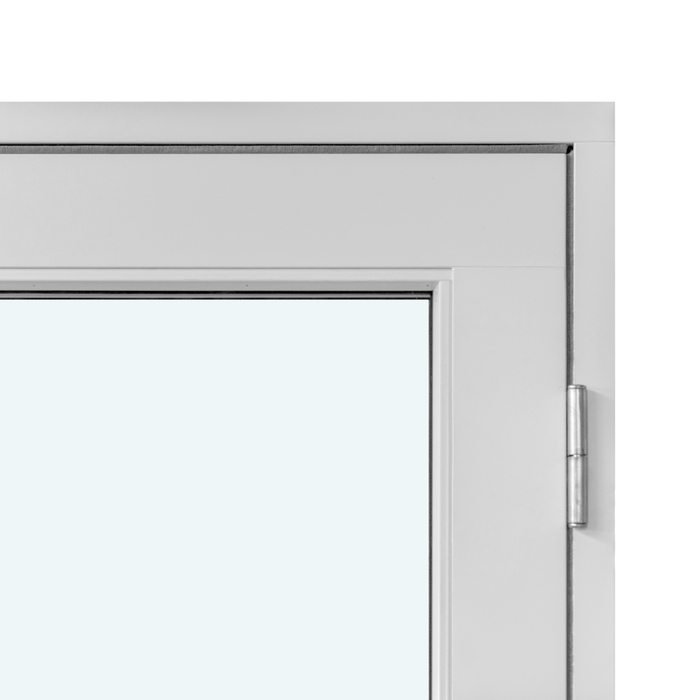
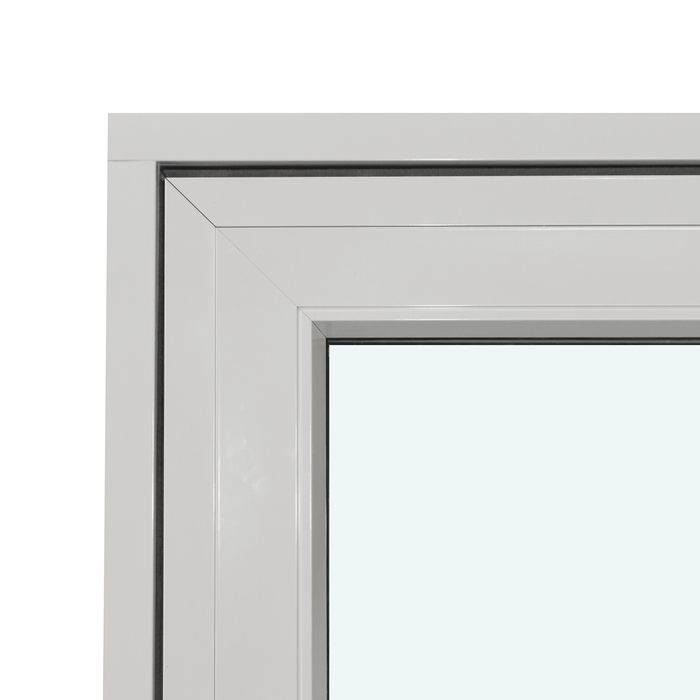
Outer frame: 105 × 57 mm; with aluminum cladding: 115 × 57 mm;

Door leaf frame: 115 × 76 mm; with aluminum cladding: 115 × 86 mm;

Energy efficiency class
with 3 layer glass
with 2 layer glass

Exterior Doors

Exterior Door with an Outward-Swinging Leaf

A custom exterior door designed to swing outward

Custom Outward-Swinging Exterior Door

Specify a custom-sized exterior door in pine or oak, either unclad or finished with aluminium cladding. Choose the colour, handle and layout that work with your project.

Opening direction

Outward-opening door leaf

Material options

Pine, pine with aluminium cladding, oak or oak with aluminium cladding

Planning

Custom sizing available

Product marking

CE marked

Built for an outward swing, this exterior door can be sized to the prepared opening and configured for the desired appearance. Material choices are unclad pine, aluminium-clad pine, unclad oak and aluminium-clad oak. Colour and handle selections can be paired with layouts featuring decorative bars, infills, panels, cassettes or glazing when glass is included in that design.

A successful specification accounts for more than the door face. Review the swing zone and approach alongside the material and surface arrangement. Simple layouts create a quieter elevation, while bars, panels and cassettes add definition. The exterior area must also leave the leaf enough room to travel freely. The sections below cover construction, glass options, catalogue designs and the details to gather before contacting us.

01

How the outward swing works day to day

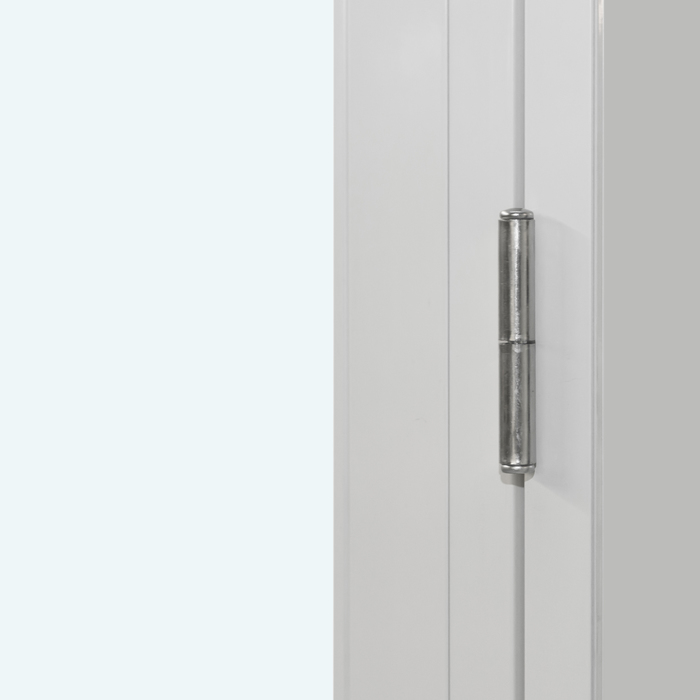
The hinged leaf travels from the room side into the exterior approach. That movement should be mapped early because it determines where a user can stand, how the handle is approached and which outdoor area must remain unobstructed. No interior floor area is required for the swing. Whether that arrangement is practical depends on the entrance and its surroundings.

Assess the whole route to the entrance rather than measuring the opening alone. Leave workable room for the leaf and for anyone using it. Note the direction of nearby foot traffic, steps, landings and permanent features beside the doorway. Furniture, stored objects and seasonal snow buildup can further reduce the available operating space.

ASSA hardware with 3-point locking is included in the technical configuration. The handle remains a selectable element, so it can be coordinated with the material, colour and door layout. Treat these as separate parts of the specification: the handle affects touch and appearance, whereas the ASSA locking hardware belongs to the stated construction.

Review the swing from each side of the doorway—opening from indoors and closing or entering from outdoors. Allow for the user's standing position as well as walls, posts, railings and other permanent obstacles. A plan marking the opening, both sides of the wall and the route outside is a useful way to document the leaf's direction.

02

Construction details and component measurements

The door uses a leaf that swings toward the exterior. Pine and oak may each be ordered unclad or with aluminium cladding. Its infill is made from MDF and contains a centrally placed aluminium sheet together with rods intended to resist deformation.

These measurements describe individual parts rather than the overall custom door. The door frame measures 105 × 57 mm, increasing to 115 × 57 mm on the aluminium-clad version. The leaf frame is 115 × 76 mm without cladding and 115 × 86 mm with cladding. Mounting holes are 14 mm. Overall order dimensions must instead be established for the prepared opening.

The stated hardware is an ASSA system with 3-point locking. A separately selected handle provides the visible and regularly touched detail. Record the handle together with the finish, colour and layout so the appearance choices remain distinct from the fixed locking specification.

The product is CE marked and comes with a 5-year warranty. Keep three types of information aligned when preparing the order: component specifications describe how the door is built, custom dimensions relate it to the opening, and the chosen material, colour, handle and layout define its appearance. Organizing the enquiry around those groups reduces ambiguity.

Exterior door with an infill design

03

Glass options for designs that include glazing

Glass is supplied only for layouts designed to contain it. The catalogue includes substantially different compositions: some rely on infills, panels or cassettes, while others use a glass-dividing bar or additional decorative bars. Quote the full catalogue designation instead of requesting only a glass or non-glass door; the designation identifies the intended arrangement.

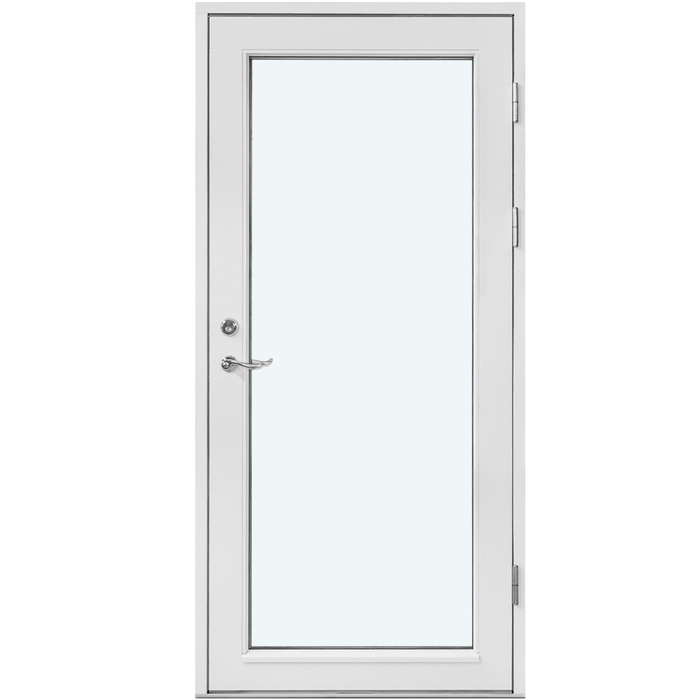
Glazed designs may be specified with 2-pane or 3-pane insulating glass. Their construction uses warm-edge spacers, argon fill and a heat-reflective coating. Record the selected glass option with the custom dimensions, timber and cladding choice, colour, handle and exact catalogue layout.

Black rubber is used for the glazing seals. Because the seals remain part of the visible glazed assembly, include them when considering the finished appearance. Timber or cladding, frame profiles, colour, bars and the proportion of glass all contribute to the result; judging the complete arrangement is more useful than viewing one part in isolation.

Decide how much division the glazed door face should show. A layout using one glass-dividing bar has a different balance from one that adds a panel, while infills and cassettes produce a more enclosed effect. Compare the choice with surrounding doors, windows and façade features. Supplying the catalogue designation in full allows the glass area and solid sections to be identified correctly.

04

Catalogue layouts using bars, infills and panels

Nine named layouts are offered. At one end are broad faces without decorative bars; at the other are arrangements using horizontal, vertical or glass-dividing bars together with infills, panels or cassettes. Choose the visual structure first, then pair it with the preferred timber or cladding, colour and handle. Add the glass specification only when the chosen layout provides for glazing.

The least divided choice is “Without Decorative Bars”. “Without Decorative Bars, with Infill” retains a broad face while identifying the infill. The rectangular alternatives are “3 Rectangular Infills” and “4 Rectangular Cassettes”. These designs move from a restrained surface to a more visibly segmented arrangement.

Other layouts combine closed sections with horizontal and vertical bars. “2 Horizontal Decorative Bars and 1 Vertical Decorative Bar, Door Infill” places the stated bars above the infill. “1 Horizontal Decorative Bar, 1 Vertical Decorative Bar, 1 Panel” adds a single panel, while “1 Horizontal Decorative Bar, 1 Vertical Decorative Bar, 2 Panels” uses the same bar count with two panels.

Two alternatives are identified by a glass-dividing bar: “1 Glass-Dividing Bar” and “1 Glass-Dividing Bar, 1 Panel”. The latter combines glazed and closed sections by adding the stated panel. Include every part of the catalogue name when requesting it so these two arrangements are not confused.

Base the selection on how quiet or strongly divided the entrance should appear in relation to the façade. A face without bars is visually restrained, while repeated infills, cassettes and bars create a more definite rhythm. Panels can introduce another closed section beside any glass provided by the layout. Using the exact catalogue designation ensures that each infill, panel, cassette and glass-dividing bar is recorded as intended.

05

Reviewing the opening and its surroundings

Study the complete installation area before confirming either size or appearance. Record the prepared opening, neighbouring wall and façade surfaces, and the outdoor zone swept by the leaf. Establish which dimensions the fabricator requires and document them consistently. If measuring is uncertain, have the site reviewed by a qualified professional responsible for the work. For a Canadian project, also ask the municipal permit office which approvals apply and where to confirm the provincially or territorially adopted code before altering the opening.

Keep the exterior swing zone accessible for its intended use. The assessment should cover the leaf, handle and standing positions on both sides. Walls, posts, railings, steps, fixed equipment, outdoor furniture and stored items may all restrict movement. A path immediately outside the door and seasonal snow or ice can affect clearance as well. The space needed is specific to the installation.

An outward swing may work well where preserving room indoors is important and the exterior approach is generous. A narrow landing or walkway creates a different planning problem and calls for closer review of the leaf's path. These examples highlight matters to check; they are not a suitability guarantee and do not replace an assessment of the property.

Mark the outward direction plainly on every drawing. Show room side, exterior side, approach and swing arc, and state the viewpoint used for the sketch. Consistent labels help prevent the handing or opening direction from being interpreted differently later in the project.

Before moving to aesthetic choices, assemble the verified opening dimensions, orientation, nearby construction, available swing zone and intended method of use. Material, colour and layout can then be assigned without confusing them with site measurements. Both sets of decisions matter, but keeping them organized separately makes the specification easier to check.

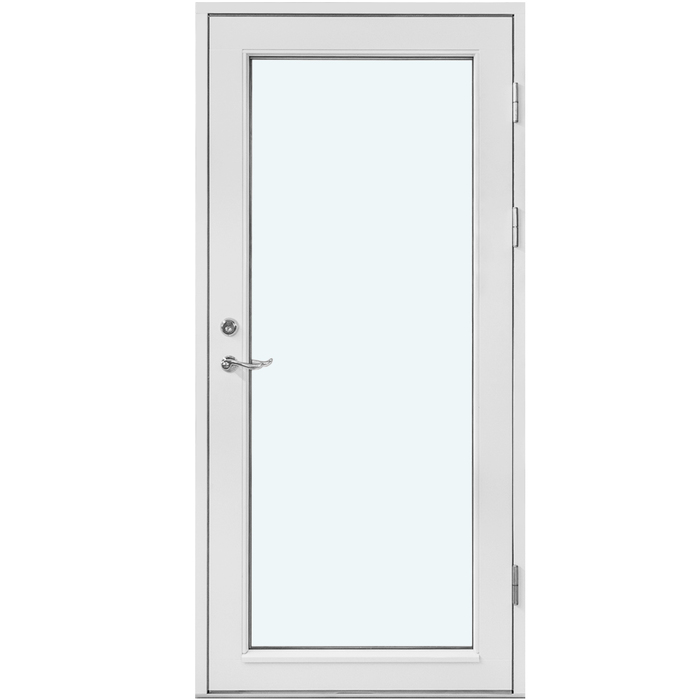
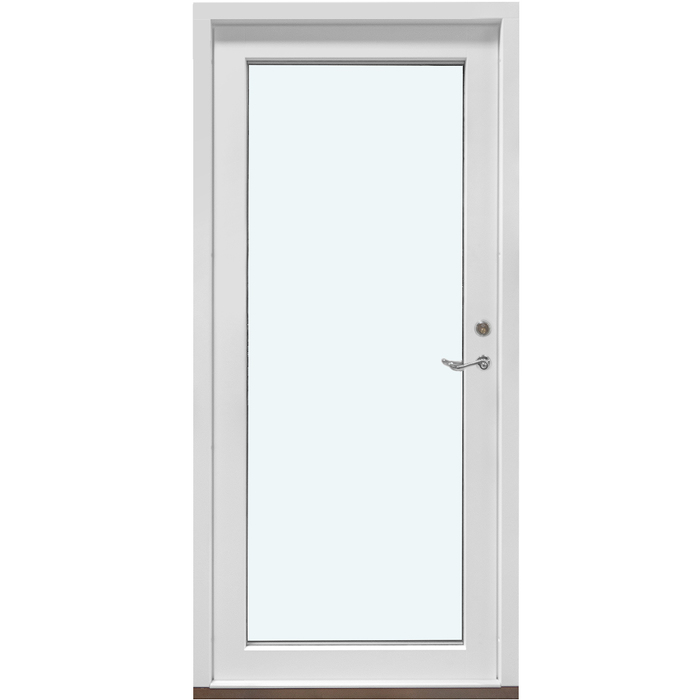
Exterior door in a glazed version

06

Coordinating material, colour and layout

Material sets the starting point for the door's appearance. The four configurations are unclad pine, aluminium-clad pine, unclad oak and aluminium-clad oak. Once that choice is recorded, add the preferred colour, handle and catalogue layout to complete the visual specification.

A colour may also be selected for the door. Describe it precisely in the enquiry and compare it with the façade, windows, roof details and other visible finishes. The timber or cladding configuration will influence the overall effect. Screen images are only a planning aid because device settings and ambient light can change the way a shade appears.

The finished elevation combines the frame, door face, infills or panels, any bars, glazing where provided, colour and handle. A layout without bars gives more uninterrupted surface, whereas cassettes, panels, infills and bars introduce stronger divisions. The best visual balance depends on the building, nearby elements and the character intended for the entrance.

Because the handle is both visible and frequently used, consider comfort and appearance together. Matching it closely with the colour and surface divisions can produce a restrained result; a deliberate contrast makes it more prominent. List the handle independently in the enquiry because the ASSA 3-point locking hardware remains part of the established technical configuration.

Judge the selection against the building rather than the door alone. Unclad pine or oak may relate to existing timber differently from an aluminium-clad version. A highly divided composition can become a focal point on a simple façade, while an uninterrupted face tends to sit more quietly. Use that context to settle on one clearly documented combination of material, colour, handle and layout.

07

Other product types to consider

A single leaf that swings outward will not suit every opening or pattern of use. The linked folding doors, sidelights, interior doors and windows are separate product solutions rather than variations of this door. Compare their movement, intended function, materials and available layouts before choosing a product family.

A folding set that opens outward can serve a wider opening with a different operating pattern. By contrast, a one-piece fixed glazed sidelight places non-opening glass beside the doorway. Exterior and interior doors with infills are intended for different locations. Identify the required product type first, then examine the equipment and design choices listed for that product.

Side-sliding doors move parallel to the opening instead of following a swing arc. A single-leaf patio door that opens inward requires room on the interior and uses tilt-and-turn operation. Rectangular and round fixed-glazed windows cannot be opened, so their function differs from that of this exterior door.

These related records are useful when several openings are being planned together or when the basic function is still undecided. Check the operating direction, materials, glass and layouts shown on each product page. Similar shapes and names do not establish that the underlying construction is identical.

Eight related products are listed below under their full catalogue names. Visit each linked record to compare alternatives for the other doors, sidelights and windows in the project. Outward-Opening Folding Doors, One-Piece Fixed Glazed Door Sidelight, Outward-Opening Entrance Door with Infill, Interior Doors with Infills, Siegenia Side-Sliding Doors, Single-Leaf Inward-Opening Patio Door, Fixed-Glazed Windows, Fixed-Glazed Round Windows.

08

Organize the details for your enquiry

Begin with the site information. Supply carefully checked dimensions for the prepared opening and label the room and exterior sides. Note nearby walls, posts, railings, steps and paths wherever they may restrict the outdoor swing. A basic drawing can communicate the position and direction more clearly than dimensions alone.

Next, identify one of the four material configurations: unclad pine, aluminium-clad pine, unclad oak or aluminium-clad oak. Add a precise colour request after considering the façade and neighbouring doors and windows. Stating both the timber species and whether cladding is required avoids an incomplete material description.

Quote the selected layout exactly as it appears in the catalogue. This matters when alternatives vary only by panel count, the presence of an infill or the type of bar. For a layout that provides glass, also record whether the specification calls for 2-pane or 3-pane insulating glass.

Add the handle choice last and consider how it will feel in use as well as how it relates to the colour and surface divisions. The ASSA system with 3-point locking already belongs to the technical configuration, so it is not an optional hardware selection that must be requested separately.

Check the package before submitting it. It should identify the outward opening, verified dimensions, room and exterior sides, material configuration, colour, full layout designation, any applicable glass option and the handle. Make sure the written description agrees with the sketch and avoid shortening catalogue names. A well-structured set of details lets us review the requested custom door against the project information.

Questions and answers

Common questions about this exterior door

Can the exterior door be built for my opening?

Yes. It can be custom-sized for the dimensions required by the project. Verify every final measurement before placing the order.

Which materials can I choose?

The four choices are unclad pine, aluminium-clad pine, unclad oak and aluminium-clad oak. Record the complete configuration that fits the façade and design direction, then coordinate the colour, handle and door layout with it.

Can I select a colour for the door?

Yes. Describe the requested shade clearly and review it beside the façade, neighbouring windows and doors, and the selected timber or cladding. Do not rely on a screen image alone for matching because lighting and display settings can alter its appearance.

Can I choose the door handle?

Yes. The requested configuration can include your choice of handle. Coordinate its operation and appearance with the material, colour and door-face layout. This selection is separate from the included ASSA hardware with 3-point locking.

Is every design glazed?

No. Glass is supplied only when it belongs to the selected layout. The alternatives include glazed sections, infills, panels and cassettes in different arrangements. Quote the catalogue designation in full so the intended version can be identified.

How long is the exterior-door warranty?

The exterior door comes with a 5-year warranty. The order should also identify the specifications, dimensions, materials and design selections for the chosen configuration.

What should I check before choosing an outward swing?

It may be practical when interior swing space needs to remain open and the exterior approach offers adequate room. Confirm that the leaf can travel unobstructed, the handle is reachable and nearby paths, steps, railings or permanent features will not interfere.

Which details belong in the enquiry?

Provide the prepared-opening dimensions, clearly labelled room and exterior sides, nearby construction details and the available outdoor swing zone. Then add the timber and cladding configuration, colour, catalogue layout, handle and any applicable glass request. A simple drawing can make the orientation easier to interpret.

Build your custom exterior-door specification

Bring together the opening dimensions and your choices for timber or cladding, colour, handle, glass and layout. Clear, complete information allows us to review the requested configuration with you and relate it accurately to the project.

Close x
10 year warranty

At Bloomcabin, we take pride in the quality of our products, supported by careful manufacturing and daily quality control. This commitment is backed by a 20-year warranty against rot in wooden structures and a 10-year warranty against functional defects.
SAVE 45% WHEN YOU SHOP ONLINE
Trading online is convenient and profitable
Ask us!
Get in touch
Email:
This email address is being protected from spambots. You need JavaScript enabled to view it.
Reg. No.:
38944924
Address:
Thriges Plads 6, 5000 Odense C, Denmark
Social media
Follow us on Instagram, Facebook and Twitter to find out about news and offers from Bloomcabin:
X
Have questions and want us to call you back?
+1
−
✖