To improve the quality of the content of this website and to adapt it to the needs of users, cookies are used - including third-party cookies. By continuing to use this website, you agree to the use of cookies and to possible communication when you enter your contact information in one of the forms on the site.

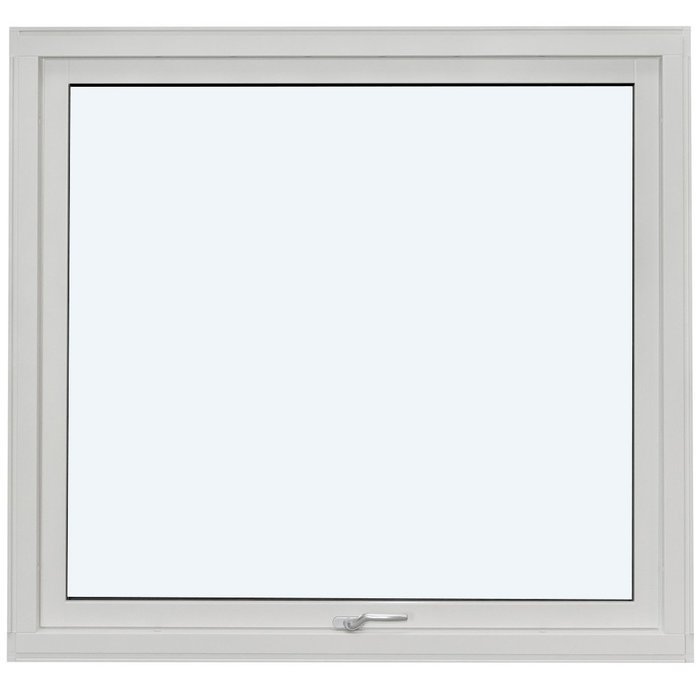
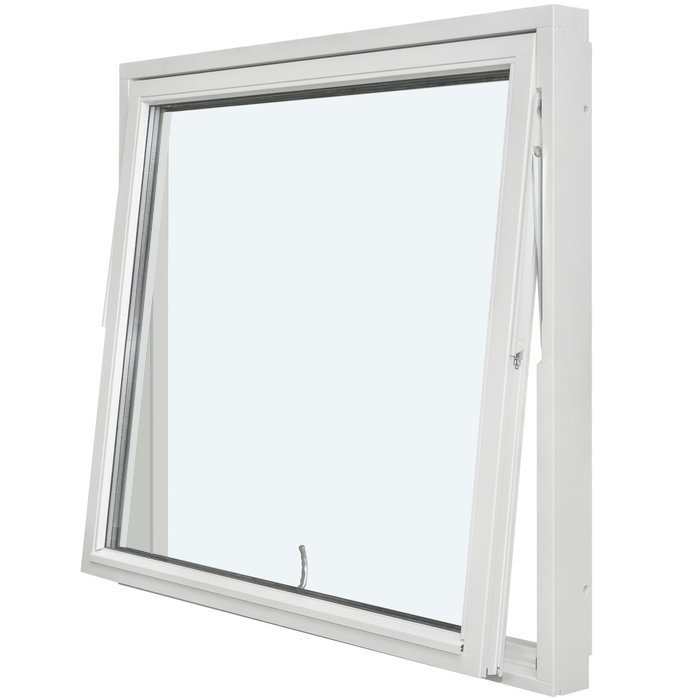
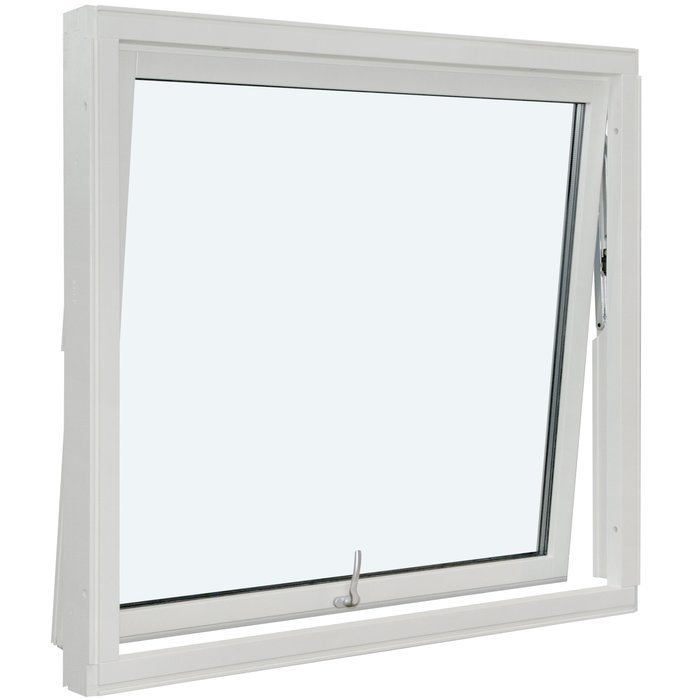
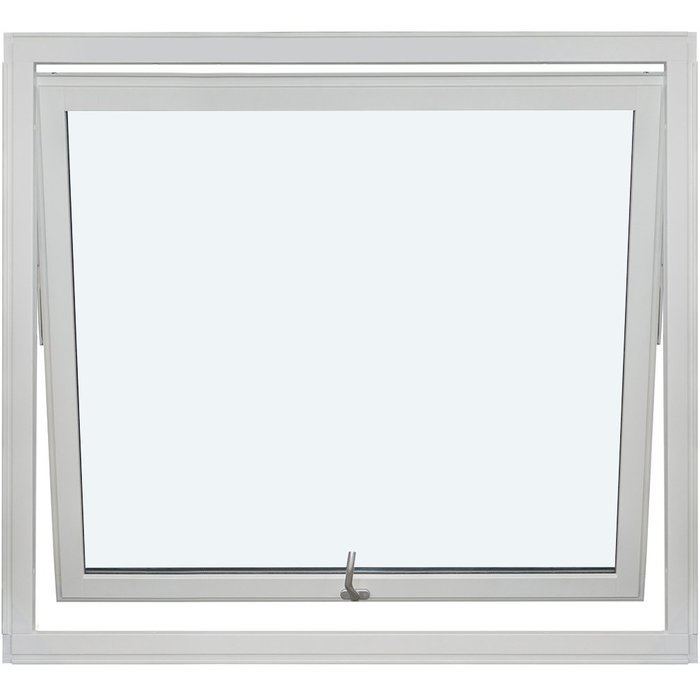
Outward-Opening Pivot Window

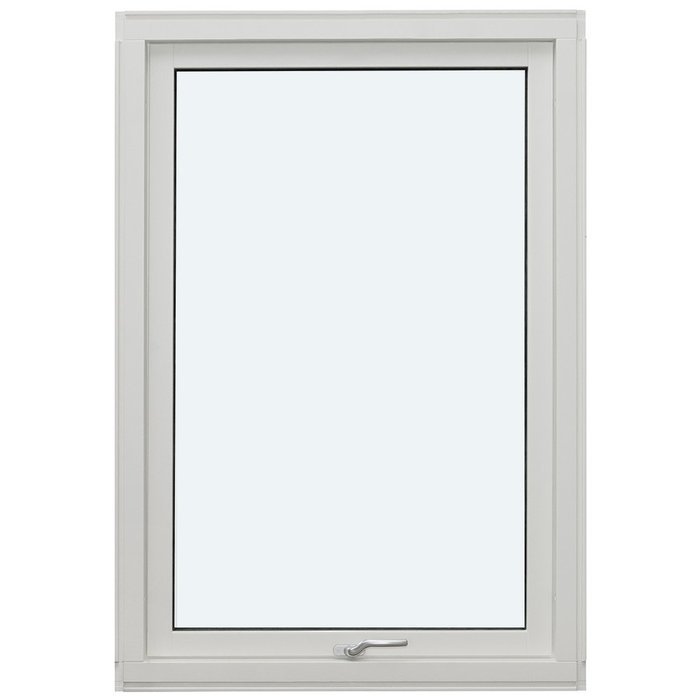
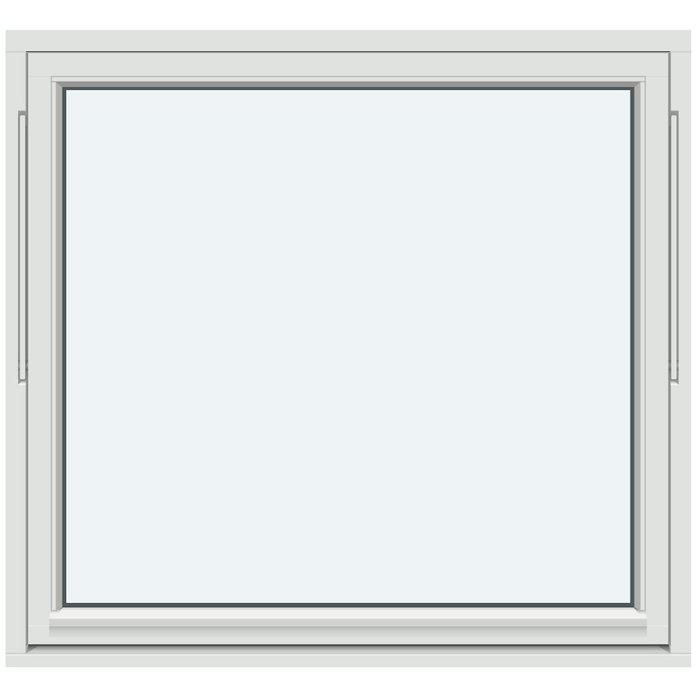
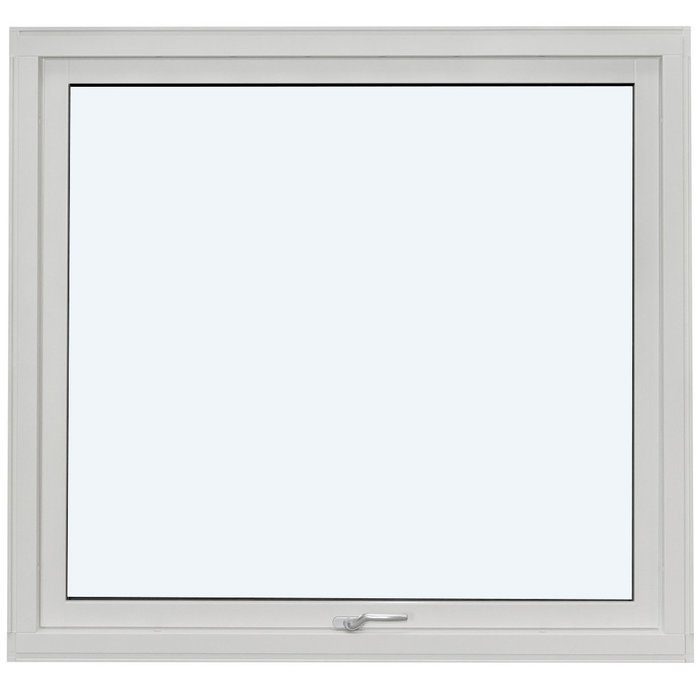
1 sash without decorative bars

Outward-Opening Pivot Window
  • Pivot operation
  • Outward opening
  • Easy ventilation
  • Strong thermal insulation
  • Pivot operation
  • Outward opening
  • Easy ventilation
  • Strong thermal insulation
The greater the purchase, the bigger discounts you get.
Estimated delivery:
We offer the opportunity to CHOOSE A SUITABLE DELIVERY WEEK, which you will find in the last step of the shopping cart.
The greater the purchase, the bigger discounts you get.
Personal Bloomcabin consultation
Personal consultation?
We are happy to help with questions about models, prices and delivery.
+49 152 28196712

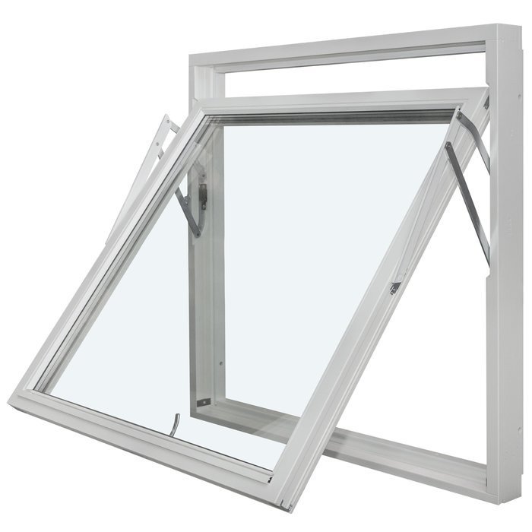
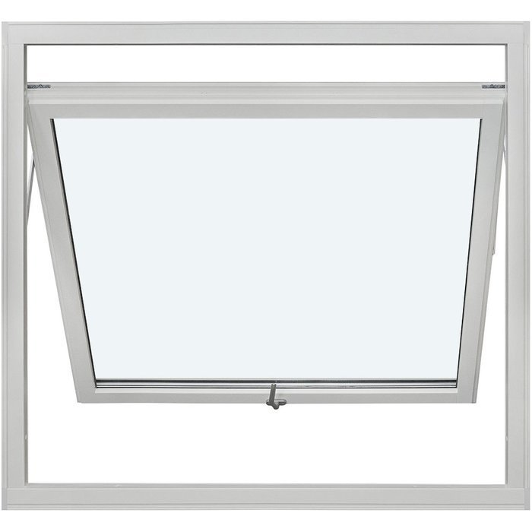
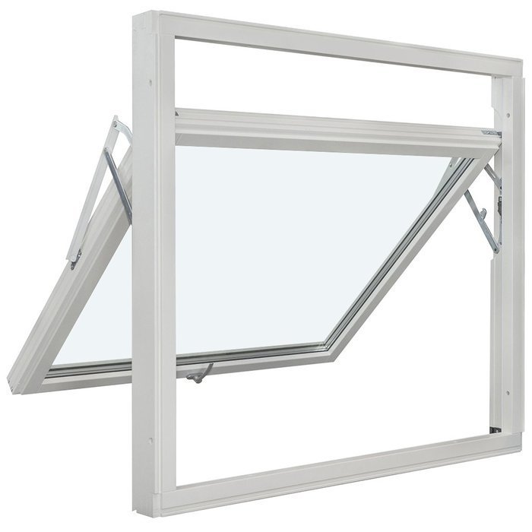
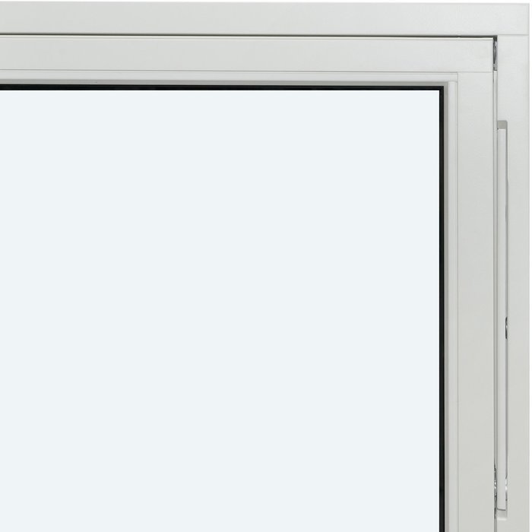
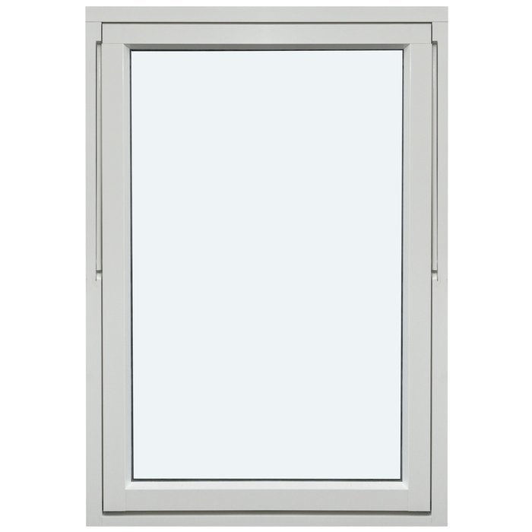
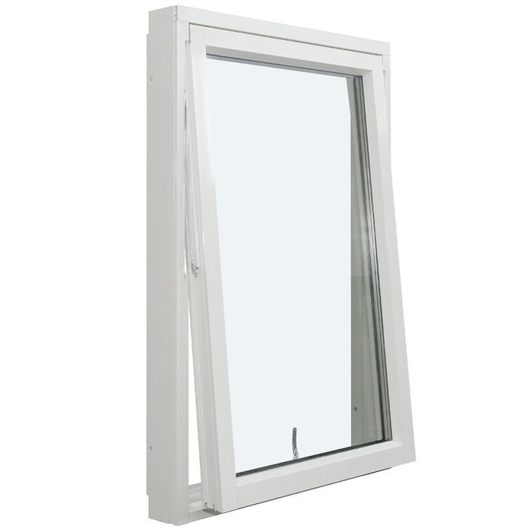
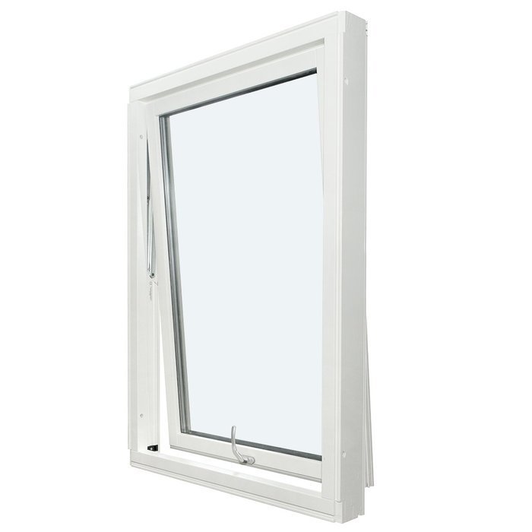
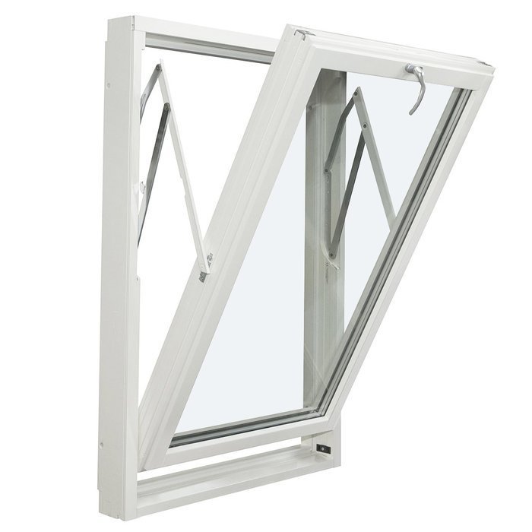
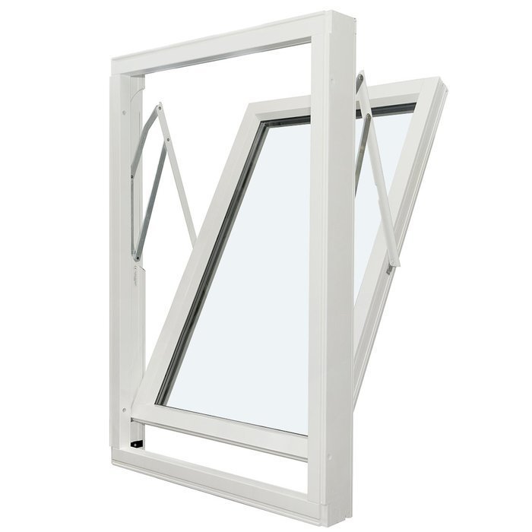
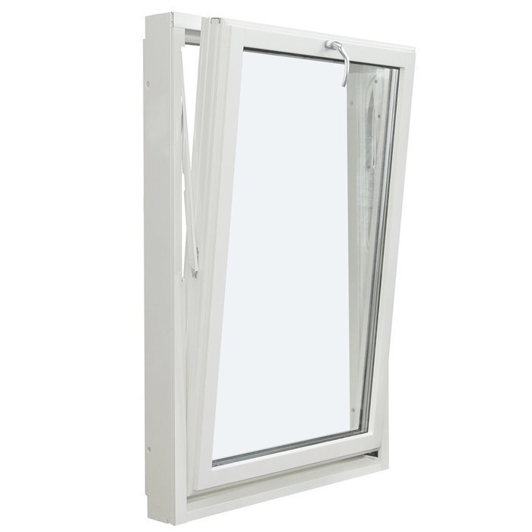
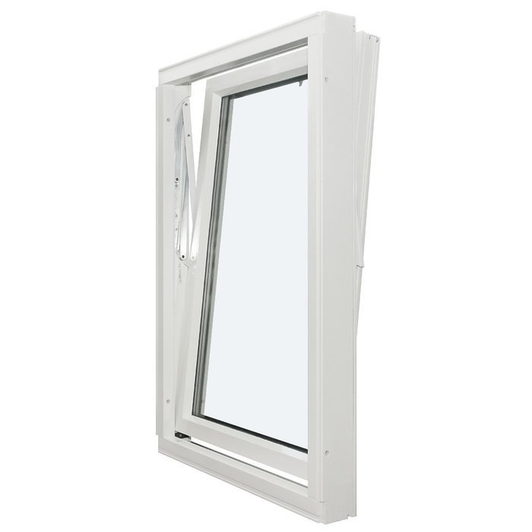
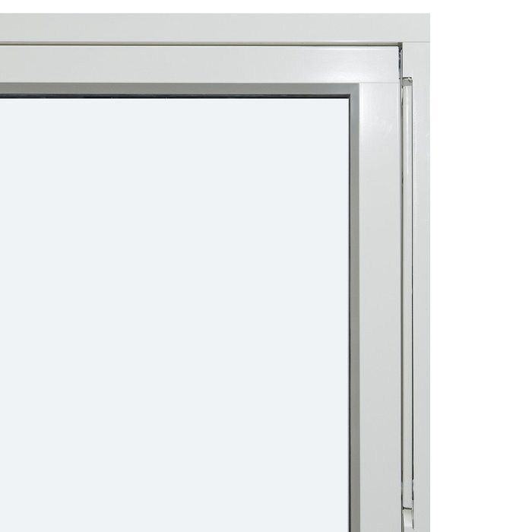
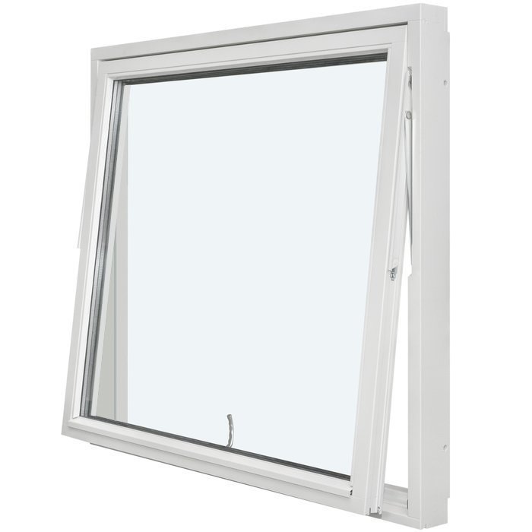
Bloomcabin Built around 1 sash with no decorative bars, this pivot window opens outward. Its broad pane admits light while keeping the view and the room’s architecture visually prominent. Select the material and finish appropriate to the project.

Reasons to consider this Bloomcabin layout

  1. An uninterrupted outlook

    Removing decorative bars leaves the sash as a broad expanse of glass. From indoors, the view feels more open; from outside, the elevation gains a restrained appearance.

  2. Pivoting action toward the exterior

    The window uses 1 pivoting sash that swings outward, so its path remains beyond the interior. This practical operation is paired with a deliberately simple, undivided face.

  3. Comfort-conscious efficiency

    Energy-conscious construction contributes to a comfortable feel indoors.

Consider this outward-pivoting format for new construction or renovations requiring 1 sash without decorative bars. Its simple geometry works with understated façades and uncluttered interiors. Review the proportions in the context of the building and the exterior effect you want. The opening movement is outward.

Customer reviews 5-star rating

  1. “Neat workmanship and noticeably better thermal insulation in winter.” – Sarah Anderson
  2. “Installation went smoothly, and the quality impresses us every day.” – Benjamin Brown
  3. “The windows look well made and close with a pleasantly quiet action.” – Amelia Davies

Ways to pay Pay securely with PayPal or another available method.

Plan your configuration Configure the window for your building project or get in touch. If you need guidance, ask our team for advice.

More information
SPECIFICATION

Type: Outward-opening sash with lift function;

Warranty: 5 years;

CE: Yes;

Material: Pine, pine with aluminum cladding, oak, or oak with aluminum cladding;

Glazing: 2- or 3-pane insulated glass unit with heat-reflective coating, warm-edge spacer (CHR), and argon gas fill;

Glazing seals: Black rubber seals;

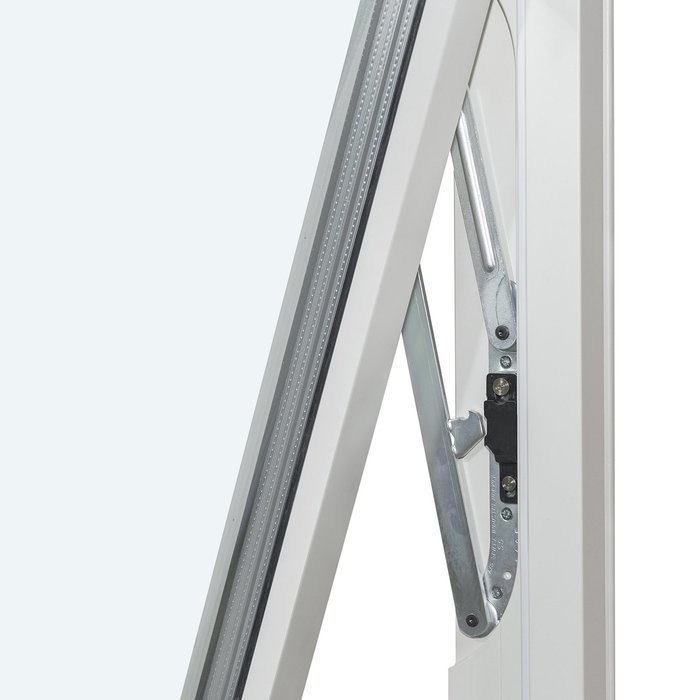
Hardware: SPILKA;

Installation holes: 14 mm;

Outer frame: 105 × 57 mm; with aluminum cladding: 115 × 57 mm;

Sash frame: 76 × 65 mm; with aluminum cladding: 86 × 65 mm.

Energy efficiency class
with 3 layer glass
with 2 layer glass

Windows Opening to the Exterior

Outward-Opening Pivot Window

Plan the details around an outward-moving sash

Outward-Opening Pivot Window

Made to your dimensions, this window pivots with a lifting action towards the exterior. Select oak or pine construction, add aluminium cladding if required, and specify insulated glass together with the preferred glazing-bar arrangement.

Opening movement

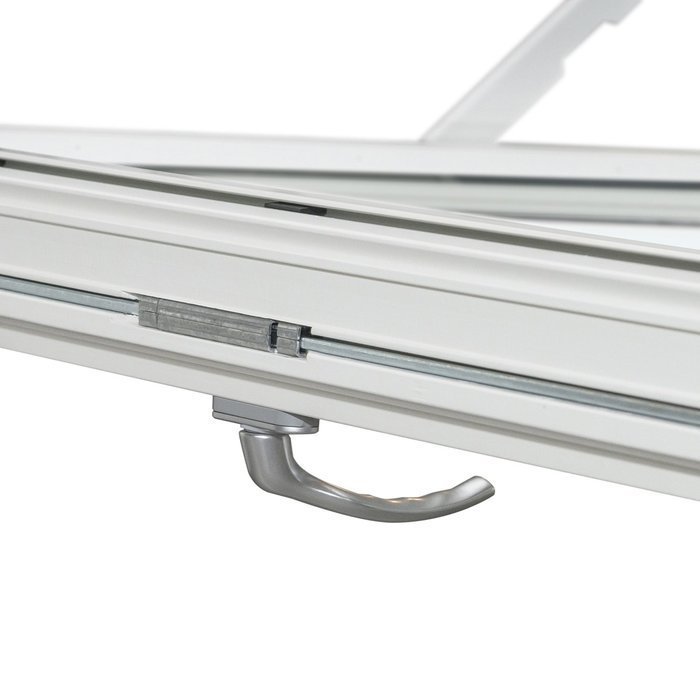
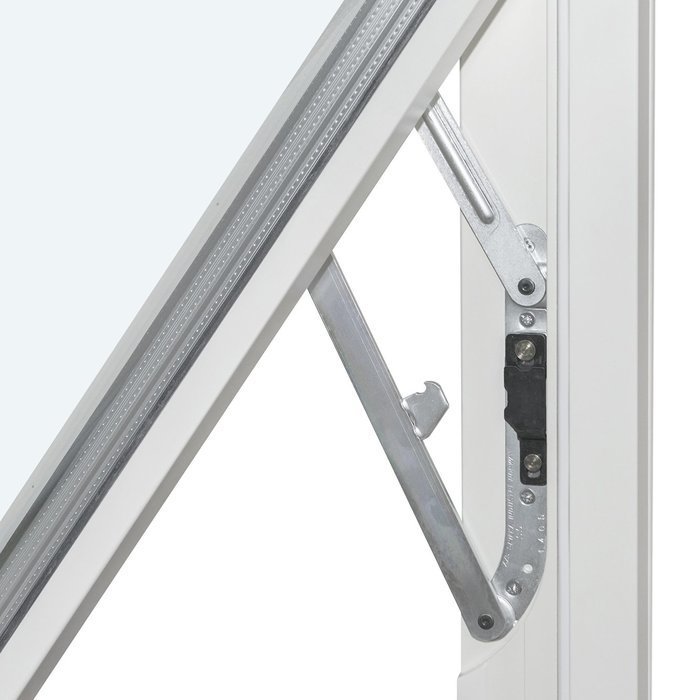
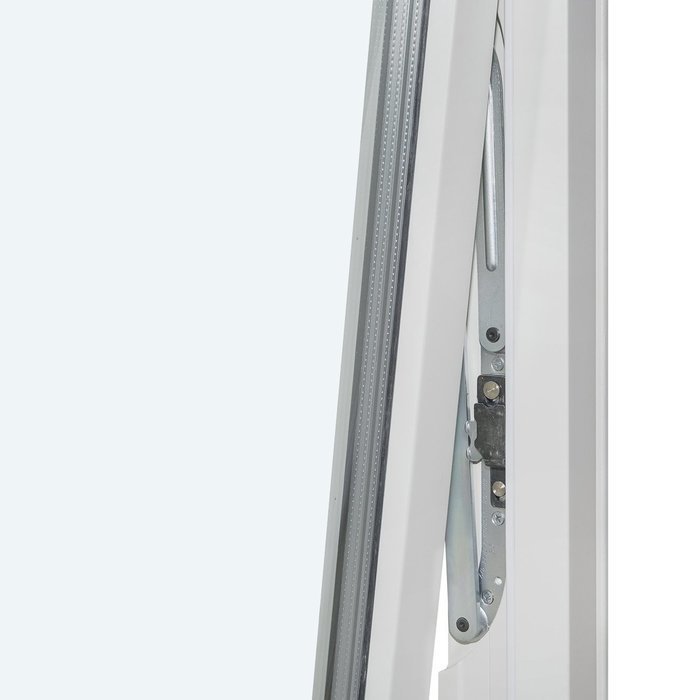
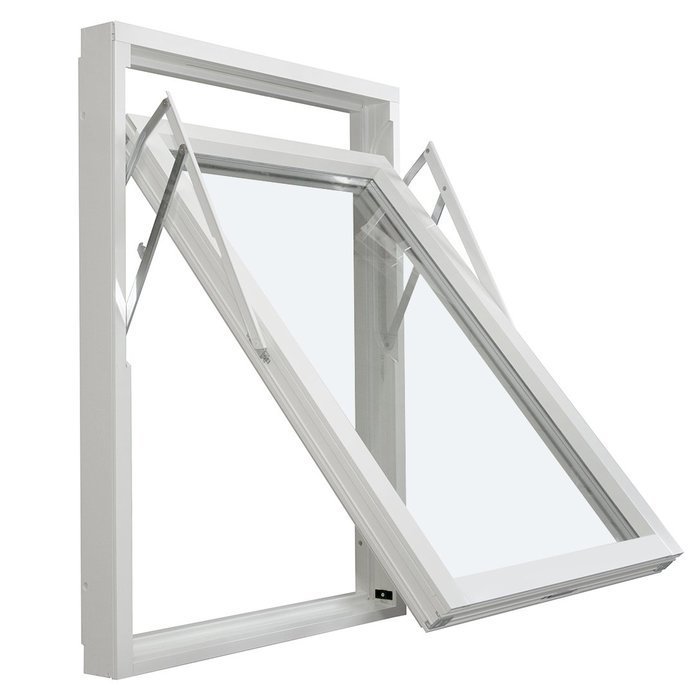
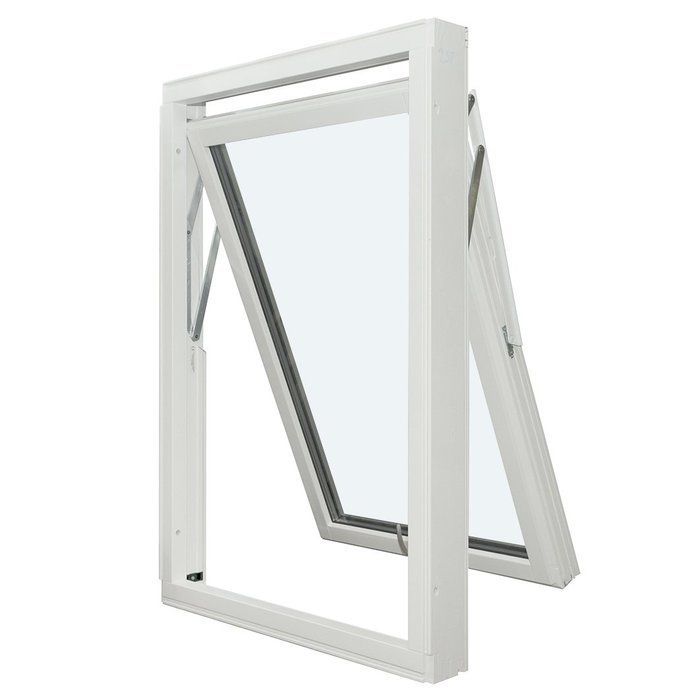
Sash opens outward with an integrated lifting action

Timber options

Pine or oak; either may be specified with aluminum cladding

Glazing system

Argon-filled insulated glass with a warm-edge spacer and heat-reflective coating

Listed conformity mark

Carries a CE mark

The lifting mechanism sends the single sash toward the outdoors rather than into the room. Allow enough exterior clearance for that travel, while also checking that the interior handle is convenient to use. Final planning must reflect the measured opening and the construction surrounding it.

Specify pine or oak, then choose an unclad frame or the corresponding aluminum-clad version. The configuration can also include a selected colour and handle, 2-pane or 3-pane insulated glass, and one of the defined glazing-bar patterns. These choices can be coordinated with the building without altering the basic opening movement.

This guide separates the main decisions into use, construction, glazing, visual divisions and enquiry preparation. Component profiles, the overall window and the rough opening are discussed as different measurements so they are not mistaken for one another.

01

Using the window day to day

The sash rises as it travels outward. Operate it steadily with the chosen handle, which is the intended point of control. Do not use the glass, glazing bars or other non-operating parts to pull, push or support the sash.

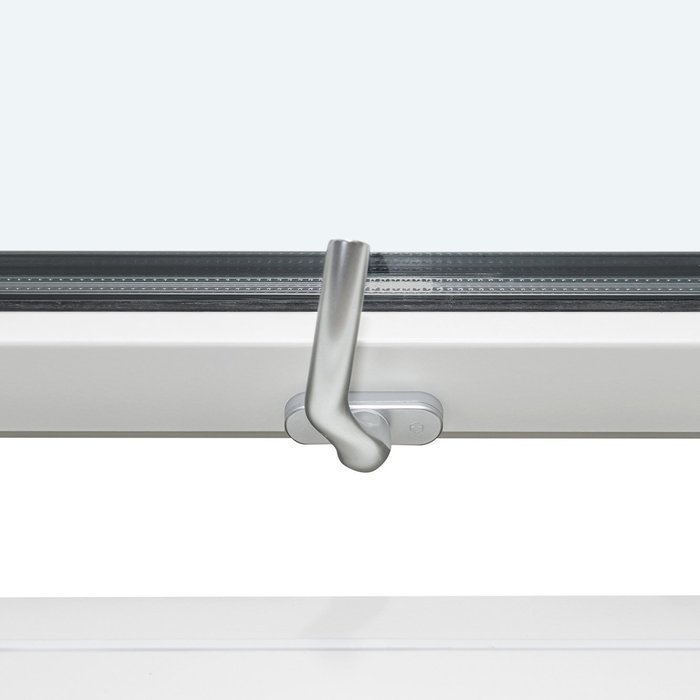
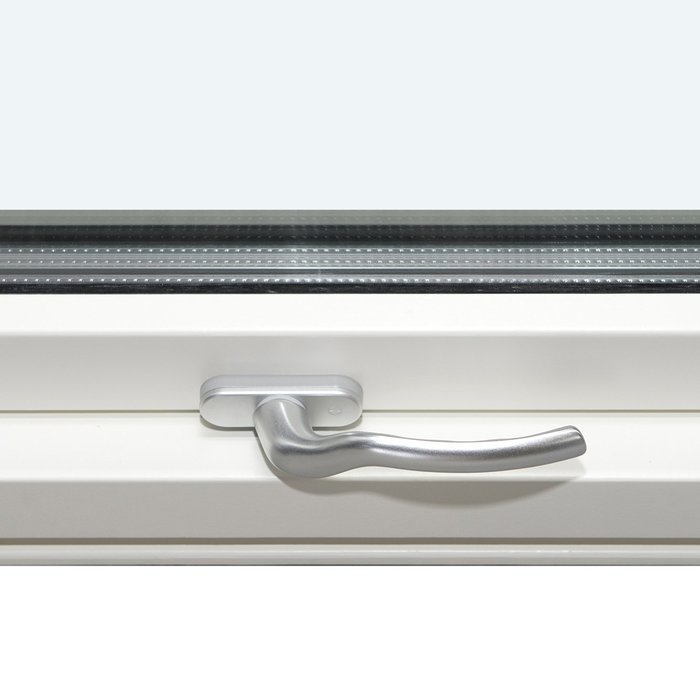
The lifting mechanism belongs to the opening system, but the handle is selected separately. Its style can complement the timber, colour and glazing-bar pattern. Practical reach matters too, so assess the sill height, nearby furniture, fixed fittings and the position from which the window will normally be used.

Keep the sash’s outdoor travel path clear. Plants, stored items, nearby building elements and seasonal snow or ice may interfere with its movement. Where more than one person uses the window, make sure everyone understands that it moves outside and is operated by its handle.

Guide the sash gently back to the frame when closing it, using only the handle for control. Pressure should not be applied to the glass or glazing bars. Match cleaning and maintenance to the ordered finish, including the particular timber surface, colour treatment or aluminum-clad assembly.

For a high or awkwardly positioned opening, evaluate operation before finalizing the order. Note any raised sill, deep reveal, built-in cabinet or similar obstacle in the enquiry. This gives the project team the information needed to consider safe handle access and manageable sash movement.

02

Construction details and profile dimensions

The fixed-frame profile measures 105 × 57 mm in the unclad version and 115 × 57 mm with aluminum cladding. The corresponding sash-frame measurements are 76 × 65 mm and 86 × 65 mm. These are cross-sectional dimensions for the identified frame components, not the rough opening or the complete window’s width, height or depth. Overall sizing is established for the individual project.

The mounting holes have a 14 mm diameter, and SPILKA components are specified for the hardware. Review these details alongside the wall build-up, perimeter junctions and intended fastening method. Clearly distinguish rough-opening measurements, finished-window dimensions and profile dimensions when preparing the enquiry.

Choose either a 2-pane or 3-pane insulated glass unit. The specified assembly combines an argon-filled cavity, a CHR spacer at the warm edge and a coating designed to reflect heat. Black rubber is used for the glazing seals. Record the selected glass assembly separately from the other configuration details.

Bloomcabin states a 5-year warranty for this window, which also carries CE marking. The enquiry should identify overall size, timber, any aluminum cladding, glazing and visual details. For installation in Canada, establish the province or territory and municipality, then ask the responsible authority or a qualified building professional to confirm the permit route, locally adopted code and installation requirements. Canada’s federal model-code publication does not itself put the same rules into force everywhere.

Available constructions are pine, aluminum-clad pine, oak and aluminum-clad oak. In a clad assembly, the selected timber remains the underlying frame material. Remember that cladding changes the stated profile dimensions for both the fixed frame and sash frame.

Outward-Opening Pivot Window

03

Selecting an insulated glass unit

The glazing may be specified as a 2-pane or 3-pane insulated unit. Each listed assembly includes argon, heat-reflective coating and a CHR warm-edge spacer. Consider the glass choice while establishing the overall size, but give it a clearly labelled entry of its own in the enquiry.

The reflective coating forms part of the glass assembly, the CHR spacer occupies the insulated unit’s perimeter and argon fills the space between panes. The glazing-bar pattern is a separate choice that determines how the single sash is visually divided.

Keep glass construction separate from the visible glazing-bar arrangement. An option without bars gives the pane a more continuous appearance. The defined horizontal, vertical and mixed patterns introduce divisions that can echo neighbouring windows or other lines on the building.

Black rubber seals retain the glazing. To judge the finished appearance, consider the timber species, optional aluminum cladding, colour and glazing-bar pattern together. View the proposed combination from indoors and outdoors rather than evaluating each detail on its own.

State clearly whether the requested unit is 2-pane or 3-pane, then list material, colour and glazing-bar pattern independently. If the building presents energy-performance, safety-glazing, ventilation, egress, accessibility or approval questions, document them for review by the appropriate authority or qualified local designer under the requirements adopted for that location.

04

Glazing-bar patterns for the single sash

The more open designs are named “1 sash, no glazing bars”, “1 sash with 1 horizontal glazing bar”, “1 sash with 1 vertical glazing bar” and “1 sash with 1 horizontal and 1 vertical glazing bar”. The choices move from a visually uninterrupted pane to horizontal, vertical or crossed divisions.

More divided designs are “1 sash with 2 horizontal glazing bars and 1 vertical glazing bar”, “1 sash with 3 horizontal glazing bars and 1 vertical glazing bar”, “1 sash with 4 horizontal glazing bars and 1 vertical glazing bar” and “1 sash with 1 horizontal glazing bar and 2 vertical glazing bars”. Use the complete option name in the enquiry so its quantities and directions are unmistakable.

Horizontal divisions emphasize the sash’s width, while vertical divisions reinforce its height. Combining both orientations creates a denser grid. Neighbouring windows, façade alignments and opening proportions may guide this aesthetic decision, but the selected pattern has no effect on the sash’s outward-opening mechanism.

Assess a pattern at the actual proposed size and in combination with the timber, cladding, colour, glass and handle. Dense divisions can feel quite different on a slender opening than on a wider one. Existing fenestration and recurring façade lines may provide useful visual cues.

For renovation work, record the horizontal and vertical divisions that should be carried forward from the existing building. On new construction, compare the options with the planned elevation. Quoting the chosen pattern’s exact name helps avoid confusion among horizontal, vertical and mixed arrangements.

05

Assessing the opening and clearance

Because the sash projects outdoors, its exterior surroundings must be surveyed. Record reveals, railings, planting, sills, stored items and possible snow or ice accumulation. The clear path depends on the window’s size and placement, so mark each obstruction against the measurements for the relevant opening.

Document the rough opening independently from any fixed-frame or sash-frame profile. Check its consistency and squareness, and note the wall junctions, finishes, trim and sills that the installation must accommodate. Suitable measuring points will depend on the actual wall assembly and proposed installation.

Usability also depends on the room side. Test whether the handle is accessible from the expected user position without conflict from counters, furniture, deep reveals or permanent fixtures. These observations are especially valuable when the sill is high or the window occupies an unusual location.

For a renovation, make separate records of the existing opening, wall composition and connection details. For a new building, label the planned rough dimensions and exact window location. Photos can clarify the setting but cannot stand in for measured values. If several windows are planned, tie every photo and dimension to one named opening.

The custom window is produced from the dimensions agreed for the project. Before submitting measurements, confirm what each value represents and which opening it belongs to. Rough-opening size, installation position, outdoor sash clearance and handle accessibility together provide the information needed to develop the configuration.

Pivot sash with lifting action

06

Bringing timber, colour and details together

Timber selection and cladding shape much of the frame’s visible character. Pine and oak can each be ordered as exposed timber or combined with aluminum cladding. Identify the wood species and then state whether the corresponding unclad or clad construction is preferred.

Consider the chosen colour alongside the exterior finish, neighbouring windows and the intended interior effect. In the enquiry, associate it with the precise material construction. Surrounding light, surface texture and adjacent materials may alter how a finish appears.

Glazing bars add another visual layer. Omitting them keeps the glass looking more continuous; horizontal bars emphasize width, vertical bars reinforce height and a mixed arrangement creates a grid. Every offered pattern applies to the single sash that moves outdoors.

Coordinate the handle with the timber, colour and glazing bars, while ensuring its position remains practical for the user. SPILKA identifies hardware within the window construction; it is distinct from the separately selectable handle design.

A simple composition might repeat a nearby frame colour and only the strongest existing lines. A more detailed façade could use glazing bars to continue established alignments. These are ways to organize the decision, not mandatory design rules. The final mix of timber, cladding, colour, handle, glass and bars remains specific to the project.

07

Comparing related windows and doors

Related products include casement windows that swing outward and single-leaf patio doors. First establish whether the opening will function solely as a window or must permit passage. After that, compare each product’s sash or leaf arrangement, materials, glazing and available visual details.

The casement collection contains single-sash and two-sash versions. Standard models can use pine or oak, either unclad or aluminum clad, while the heritage-style versions use pine or oak. Compare the sash arrangement and construction with the proportions and divisions of the intended façade.

The related “Kombi” casement combines an operable sash with an adjoining fixed-glass section and offers defined glazing-bar patterns. Aluminum cladding is optional on the standard construction, whereas the heritage-style version uses pine or oak. Compare this group when the project calls for stationary glass next to an opening section.

For an opening used to walk out onto a patio, look at the outward-swinging single-leaf door range. Depending on the model, the face may combine glass, bars and a panel. Standard doors offer oak or pine, and either timber can have aluminium cladding. The heritage designs offer the two timber species without assuming that every standard option carries across. Consult the specification for the particular door; the window data on this page should not be transferred to it.

Open the following related records to check the information for each specific product: Single-sash casement window, opening outward, Heritage-style single-sash casement window, opening outward, Two-sash casement window, opening outward, Heritage-style two-sash casement window, opening outward, Kombi casement window, opening outward, Heritage-style Kombi casement window, opening outward, Single-leaf patio door, opening outward, Heritage-style single-leaf patio door, opening outward.

08

Prepare a clear project enquiry

Assign a distinct identifier to every requested window, using the room, building face or another project reference. This prevents dimensions and design details from becoming mixed up when several openings are involved. Beside every measurement, explain exactly what was measured.

Specify unclad pine, aluminum-clad pine, unclad oak or aluminum-clad oak, and add the preferred colour. If a decision is still open, describe the desired appearance but mark it as a preference rather than a confirmed specification.

Enter the 2-pane or 3-pane glass assembly as a dedicated selection. Then provide the full name of the required glazing-bar pattern. When bars are not wanted, write the designated no-bar option instead of leaving this part unanswered.

Show the selected handle as a separate detail and coordinate it with the material, frame colour and bars. SPILKA hardware forms part of the window construction and is not the handle-style selection. Mention a high sill, deep reveal, built-in furniture or any other condition that may restrict operation.

Check that the enquiry includes the product name, opening reference, labelled measurements, timber and cladding construction, colour, glass, glazing-bar pattern and handle. Add confirmed facts about the installation setting without assuming unlisted performance. A well-organized brief makes any follow-up discussion more precise.

Questions about the product

Answers about this pivot window

Can the window be made to my dimensions?

Yes. Its overall dimensions are set for the individual project. Provide clearly identified opening measurements that account for the real wall assembly and proposed installation approach.

Which timber and cladding combinations are offered?

You may select unclad pine, aluminum-clad pine, unclad oak or aluminum-clad oak. Choose according to the project’s intended appearance and practical needs.

May I choose the frame colour?

Yes. You can choose a colour for the order. Assess that finish alongside the frame material, glazing arrangement, bar design and handle so the visible details work together.

Can I select a handle?

Yes. Handle choices are available. Coordinate the handle with the timber, colour and glazing bars, and make sure the proposed location allows convenient use.

How is the insulated glass constructed?

Choose a 2-pane or 3-pane insulated unit. Its listed elements are an argon-filled cavity, heat-reflective coating, a CHR spacer at the warm edge and black rubber glazing seals.

Is a CE mark listed for this window?

Yes. CE marking appears in the product specification. For a Canadian installation, separately confirm the applicable approval process and technical requirements with the relevant provincial, territorial or municipal authority or a qualified local professional. The CE mark does not determine which locally adopted requirements apply to the project.

How long is the stated product warranty?

Bloomcabin states a 5-year warranty for this window. Keep the order documents and configuration details so the specific supplied product can be identified.

What information should accompany the enquiry?

Provide the product name, an identifier for the opening and measurements labelled by purpose. Include timber, any aluminum cladding, colour, glazing, the exact bar pattern and the preferred handle. Also describe the installation position and the exterior clearance available for sash travel.

Request details for your custom pivot window

Gather the opening measurements and your choices for timber, optional aluminum cladding, colour, handle, insulated glass and glazing bars. Add a clear opening reference and relevant installation notes, particularly the outdoor clearance available to the sash. Send this information for a project-specific quotation or product discussion.

Close x
10 year warranty
At Bloomcabin, we take pride in the quality of our products, supported by careful manufacturing and daily quality control. This commitment is backed by a 20-year warranty against rot in wooden structures and a 10-year warranty against functional defects.
SAVE 45% WHEN YOU SHOP ONLINE
Trading online is convenient and profitable
Ask us!
Get in touch
Email:
This email address is being protected from spambots. You need JavaScript enabled to view it.
Reg. No.:
38944924
Address:
Thriges Plads 6, 5000 Odense C, Denmark
Social media
Follow us on Instagram, Facebook and Twitter to find out about news and offers from Bloomcabin:
X
Have questions and want us to call you back?
+1
−
✖