To improve the quality of the content of this website and to adapt it to the needs of users, cookies are used - including third-party cookies. By continuing to use this website, you agree to the use of cookies and to possible communication when you enter your contact information in one of the forms on the site.

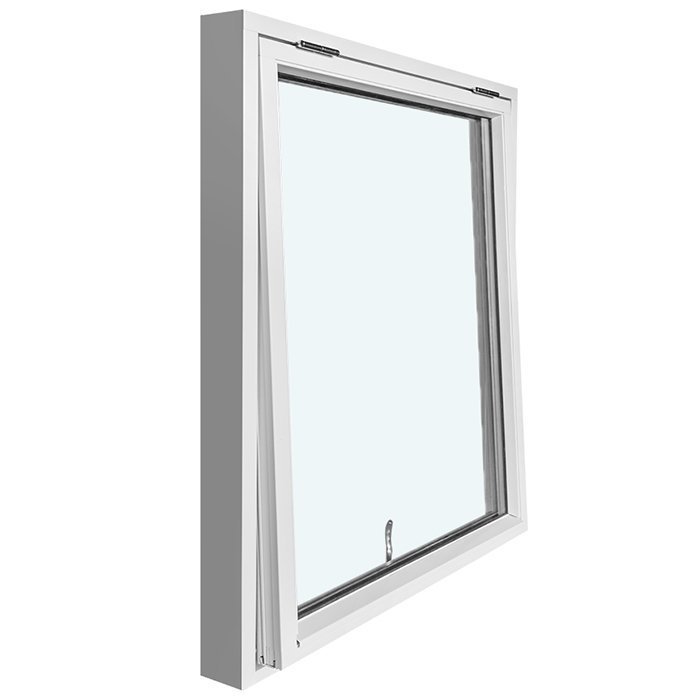
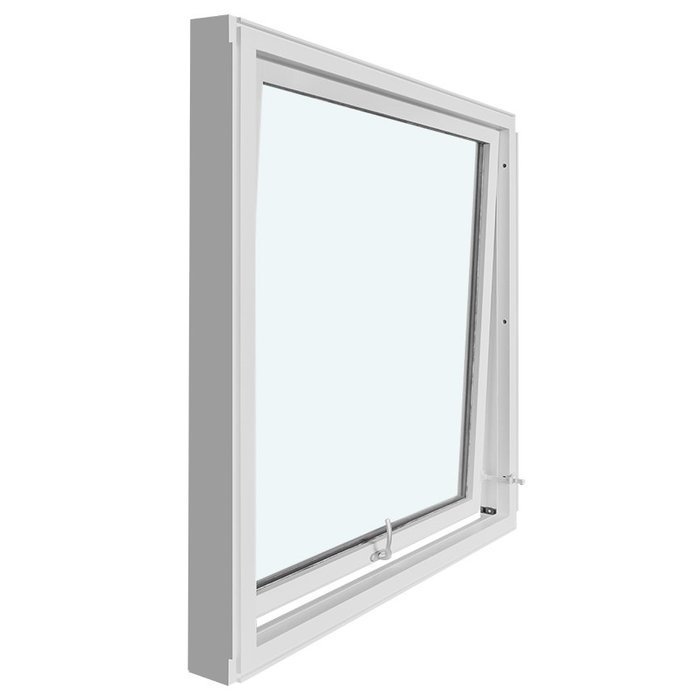
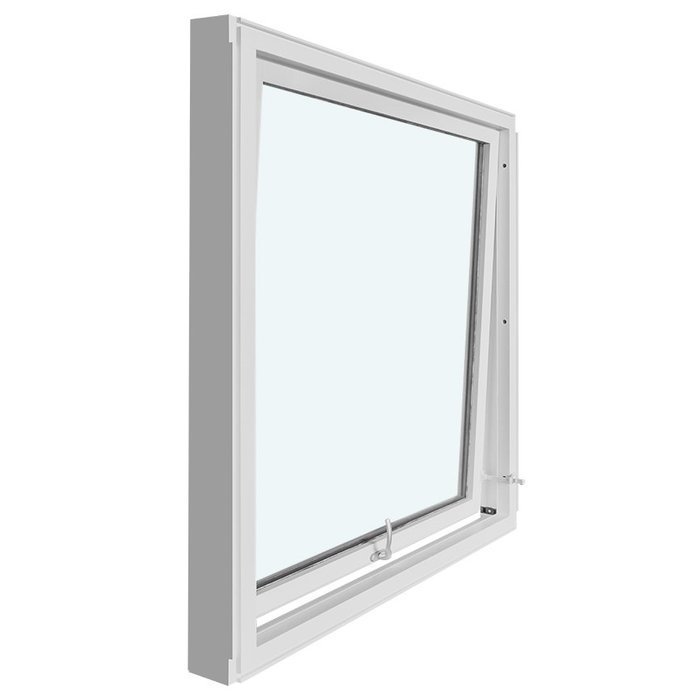
Outward-Opening Top-Hung Window

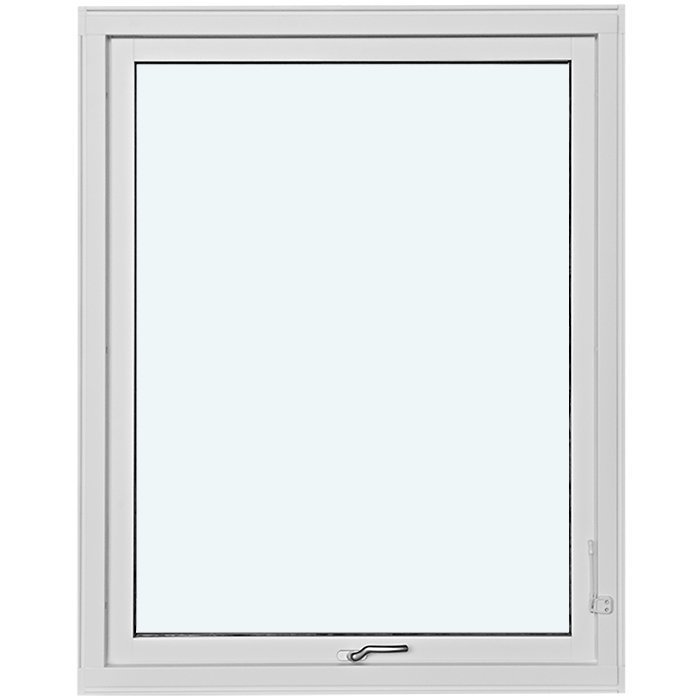
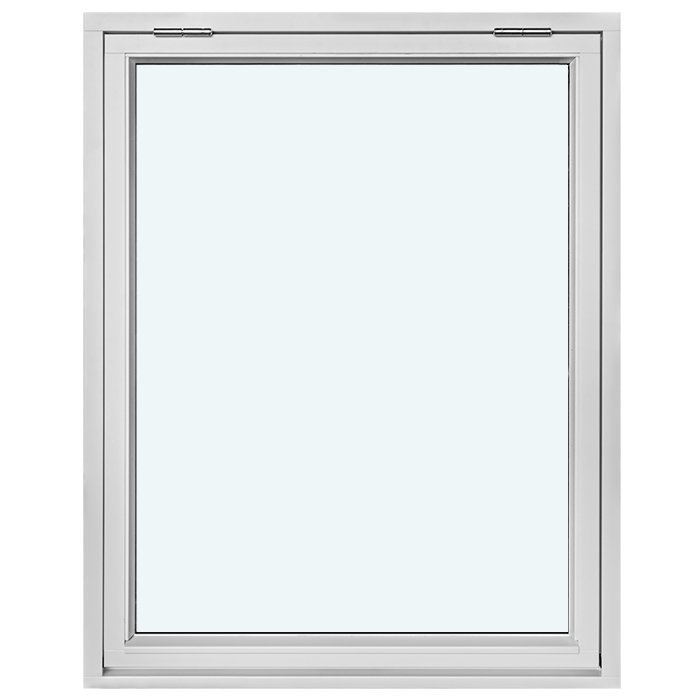
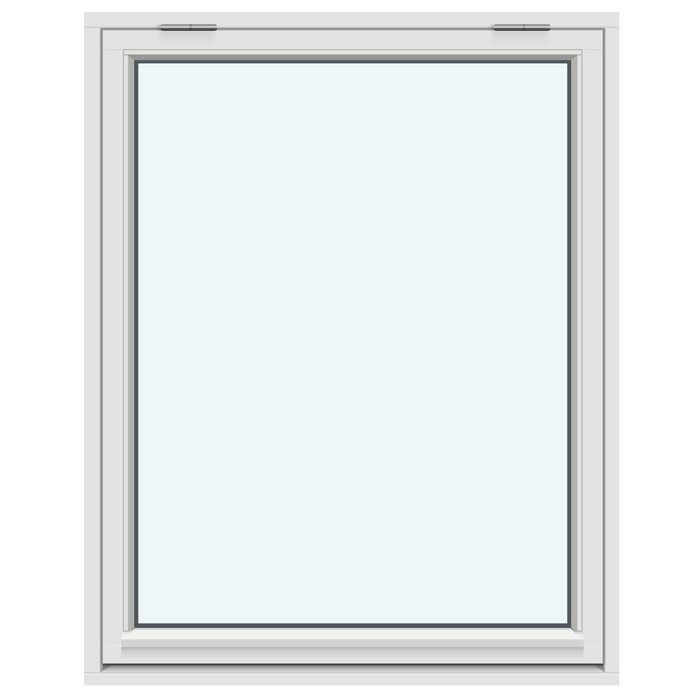
1 Sash Without Decorative Bars

Outward-Opening Top-Hung Window
  • Top-hung design
  • Opens outward
  • Clear interior space
  • High thermal efficiency
  • Top-hung design
  • Opens outward
  • Clear interior space
  • High thermal efficiency
The greater the purchase, the bigger discounts you get.
Estimated delivery:
We offer the opportunity to CHOOSE A SUITABLE DELIVERY WEEK, which you will find in the last step of the shopping cart.
The greater the purchase, the bigger discounts you get.
Personal Bloomcabin consultation
Personal consultation?
We are happy to help with questions about models, prices and delivery.
+49 152 28196712

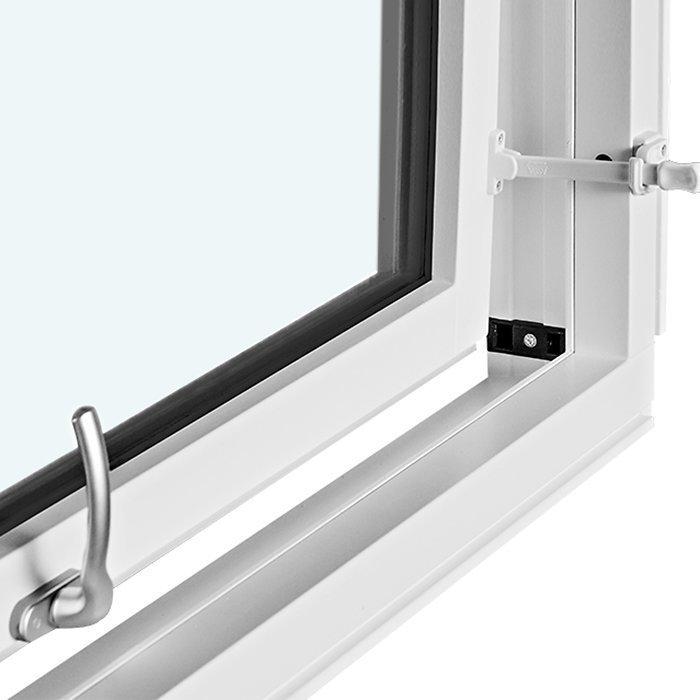
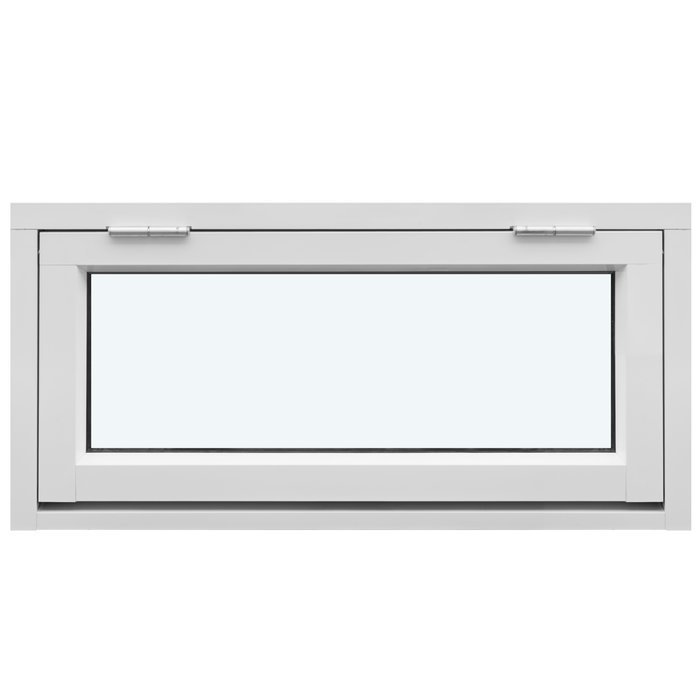
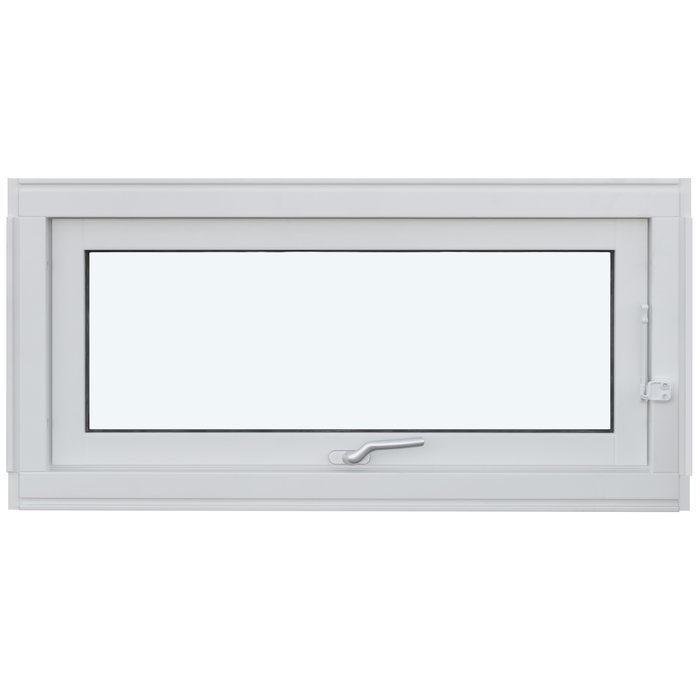
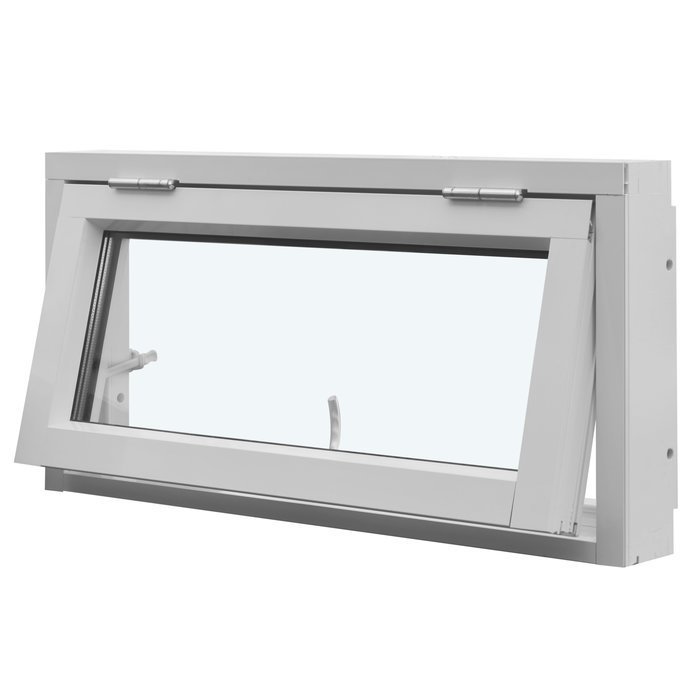
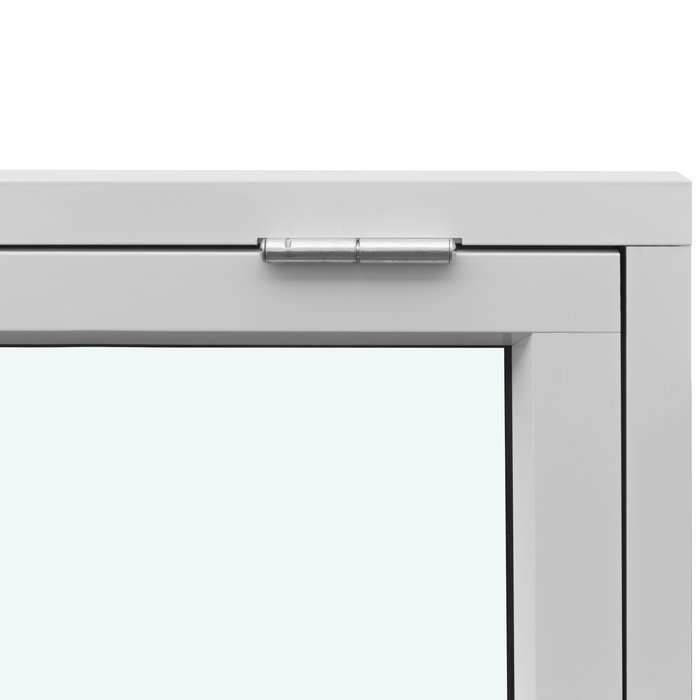
Bloomcabin This Bloomcabin option uses 1 operable sash with no bars crossing the glass. Its hinges run along the top edge, so the sash moves toward the exterior. The uninterrupted pane reads as open, contemporary and restrained; choose the material and version that fit the surrounding architecture.

What sets this Bloomcabin option apart?

  1. A calm, uninterrupted pane

    With nothing dividing the pane, the glazed area has an especially quiet presence. Attention stays on daylight, the outlook and the crisp perimeter of the window.

  2. Hinged along the upper edge

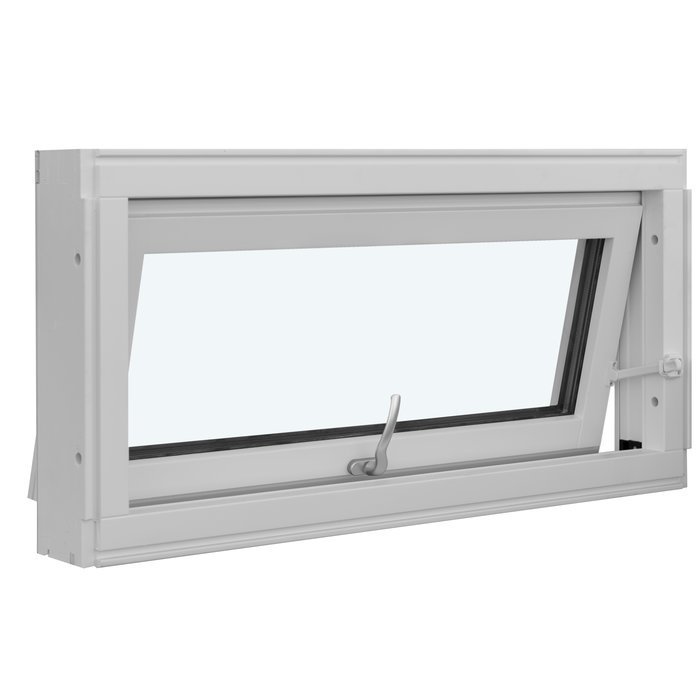
    Opening movement is directed outside from the top hinge line, combining a clearly understood action with restrained styling. The single-sash composition keeps the complete window visually tidy.

  3. High energy efficiency

    Energy efficiency is part of the design intent, helping support a pleasant room environment and greater comfort at home.

For new construction or a carefully planned renovation, this design provides 1 outward-moving, top-hinged sash and an undivided view through the glass. Its quiet appearance complements clean façades and restrained interiors. Balanced proportions help relate the window to the architecture and the desired exterior effect, allowing it to settle naturally into contemporary, traditional or thoughtfully renewed buildings.

Customer reviews 5-star rating

  1. “Clean workmanship and noticeably better insulation in winter.” – Sarah Anderson
  2. “Installation went smoothly, and the quality impresses us every day.” – Benjamin Brown
  3. “The windows look premium and are pleasantly quiet when closing.” – Amelia Davies

Payment selection Several secure methods are offered for different payment preferences.

Prepare your configuration Choose the options that suit your opening and project. If you need advice, speak with our team.

More information
SPECIFICATION

Type: Outward-opening sash with lift function;

Warranty: 5 years;

CE: Yes;

Material: Pine, pine with aluminum cladding, oak, or oak with aluminum cladding;

Glazing: 2- or 3-pane insulated glass unit with heat-reflective coating, warm-edge spacer (CHR), and argon gas fill;

Glazing seals: Black rubber seals;

Hardware: SPILKA;

Installation holes: 14 mm;

Outer frame: 105 × 57 mm; with aluminum cladding: 115 × 57 mm;

Sash frame: 76 × 65 mm; with aluminum cladding: 86 × 65 mm.

Energy efficiency class
with 3 layer glass
with 2 layer glass

Custom Windows

Custom Top-Hung Awning Window, Outward Opening

A made-to-order sash with a defined outward path

Custom Top-Hung Awning Window, Outward Opening

Specify a made-to-measure top-hung awning unit in pine or oak. Decide whether to add aluminum cladding, then select the glazing-bar arrangement, colour and handle.

Opening style

Top-hung sash that opens outward with a lift function

Material

Pine or oak, with each timber offered unclad or aluminum-clad

Glazing

Argon-filled insulating glazing in 2-pane or 3-pane configurations

Marking

CE marked

This made-to-measure design has one sash fixed along its upper edge. Opening it sends the lower edge outward with the stated lift function. Base the requested overall size on carefully verified dimensions for the opening, and note the timber and cladding construction, insulating-glass choice, bar arrangement, colour and handle.

Pine and oak are each offered with or without aluminum cladding. Eight named glazing-bar arrangements range from an uninterrupted face to more strongly divided patterns. The insulating assembly combines argon gas, a heat-reflective layer and a CHR warm-edge perimeter spacer. This guide covers handling, construction, appearance and the details worth including in a request.

01

How the sash operates

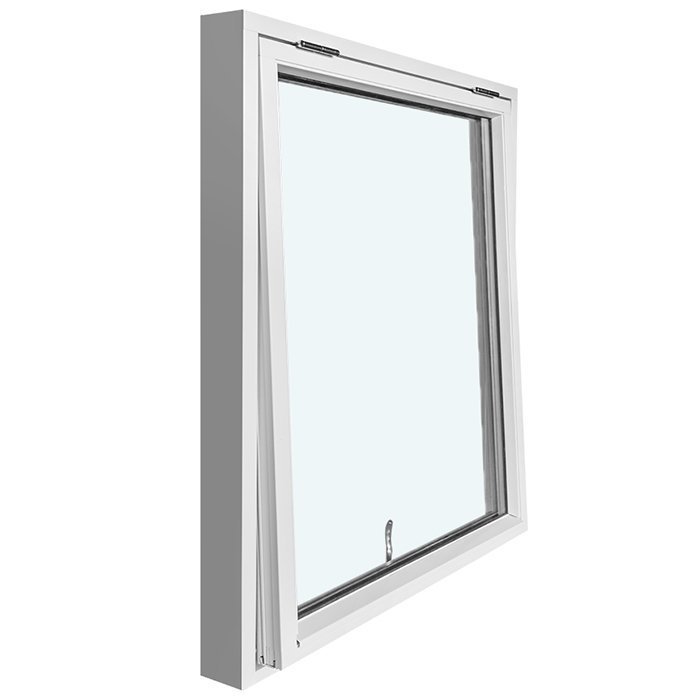
The sash is secured along its upper edge, and its bottom edge moves outdoors as the window opens. That path differs from the arc of a side-hinged casement. The stated lift function is built into this awning-style action, so no sash swings sideways through the interior.

Use the designated handle to open or close the sash, guiding it steadily throughout the movement. The handle can be chosen with the other visible details. SPILKA fittings are specified for the window; select the available handle version with the timber, colour and glazing-bar design in mind.

Keep the travel area around the sash, handle and seals clear during use. Because the moving portion projects outdoors, it does not occupy the same interior path as a side-opening sash. That can help near furnishings, although the opening location, access and adjacent outdoor area still determine whether the arrangement suits the project.

A different glazing-bar design alters the appearance, not the opening action. Every version remains a top-hung outward-projecting sash with the stated lift function. If the handle will be high or otherwise awkward to reach, include the location and intended operating position in your request.

02

Frame construction and component measurements

The fixed outer frame and opening sash frame are made from pine or oak. Either timber can receive aluminum cladding, giving four documented builds: plain pine, clad pine, plain oak and clad oak. Cladding identifies part of the construction rather than merely naming a colour.

For the unclad construction, the outer-frame component measures 105 × 57 mm; the clad construction uses 115 × 57 mm. Sash-frame component sizes are 76 × 65 mm unclad and 86 × 65 mm clad. Each figure belongs to the named frame part, not to the window’s overall width, height or depth, and none replaces the project-specific order dimensions.

Mounting holes are specified at 14 mm. The hardware is supplied by SPILKA and is not a choice between fitting brands. Choose either double or triple insulating glazing. Both builds incorporate argon, a heat-reflective layer and a CHR warm-edge perimeter spacer; black rubber seals are used around the glazing.

The product carries CE marking and a five-year warranty. As the unit is made to the requested size, state the required overall dimensions independently of the outer-frame and sash-frame component measurements. Complete the request with the material build, glass choice, bar arrangement, colour and handle.

Identify the timber together with the cladding decision, since the component dimensions differ between clad and unclad builds. Record the glazing, exact bar design, colour and handle as separate choices so construction details remain distinct from appearance selections.

Exterior view of the outward-moving top-hung sash

03

What makes up the insulating glass

This window has two insulating-glass builds: double glazing and triple glazing. Each choice refers to the complete assembly, including its coating, perimeter spacer and gas fill. State which build is required instead of asking only for glazing in general.

For both options, the perimeter spacer is the warm-edge CHR type. Argon is contained within the unit, which also has a heat-reflective coating. These details apply to the 2-pane and 3-pane builds alike.

Black rubber seals sit around the glazing as functional parts of the assembly. They are not changed by the selectable window colour. Coordinate the chosen shade with the timber, any cladding, the bars and the handle while allowing for the specified black seals.

Record the glazing-bar arrangement independently from the insulating-glass build. One controls the visible divisions across the sash; the other identifies the construction of the sealed glass unit. Stating both avoids mistaking a decorative division for a pane count.

For a quieter visual treatment, select the layout without bars. Horizontal bars create stronger bands, while mixed horizontal and vertical arrangements form a more defined grid. Include both the precise bar design and the required double- or triple-glazed build in the request.

04

Eight bar layouts for the single sash

Choose from these eight named layouts: “1 sash without glazing bars”, “1 sash with 1 horizontal glazing bar”, “1 sash with 2 horizontal glazing bars”, “1 sash with 3 horizontal glazing bars”, “1 sash with 1 vertical glazing bar”, “1 sash with 1 horizontal and 1 vertical glazing bar”, “1 sash with 2 horizontal glazing bars and 1 vertical glazing bar”, and “1 sash with 3 horizontal glazing bars and 1 vertical glazing bar”. The choices extend from an undivided face to a pronounced grid.

Leaving out the bars preserves one uninterrupted glazed face. Horizontal bars establish stacked sections, while a vertical bar produces adjacent sections. Combining both orientations creates a grid within the same single sash.

Compare the pattern with neighbouring windows, facade elements and established sightlines. A horizontal design can echo nearby bands, while a combined arrangement adds structure in both directions. These are visual considerations only; they do not give the window another function.

These eight designs all apply to the same single-sash window. Changing the visible divisions leaves the sash top-hung, outward opening and equipped with its lift function. Specify the material build, glazing, colour and handle independently.

Quote the full listed name of the required layout in your request. Words such as “traditional”, “simple” or “strongly divided” may explain the intended look but cannot identify the option on their own. For several windows, link each measured opening to its selected pattern.

05

Assessing the planned opening

Inspect the proposed opening before requesting the custom window. Measure relevant dimensions in several places and document how the opening is formed. Do not combine those figures with the published outer-frame and sash-frame component sizes: component measurements alone do not establish the finished size to request.

Allow enough outdoor clearance for the complete movement of the ordered sash. Trim, railings, planting, exterior equipment or other nearby features may enter its path, depending on the window size and position. Verify the conditions at the opening itself before settling the configuration.

Check operation from the indoor side too. The intended standing or access point should provide a practical reach to the handle, particularly where the opening is elevated. Avoiding a sideways swing inside the room does not, by itself, ensure convenient access in every location.

State whether the project concerns new construction, a replacement or another building condition, and document the relevant connections and dimensions. For work in Canada, identify the province or territory and ask the municipality which locally adopted requirements and approvals apply; publication of a federal model code does not make it automatically applicable everywhere. The 14 mm mounting-hole detail describes the product and does not assess the proposed installation.

A well-defined request considers dimensions, handle access and the outdoor travel area together. List openings of different sizes separately, then assign the correct timber and cladding build, glazing, bar pattern, colour and handle to each one.

Single-sash timber awning window with a top hinge

06

Coordinating materials and visible details

The finished look comes from the timber, optional cladding, colour, bars, glazing and handle working together. Pine and oak are the two timber choices, and either may be clad in aluminum. First decide whether the requested window should show its timber exterior or use the specified cladding.

Colour is one of the available selections. Describe the intended shade while also naming the timber and whether cladding is required. Recording these choices separately keeps the finish from being mistaken for the underlying material build.

Glazing bars shape the divisions visible across the single sash. No bars gives a calmer face, while several horizontal bars or a combined grid creates a more structured composition. Lines in the facade or adjacent openings can guide the choice, but they do not create a technical requirement for the window.

The handle is a visible element, so consider it alongside the timber, colour and bar design. By contrast, SPILKA fittings and black rubber glazing seals are fixed technical details rather than selectable handle or colour options.

Across several openings, one option is to keep the timber and colour consistent while choosing a suitable bar arrangement for each window. Another is to repeat the same bar design but order different made-to-measure sizes. These examples organize a scheme; they do not create additional variants or mandatory design rules.

07

Other windows and matching door categories

Not every opening will call for a top-hung awning sash. Related categories include outward-opening casements with one or two sashes, including heritage-style models. Their side-hinged movement differs from this window, so select the product for each opening on its own requirements.

The “Kombi” models combine fixed glazing with an outward-opening sash. Their available bar patterns divide the fixed and opening areas in different ways. The broader selection also contains a pivoting roof window and single-leaf patio doors that open outward.

Material availability varies by related product. Several casements, Kombi windows and the standard patio door offer pine or oak, with clad builds also listed. Heritage-style versions are offered in pine or oak, while the roof-pivot window is documented as clad pine. Check the choices shown for the individual model.

For a project using different doors and windows, give every opening a separate entry with its product type, measurements and selections. This supports a coordinated appearance without mixing up hinge positions, travel directions or component data.

Explore these related products when planning the remaining openings: Heritage-style casement window with 1 outward-opening sash, Casement window with 2 outward-opening sashes, Heritage-style casement window with 2 outward-opening sashes, Outward-opening “Kombi” casement window, Heritage-style “Kombi” casement window, outward opening, Pivoting roof window, Patio door with 1 outward-opening leaf, Heritage-style patio door with 1 outward-opening leaf.

08

Preparing a complete window request

Create a schedule of the proposed openings and assign a unique reference to each one. Enter the carefully checked dimensions beside the matching reference. Even a modest project benefits from this structure because it keeps measurements and finish selections attached to the correct position.

For each entry, choose the required build: plain pine, clad pine, plain oak or clad oak. Record the insulating-glass selection separately. Timber and cladding do not dictate which glazing build must be used.

Enter the full name of the selected glazing-bar arrangement, then add the colour and handle preferences. If one of those visible details remains undecided, describe the intended direction and mark it as open. This separates confirmed choices from points that still need discussion.

Include site information that affects understanding of the request, particularly handle access and possible obstructions along the exterior path. Use measurements where relevant and describe existing components clearly. Related doors or different window types should appear as separate positions.

Before sending the request, check six details for every position: size, material build, glazing, bar arrangement, colour and handle. Also verify that the intended product is the top-hung window that projects outdoors. A clearly organized list makes the specification easier to review.

Questions and answers

Common questions about this top-hung awning window

Is this window made for individual measurements?

Yes. It is produced to the requested size. Provide carefully checked opening measurements so the proposed finished dimensions can be identified and reviewed with your enquiry.

May I specify the window colour?

Yes. A colour may be selected. State the preferred shade along with the timber and cladding build so the requested combination can be assessed accurately.

Can the handle be selected?

Yes. The configuration includes a handle selection. Explain the look you prefer so the available handle version can be assessed with the other details.

What are the available material constructions?

Pine and oak are each available either unclad or with aluminum cladding, creating four material builds in all.

Can I order either 2-pane or 3-pane glazing?

Yes. Select either a 2-pane or 3-pane insulating-glass unit. Each contains argon and incorporates a heat-reflective coating together with a CHR warm-edge spacer.

How is CHR used in this glazing specification?

CHR identifies the warm-edge perimeter spacer specified for this window’s insulating-glass unit. It accompanies the stated argon fill and heat-reflective coating.

Does the technical information list CE marking?

Yes. The published technical details identify this window as CE marked.

How long is the product warranty?

The window has a five-year product warranty. Keep the order documentation so the purchased configuration can be traced if you later make a warranty enquiry.

Review your custom window choices with us

Provide the measured opening dimensions and your choices for timber and cladding, insulating glazing, bar arrangement, colour and handle. We can check whether the information is complete and discuss the listed configuration that fits the intended design.

Close x
10 year warranty
At Bloomcabin, we take pride in the quality of our products, supported by careful manufacturing and daily quality control. This commitment is backed by a 20-year warranty against rot in wooden structures and a 10-year warranty against functional defects.
SAVE 45% WHEN YOU SHOP ONLINE
Trading online is convenient and profitable
Ask us!
Get in touch
Email:
This email address is being protected from spambots. You need JavaScript enabled to view it.
Reg. No.:
38944924
Address:
Thriges Plads 6, 5000 Odense C, Denmark
Social media
Follow us on Instagram, Facebook and Twitter to find out about news and offers from Bloomcabin:
X
Have questions and want us to call you back?
+1
−
✖