To improve the quality of the content of this website and to adapt it to the needs of users, cookies are used - including third-party cookies. By continuing to use this website, you agree to the use of cookies and to possible communication when you enter your contact information in one of the forms on the site.

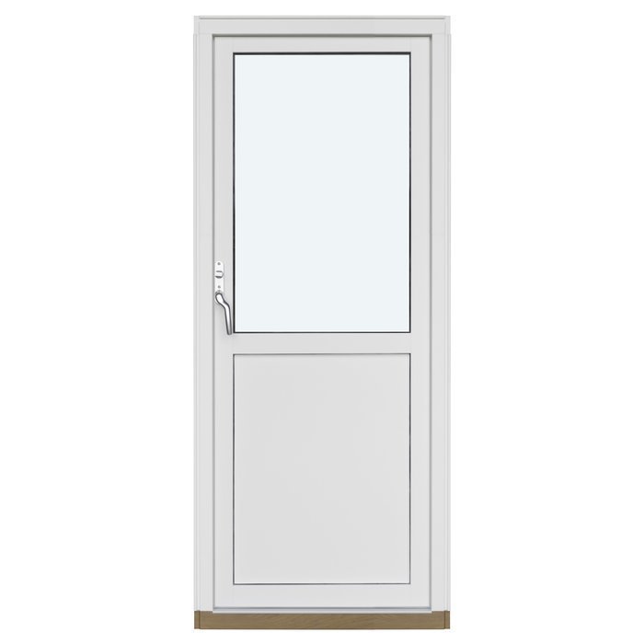
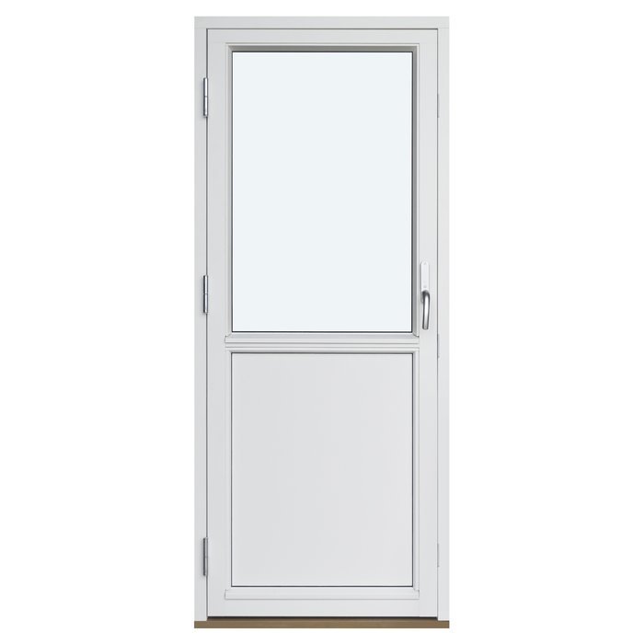
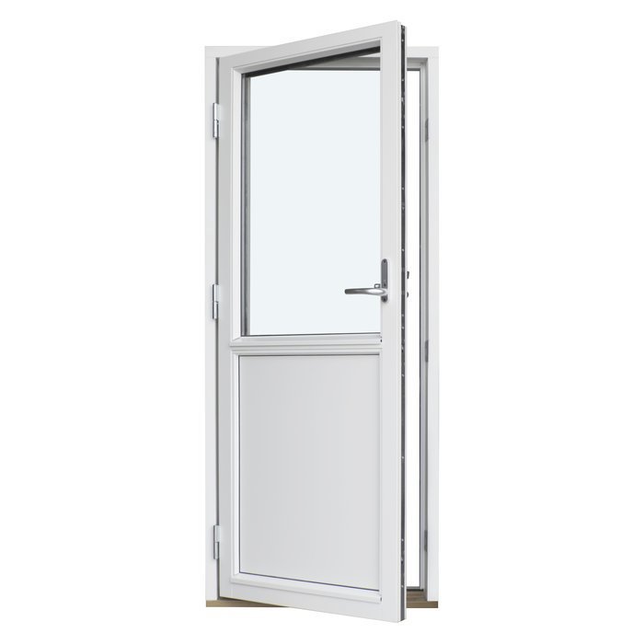
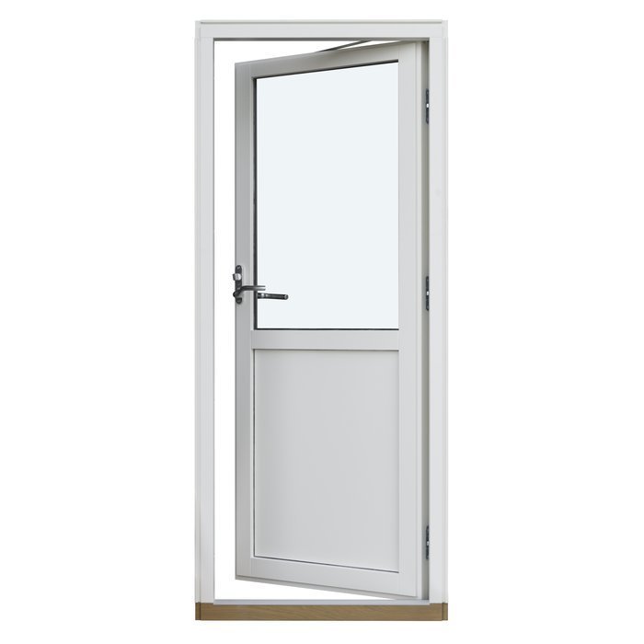
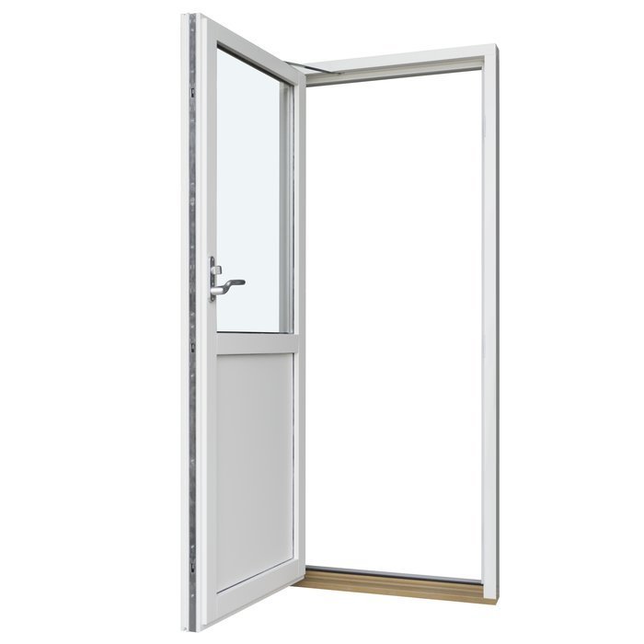
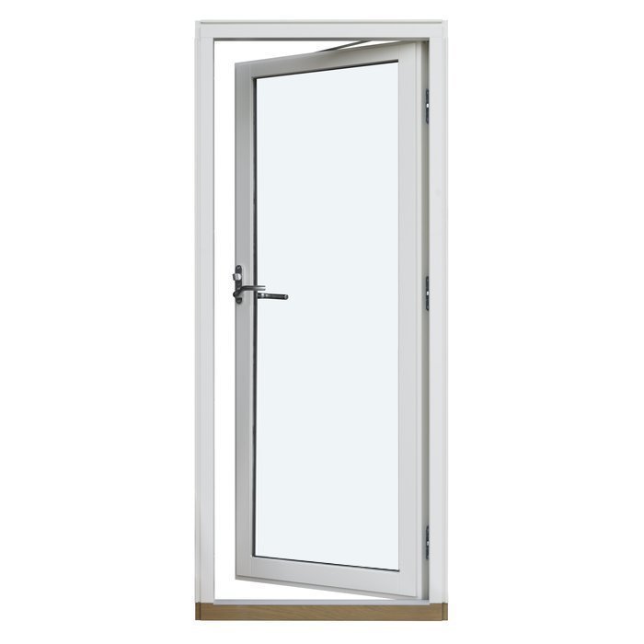
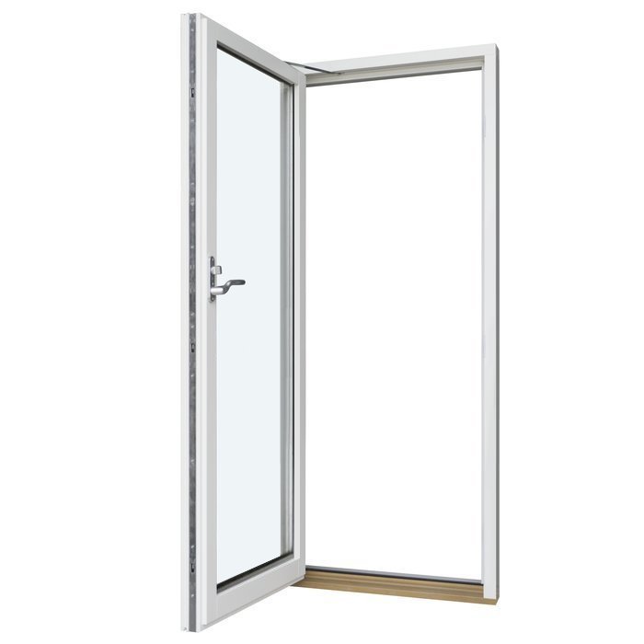
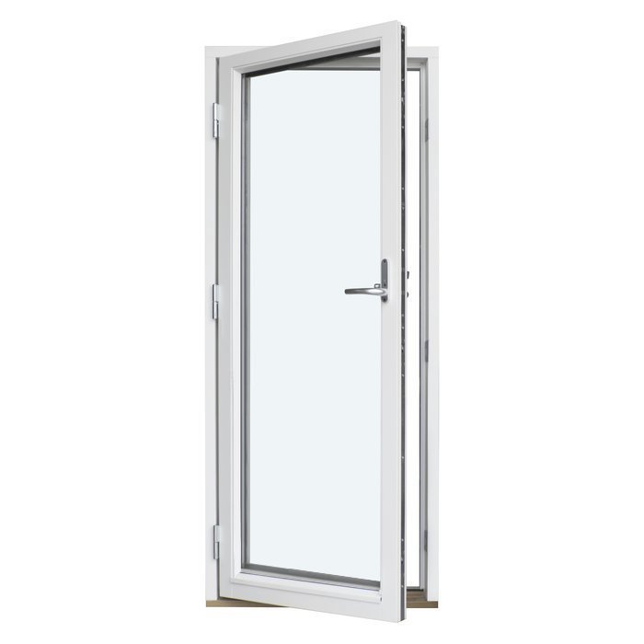
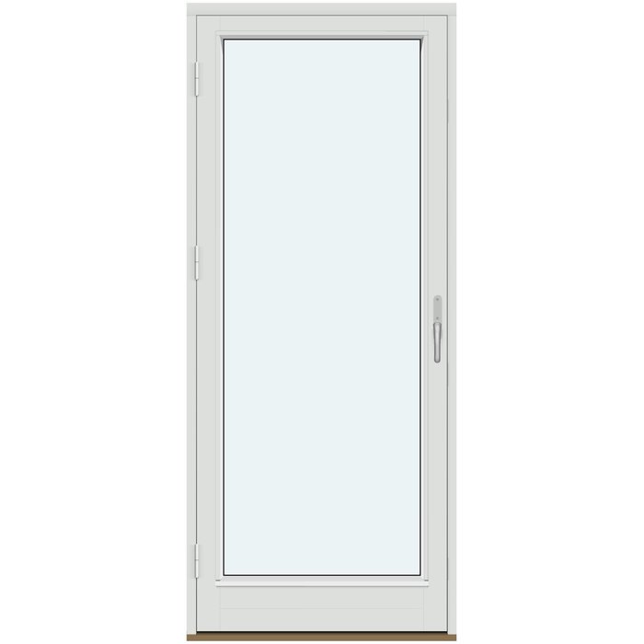
Single-Leaf Outward-Opening Patio Door

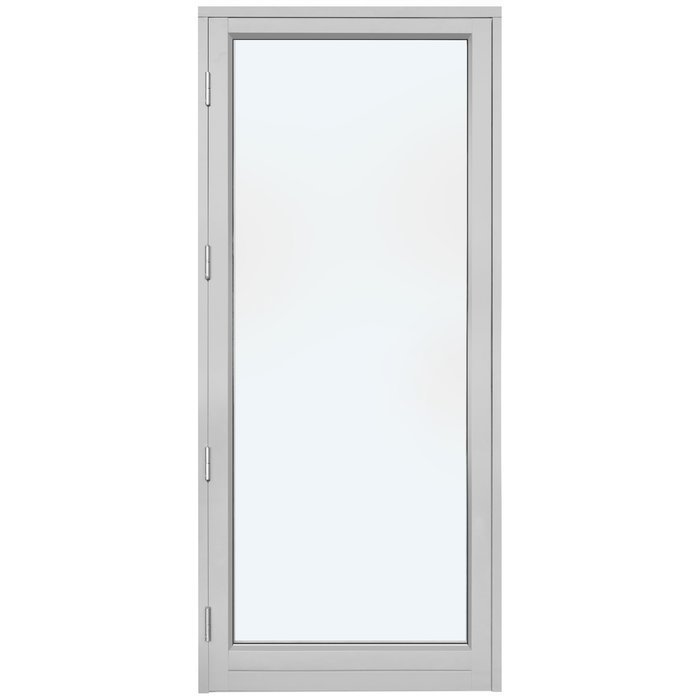
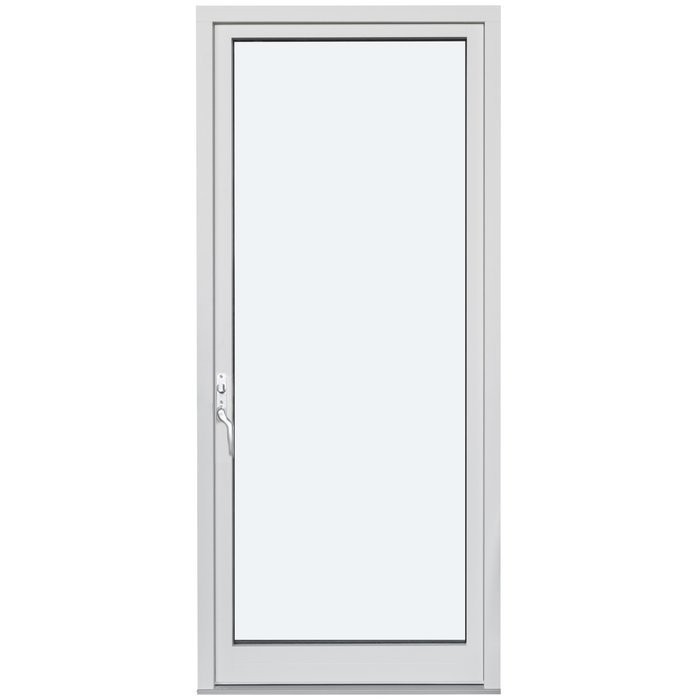
1 Door Leaf Without Decorative Bars

Single-Leaf Outward-Opening Patio Door
  • Single leaf
  • Outward opening
  • More daylight
  • Strong thermal insulation
  • Single leaf
  • Outward opening
  • More daylight
  • Strong thermal insulation
The greater the purchase, the bigger discounts you get.
Estimated delivery:
We offer the opportunity to CHOOSE A SUITABLE DELIVERY WEEK, which you will find in the last step of the shopping cart.
The greater the purchase, the bigger discounts you get.
Personal Bloomcabin consultation
Personal consultation?
We are happy to help with questions about models, prices and delivery.
+49 152 28196712

Bloomcabin 1 Door Leaf Without Decorative Bars. This version pairs a single glazed leaf with a completely bar-free surface, giving the patio entrance a pared-down link between indoors and outside. Because the leaf swings outward, the design combines a broad glass view with crisp architectural lines.

Why consider this Bloomcabin layout?

  1. An uninterrupted glass plane

    Removing the bars lets the broad pane read as one clear surface. With a single leaf, the elevation remains composed and directs attention toward daylight and the view beyond.

  2. Interior space stays available

    Since the leaf swings towards the exterior, its opening arc does not occupy the room-side floor area. The doorway leads directly outdoors and works with both contemporary and understated interiors.

  3. Designed with comfort in mind

    The door can contribute to an energy-aware building envelope and a comfortable room. In daily use, it makes the passage outside feel like a natural part of the home.

Use this single-leaf option where you want a simple transition and a continuous glazed surface. It visually draws together the room, patio and garden, while the clear leaf outline keeps the arrangement orderly. There are no bars interrupting the glass. Choose the material and surface finish to coordinate with your project and add your own accents.

Customer reviews 5-star rating

  1. “Neat workmanship and noticeably better thermal insulation in winter.” – Sarah Anderson
  2. “Installation went smoothly, and the quality impresses us every day.” – Benjamin Brown
  3. “Our new doors are a perfect fit for our modern home.” – James Evans

Payment methods PayPal and the other secure methods currently shown are available at checkout.

Shape the final design Select a patio-door configuration for your plans. If you need guidance, connect with our team.

More information
SPECIFICATION

Type: Outward-opening door leaf;

Warranty: 5 years;

CE: Yes;

Material: Pine, pine with aluminum cladding, oak, or oak with aluminum cladding;

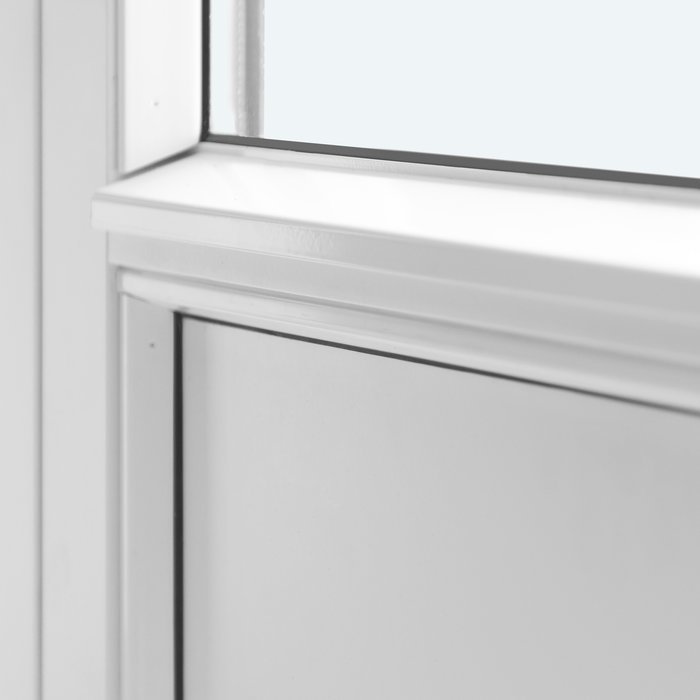
Glazing: 2- or 3-pane insulated glass with heat-reflective coating, warm-edge spacer (CHR), and argon fill; with a panel depending on the configuration;

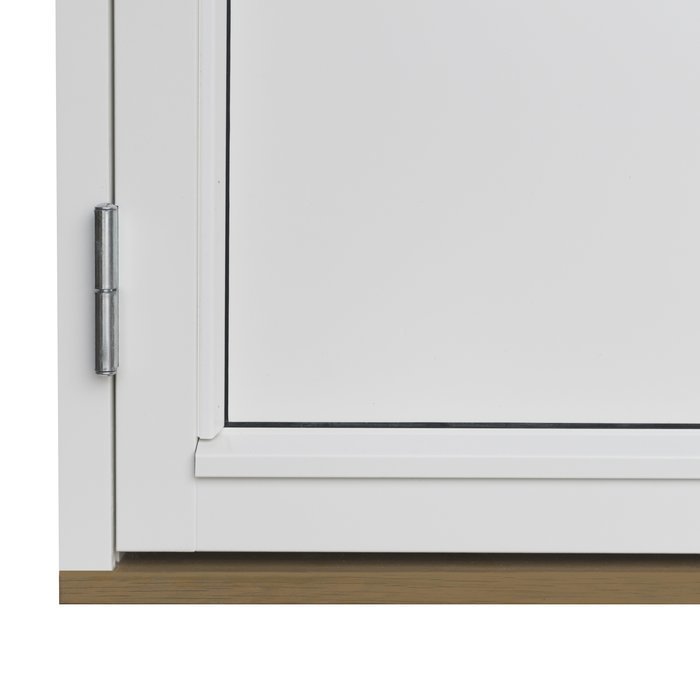
Glass seals: Black rubber;

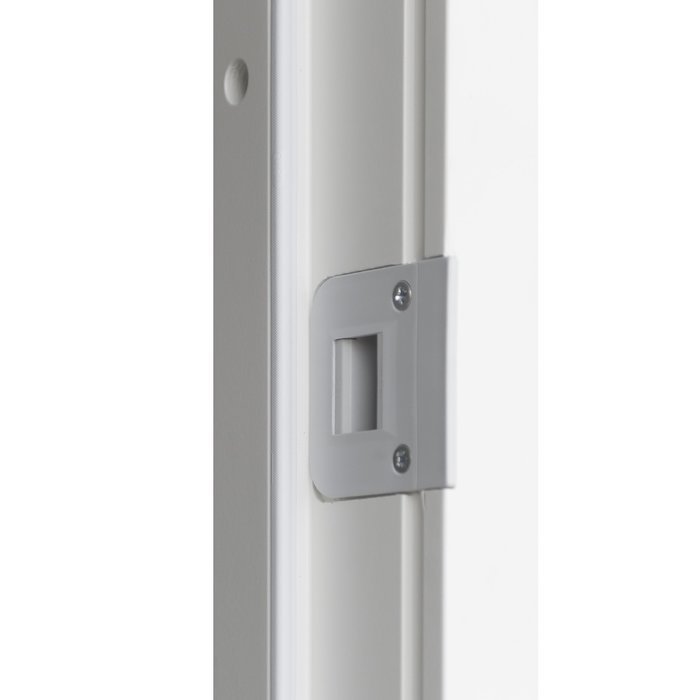
Hardware: SPILKA, ASSA with 3-point locking;

Installation holes: 14 mm;

Outer frame: 105 × 57 mm; with aluminum cladding: 115 × 57 mm;

Door leaf: 76 × 78 mm; with aluminum cladding: 76 × 78 mm;

Energy efficiency class
with 3 layer glass
with 2 layer glass

Patio and Exterior Doors

Outward-Opening Patio Door with 1 Leaf

Configure the details around your opening and design plan

Patio Door, 1 Leaf, Outward Opening

Built in pine or oak, this patio door opens outward and can be ordered with aluminum cladding. Specify the dimensions, colour, handle, glazing and named design for your project.

Opening arrangement

1 leaf, outward opening

Product marking

CE marked

Lock system

ASSA 3-point lock

Production option

Custom-sized

A single outward-moving leaf defines this custom-sized patio door. It works best where the exterior swing fits both the way the entrance will be used and the surrounding construction. Dimensions, colour and handle can be selected for the project without changing the stated door arrangement.

Material choices comprise pine, aluminum-clad pine, oak and aluminum-clad oak. Named patterns range from an uninterrupted glass area to layouts with bars that divide the glass or combine glazing with a closed panel. The insulating-glass assembly includes a heat-reflective coating, warm-edge spacing and argon gas.

Use this guide to review the door movement, construction, material choices and ways of arranging glass, bars and panels. It also explains what to send with an inquiry, helping you coordinate the order size, material, colour, handle, glass specification and pattern.

01

Using the door day to day

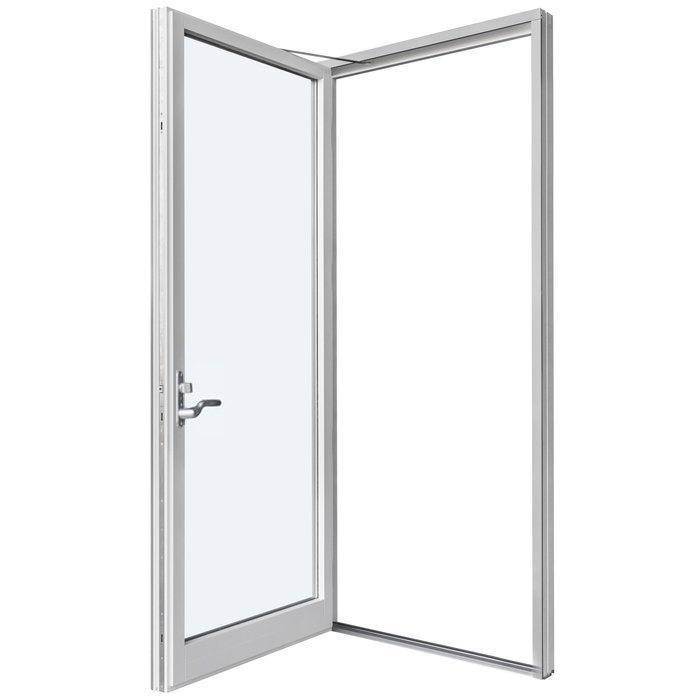
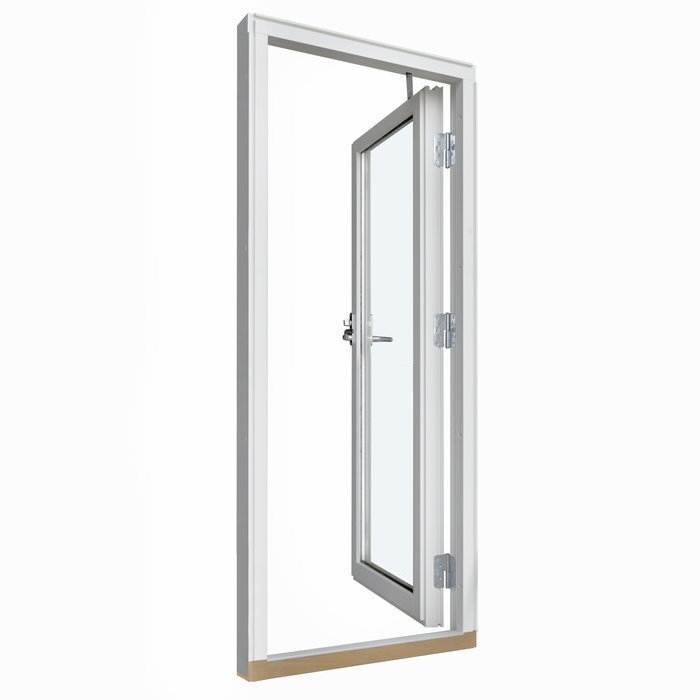
The door has 1 leaf intended to move toward the exterior. Check that this motion fits the building layout and the way people will use the entrance. Actual handling will reflect the chosen handle and the stated construction.

The assembly uses SPILKA hardware with an ASSA 3-point lock, which engages at 3 locations. List this equipment in the inquiry alongside the material, glass, pattern, colour and handle so the proposed configuration is unmistakable.

Reserve enough exterior room for the full door swing. That area should fit the site conditions and remain practical for the normal use of the entrance. Review nearby walls, fittings and commonly occupied outdoor spaces before settling the arrangement.

The pattern affects how the door feels visually in daily use. A broad uninterrupted glass surface differs from divided glass or a glass-and-panel layout, although every offered version retains the outward movement. When closing the door, check that the leaf is seated properly and the lock has engaged. If the door later becomes unusually hard to move or secure, arrange a qualified inspection rather than forcing it.

02

Door construction and component measurements

A frame and an outward-moving leaf make up the door. The frame section is 105 × 57 mm for the timber version and 115 × 57 mm when aluminum cladding is used. The leaf section is 76 × 78 mm for both versions. These figures describe individual components; they are not the overall door depth, width or height.

Mounting holes are specified at 14 mm. That detail cannot substitute for measuring the opening or designing the fixings for the actual wall construction. Overall exterior measurements are determined by the custom order. Keep the component figures separate from the order size in drawings and installation discussions.

You may specify pine, aluminum-clad pine, oak or aluminum-clad oak. The range therefore covers timber construction and timber protected by exterior aluminum cladding. Write out the selected material version in full so it can be paired correctly with the colour, glass and pattern.

The product carries CE marking and comes with a 5-year commercial warranty. SPILKA hardware and an ASSA 3-point lock are also specified. Keep these details with the material, ordered dimensions and pattern in the project file. If the project contains several doors or windows, give each unit a position reference so its measurements and selections stay together.

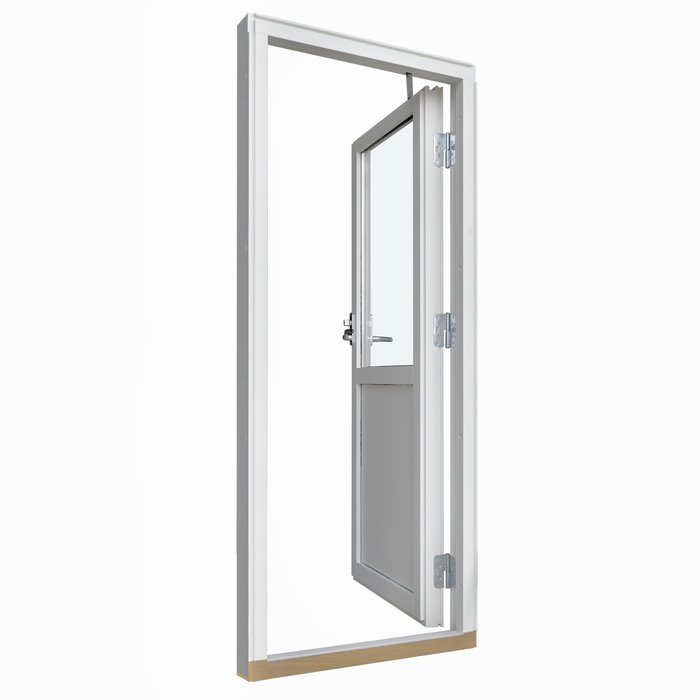
Patio door fitted with 1 outward-opening leaf

03

Glass assembly, coating and seals

The insulating-glass option may be configured with 2 or 3 panes. Its stated assembly uses heat-reflective coating, a CHR warm-edge spacer and argon gas. Identify the required pane configuration in the inquiry because it forms part of the ordered door specification.

Some patterns add a panel or infill to the glazed area. The range covers glass without bars, arrangements where bars divide the glass, and layouts mixing transparent and closed sections. Quote the full pattern name so there is no uncertainty about the intended arrangement.

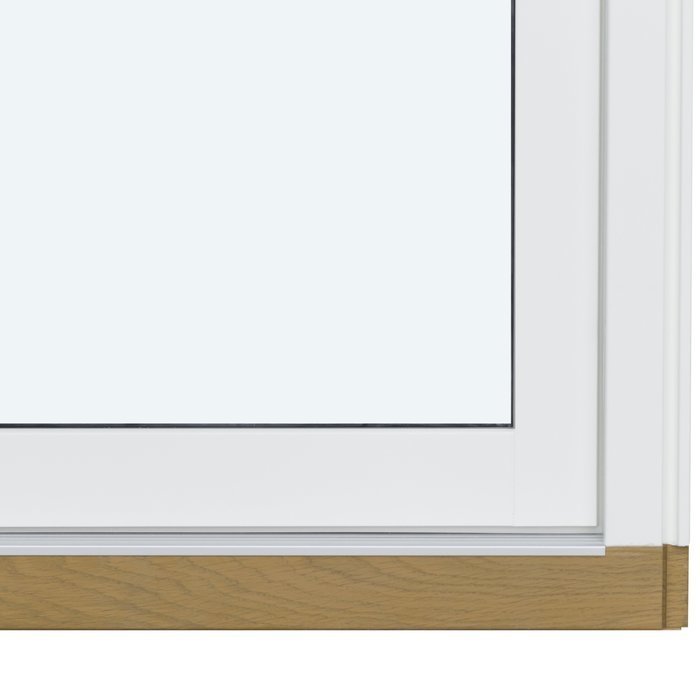
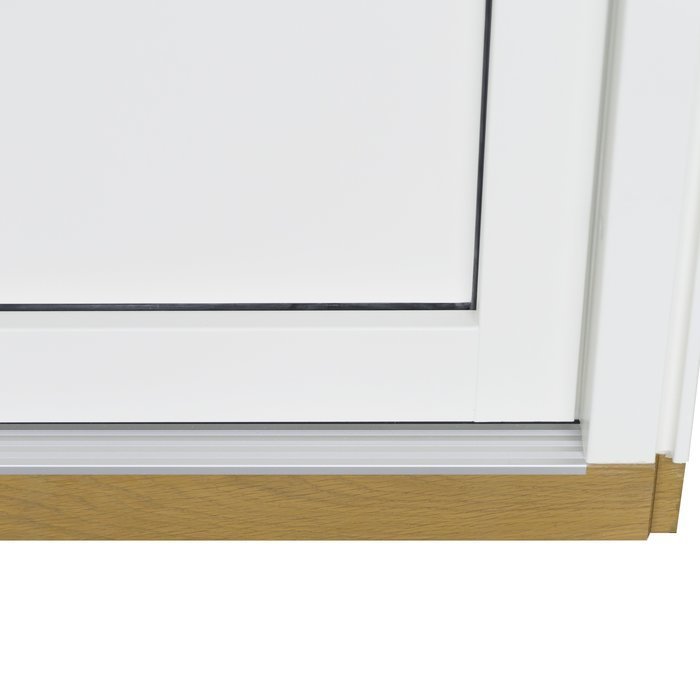
Black rubber is used for the glass seals. The finished look also depends on the timber species, any aluminum cladding, the selected colour, the division of the glass, the bars and any closed panel. Consider these details together in relation to the building exterior, nearby windows and indoor finishes.

Begin by choosing insulating glass with 2 or 3 panes. Next, select the named pattern and state whether the glass is undivided, separated by a particular bar arrangement, or paired with a panel or infill. This distinguishes the technical glass assembly from the visible pattern.

To compare daylight and visual rhythm, look at an uninterrupted glass area beside patterns using horizontal bars or a mix of horizontal and vertical bars. A panel replaces part of the transparent area with a closed section. The most suitable arrangement will depend on the ordered door size, the building exterior and the desired balance of light and definition.

04

How the named patterns divide the glass

Each named pattern organizes the glass within the leaf differently. The least divided choice has no bars. For a horizontal emphasis, alternatives with 1 or 2 horizontal bars that divide the glass are offered. Relate the selection to the ordered size, neighbouring windows and the lines of the building exterior.

A stronger horizontal pattern is available with 3 or 4 glass-dividing bars. Bar count establishes the basic level of subdivision, while the drawing for the selected pattern shows its actual appearance. Compare it with existing or proposed window divisions rather than judging the door alone.

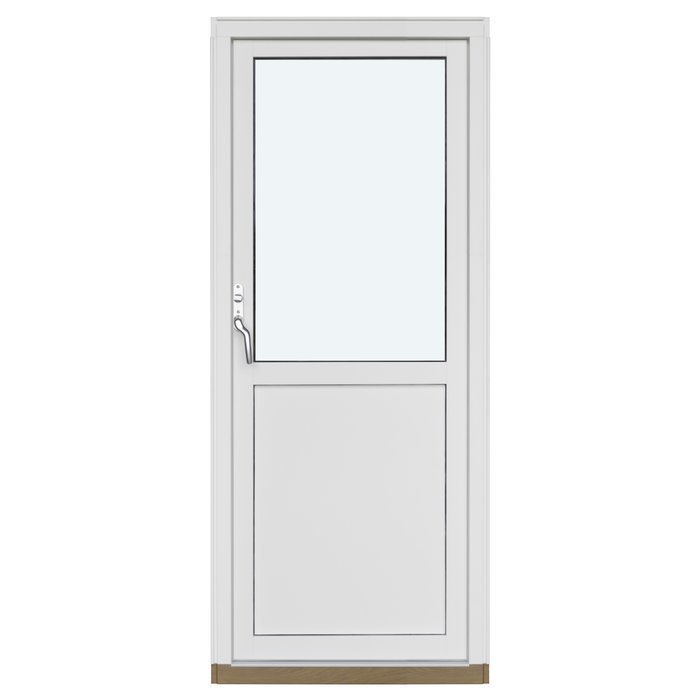
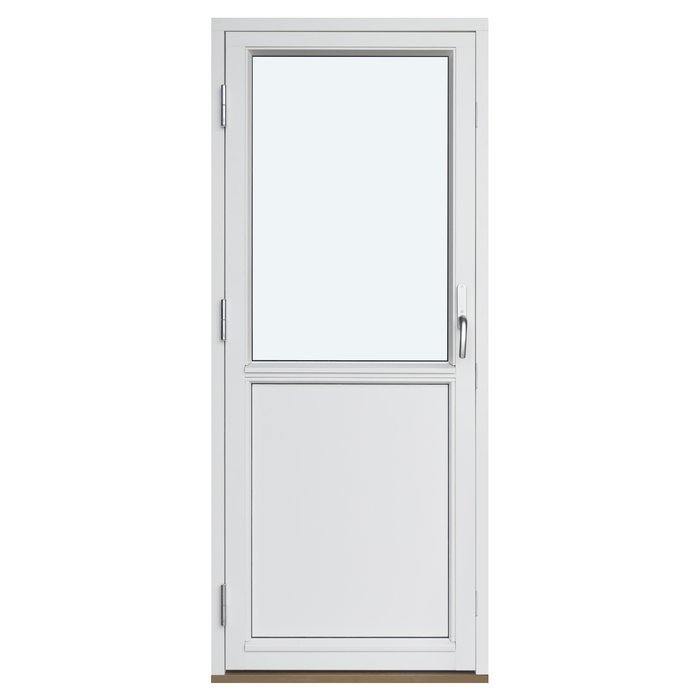
The range also includes an outward-opening leaf combining glass with a closed panel. Other named arrangements use vertical glass: 1 has 2 horizontal bars and a panel, while another has 3 horizontal bars and an infill. In each case, transparent and closed surfaces form a deliberate composition.

A further option uses vertical glass with 2 horizontal bars, 1 vertical bar and an infill. This pattern brings both bar directions together above a closed area. Send the complete pattern name with the material, colour, 2- or 3-pane insulating glass selection and handle choice so all parts of the specification can be coordinated.

05

Checking the opening before ordering

Start by identifying the exact opening for the custom door. Record its location on the building and clearly mark interior and exterior sides. On a renovation, note which existing parts will stay and which will be removed. Consistent reference points prevent measurements from being interpreted in different ways.

The exterior swing area forms part of the planning because the leaf moves outward. Check walls, parapets, guards, steps, projections, furnishings, planters and anything else that may occupy that space temporarily or permanently. Include paths and frequently used seating areas. Where snow or ice is expected during a Canadian winter, consider how clearing, storage piles or drifting could affect the swing. Required clearance ultimately depends on the ordered dimensions and actual site.

Record the opening systematically and measure from the same reference points each time. Unlabelled figures can be misread. A basic sketch can identify the interior, exterior, opening position and adjacent construction, while photographs can supply useful context. Neither replaces measurements checked by a suitable professional.

Include floor assemblies and finished surfaces in the planning information. If the completed work will differ from present site conditions, show that change clearly. Do the same for cladding and junction details that will be installed later. Frame and leaf sections are component measurements, not an order size for the whole unit.

Consider having a suitable professional verify both the dimensions and the surrounding construction, particularly while floors, finishes or connection details are still evolving. Clearly separate the rough opening, the planned finished opening and the requested door dimensions before proceeding.

Bloomcabin patio door with 1 leaf

06

Coordinating material, colour and appearance

Several connected choices shape the appearance. Pine and oak provide the timber alternatives, and either can be supplied with aluminum cladding. Retain the complete material description in the order: “timber” or “aluminum” by itself does not identify the construction being requested.

Available colours can be coordinated with the building exterior, nearby windows, roof details, other doors and visible indoor finishes. An existing property may call for a subtle relationship with established colours, while a new design may use contrast to emphasize the patio entrance. Provide a precise colour request and review it with the selected material version.

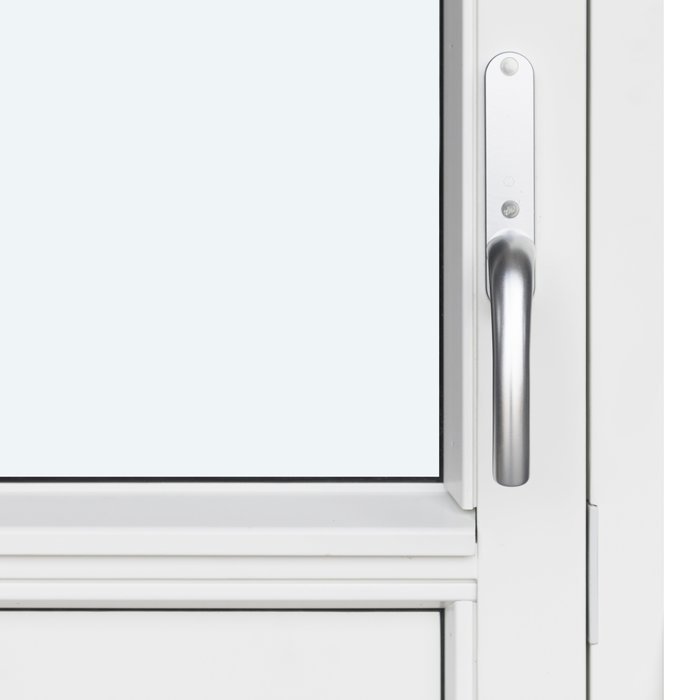
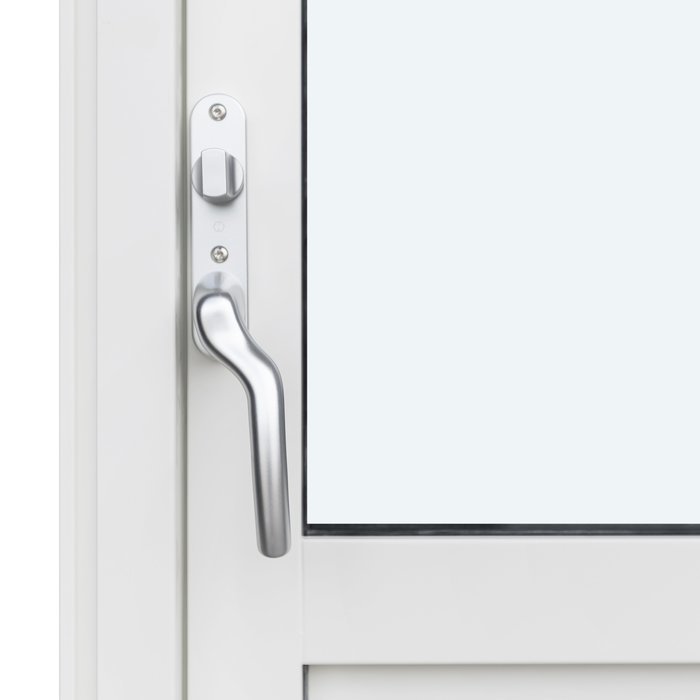
Handle selection is another visible part of the composition. Describe the preferred character of the handle and its relationship to the door colour and surrounding elements. Include the final handle choice with the material, colour, glass and pattern in the inquiry.

The organization of the glass strongly influences the visual result. An unbarred surface reads as one broad area, whereas horizontal bars create more pronounced divisions. Vertical glazing, mixed bar directions and panels introduce different points of emphasis. Compare the pattern drawing with lines already present in the adjacent construction.

A useful order for making selections is material version, colour, glass assembly, pattern and handle. They do not all need to compete for attention: the details can be coordinated quietly or arranged around a single focal feature. Record the full combination so it can be reviewed as one design.

07

Other door and window arrangements to consider

A patio entrance does not always call for 1 outward-opening leaf. Bloomcabin offers other doors and windows for different openings, routines and design aims. Compare how each option moves, how many leaves or elements it has, the space needed for operation and the way its glass is divided.

Projects requiring a wider paired arrangement can use a patio door with 2 outward-opening leaves. A 2-leaf historical-style version is offered for traditionally influenced architecture. Both groups can be custom-sized with different bar patterns and panel arrangements. Confirm the actual leaf layout for the chosen configuration and opening.

An exterior door that opens outward provides another route, with available designs incorporating glass, bars and door panels. Sliding doors are a separate choice when sideways travel is preferred. The listed outward-opening folding-door patterns contain 3 or 5 leaves and fold toward the right. Compare each motion with the available room and intended use early in the project.

A 1-piece glazed sidelight is a fixed element and does not open. It can add a stationary glass area beside a door. This custom-sized element may be ordered without bars, with several bar patterns, or with a panel. Coordinate its position and dimensions with the design of the complete opening.

Fixed windows serve openings intended only to admit light or provide a view. Rectangular and round fixed-glazed forms are offered as separate options. Neither opens, and each may use insulating glass with 2 or 3 panes. Review the shape, material and bar arrangement alongside the other project elements. The related catalogue records appear below under their exact names: Double-Leaf Outward-Opening Patio Door, Historical-Style Double-Leaf Outward-Opening Patio Door, Outward-Opening Exterior Door, Sliding Doors, Outward-Opening Folding Doors, Single Glazed Door Sidelight, Fixed-Glazed Windows, Fixed-Glazed Round Windows.

08

Build a complete door inquiry

Begin by assigning the door a clear project position. Mark the intended opening on the drawings and describe where the unit will be installed. Give every door or window its own reference when several are involved. This keeps later questions attached to the correct location.

Next, provide the professionally checked order dimensions or the site measurements needed to establish them. Add a sketch identifying interior and exterior sides, nearby construction and the proposed finished condition. Note future changes to floors, wall finishes and junctions. Never substitute the frame or leaf section figures for the overall door size. For a new or altered opening, ask the municipality which approvals apply and confirm the locally adopted code with the relevant provincial or territorial authority.

Choose the material version by stating pine, aluminum-clad pine, oak or aluminum-clad oak in full. Add the requested colour and handle. A vague direction such as “match the house” does not define an order; explain the intended visual result as precisely as you can.

Select the glass assembly separately from the visible pattern. Quote the full pattern name whenever the design includes glass-dividing bars, vertical glass, a panel or an infill. This makes both the technical glass choice and the surface arrangement clear.

Finish by combining the project reference, dimensions, material, colour, handle, glass and pattern in one consistent inquiry. Use matching terminology in the sketch and written notes, resolve any contradictory details and list remaining questions separately. A concise project brief gives us a reliable starting point for discussing the custom patio door.

Door Planning FAQ

Common questions about this 1-leaf patio door

Can the door be made to my dimensions?

Yes. The patio door can be custom-sized. Send the dimensions for the intended opening together with information about the surrounding construction. Have both the measurements and relevant building conditions checked before placing the order.

What material versions are offered?

The options are pine, aluminum-clad pine, oak and aluminum-clad oak. Review the selected material together with the colour, glass specification and pattern because each contributes to the final appearance.

Is the door colour selectable?

Yes. Colour is an available selection. Relate it to the material version, building exterior, adjacent elements and indoor finishes, then provide the precise colour request with the inquiry.

May I select the handle?

Yes. Choose a handle with both appearance and routine operation in mind. Record that choice beside the material, colour, glass and pattern so the proposed door can be reviewed as a complete configuration.

Are patterns with a closed panel available?

Yes. Certain patterns pair the glazing with a panel or infill. Other options include an unbarred glass area and layouts divided by horizontal, vertical or combined bars. Refer to the required pattern by its full name.

Is multipoint locking included?

Yes. An ASSA 3-point lock and SPILKA hardware are specified, with the lock engaging at 3 locations. The available material, handle, colour, glass and pattern choices can be coordinated for the ordered version.

Which seal colour is supplied?

The glass seals use black rubber. Treat that as a fixed visual detail when reviewing the timber species, optional aluminum cladding, door colour, bar arrangement and any panel.

What is the commercial warranty period?

The commercial warranty runs for 5 years. Retain the documents issued for the order and selected configuration, as they identify the details associated with that particular door.

Send us your custom patio-door requirements

Prepare an inquiry for your 1-leaf patio door by gathering the opening dimensions, material version, colour, handle, glass selection and named pattern. Add relevant information about the installation conditions so we can discuss the exact configuration you require.

Close x
10 year warranty
At Bloomcabin, we take pride in the quality of our products, supported by careful manufacturing and daily quality control. This commitment is backed by a 20-year warranty against rot in wooden structures and a 10-year warranty against functional defects.
SAVE 45% WHEN YOU SHOP ONLINE
Trading online is convenient and profitable
Ask us!
Get in touch
Email:
This email address is being protected from spambots. You need JavaScript enabled to view it.
Reg. No.:
38944924
Address:
Thriges Plads 6, 5000 Odense C, Denmark
Social media
Follow us on Instagram, Facebook and Twitter to find out about news and offers from Bloomcabin:
X
Have questions and want us to call you back?
+1
−
✖