To improve the quality of the content of this website and to adapt it to the needs of users, cookies are used - including third-party cookies. By continuing to use this website, you agree to the use of cookies and to possible communication when you enter your contact information in one of the forms on the site.

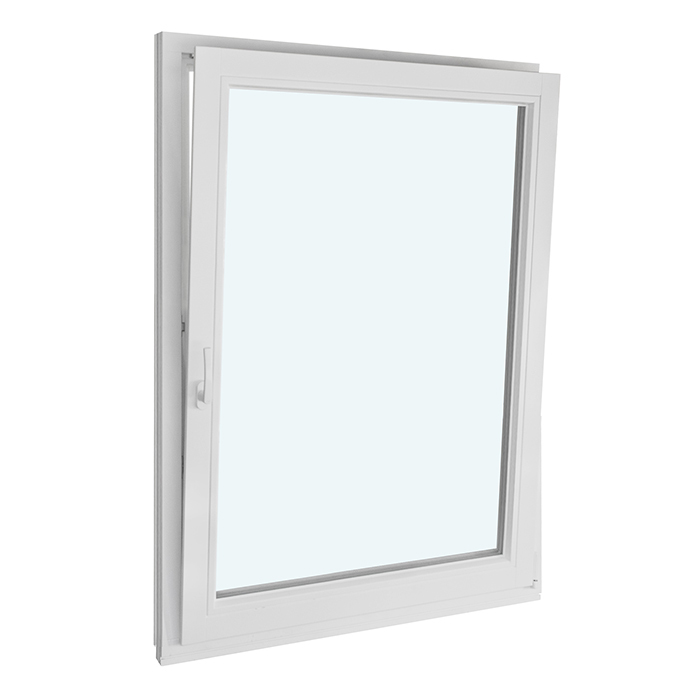
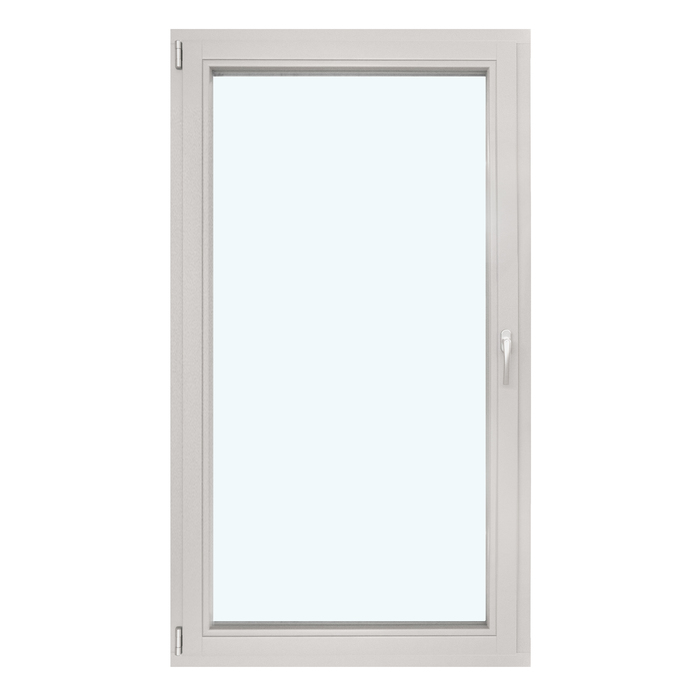
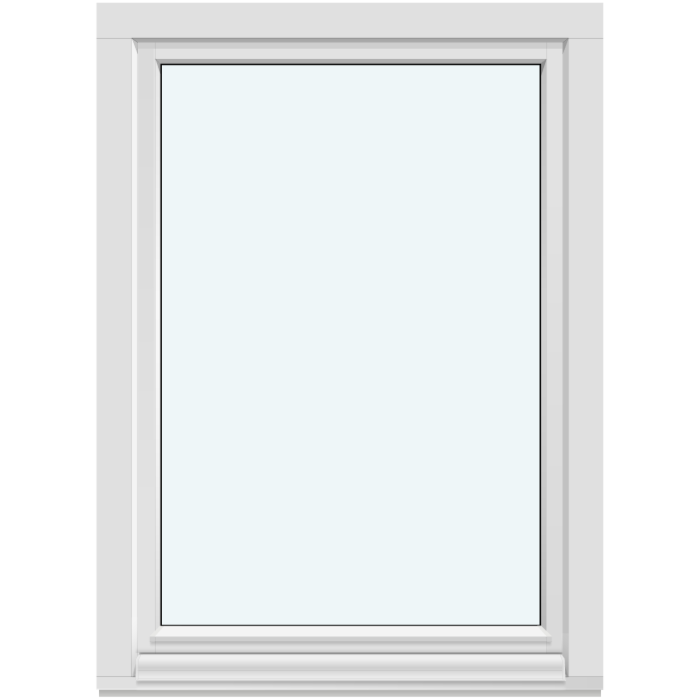
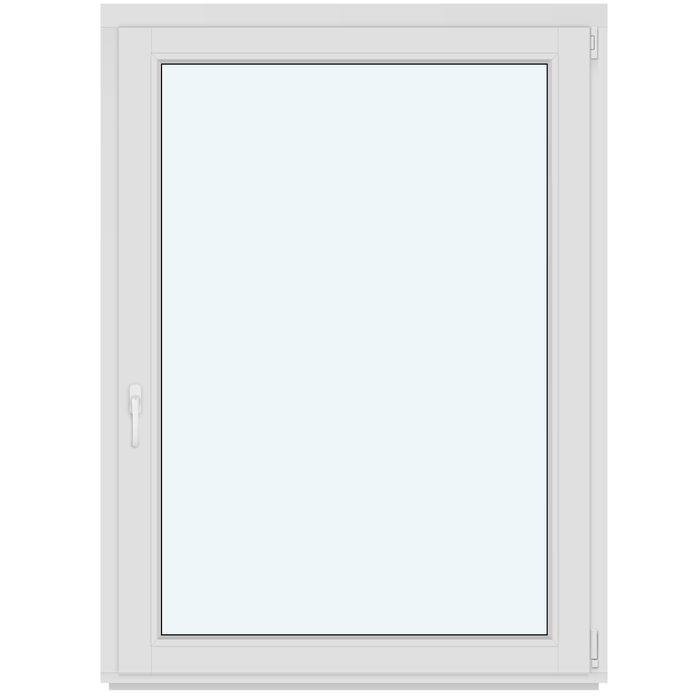
Single-Sash Inward-Opening Window

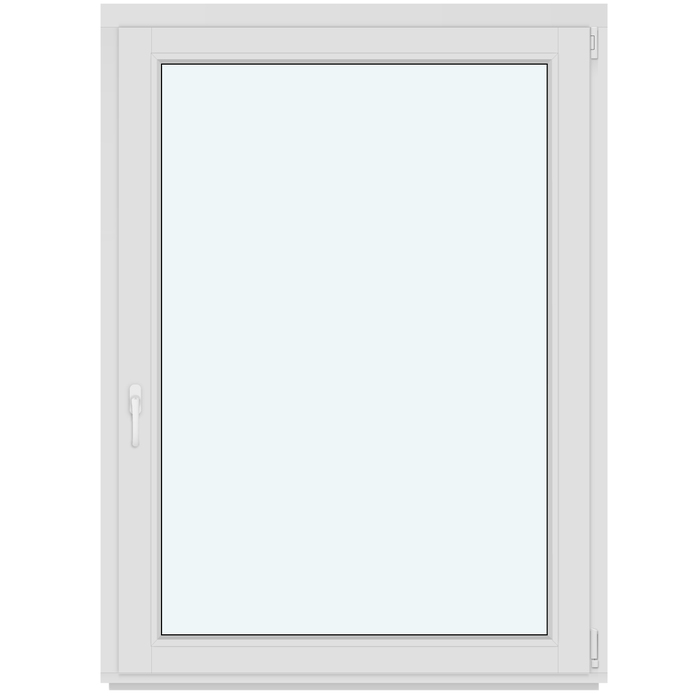
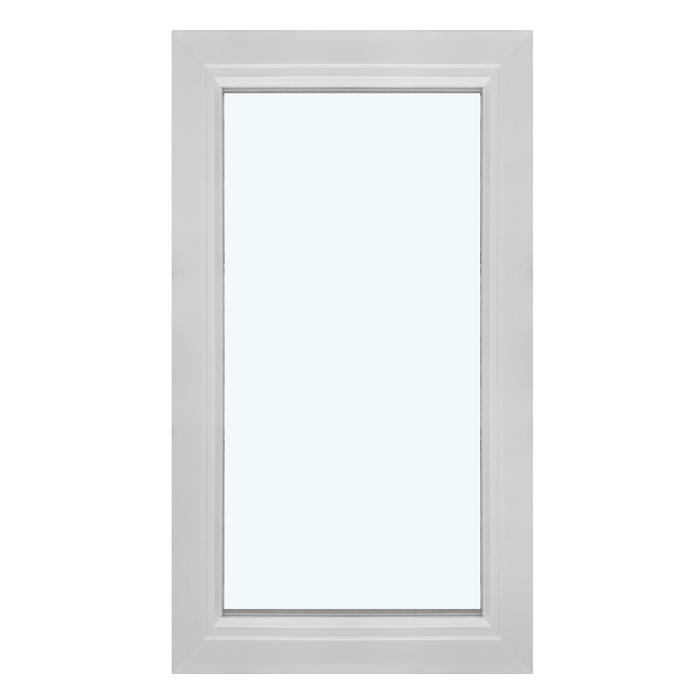
1 Sash without Decorative Bars

Single-Sash Inward-Opening Window
  • Single sash
  • Inward opening
  • Easy ventilation
  • Strong thermal insulation
  • Single sash
  • Inward opening
  • Easy ventilation
  • Strong thermal insulation
The greater the purchase, the bigger discounts you get.
Estimated delivery:
We offer the opportunity to CHOOSE A SUITABLE DELIVERY WEEK, which you will find in the last step of the shopping cart.
The greater the purchase, the bigger discounts you get.
Personal Bloomcabin consultation
Personal consultation?
We are happy to help with questions about models, prices and delivery.
+49 152 28196712

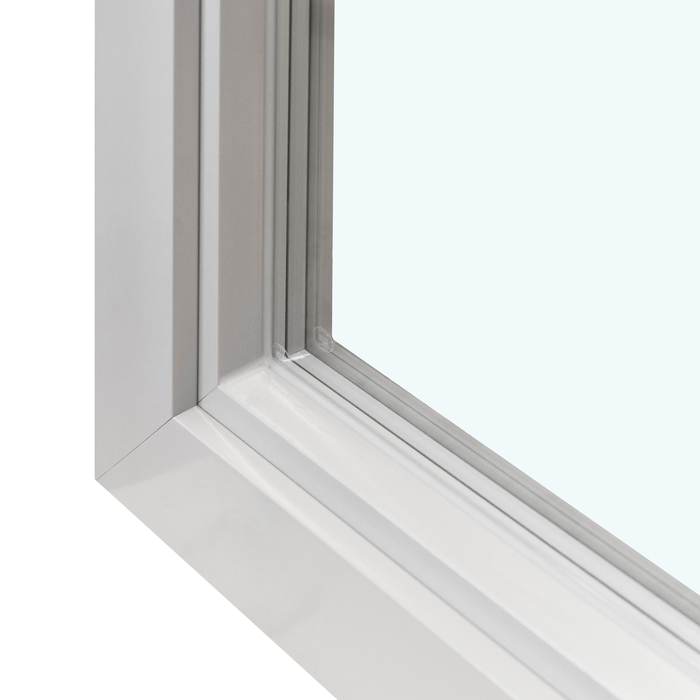
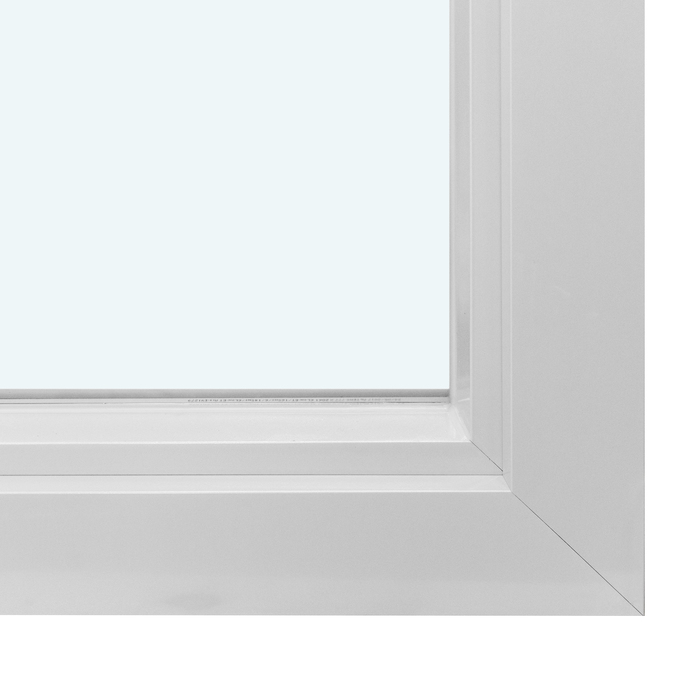
Bloomcabin This inward-opening window has 1 sash with no decorative bars. Nothing interrupts the glazing, so daylight and the view lead the composition while the restrained form keeps the window calm and modern.

Reasons to choose this Bloomcabin option

  1. Glass without visual interruption

    With no decorative bars, the 1 sash reads as a continuous glazed plane. The result feels open and composed, with understated lines suited to a contemporary setting.

  2. Familiar inward action

    The sash opens into the room in a familiar way, keeping operation intuitive and the one-sash format uncomplicated. Its simple division helps the interior view feel orderly and light.

  3. Comfort-led energy efficiency

    This window combines an energy-efficient approach with a comfortable indoor feel.

Use this window for a room or elevation that needs 1 inward-opening sash and an unobstructed glazed area. The restrained format sits easily within modern architecture built around clear lines. With no decorative bars, its proportions can be checked against the building, façade and project intent; review the available version before confirming your configuration.

Feedback from customers 5-star rating

  1. “Installation went smoothly, and the quality impresses us every day.” – Benjamin Brown
  2. “The windows look well made and close with a pleasantly quiet action.” – Amelia Davies
  3. “Neat workmanship and noticeably better insulation in winter.” – Sarah Anderson

How you can pay PayPal and the other secure methods shown for the order are available.

Choose your setup Specify the single sash around your project's needs. If you would like assistance, talk to our team.

More information
SPECIFICATION

Type: Inward-opening, tilt sash;

Warranty: 5 years;

CE: Yes;

Material: Pine, pine with aluminium cladding, oak, or oak with aluminium cladding;

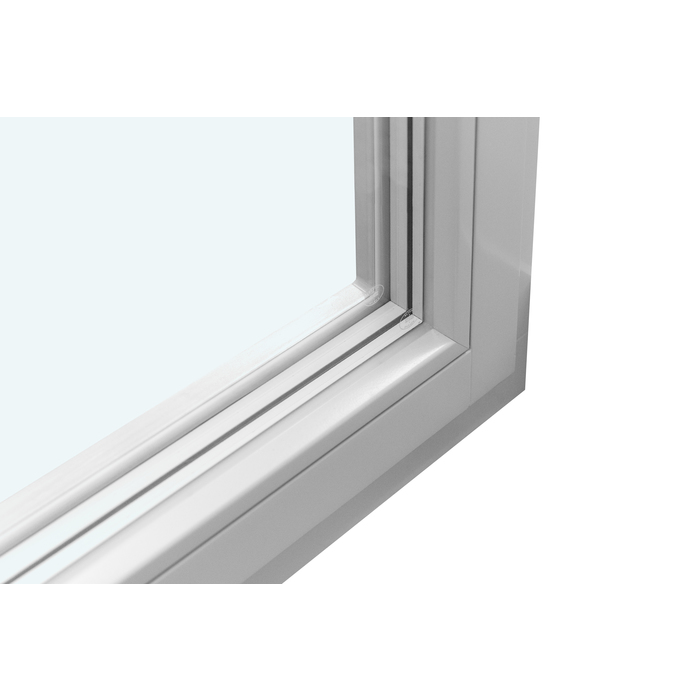
Glazing: 2- or 3-pane insulating glass with heat-reflective coating, warm-edge spacer (CHR) and argon gas fill;

Glass seals: Silicone;

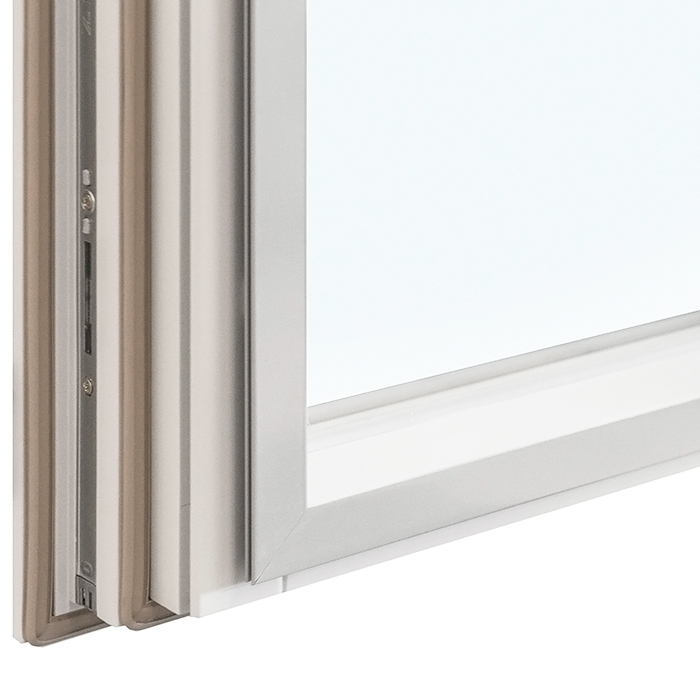
Hardware: Roto Frank;

Mounting holes: 14 mm;

Frame: 78 × 82 mm; with aluminium cladding: 90.6 × 82 mm;

Sash frame: 78 × 82 mm; with aluminium cladding: 90.6 × 82 mm;

Energy efficiency class
with 3 layer glass
with 2 layer glass

Made-to-Measure Windows

Single-Sash Inward-Opening Window

Flexible operation in a streamlined single-sash format

Single-Sash Inward-Opening Window

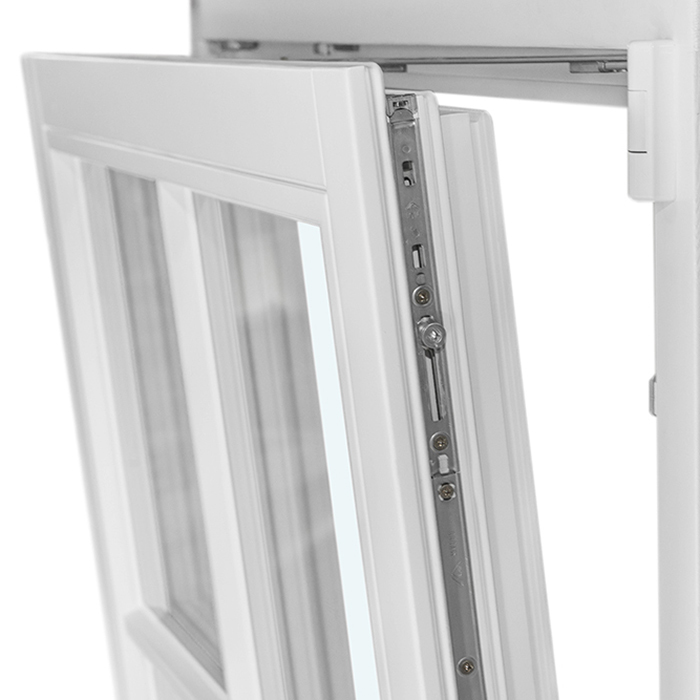
Built to your specified size, this single-sash window swings inward and also tilts. It comes in four material configurations, with 2-pane or 3-pane insulating glass and selectable decorative bars, colour and handle.

How it opens

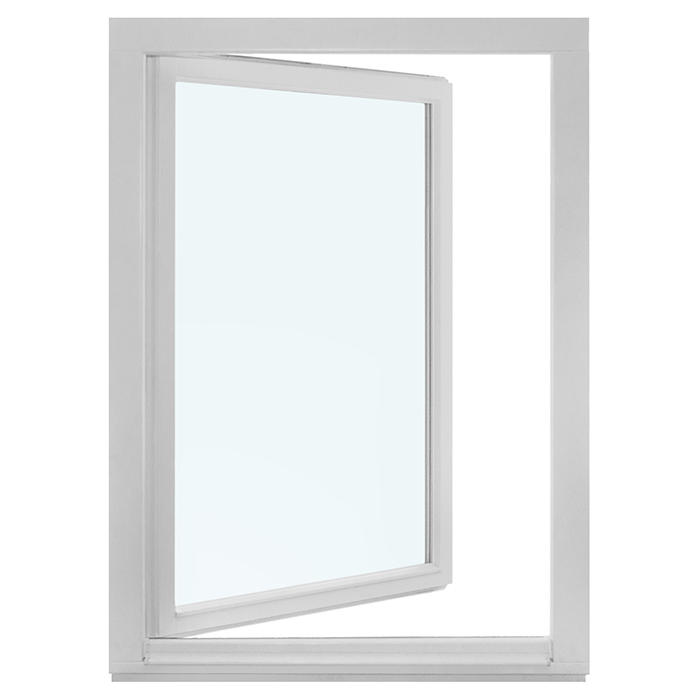
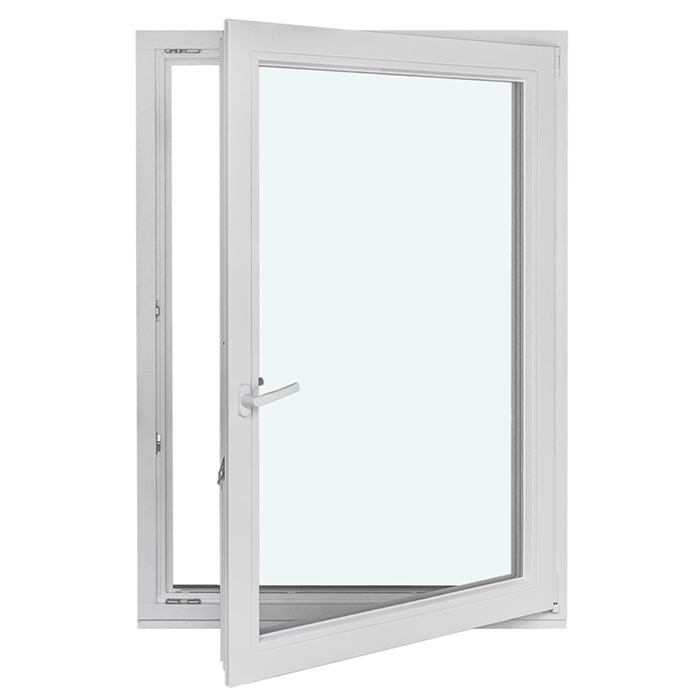
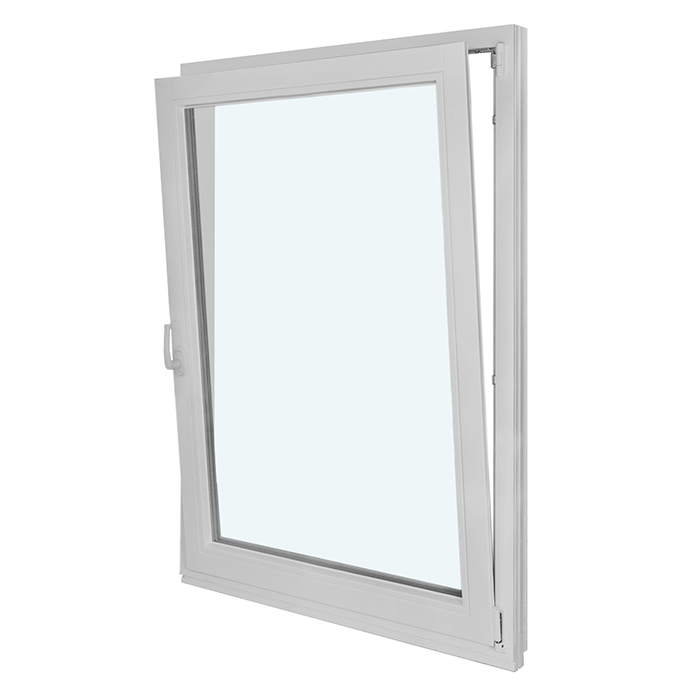
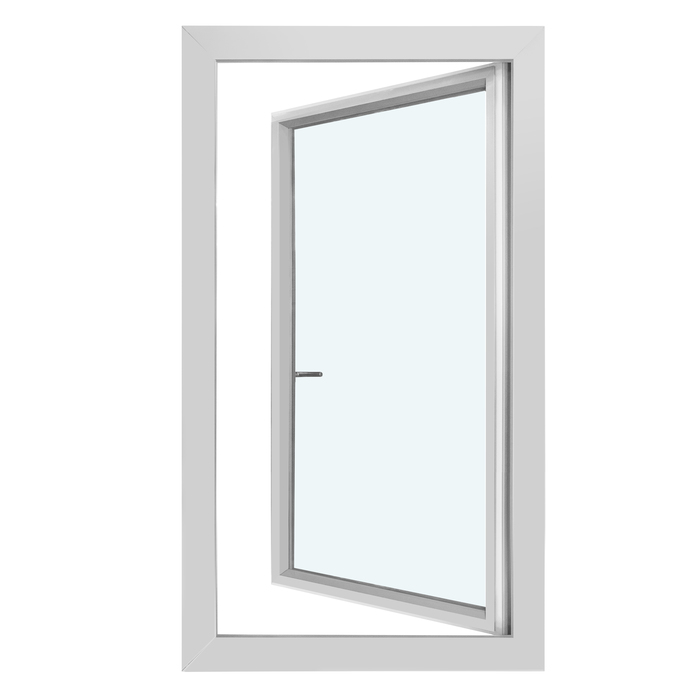
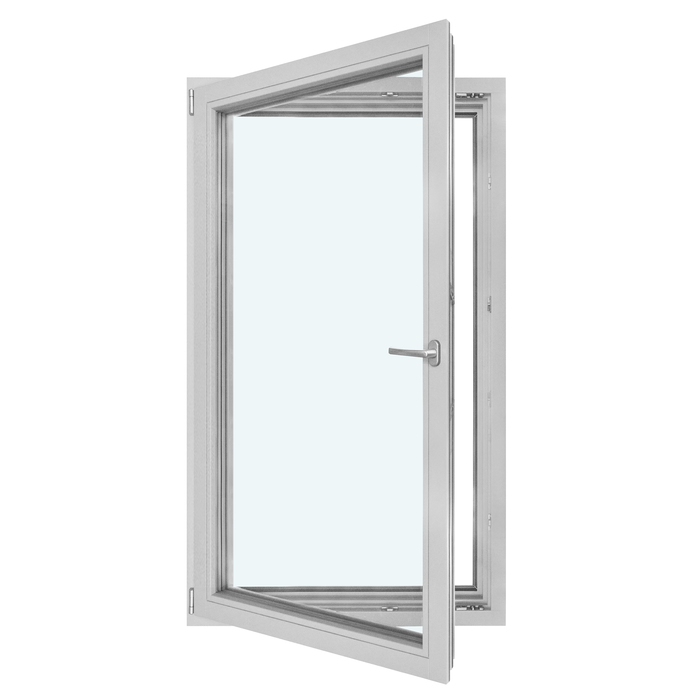
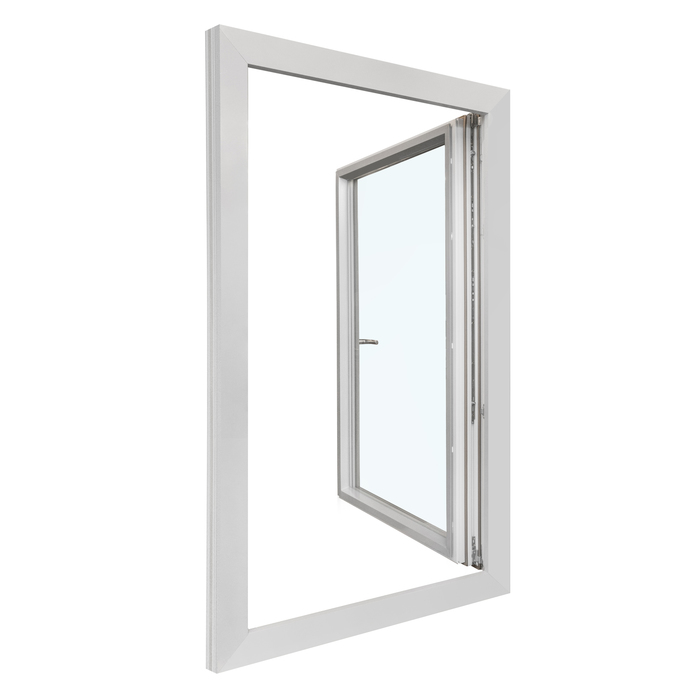
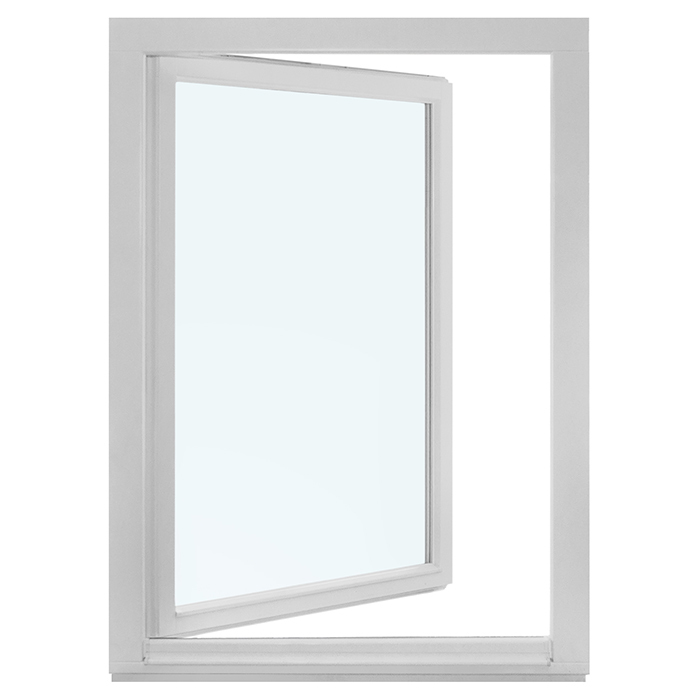
Single sash opening inward, with tilt operation

Material

Pine or oak; either timber may be combined with aluminium cladding

Glazing

Insulating glazing with 2 or 3 panes

Commercial warranty

5 years

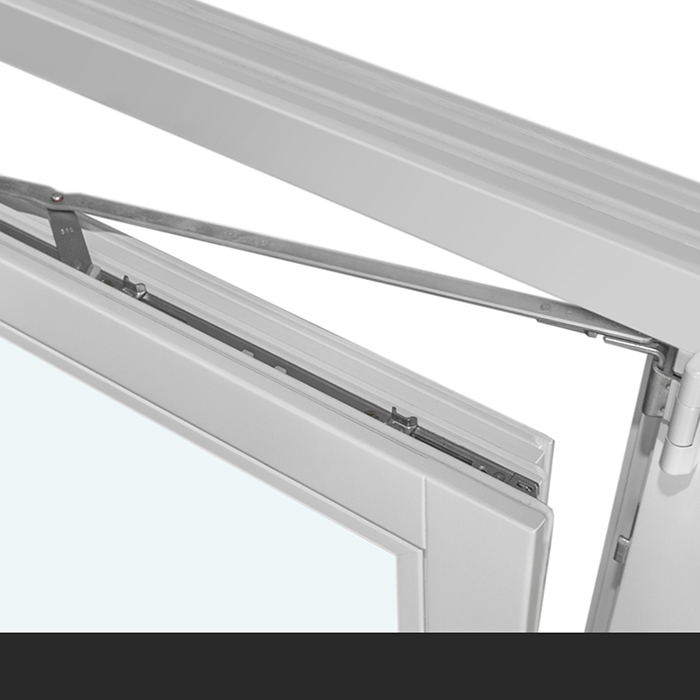
One operable sash gives this window both an inward swing and a tilted position. It is intended for projects where the opening action, frame material and glazing must be coordinated for a particular opening. Made-to-measure production lets the selected construction follow the dimensions specified for the project.

The timber specification can be oak or pine. Either species may also be ordered in a construction with aluminium cladding. You can then select 2-pane or 3-pane insulating glazing, a decorative bar pattern, the colour and the handle. Together, these choices shape the window’s practical use and its appearance within the wider design.

This guide examines how the sash moves, how its components are built, which glazing and decorative patterns are offered, and what information belongs in an enquiry. It also places the model alongside fixed glazing, combination windows and patio doors from the range so their different functions remain clear.

01

Use the full inward swing or the tilted position

The only moving section is a sash that swings into the room or rests in a tilted position. Unlike fixed glazing, it can be opened; unlike an outward-moving window, its travel occurs indoors. Before choosing finishes, draw the sill, furniture and nearby objects around the proposed opening. Showing the planned furnishings on the sketch can expose a clearance conflict while the configuration is still being considered.

Allow enough clear space indoors for the full swing. Check the sill, furnishings, decorations and permanent objects beside the opening, including the area needed when the sash is tilted. The appropriate arrangement is specific to the installation and the way occupants use that room. Reviewing both operating positions on a floor plan provides a more realistic picture of day-to-day use.

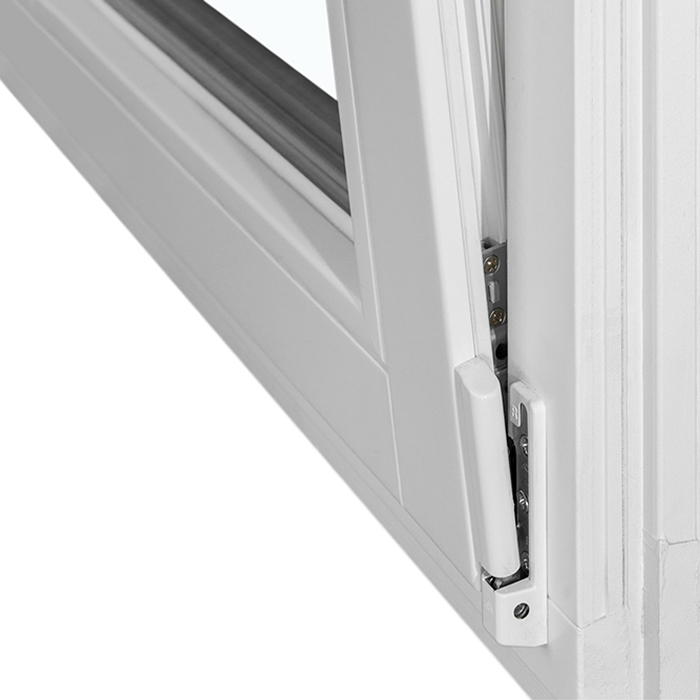
Handle access can be just as important as sash clearance. Think about who will operate the window regularly and where that person will stand. A deep counter or table may leave room for the sash yet make the handle difficult to reach. Walk through the normal movement using the proposed furnished layout rather than evaluating the empty opening alone.

02

Pine, oak, aluminium cladding and construction details

Material selection has two stages: first choose oak or pine, then decide between an all-timber frame and the corresponding aluminium-clad construction. That creates four specified configurations. Relate the selection to the other windows and doors in the project, while recording the timber species independently from the cladding choice.

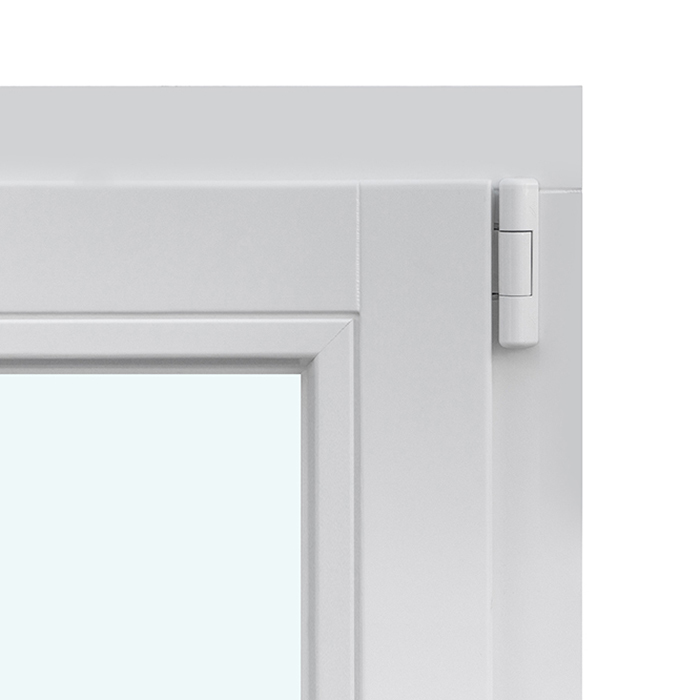
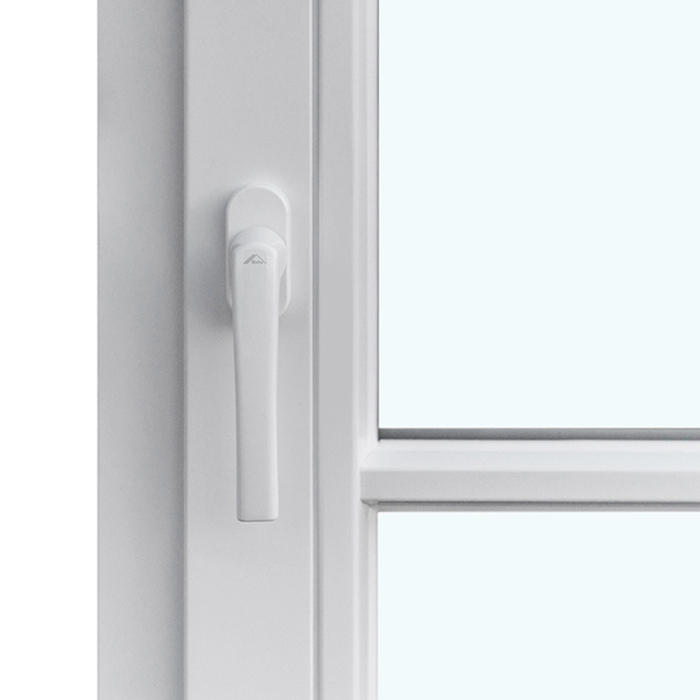
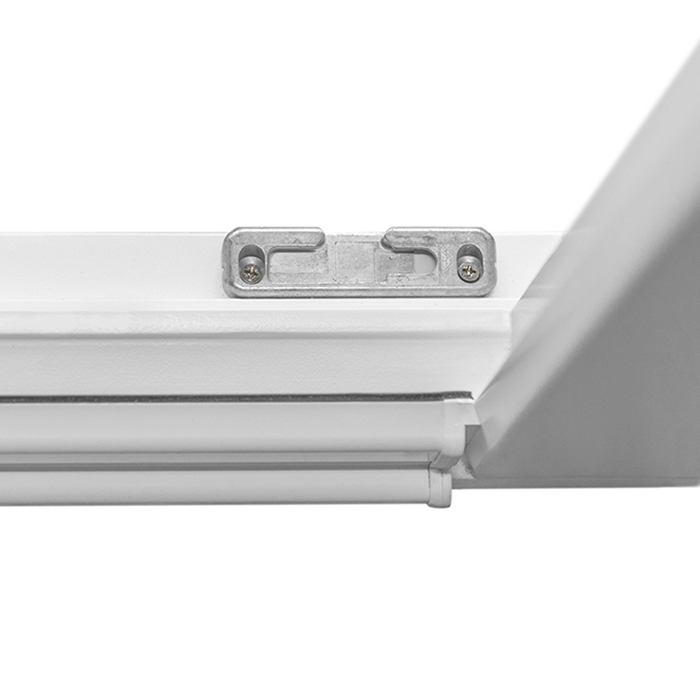
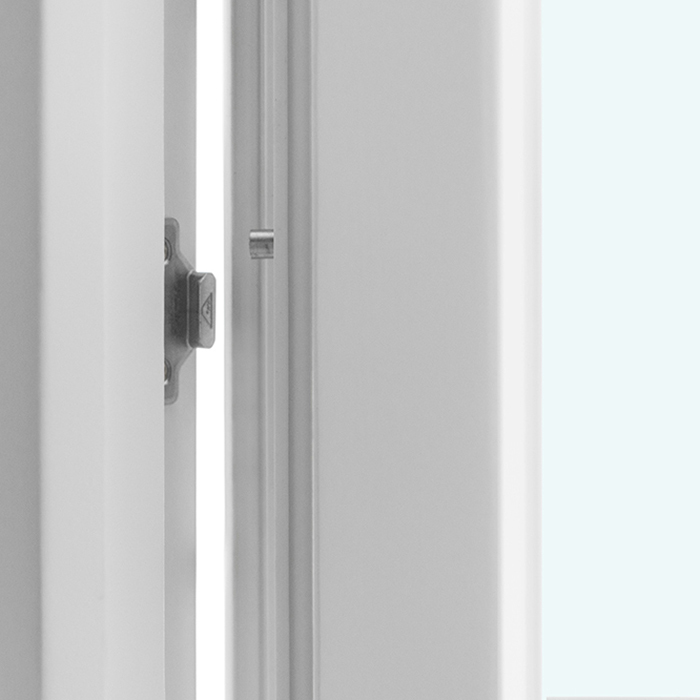
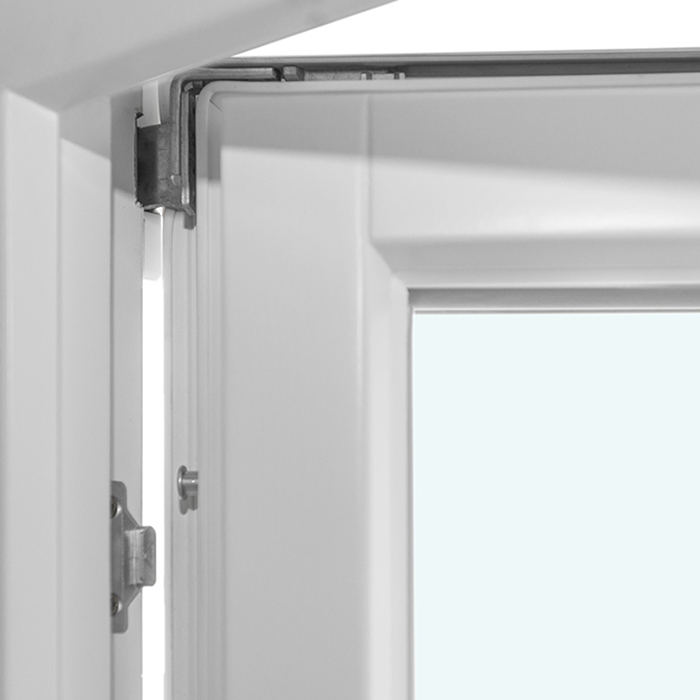
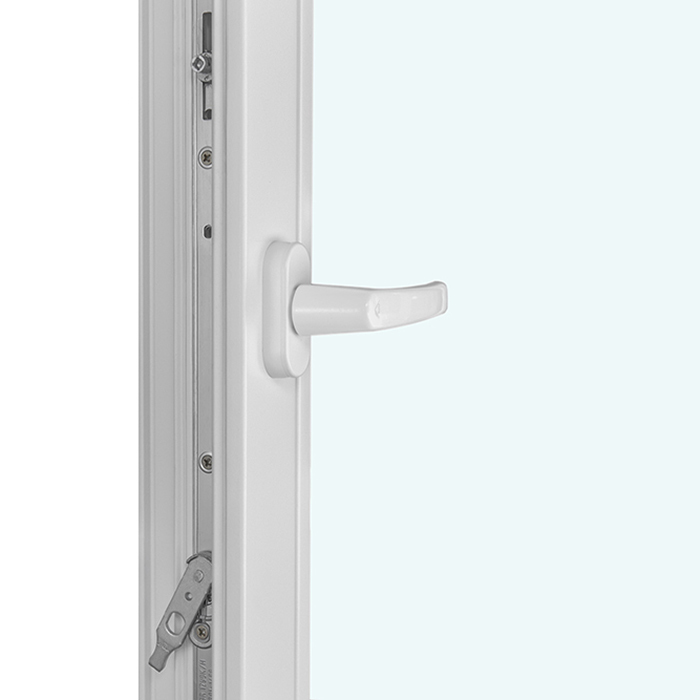
The fitted components include hardware from Roto Frank and silicone seals around the glazing. Each installation hole has a diameter of 14 mm, and the product carries CE marking. Treat the construction hardware and the selectable operating handle as separate parts of the specification. For a Canadian project, give the available product documentation to the professional responsible for the work and confirm which additional records are needed at the destination.

For timber construction, the listed profile dimensions are 78 × 82 mm for the outer frame and 78 × 82 mm for the sash frame. With aluminium cladding, each profile is specified as 90.6 × 82 mm. These are component-profile sizes rather than the made-to-measure dimensions of the complete unit. Record the construction beside every value to avoid mixing specifications for the timber and clad versions.

Custom inward-swing window with a single tilting sash

03

Choose the insulating glass with the complete installation in mind

Insulating glass is offered in 2-pane and 3-pane specifications. Both use argon filling, a heat-reflective coating and CHR warm-edge spacing. Consider the glass together with the complete unit and the scope of the work; for a renovation, note whether adjacent windows are staying or being replaced. Canada’s National Model Codes do not, by themselves, determine the requirements governing every project. Have a local project professional confirm the applicable provincial or territorial code and municipal requirements, then assess the complete window assembly for the site.

Plan for views through the glass from outdoors as well as from the room. A walkway close to the window creates a different privacy concern from a remote portion of the property. Curtains, blinds or other planned treatments also need room, so include them while laying out the opening. This allows outlook, daylight and the desired degree of privacy to be evaluated in one plan.

Revisit an existing opening under different daylight conditions. Morning sun and afternoon shade can make the frame and glazing look markedly different. Evaluate the proposal from the actual desk, chair or other occupied area because each position may face the window at a different angle. Observing the real setting gives a better basis for selection than relying only on evenly lit product imagery.

04

Let the full façade guide the decorative bar pattern

An unbarred sash provides the least divided appearance. The named alternatives add one horizontal bar, one vertical bar, or one bar in each direction. Each treatment changes the visual structure of the glass while retaining the same underlying single-sash window format.

Denser patterns combine one vertical bar with two, three or four horizontal bars. A further option uses two vertical bars with one horizontal bar. The collection therefore ranges from uninterrupted glazing through single-direction accents to divisions running both ways. In the enquiry, state the required number and direction of the bars separately from the window dimensions, material and colour.

Assess each pattern on an elevation showing the entire building. Repetition may unify a row of openings, while a carefully chosen variation can emphasize a particular position. The number of lines alone does not make the design traditional or contemporary; the surrounding wall areas and neighbouring openings affect that result. Compare a small set of convincing patterns at the same window size so unrelated changes do not distract from the bar arrangement.

Also check the view from the places where people sit. A horizontal division may be prominent from a desk or dining table even when it appears subtle on an exterior drawing. If a clear view toward a tree or garden feature matters, compare the selected pattern with the unbarred version. Where consistency across the façade is the main objective, the divisions in adjacent windows may carry more weight. Review both viewpoints before making the final selection.

05

Set the custom size and indoor operating space before selecting finishes

Record width and height together with the points from which they were measured, keeping the opening measurements distinct from the required unit size. If an existing opening is uneven, retain readings from several locations on a labelled sketch. Mark the viewing direction and give every position a short identifier when the project includes several windows. Before ordering for an alteration, contact the municipal permit office to confirm which permits or other approvals apply to the proposed work.

Check the intended location with the sash shown in both its fully inward and tilted positions. The sill depth and any objects kept beside the window can change how comfortably it operates. Resolve those spatial questions before finalizing the colour, handle or decorative details.

For a renovated room, base the drawing on the finished arrangement. Identify new wall treatments, sill alterations and built-ins, as well as components that will stay. The glazing should remain reachable for routine care. Planning this access alongside the sash movement accounts for the window both as an operable element and as a permanent part of the completed room.

Custom single-sash window with colour and handle choices

06

Balance the finish, handle and timber character

Colour defines the broad outline of the frame, whereas the handle is a compact visual detail. Choose which feature should recede and which may provide contrast. A strongly coloured frame can be paired with a restrained handle, while a quiet frame may suit more noticeable hardware. Setting that visual order helps the large surfaces and frequently used detail work together.

Use existing timber as a reference without trying to match every wood tone in the room. Where floors, doors and furniture differ, relate the window to a lasting architectural finish rather than to movable furnishings. Examine the proposed construction from indoors and outdoors because each side will be seen against a different background.

Adding decorative bars makes the selected frame colour visible across more of the glazed area. Judge the colour using the actual pattern under consideration rather than only an unbarred sample. A simpler division can calm an exterior that already contains railings, joints or dense planting; against a broad plain surface, a stronger grid may establish a deliberate rhythm. Let the surrounding composition determine the balance.

Compare the colour at the individual room opening and across the exterior elevation. Indoors, walls and furnishings affect its appearance; outdoors, stucco, cladding and neighbouring frames become the relevant references. If possible, hold the proposed colour beside those materials in daylight, noting how reveal depth and shadow alter it. For a single replacement window, establish whether it should blend quietly with its surroundings or become an intentional accent.

07

Compare product types by function before considering finishes

Where an operable sash is unnecessary, the fixed-glazed model is an alternative. It can be specified in oak or pine, with aluminium cladding available for either timber, and with 2-pane or 3-pane insulating glazing. The round fixed unit is offered in oak or pine. A combination window is another product type; it carries the corresponding timber and cladding choices and can use two or three panes. Begin by deciding whether the project calls for inward swing and tilt, fixed glazing or a combination format, and only then compare appearance options.

Two separate models are listed for projects seeking an EI30 classification. The inward-moving version has an oak tilt-and-turn sash, Roto Frank hardware and 2-pane insulating glass. The outward-moving EI30 pivot model is also made from oak but uses Spilka hardware with 2-pane insulating glass. The separately listed Super Low Uw passive-house model opens outward and combines pine, a special insulating material and 3-pane glazing. Keep every classification, material, hardware specification and opening direction attached to its own model; none belongs to the window featured here. For Canadian use, treat those classifications as supplier product data and verify local acceptance for the intended installation.

If the element must provide access to a patio, compare the single-sash doors that open outward. The standard door may be ordered in oak or pine, and either timber can be paired with aluminium cladding. A historic-style door is offered in the two timber species. Both door families have 2-pane and 3-pane insulating-glass choices, with a panel available where the particular configuration permits one. Because these products are doors and move outward, establish the intended function before choosing their material and design.

EI30 fire-rated window opening inward, EI30 fire-rated pivot window opening outward, Super Low Uw passive-house window opening outward, Combination window, Non-opening fixed-glazed window, Round non-opening fixed-glazed window, Single-sash patio door, outward opening, Historic-style single-sash patio door, outward opening.

08

Assemble the details for an accurate enquiry

Prepare a separate specification for each window position. Record its project dimensions, chosen timber species and either timber-only or aluminium-clad construction. Add the selected 2-pane or 3-pane glazing, the precise decorative-bar pattern, colour and handle. When several windows are involved, assign a unique reference to every opening. A table or a clearly divided list makes it easier to keep each set of measurements and options together.

If you have not reached a final choice, send your two preferred configurations and identify the most important difference between them. Explain briefly whether the window should settle quietly into the existing room or create a deliberate change in appearance. We can answer product questions and help structure the comparison without requiring a complete design history. The commercial window-and-door warranty applicable to this model lasts five years. Keep the confirmed specification with the order documentation.

Common Questions

Details about the single sash, inward movement and available options

Can the sash be tilted as well as opened?

Yes. The same sash can swing inward fully or be placed in its tilted setting.

What are the frame-construction choices?

Available constructions use oak or pine, either as all-timber frames or with aluminium cladding.

What insulating glass options are offered?

Choose 2-pane or 3-pane insulating glazing. Both specifications include argon filling and a heat-reflective coating, with CHR used for the warm-edge spacing.

Which dimensions apply to the frame components?

The outer frame and sash frame are both 78 × 82 mm in timber construction. Each changes to 90.6 × 82 mm for the aluminium-clad configuration.

Can decorative bars be added?

Yes. You may select an uninterrupted pane or a named pattern using horizontal divisions, vertical divisions or a combination of the two.

Is the window produced to project dimensions?

Yes. Dimensions are made to order, and colour and handle are also selectable.

What hardware and glazing-seal materials are specified?

Roto Frank supplies the hardware, and silicone is specified for the seals around the glazing.

What commercial warranty applies to this model?

This window falls under our commercial window-and-door warranty, which lasts five years.

Prepare your custom single-sash window specification

Tell us the required size, timber and frame construction, glazing specification, decorative pattern, colour and handle so we can review the proposed window with you.

Close x
10 year warranty
At Bloomcabin, we take pride in the quality of our products, supported by careful manufacturing and daily quality control. This commitment is backed by a 20-year warranty against rot in wooden structures and a 10-year warranty against functional defects.
SAVE 45% WHEN YOU SHOP ONLINE
Trading online is convenient and profitable
Ask us!
Get in touch
Email:
This email address is being protected from spambots. You need JavaScript enabled to view it.
Reg. No.:
38944924
Address:
Thriges Plads 6, 5000 Odense C, Denmark
Social media
Follow us on Instagram, Facebook and Twitter to find out about news and offers from Bloomcabin:
X
Have questions and want us to call you back?
+1
−
✖