To improve the quality of the content of this website and to adapt it to the needs of users, cookies are used - including third-party cookies. By continuing to use this website, you agree to the use of cookies and to possible communication when you enter your contact information in one of the forms on the site.

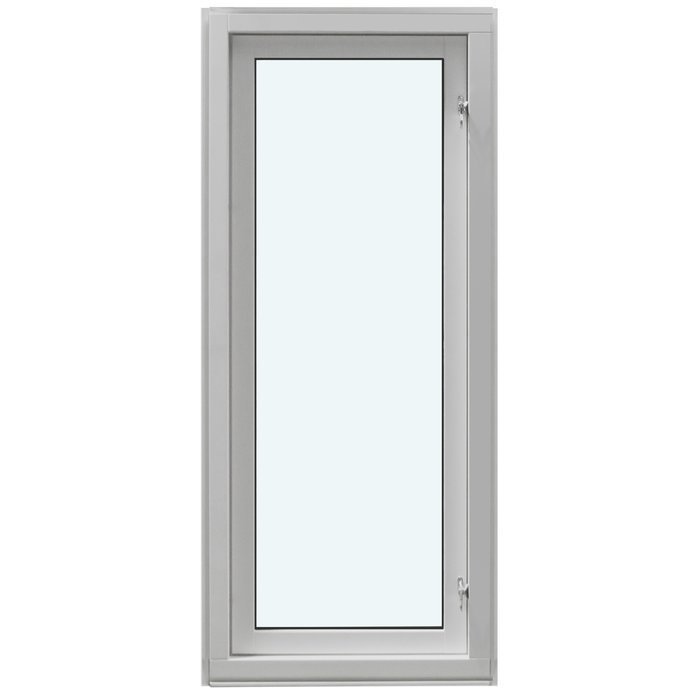
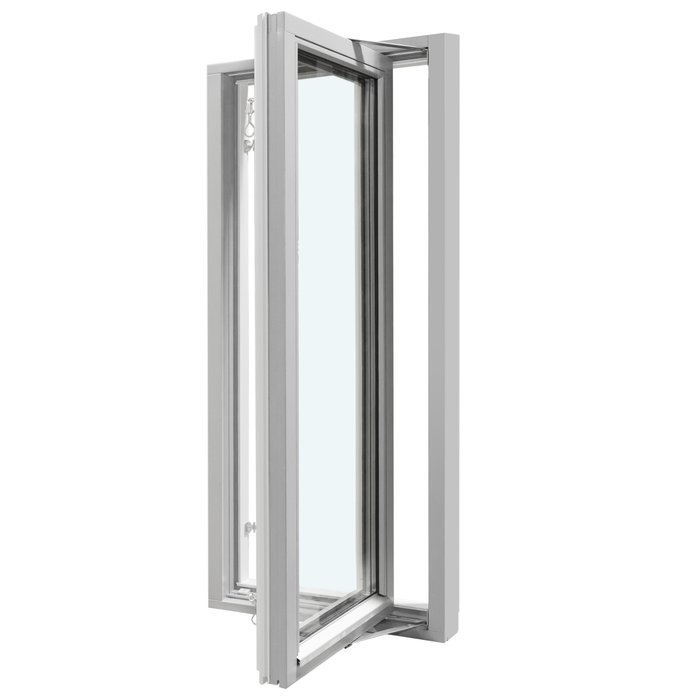
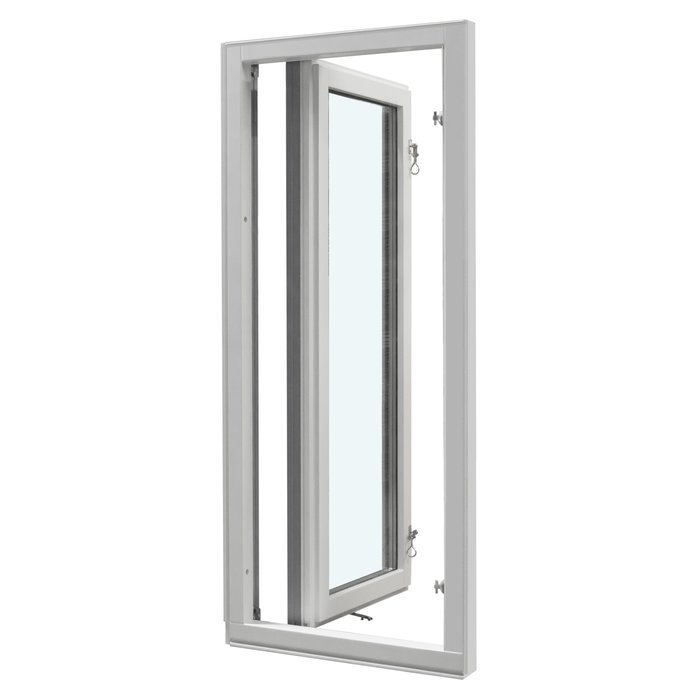
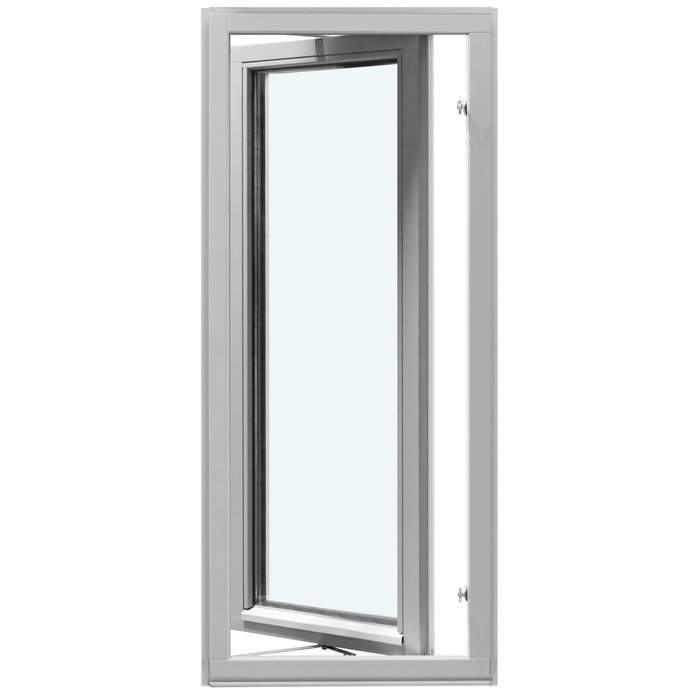
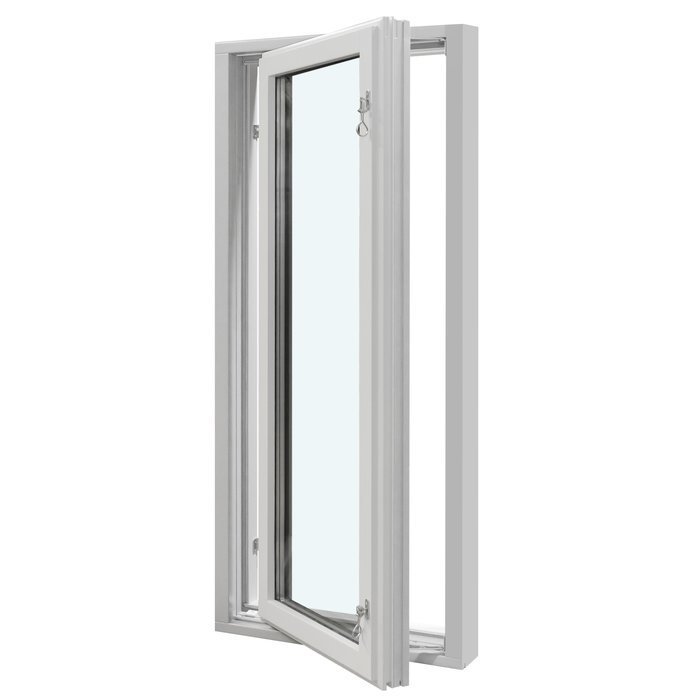
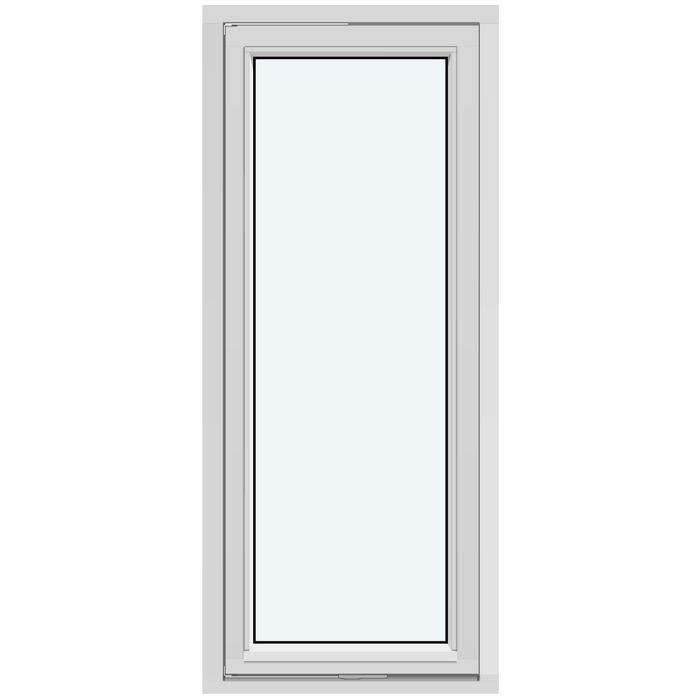
Single-Sash Outward-Opening Vertical Pivot Window

Without decorative bars

Single-Sash Outward-Opening Vertical Pivot Window
  • Vertical pivot axis
  • Single sash
  • Outward opening
  • Strong thermal insulation
  • Vertical pivot axis
  • Single sash
  • Outward opening
  • Strong thermal insulation
The greater the purchase, the bigger discounts you get.
Estimated delivery:
We offer the opportunity to CHOOSE A SUITABLE DELIVERY WEEK, which you will find in the last step of the shopping cart.
The greater the purchase, the bigger discounts you get.
Personal Bloomcabin consultation
Personal consultation?
We are happy to help with questions about models, prices and delivery.
+49 152 28196712

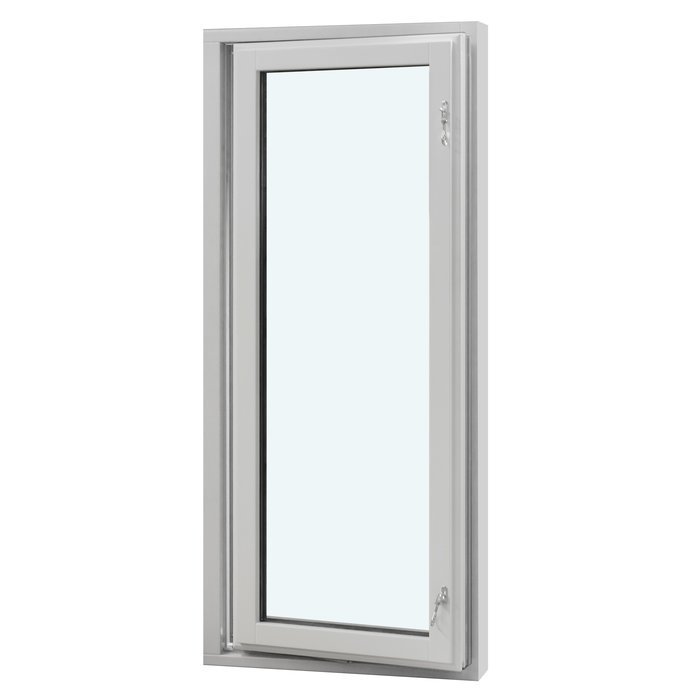
Bloomcabin With no decorative bars, this Bloomcabin model keeps the pane visually continuous. Its single sash turns on a vertical axis toward the exterior, allowing daylight, the view and a contemporary façade treatment to take priority.

What distinguishes this Bloomcabin version?

  1. An uninterrupted pane

    Removing bar lines lets the broad, quiet area of glass become the focal point. The simple single-sash composition leaves more visual room for the building and the outlook.

  2. One sash moving to the exterior

    The lone sash rotates around its vertical axis and opens outside the room. With the glass left undivided, the window feels orderly and light.

  3. A minimal look with efficient performance

    Select the specification in response to the building and the room. This pared-back version aims to support a comfortable interior while maintaining a strong emphasis on energy efficiency.

This bar-free treatment suits projects seeking one continuous glazed view and a sash that pivots outward on a vertical axis. It can complement a modern elevation or a restrained window renovation. The balanced form can be coordinated with the architecture and desired façade character across contemporary, traditional or carefully restored settings.

Customer reviews 5-star rating

  1. “Installation went smoothly, and the quality continues to impress us every day.” – Benjamin Brown
  2. “The windows look well made and are pleasantly quiet when closing.” – Amelia Davies
  3. “Neat workmanship and noticeably better thermal insulation in winter.” – Sarah Anderson

Ways to complete payment Use any secure payment method currently presented during checkout.

Shape the final selection Choose the bar-free window details for the intended opening. If you would like product guidance, talk with our team.

More information
SPECIFICATION

Type: Outward-opening sash;

Warranty: 5 years;

CE: Yes;

Material: Pine, pine with aluminium cladding, oak, or oak with aluminium cladding;

Glazing: 2- or 3-pane insulating glass with heat-reflective coating, warm-edge spacer (CHR) and argon gas fill;

Glass seals: Black rubber;

Hardware: SPILKA, IPA;

Mounting holes: 14 mm;

Frame: 105 × 57 mm; with aluminium cladding: 115 × 57 mm;

Sash frame: 76 × 65 mm; with aluminium cladding: 86 × 65 mm;

Energy efficiency class
with 3 layer glass
with 2 layer glass

Custom windows sized for your project

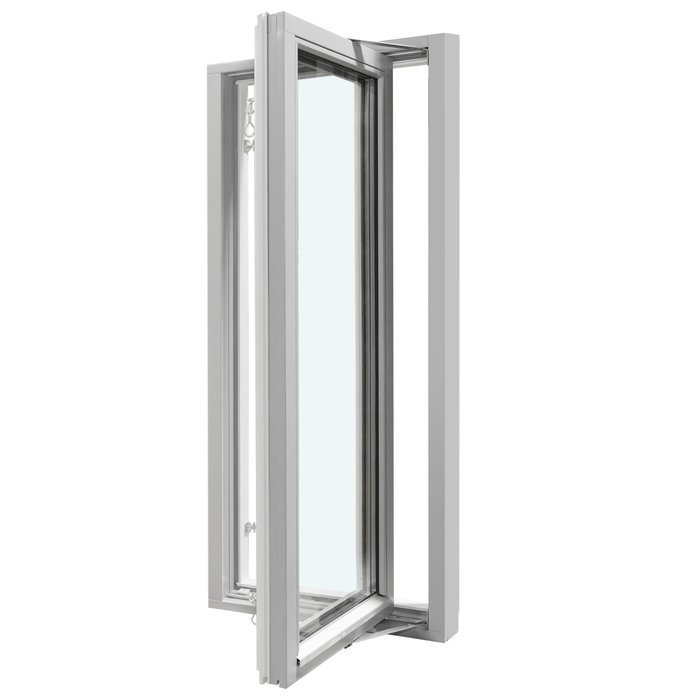
Outward-opening single-sash window on a vertical pivot

Custom-sized pivot window that opens outward

Single-sash vertical-pivot window, outward opening

Made to the measurements supplied for the project, this pivoting model has one sash and is offered in pine or oak. Either timber may be ordered with aluminium cladding. Specify a colour, handle, glass package and one of the listed bar arrangements for the intended window scheme.

Opening style

A single sash that pivots vertically and opens outward

Material

Pine and oak, with an aluminium-clad version of each

Glazing

Insulating glazing with argon fill, a warm edge and a coating

Design

Selectable colour, handle and glazing-bar pattern

The format of this window is deliberately specific: one sash turns around a vertical axis and travels outward. Its pivoting action can complement either a simple façade or an elevation organized with stronger lines and divisions.

Order dimensions establish the window size. The specification can use pine or oak, and aluminium cladding is available for either timber. You also select the colour, handle, glazing assembly and one of the listed bar designs. The insulating glass includes argon gas, a warm-edge component and a heat-reflective coating. Consider the opening, material choices and desired elevation together. The sections below cover operation, frame construction, glazing, available patterns and the details to assemble before contacting us.

01

Using and looking after the window

The window’s defining motion comes from its lone sash revolving on an upright pivot. It swings to the outdoor side instead of following the path of a standard side-hinged unit. Allow for that travel while planning the installation. This is a defined vertical-pivot product with one sash, not an opening system whose mechanism can be freely changed.

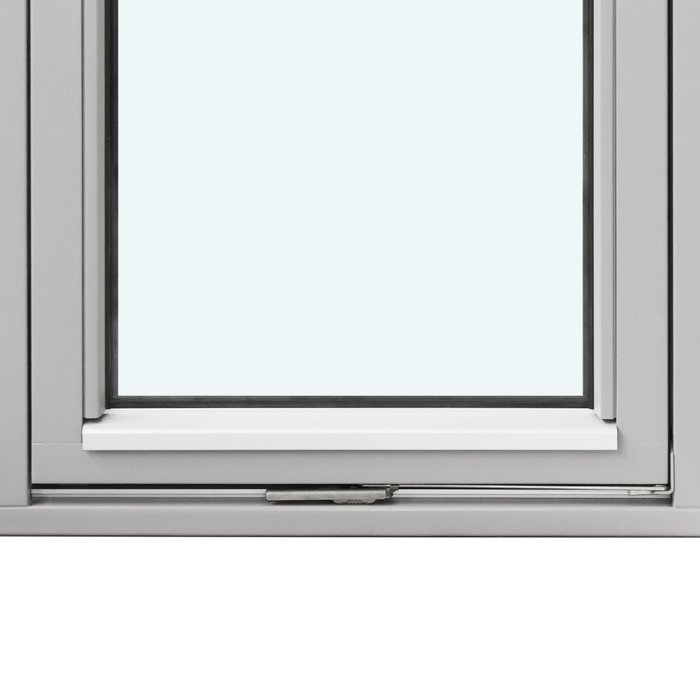
The handle is one of the choices recorded for your window. Because it functions as both the control point and a visible detail, assess it against the interior view, selected timber and frame colour. SPILKA and IPA components form part of the hardware; identify your preferred handle separately in the inquiry.

Guide the sash with its designated handle and use a smooth, controlled motion. Do not pull it by the glass, frame or glazing bars, and keep its path clear. Cleaning and maintenance products should suit the exact version ordered, as timber finishes, aluminium cladding, coatings and seals can call for different care.

Where several people use the window, consistent operation through the designated handle is advisable. Keep the outdoor sweep of the sash clear of nearby objects and construction. Accounting for the full pivoting path helps the selected location remain practical in daily use.

02

Key construction details and dimensions

The outer frame section is 105 × 57 mm in timber and 115 × 57 mm when aluminium cladding is added. The corresponding sash section is 76 × 65 mm without cladding and 86 × 65 mm with cladding. Each figure describes a frame component only. None represents the complete window’s overall height, width or depth, and separate order dimensions are still required.

The fixing holes have a specified diameter of 14 mm. This dimension concerns the holes alone; it is neither an order size nor a wall-opening measurement. A 2-pane or 3-pane insulating-glass assembly may be selected. The window carries CE marking and is supplied with a five-year commercial warranty.

The frame choices are pine, oak, aluminium-clad pine and aluminium-clad oak. Adding cladding alters the stated section sizes for the outer frame and sash. Make the construction choice explicit in the inquiry and record it with the proposed order measurements.

The hardware contains parts from SPILKA and IPA, while you specify the handle separately. The glazing gaskets are made from black rubber. For a coordinated appearance, assess the timber, cladding choice, colour, glass and bar arrangement together; the fittings and gaskets retain their distinct roles within the assembly.

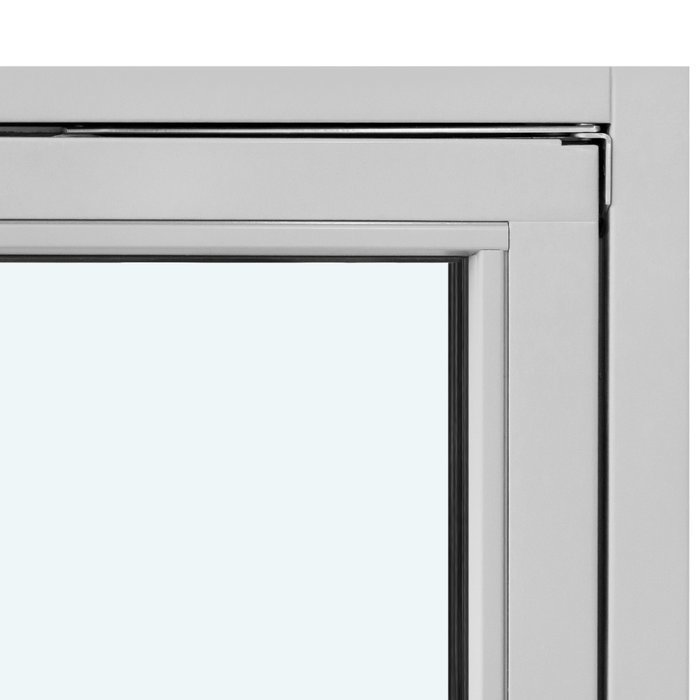
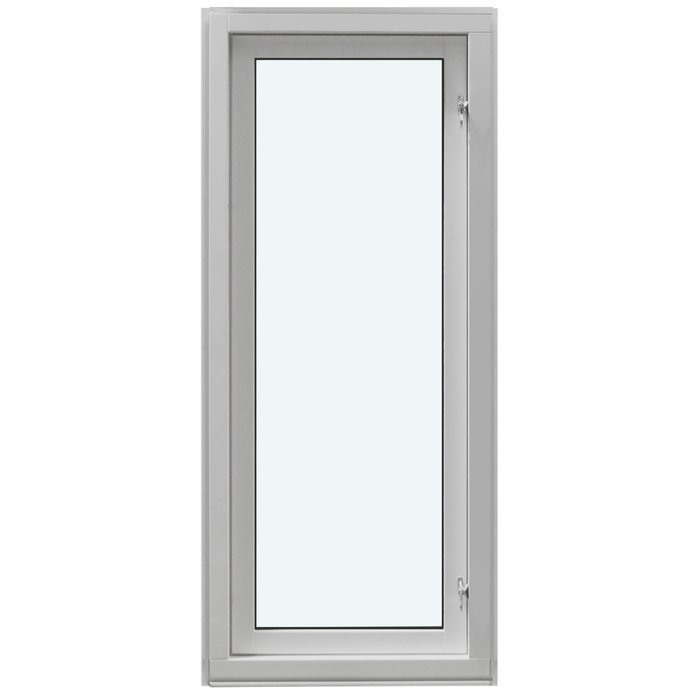
Product view of the outward-opening window with a single vertical-pivot sash

03

How the glazing specification works

This model can be supplied with double- or triple-glazed insulating units. In either case, the glass specification includes argon gas, a CHR warm edge and a heat-reflective coating. Together these elements define the glazing assembly; they are not separate decorative options.

For Canadian work, ask the project designer to assess the chosen glazing against the building’s intended use, neighbouring assemblies and any project-specific performance criteria. Include established targets and the preferred glass configuration when you contact us so the selection can be tied to the correct project.

Bar placement influences the visual character of the glass. An uninterrupted pane has a different effect from glazing crossed by horizontal or vertical elements, so coordinate the pattern with the glass selection. When an option name says that its bars divide the glass, that construction is part of the named design; do not infer the same detail from the other pattern names.

Decide first whether the glazing should read as one open surface or as a more structured arrangement. Horizontal bars, or a combination of horizontal and vertical bars, create stronger divisions. Then coordinate that decision with the chosen timber, aluminium cladding and frame colour.

04

Available glazing-bar patterns

Six bar patterns are listed: “Without bars”, “1 horizontal bar”, “1 horizontal bar plus 1 vertical bar”, “2 horizontal bars plus 1 vertical bar”, “2 horizontal glass-dividing bars” and “3 horizontal glass-dividing bars”. The choices progress from an open pane to a clearly divided composition. Use the full catalogue label for your selection when making an inquiry.

The “Without bars” design leaves the glazing visually uninterrupted. “1 horizontal bar” adds one crosswise division, while “1 horizontal bar plus 1 vertical bar” introduces lines in both directions. A denser layout is provided by “2 horizontal bars plus 1 vertical bar”. These labels describe the visible arrangement only and confer no additional performance characteristic.

Two labels specifically state that the bars divide the glass: “2 horizontal glass-dividing bars” and “3 horizontal glass-dividing bars”. That detail sets them apart from the other named layouts. If the method of division matters to the project, state the full option label and pair it with the required glazing assembly.

Choose a layout that suits the pane’s proportions and the geometry of surrounding building elements. One horizontal line offers a restrained break, whereas horizontal and vertical lines together form a clearer grid. Site context will affect the finished appearance, so the option name does not promise a particular visual result. Using the full label also avoids confusion among similar designs.

05

Assessing the opening for a made-to-measure window

Begin by examining and measuring the proposed opening carefully. Take measurements in more than one location, especially when working with existing construction, and identify the reference for every value. The published sash and outer-frame section sizes describe product components; they cannot replace the dimensions taken from the wall opening.

Outside clearance is especially important because the sash pivots vertically and moves outward. Reveals, façade projections, railings, exterior shades, planting and neighbouring construction may intersect its travel area. Treat these as prompts for a site review, not as confirmation that a particular location will work.

Plan the operating position from inside as well. The handle needs to be reachable within the proposed room layout, including nearby furniture, counters or sills. This does not establish a universal mounting height; determine the position for the actual project and mark relevant adjoining features on the drawing.

For a new building, design drawings may provide the starting figures. An existing opening should instead be documented in its current condition. If the reference points or junction details are unclear, obtain a site review from a qualified window or building professional. Label each value as an opening dimension, finished-window dimension or other reference. A simple annotated sketch can show the pivot location, indoor and outdoor faces, and adjacent construction without inventing details.

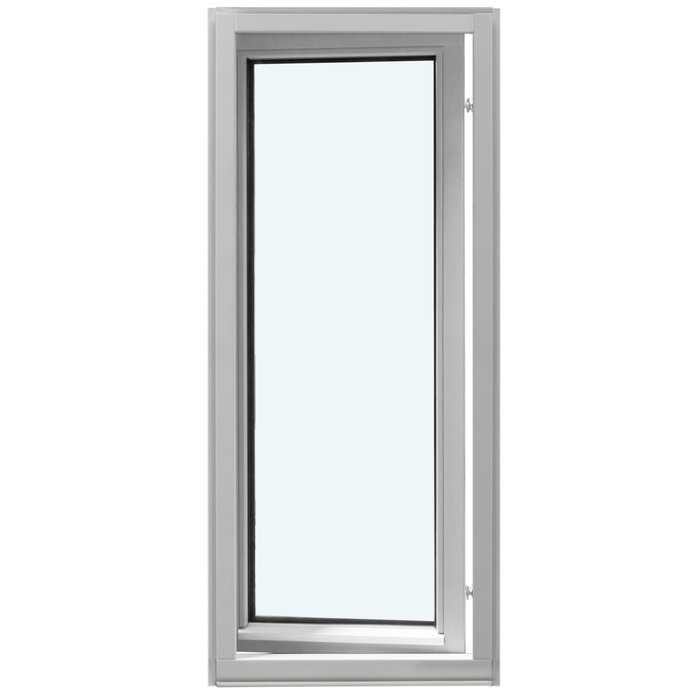
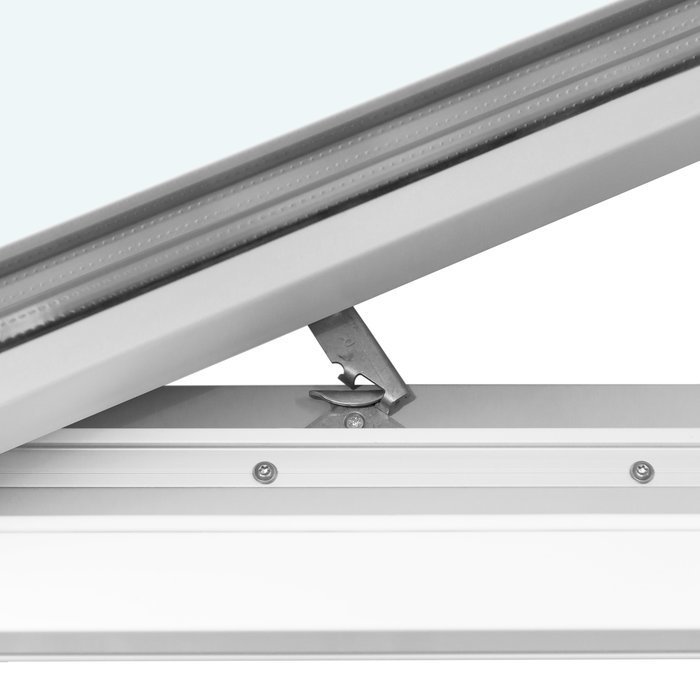
Made-to-order outward-opening window with one pivoting sash

06

Coordinating material, colour and appearance

The timber choice shapes both the frame’s own appearance and its relationship to the façade. Pine and oak are available, with optional aluminium cladding for each. Treat the clad construction as a separate version and identify it clearly in the inquiry, since it changes the make-up of the visible frame surfaces.

You may also specify the colour. Provide the clearest shade designation available and consider it alongside the timber, optional cladding and bar design. Looking at the roof, walls, doors and nearby windows can help you decide between a quiet coordinated palette and a deliberate contrast.

Bar placement changes the apparent proportions of the glass. An open pane emphasizes one continuous area; crosswise and upright lines divide that area into a more articulated arrangement. Build the composition in stages by deciding on the frame character, then the glass pattern and finally a compatible handle.

State clearly whether the requested frame is unclad timber or aluminium-clad pine or oak. The distinction affects the published section dimensions of both the sash and outer frame. Add the colour, glazing, bar design and handle so the complete material and appearance specification can be considered together.

Repeating lines can visually connect this window with nearby openings. Check bar heights, frame character and colour against the project drawings because products with similar names will not necessarily align. Document the intended relationship in a note or sketch instead of depending on catalogue names to communicate it.

07

How this model differs from other windows and doors

Compare the opening motion before examining appearance. This model has one sash that rotates on a vertical pivot and travels outdoors. The catalogue also includes inward-opening, tilt-capable windows in single- and double-sash formats. Those products serve different spatial and operating needs, and a similar frame or glazing layout does not make them interchangeable.

Projects calling for an EI30 classification should be matched to the separately identified fire-window range. That range includes an inward-opening oak window and an outward-opening oak pivot window. Both are specified with 2-pane insulating glass and a heat-reflective coating. The EI30 designation belongs only to those named products, not to the pivot window presented here.

A separate option in the catalogue is the outward-opening window from the Super Low Uw passive-house range. Its construction pairs pine with a special insulating material. The 3-pane glazing incorporates a heat-reflective coating and argon fill, with a warm edge around the unit. Where the design needs more sections or a larger combined arrangement, discuss a combination window configured for the particular project.

If the opening extends close to floor level, compare the related one-sash patio doors. The standard version and the historical-style version both operate outward. Depending on the selected design, their construction may include glass, bars and a panel. Patio doors and windows are separate products, and their dimensions, materials and assemblies must be specified independently.

The related catalogue names appear below. Sort the options first by product type, opening direction and sash count, then compare their timber, glazing and design selections. This approach clarifies the differences among the pivot window, inward-opening models, specialist windows, combination designs and patio doors. Window opening inward, single sash, Window opening inward, double sash, EI30 fire-rated window, inward opening, EI30 fire-rated pivot window, outward opening, Super Low Uw passive-house window, outward opening, Combination window, Outward-opening patio door, single sash, Historical-style patio door, single sash and outward opening.

08

Build a complete inquiry step by step

Start by naming the product as a window with one outward-moving sash on a vertical pivot. Add carefully recorded measurements and state the reference used for each. A small sketch can label the interior and exterior faces. Note any irregularity in the opening or complex junction, and seek a professional site check where the conditions warrant one.

Then specify pine or oak and indicate clearly whether aluminium cladding is required. Add an unambiguous colour designation whenever one is available; broad descriptions such as light or dark may not communicate the intended frame finish accurately.

Select the glass build-up, then copy the complete catalogue wording for the required bar pattern. Precise identification is particularly important for patterns described as glass-dividing. Record the handle as another choice. SPILKA and IPA are hardware components, not alternative brands being offered for customer selection.

Finish the enquiry by explaining how this window should relate to neighbouring doors and glazing. Identify any lines that should align or colours intended to match. Summarize the product designation, measurement references, timber species, cladding, colour and handle. Specify 2-pane or 3-pane glass and give the complete bar-pattern name. Include relevant conditions at the opening so the team can discuss the pivoting window against a clear brief.

Common questions

Answers about this single-sash pivot model

Can this window be produced to my dimensions?

Yes. It is manufactured to the requested size. Supply clearly labelled information about the intended opening, measure with care and have the site dimensions checked by an experienced person when the construction calls for it.

What frame materials are offered?

You may order exposed pine or oak, or select the aluminium-clad form of either timber. Consider the required building appearance and the visual character of each version when deciding.

Is the window available in a chosen colour?

Yes. Colour is one of the selectable details. Consider the shade with the chosen timber and any aluminium cladding, as all three contribute to the window’s finished appearance.

Can the handle be selected?

Yes. The handle is chosen alongside the dimensions, colour and other product details. List the required handle on its own line in the inquiry so it is recorded separately.

What glass configurations can be ordered?

The choice is between 2-pane and 3-pane insulating glass. Both use argon fill together with a CHR warm-edge detail and heat-reflective coating. Identify the selected glass with the measurements, timber and bar pattern.

Does this model have CE marking?

Yes. CE marking is confirmed for this model. If the project team or the authority responsible for the site needs particular product data or documents, name each requested item in your inquiry.

How long is the commercial warranty?

The commercial warranty for this product lasts five years. Keep the order documentation and follow the supplied operating and care guidance so the ordered version can be identified later.

Which details belong in my inquiry?

Include clearly referenced opening measurements, the preferred timber, the decision on aluminium cladding, the colour, bar design, glazing assembly and handle. Explain any unusual conditions around the proposed installation.

Gather the details for your window inquiry

Prepare the opening dimensions with their reference points, plus your selected timber, colour, bar arrangement, glazing assembly and handle. State whether the frame should include aluminium cladding. With these details, we can identify the intended one-sash pivot window and discuss the requested specification with you.

Close x
10 year warranty
At Bloomcabin, we take pride in the quality of our products, supported by careful manufacturing and daily quality control. This commitment is backed by a 20-year warranty against rot in wooden structures and a 10-year warranty against functional defects.
SAVE 45% WHEN YOU SHOP ONLINE
Trading online is convenient and profitable
Ask us!
Get in touch
Email:
This email address is being protected from spambots. You need JavaScript enabled to view it.
Reg. No.:
38944924
Address:
Thriges Plads 6, 5000 Odense C, Denmark
Social media
Follow us on Instagram, Facebook and Twitter to find out about news and offers from Bloomcabin:
X
Have questions and want us to call you back?
+1
−
✖