To improve the quality of the content of this website and to adapt it to the needs of users, cookies are used - including third-party cookies. By continuing to use this website, you agree to the use of cookies and to possible communication when you enter your contact information in one of the forms on the site.

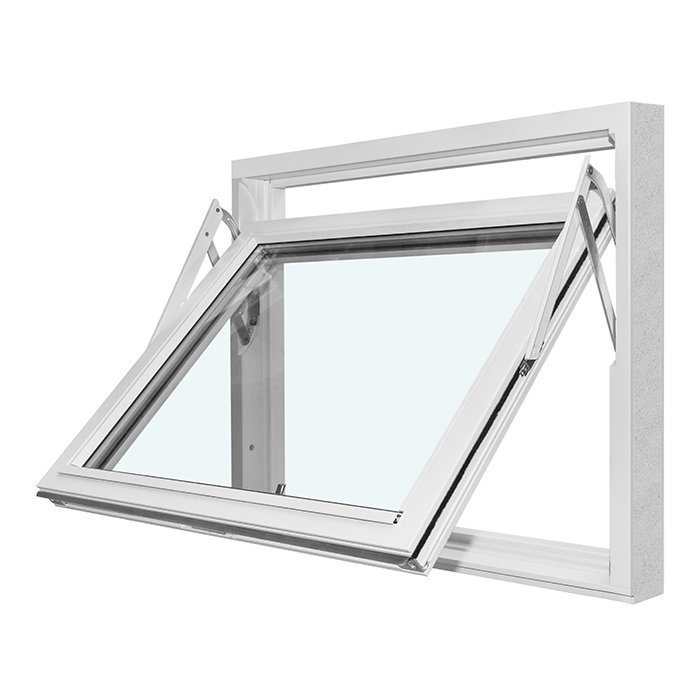
Super Low Uw Passive House Window, Outward Opening

1 Sash without Decorative Bars

Super Low Uw Passive House Window, Outward Opening
  • Passive House window
  • Outward opening
  • Modern appearance
  • Highly insulated
  • Passive House window
  • Outward opening
  • Modern appearance
  • Highly insulated
The greater the purchase, the bigger discounts you get.
Estimated delivery:
We offer the opportunity to CHOOSE A SUITABLE DELIVERY WEEK, which you will find in the last step of the shopping cart.
The greater the purchase, the bigger discounts you get.
Personal Bloomcabin consultation
Personal consultation?
We are happy to help with questions about models, prices and delivery.
+49 152 28196712

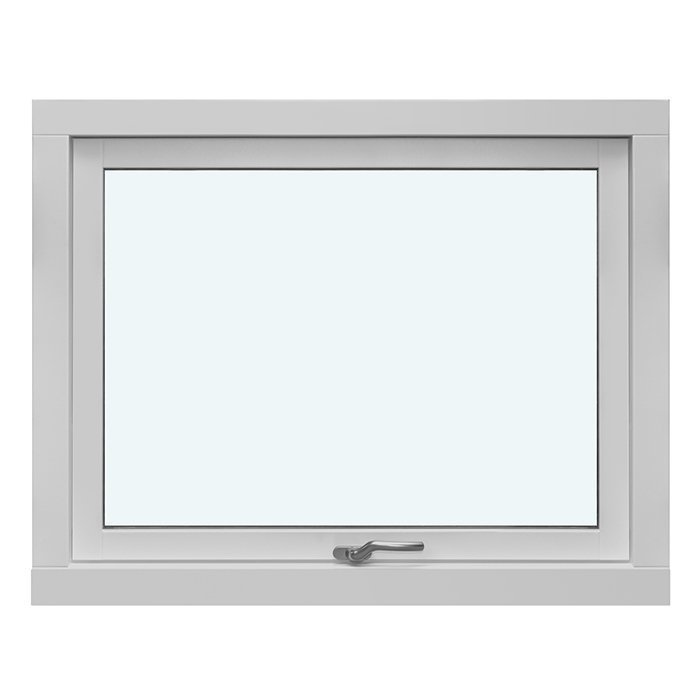
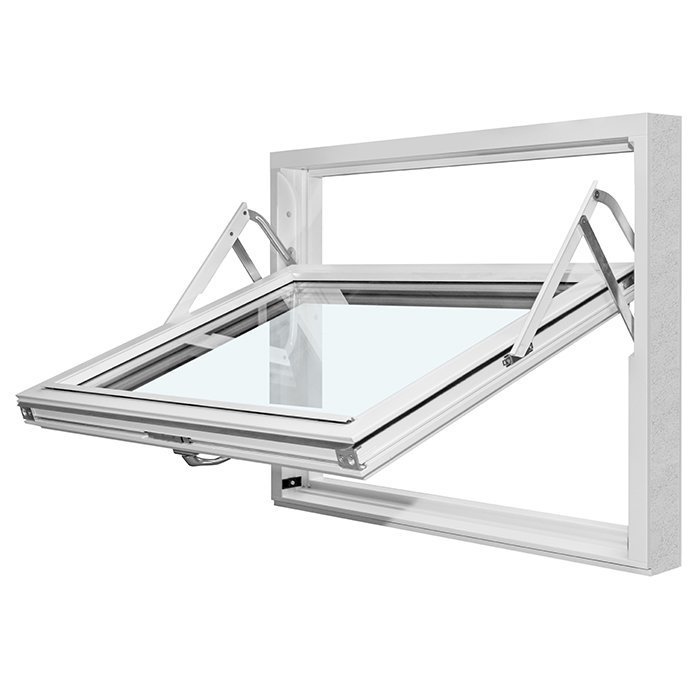
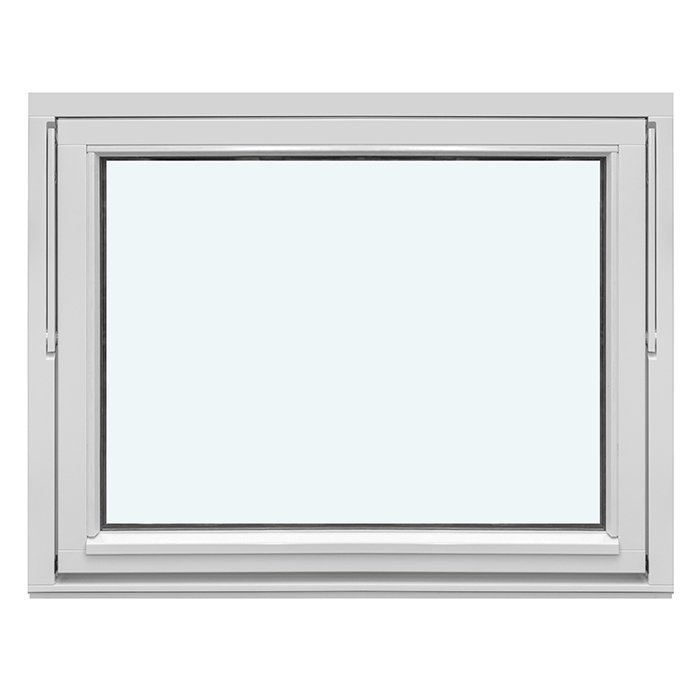
Bloomcabin 1 Sash without Decorative Bars. In this Passive House window layout, 1 undecorated sash keeps the outlook visually open. The broad glazing and restrained composition suit façades built around crisp contemporary lines.

Why consider this Bloomcabin layout?

  1. Glass without interruption

    With no bars crossing the pane, attention stays on the view and the expanse of glass. The result feels light, modern and uncomplicated.

  2. Quiet architectural character

    Removing decorative divisions puts proportion, frame and glazing in the foreground. It is a composed starting point for buildings where visual calm matters.

  3. Efficiency for comfort

    The Passive House-oriented design combines a high-efficiency focus with day-to-day indoor comfort.

This option fits Passive House-oriented new construction and renovation work calling for 1 sash and no decorative bars. Its minimal treatment works with contemporary building envelopes and daylight-led rooms. 1 Sash, No Decorative Bars — assess its proportions against the surrounding elevation and the façade effect you are planning. The 1-sash, bar-free option should also be considered alongside the rhythm of nearby windows and the intended overall composition. The glazing stays visually unobstructed.

Customer perspectives Rated 5 stars

  1. “The windows look high quality and close very quietly.” – Amelia Davies
  2. “Neat workmanship and noticeably better thermal insulation in winter.” – Sarah Anderson
  3. “Installation went smoothly, and the quality impresses us every day.” – Benjamin Brown

Checkout methods PayPal is available, along with the other payment methods displayed at checkout.

Set up your window Develop this Passive House window for the opening you have planned, or ask us about the choices. For assistance, speak with our team.

More information
SPECIFICATION

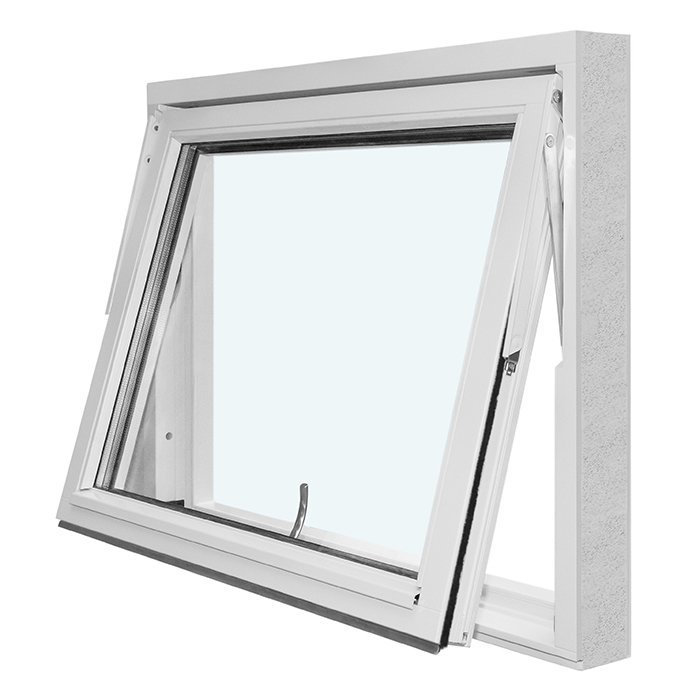
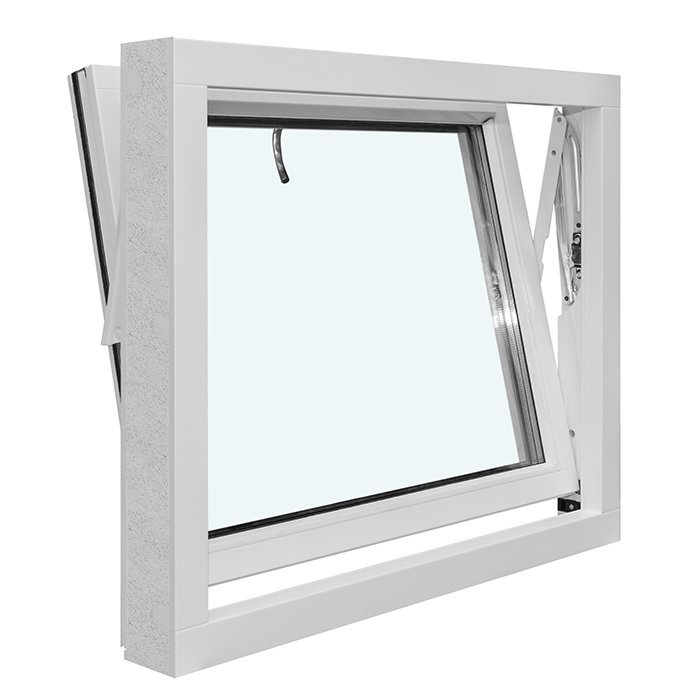
Type: outward-opening sash;

Warranty: 5 years;

CE: Yes;

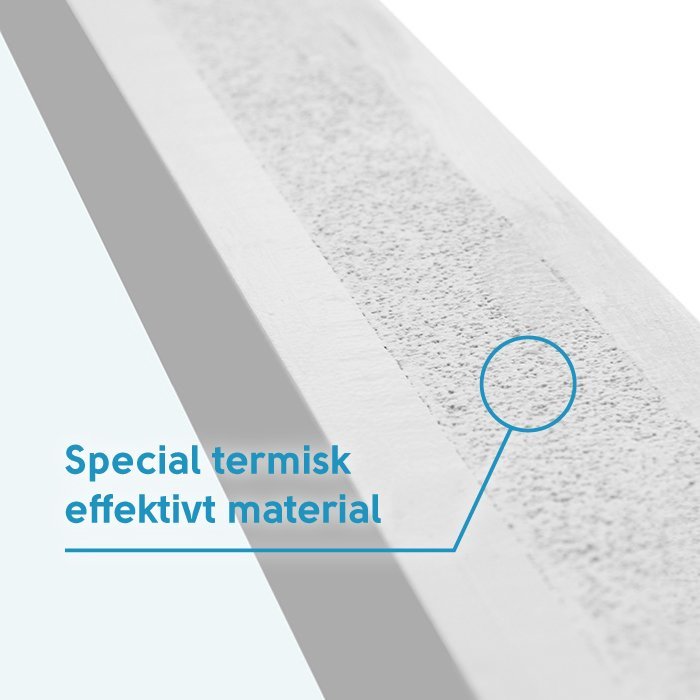
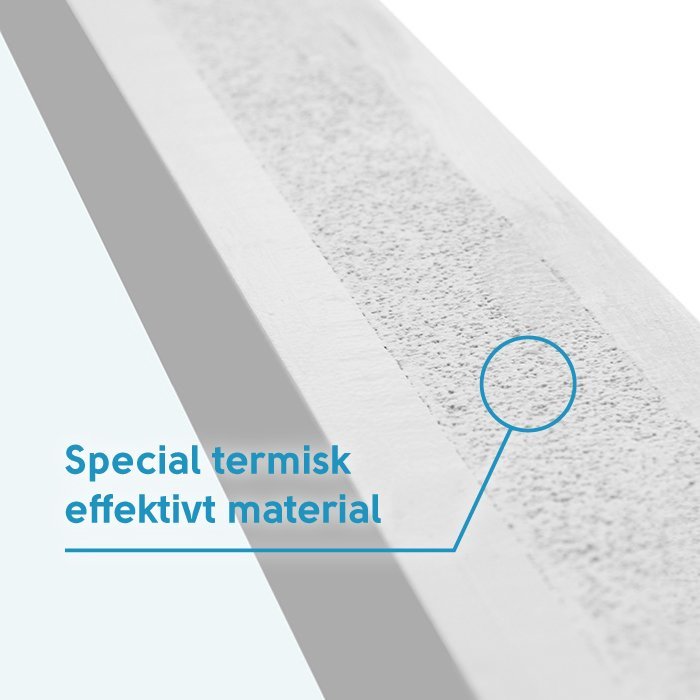
Material: pine with a special thermal insulation material;

Glazing: 3-pane insulated glass with heat-reflective coating, warm edge (CHR) and argon gas;

Glazing seals: black rubber;

Hardware: SPILKA;

Installation holes: 14 mm;

Frame: 105 × 57 mm;

Sash frame: 90 × 65 mm.

Energy efficiency class
with 3 layer glass
with 2 layer glass

Passive House windows

Super-Low Uw Passive House Window — Pivot Sash Opening to the Exterior

Plan the pivot action around the available exterior clearance

Passive House Window, Super-Low Uw, with Exterior-Opening Pivot Sash

This made-to-order Passive House window uses pine, special insulating material, a pivot sash that opens to the exterior and a defined insulated-glass unit. Choose the frame colour, handle and glazing-bar layout to suit the architectural setting.

Opening configuration

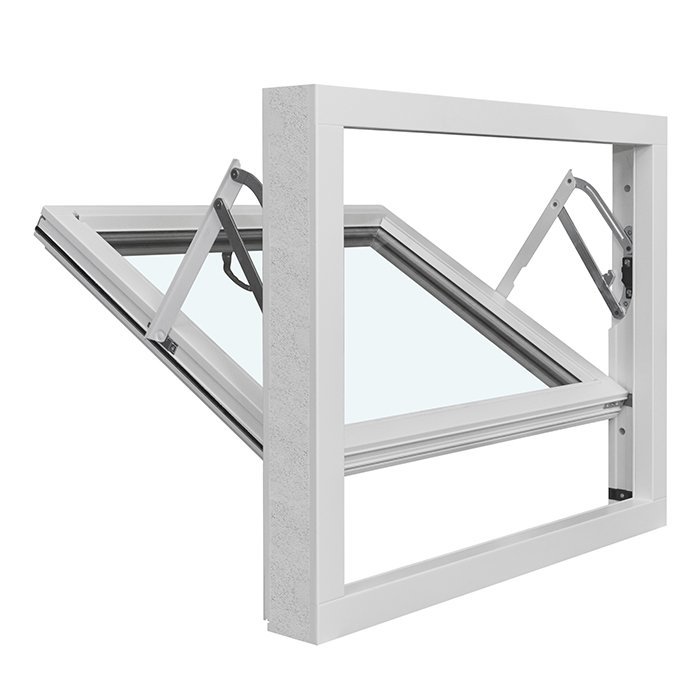
Pivot sash that opens outward

Frame construction

Pine combined with special insulating material

Glazing unit

Coated triple-pane insulated glass with a warm edge and argon fill

Declared product marking

CE marked

This model pairs a pivoting sash that moves outdoors with a pine frame containing special insulating material. The triple-pane sealed unit is specified with heat-reflective treatment, a warm-edge spacer and argon filling. Made-to-order dimensions, the frame colour and the handle can be coordinated around that established construction.

An exterior-moving sash is most successful when its sweep has been considered early in the design. The available glazing-bar arrangements range from an open glass appearance to vertical, horizontal and more closely divided compositions, while the window remains a single-sash model. Consider clearance, proportions, colour and handle together. This guide covers daily use, frame construction, glass specifications, visual choices and the details to prepare before requesting a quote.

01

Everyday operation of the outward pivot sash

When opened, the pivoting sash travels outdoors, keeping its arc outside the room. Leave the full exterior sweep unobstructed and guide the sash through the handle at a controlled pace in both directions.

Use a smooth motion and never pull, push or force the sash abruptly. If it resists, pause and inspect the travel area, frame rebate and sash edge for an obstruction. Careful handling helps protect the operable parts.

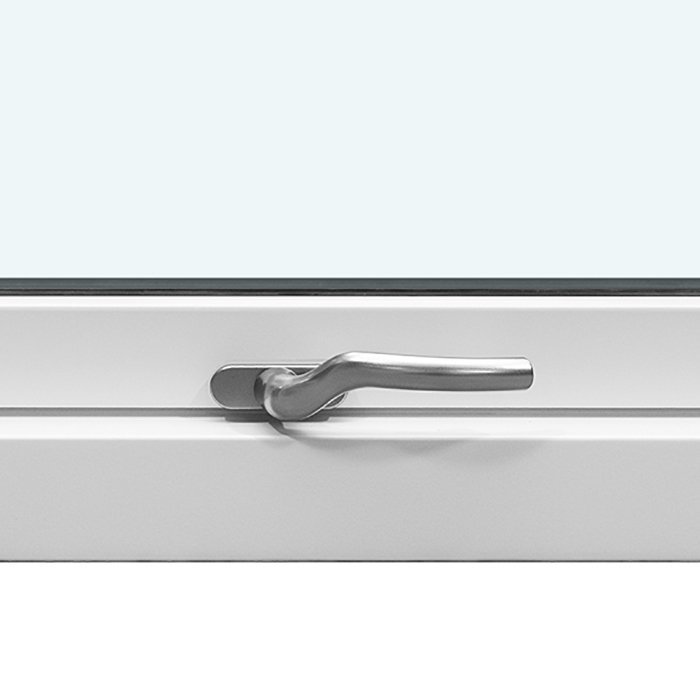
The handle is prominent and used regularly, so its selection can reflect both appearance and handling preference. The chosen design does not alter the window’s defining pivot action toward the outdoors.

Check the closing path before bringing the sash home against the frame. Its black rubber glass seals are assembly components, not places to grip or pull. Use appropriate gentle cleaning methods, and keep abrasive treatment or sharp tools away from the pine, glazing, seals and hardware.

How this action works in practice depends on the installation location. A kitchen gains clear indoor space, but the exterior sweep must remain available. For a home office, examine desk placement, shelving and handle access. Plan reach from indoors and movement outdoors as parts of the same layout.

02

Frame sections, components and stated measurements

The main frame construction combines pine with special insulating material. The fixed-frame component measures 105 × 57 mm, and the sash-frame component measures 90 × 65 mm. These figures belong to the individual sections; they are not the complete window’s width, height or depth. Its made-to-order exterior size follows the dimensions requested for the project.

Mounting holes are specified at 14 mm. This measurement applies only to those holes and must not be used as the order dimension or rough-opening size. Keep the surveyed opening, requested window dimensions and proposed connection details as distinct entries in the project notes.

SPILKA hardware forms part of the stated specification, while the handle can be selected. Record the handle independently from the frame colour, made-to-order dimensions and glazing-bar design. That keeps the chosen visible detail separate from the fixed operating hardware.

This window is listed as CE marked and carries a 5-year commercial warranty. Enter the marking and warranty term separately in the project schedule. Neither determines whether the product can be installed at a particular Canadian address; have the municipality and an appropriately qualified local professional verify the requirements adopted for the project.

Read the technical data collectively, with each figure assigned to the part it describes. The fixed frame, sash, glazing, seals, hardware and mounting holes perform different roles. Made-to-order sizing establishes the requested finished window, while the section and hole figures identify specific construction details.

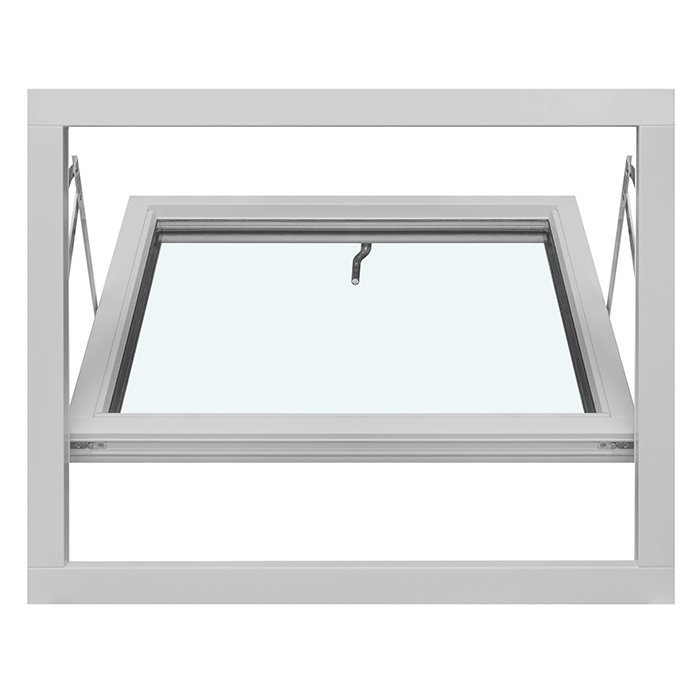
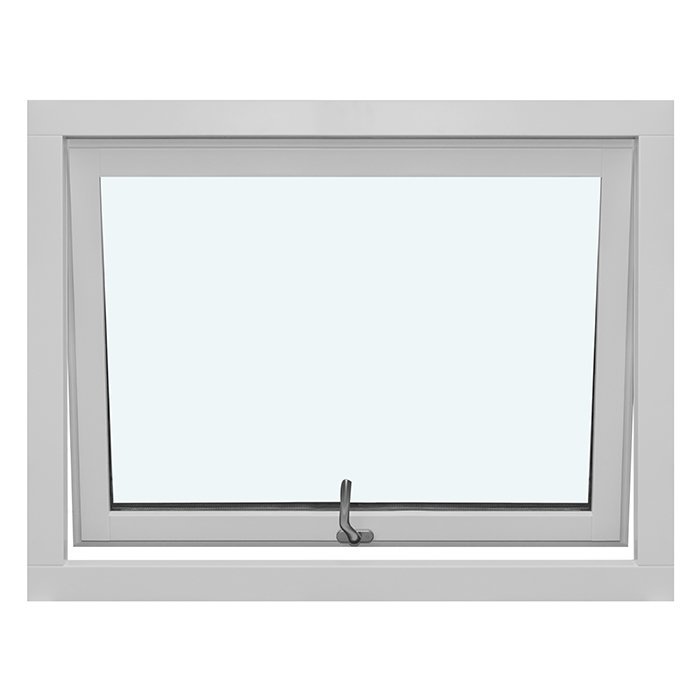
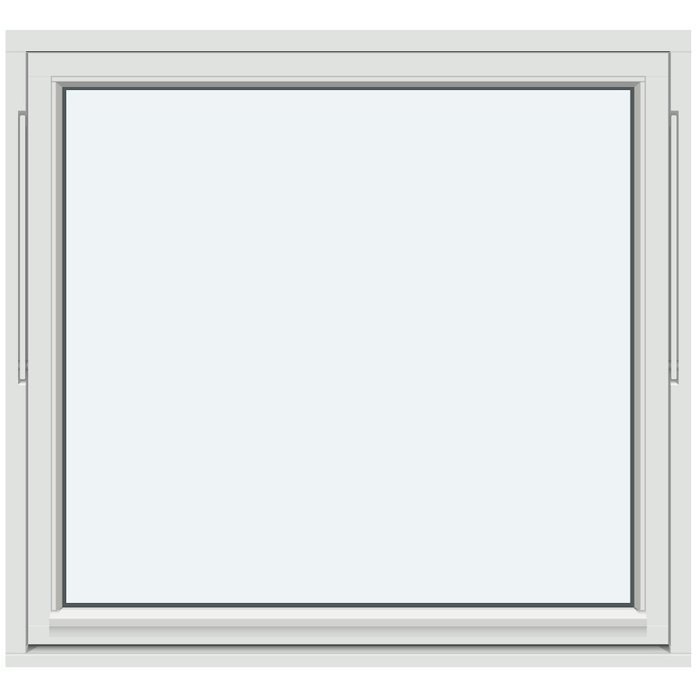
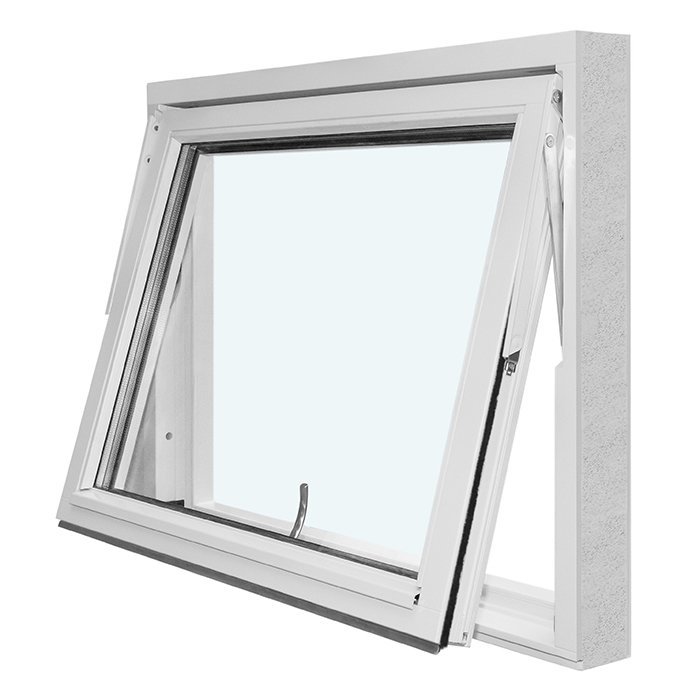
Front elevation of the Super-Low Uw model

03

Understanding the specified glass unit

The triple-pane insulated unit is specified with heat-reflective treatment, a CHR warm-edge spacer and an argon filling. Together, these features define the glass construction for this model; they are not independent decorative options.

Keep the glass coating separate from the selected frame finish in the specification. The heat-reflective treatment belongs to the insulated unit, while the colour choice applies to the customized window frame.

Use the full term “warm edge (CHR)” on a window schedule. This allows the correct glass specification to remain clear when several openings or window models appear in the same project.

The argon filling comes as part of the stated triple-pane unit and is not chosen independently. Project selections instead cover the window dimensions, frame colour, handle and glazing-bar design.

Black rubber seals complete the stated glass construction, and their colour is fixed. Distinguish them from the selectable frame finish when assessing appearance. Review the overall format together with the frame shade, handle and bar design.

04

A guide to the available glazing-bar designs

The most open design is “Single sash, no glazing bars.” It leaves the glass without added linear divisions while retaining the specified pine-and-insulating-material frame and triple-pane insulated unit.

“Single sash, 1 horizontal glazing bar” draws a line across the view, whereas “Single sash, 1 vertical glazing bar” divides it upright. Assess each orientation in relation to nearby façade lines and the proportions visible inside the room.

“Single sash, 1 horizontal plus 1 vertical glazing bar” brings both directions into one composition. The intersection creates multiple visible glass areas, but the window still has only 1 operable sash.

A stronger horizontal rhythm begins with “Single sash, 2 horizontal plus 1 vertical glazing bar.” Further choices use 3 horizontal bars with 1 vertical bar, or 4 horizontal bars with 1 vertical bar, producing successively closer horizontal spacing.

With “Single sash, 1 horizontal plus 2 vertical glazing bars,” the upright divisions become more prominent. This differs visually from designs having several horizontal bars paired with only 1 vertical bar. Judge the count, direction and spacing against the window format and surrounding elevation.

05

Assess the proposed opening before placing an order

Take readings across multiple locations in the proposed opening instead of depending on one measurement or a nominal assumption. This reveals variations that may affect the project. Label each value as either an opening measurement or a requested finished-window dimension.

Custom sizing should begin with the surveyed opening; section measurements alone are not a site check. For work in Canada, identify the province or territory and municipality before ordering. NRC publishes model codes, but the code and regulations in force must be confirmed with the relevant provincial, territorial and local authorities. Coordinate the measuring convention, rough opening and connection details with the project’s qualified designer or installer.

Allow clear outdoor space throughout the sash’s complete pivoting arc. Examine the intended location for wall projections, exterior fittings and nearby objects that could interfere. This assessment concerns the real exterior sweep, not the room’s floor area.

Plan for convenient handle access too. Deep counters, furniture or other interior features can impede reach despite the sash travelling outdoors. Address these conditions when deciding the final window position and handle selection.

View the proposed bar design at the proportions of the ordered window because a narrow format and a broad one can make the same arrangement look different. On a scale sketch, show the horizontal and vertical divisions beside neighbouring building elements, then add the position reference, dimensions and full design name.

Super-Low Uw Passive House window shown with glazing bars

06

Bringing the finish, handle and glazing bars together

The selectable frame finish can be coordinated with the project palette. Record the desired shade beside the dimensions, handle and bar design. Where a project contains several windows, attach each colour selection to its own position reference.

A frame shade can appear different depending on the expanse of glass, visible frame sections and geometry of the bars. A clear single sash gives another effect than a closely divided composition. Decide whether the finish should blend quietly with its surroundings or contribute visibly to the elevation.

Assess the handle alongside the other visible details. Describe the desired treatment and assign it to the right position in a multi-window order. These selections alter the appearance, but not the prescribed pivot action or structural specification.

The glass unit uses black rubber seals, and that fixed detail is separate from the selectable frame finish. To evaluate the composition, consider the shade, handle and bar geometry with the glazed area, window proportions, outside elevation and indoor setting.

For a restrained result, consider a bar-free sash or a design using only 1 horizontal or 1 vertical bar. The listed multi-bar choices create a more closely divided effect. A scale drawing labelled with format, finish and bar directions can communicate the intended appearance clearly.

07

Selecting related products for the project’s other openings

Where a project has several openings, first determine the function required at each position and then compare form, materials and glass construction. This window has an exterior-moving pivot sash, pine, special insulating material and triple-pane glazing. Fixed glass, another operable window style or a patio door may better serve a different location.

Choose fixed glazing where an operable sash is unnecessary. The related range covers standard rectangular models along with circular, semicircular, triangular and sloped forms. Depending on the model, construction may use pine or oak, some versions offer aluminium cladding, and the insulated unit may be double- or triple-pane. Consult the applicable product record for each opening.

Related pivot and top-hung models offer other ways to place the opening movement outdoors. Their specifications include SPILKA hardware and a choice between double- and triple-pane insulated units, together with made-to-order dimensions, colour and handle selection. Available constructions use pine, oak or, on applicable versions, aluminium cladding.

For walk-through or low-level positions, the range includes patio doors with 1 leaf opening toward the exterior. The standard model is offered in pine or oak and also has aluminium-clad variants; the historic design uses pine or oak. Each door type is specified with SPILKA and ASSA hardware, 3-point locking and double- or triple-pane insulated glass, with a panel where the chosen design provides one.

Use the related records to assess shape, action, frame construction, glazing and decorative treatment. Assign the required function to every opening—fixed glazing, an operable window or a patio door—and then evaluate the relevant model on its own specification. Non-opening fixed windows, Circular fixed windows, Semicircular fixed windows, Fixed triangular and sloped windows, Exterior-opening pivot windows, Top-hung windows opening to the exterior, Exterior-opening patio doors with 1 leaf, Historic-style patio doors with 1 exterior-opening leaf.

08

Build a clear window inquiry in stages

Begin by naming the model “Passive House Window, Super-Low Uw, with Exterior-Opening Pivot Sash.” The full name distinguishes it from fixed glazing, other pivot or top-hung models and doors. For a project with several openings, assign a concise reference to every position so its measurements and finish selections remain together.

Then compile the made-to-order sizing details. Mark every value as either a surveyed opening measurement or a desired finished-product dimension. Include notes on the installation setting and the outdoor sweep available to the sash. A position schedule is useful when the window formats differ.

Select the bar design using its full displayed name. Recording both quantity and orientation reduces the risk of reversing upright and crosswise divisions. Give any sketch the same position references used in the measurement schedule; the drawing supplements the written selection rather than replacing it.

Record the frame finish and handle in separate entries and connect each choice to the appropriate window reference. Add the chosen bar design, then compare the three selections with the sketch. The SPILKA hardware and exterior-moving pivot action remain fixed features of the model.

Complete the inquiry by checking the model name, position, dimensions, bar design, colour and handle against one another. Use consistent terminology in the schedule, notes and drawing, and identify the subject of every measurement. List any undecided design matter as a separate question for follow-up.

Questions about the product

Details about the Super-Low Uw model

Can this Passive House window be made to order?

Yes. The window is produced to the requested dimensions. Provide carefully surveyed values for the proposed opening and allow for both the installation arrangement and the outdoor space needed by the pivoting sash.

Can I choose the frame finish?

Yes. The frame colour is selectable, though availability is limited to the finishes offered for the product. Identify the shade you prefer so it can be checked and entered with the other project details.

Can I specify the handle?

Yes. Record the desired handle beside the dimensions, frame finish and glazing-bar design. The window retains its stated SPILKA hardware system.

What forms the window frame?

Pine and special insulating material make up the frame construction. The fixed-frame component measures 105 × 57 mm, while the sash-frame component measures 90 × 65 mm. These are section measurements; the made-to-order finished size is specified independently for the project.

Which bar designs are offered?

The selection starts with a single sash without bars and continues through the listed designs using crosswise and upright divisions in different quantities. Give the full displayed design name, including direction and count, to identify the intended arrangement clearly.

Where does the sash travel when opened?

The pivoting sash moves outdoors. It is a defined exterior-opening mechanism, not an inward side-hung, tilt-only or tilt-and-turn window.

How is the insulated glass specified?

The specification calls for triple-pane insulated glass with heat-reflective treatment, a CHR warm-edge spacer and argon filling. Black rubber seals complete the stated glass construction.

Which details belong in the quote inquiry?

Include the surveyed opening measurements, chosen bar design, preferred frame shade and handle selection. Add architectural or installation notes when they clarify the proposed window position.

Set out the made-to-order window details

To inquire about this Super-Low Uw model, provide the proposed opening measurements and your selections for the frame colour, handle and glazing-bar design. We can arrange the information clearly and help prepare an inquiry for the configuration shown in your architectural plan.

Close x
10 year warranty
At Bloomcabin, we take pride in the quality of our products, supported by careful manufacturing and daily quality control. This commitment is backed by a 20-year warranty against rot in wooden structures and a 10-year warranty against functional defects.
SAVE 45% WHEN YOU SHOP ONLINE
Trading online is convenient and profitable
Ask us!
Get in touch
Email:
This email address is being protected from spambots. You need JavaScript enabled to view it.
Reg. No.:
38944924
Address:
Thriges Plads 6, 5000 Odense C, Denmark
Social media
Follow us on Instagram, Facebook and Twitter to find out about news and offers from Bloomcabin:
X
Have questions and want us to call you back?
+1
−
✖