
Buying a Large Pergola for Dining and Lounging
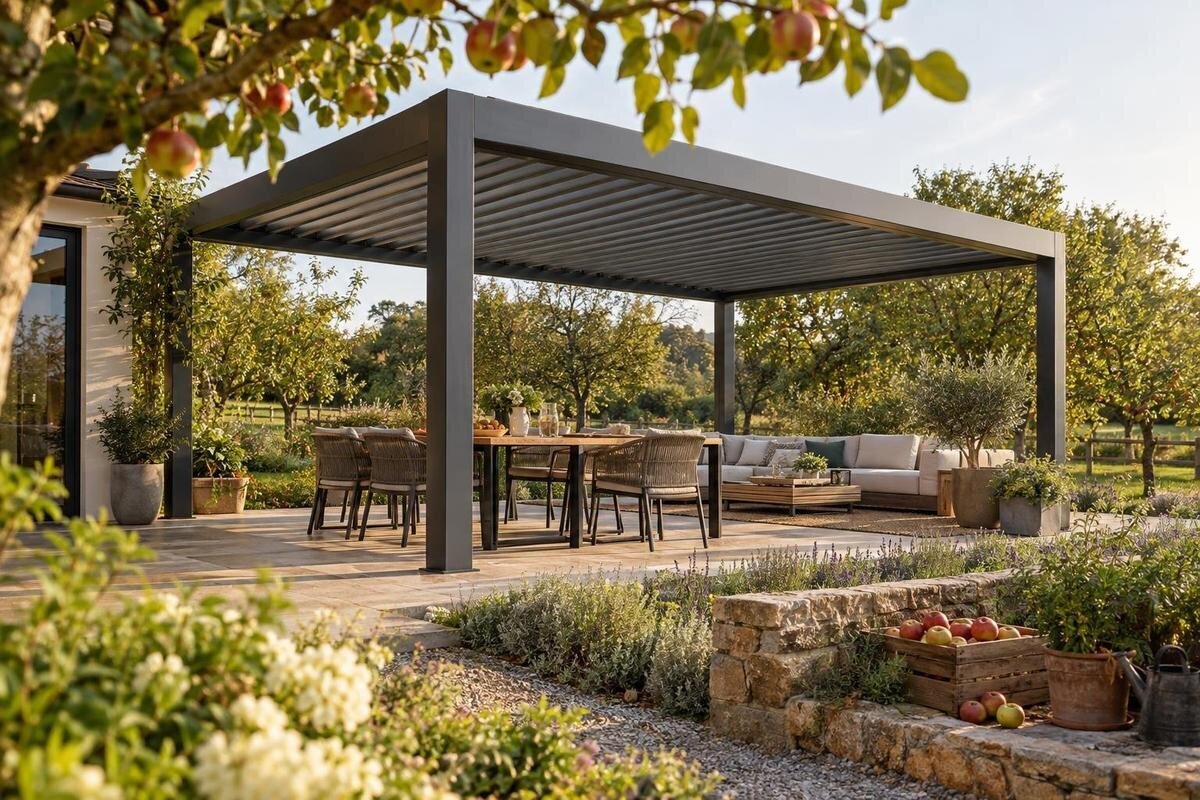
Pergola buying guide
Buying a large pergola for dining and lounging is mainly a layout decision: both groups of furniture, and the routes between them, must fit at once. A dining table can look compact until its chairs are pulled back; lounge seating needs room around it too. Before ordering, measure the furniture you plan to use, sketch the two zones together and compare the drawing with the pergola’s stated dimensions. The garden setting is part of the choice, but the key test is whether meals and relaxation remain comfortable without constantly moving furniture.
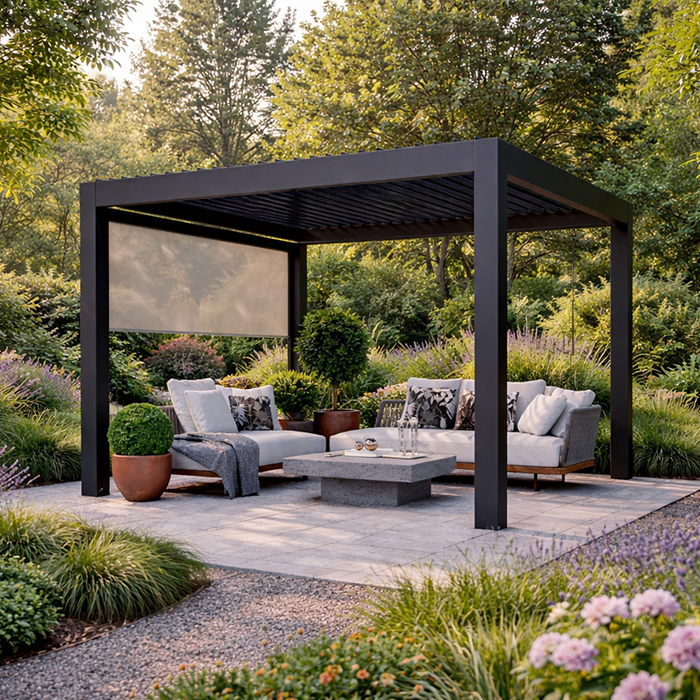
Measure the space you can actually use
A pergola described as large can still be too tight for two distinct uses, while a more modest footprint may suit compact furniture and an efficient plan. Measure the area you can dedicate to the structure, then mark its proposed outline on the ground with tape or another temporary marker. Include the full outer footprint shown for the model, rather than drawing only the roofed area: posts and edges can affect where a table or sofa can sit. Use the Bloomcabin pergola product page as one listing to compare with your sketch, checking the measurements supplied for that option rather than estimating scale from a photograph.
Look around the outline and note walls, fences, planted borders, steps, doors, gates and the routes people already use through the garden. If the space narrows or is not square, take measurements at several points and draw its shape faithfully; do not treat the widest measurement as though it applies everywhere. Mark any open area you want to keep for planting or seating outside the pergola separately, rather than counting it as part of the covered arrangement. Leave access to move through the garden and make sure doors and gates can still open freely. A measured sketch can reveal a blockage before you choose a size.
Plan the route between eating and relaxing
Begin with the route from the house to the dining table, then trace how people will move between the table, lounge seats and the rest of the garden. Keep the main path clear on your plan instead of assuming guests will weave around chair backs. Consider how someone carrying dishes will reach the table and how a person can leave the lounge without cutting through the dining area. Think about how many people usually use each zone: if both are occupied, one group should not have to interrupt the other just to pass.
Decide which area should be easiest to reach and how the other can sit beside it. A table near the most direct serving route may make meals simpler; lounge seating can face the garden or one another, provided there is room to pass. These are choices to test against your own habits, not fixed rules. When comparing the Bloomcabin pergola listing with your plan, consider the routes as well as the furniture footprints. The same overall area can feel quite different depending on where the walkway runs and whether it remains clear when chairs are in use.
Include pulled-out chairs in the dining footprint
Measure the table at the size you expect to use most often, including any leaf or extension you regularly add. Record its full length and width, then allow for chairs to be pulled back, for people to sit down and stand up, and for someone to pass behind them. The table’s dimensions alone are not the dining zone. If one side will sit near a post, wall or planted edge, check that those seats will remain usable rather than assuming they can be left empty. Include a serving trolley or sideboard if it is part of your normal arrangement.
Draw the complete table-and-chair arrangement to scale, or use temporary markers on the ground and test the movement in person. Check that people can reach each seat without shifting another chair and that a route to the house remains open when everyone is seated. Leave room for serving dishes and the usual way you set the table, not just for the furniture itself. Benches and compact chairs can change the arrangement, but still need space for people to approach and move away. If you have not chosen the furniture, work from the dimensions of likely pieces and leave a practical margin. Test a larger setting separately if you host guests: an everyday table arrangement may not leave enough room for the lounge when extended.
Give lounge furniture its own working space
A lounge area needs more than the footprint of a sofa. Add armchairs, coffee or side tables, footstools and space to sit down or stretch out. If you own reclining or movable pieces, measure them in the positions you actually use, not only when tucked away. Consider whether people will be chatting, reading or moving between seats. A plan with no room for knees, feet or access to a particular chair may look generous on paper but feel awkward in use.
Sketch the lounge group separately, then place it alongside the dining plan. Check the distance between seats and tables, access to each seat and the route from the lounge to the garden. Avoid letting the back of a sofa become an obstacle that forces everyone through the dining area. If you are still choosing furniture, compare more than one arrangement using the pieces’ real dimensions. Set the Bloomcabin pergola page beside your drawing as a reference point, and use stated measurements rather than the visual proportions of an image. A little extra room can also make it easier to adjust the seating when the way you use the area changes.
Decide how the two areas should meet
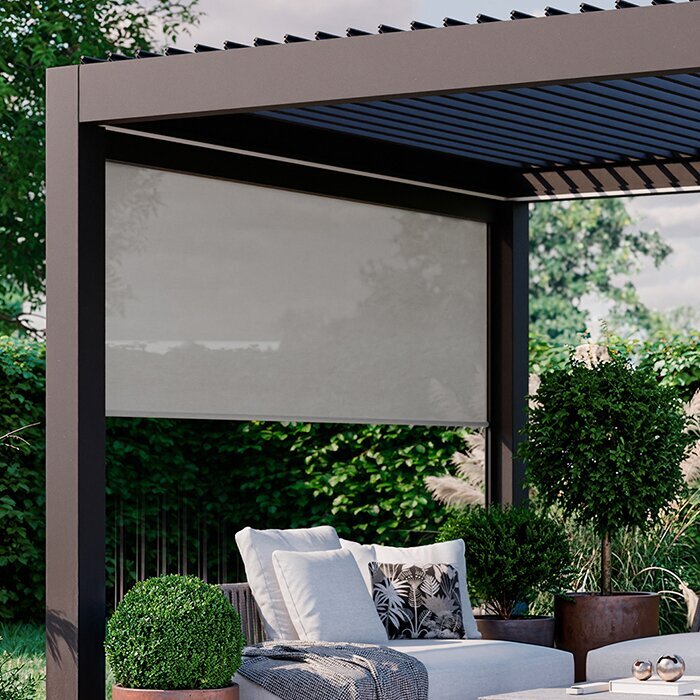
There are two straightforward arrangements to test: place the dining and lounge groups alongside one another, or put them at opposite ends of the pergola. Side-by-side zones keep the activities close, but need enough width for both furniture groups and a passage. End-to-end zones can make the two uses feel distinct, yet may require more depth and a clear route between them. Neither arrangement is automatically better; the proportions of the space and the furniture you want to use are what matter.
Draw both layouts if the footprint allows. Mark chair pull-back space and lounge movement before deciding where one zone ends and the other begins. Turning the table or changing the direction of the seats may define the areas without a screen or partition, while a shared walkway can connect them. If meals and conversation will often happen at the same time, keep the busiest routes apart where possible. Compare the bioclimatic pergola listing with both sketches as a product option, not as a layout answer: its actual dimensions and arrangement details need to work for the plan you prefer.
Consider weather exposure for both activities
The dining zone and lounge may be used at different times of day, so think about where the sun falls during the hours that matter to you. Note nearby buildings, trees and fences that create shade, and how those patterns change over the year. Consider whether both areas need shade at the same time or whether your priorities differ between meals and relaxing. A photograph or the appearance of a roof does not show how much shade the pergola will provide in your garden at a particular time.
Be clear about the protection the chosen roof is designed to provide. Do not treat a pergola as automatically waterproof or as shelter in every wind condition. Read the product information for the roof design, how water is handled and any stated limits; ask the seller or manufacturer if these points are unclear. The name on the Bloomcabin bioclimatic pergola product page does not answer those questions by itself. If the site is exposed or you have concerns about the structure’s position, get advice from a qualified professional before buying.
Check product dimensions, not just headline size
Compare the product’s overall width and projection with the outline you marked, then look for details that affect usable room inside it. Depending on the design, the position of posts, frame edges or roof supports may affect where furniture can go. Check the stated height as well as the ground footprint, especially if nearby doors, windows or other features influence the position. Do not assume an outside measurement is the same as a clear interior area with room for two furniture groups.
Use a dimension drawing if one is available, and confirm unclear measurements with the seller before ordering. Check that the orientation shown matches the way you intend to position the pergola; turning it may change the available route or seating arrangement. Keep the furniture plan beside the bioclimatic pergola product listing and compare like with like: the full outer dimensions against the site outline, and any stated internal clearance against the chairs and seats you need to use. If the information does not show how a measurement is taken, ask rather than estimating from a photograph.
Choose the support arrangement for the site
A freestanding pergola and a wall-mounted design place their supports differently, so compare the structure’s position with both the furniture plan and the available fixing surface. A wall-mounted option may suit a layout close to the house, but proximity alone does not establish that a wall is appropriate or that fixings can be made as required. If you are considering the Bloomcabin wall-mounted pergola listing, check its mounting requirements against the actual wall and ask a qualified installer to assess the proposed fixing if needed.
For any design, mark where the support points will sit in relation to paving, decking, garden beds and established paths. Check whether a post would interfere with a pulled-out chair or the route between the dining and lounge areas. Do not assume that an attractive surface is suitable for the pergola or that the structure can be placed without preparing the site. Read the installation information and ask a competent professional about the supporting surface, fixings and site conditions if you are unsure. This affects the buying decision too: a footprint that seems to fit is not useful if its required support positions conflict with the garden plan.
Compare what is included and how the pergola is supplied
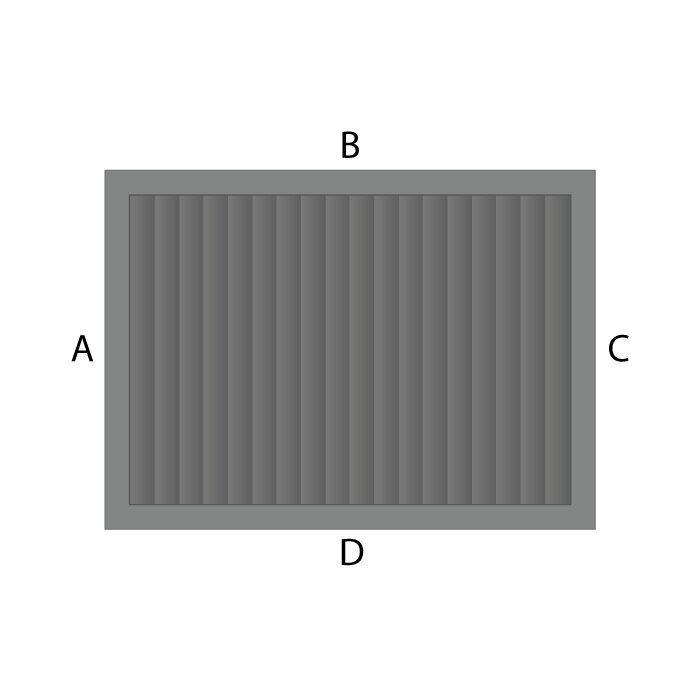
Before selecting a model or configuration, confirm precisely what the order includes. Review the product information for the frame, roof components, any controls or accessories, fixings and options that may be listed separately; do not assume a photograph shows every part or that an accessory is included. If you are comparing configurations, note the exact version and its dimensions. The wall-mounted pergola product page is one place to review the listed information, but ask the seller to clarify anything that is not clear. Comparing the same items across options makes it easier to see what else, if anything, you may need to arrange.
Check the practical terms that affect the order as well: how the package is delivered, whether the route to the installation area can accommodate it, and whether assembly or fitting is included or must be arranged separately. Confirm any preparatory work and who is responsible before committing, especially if the structure needs to be fixed to a building. Make a written note of the chosen variant, quantity and any separately selected items so the order matches the layout you approved. Do not assume that delivery or assembly arrangements for one model apply to another.
Make a final plan before placing the order
Use a full-scale ground layout, or the most accurate measured drawing you can make, to test the whole arrangement once more. Put the dining chairs in their pulled-back positions, set out the lounge furniture and walk the routes from the house to each zone. Check access with the table in its usual configuration and, if important, with the larger setting you may use for guests. If both spaces cannot work at once without constant furniture shuffling, revise the plan or reconsider the footprint before buying.
Keep the selected product’s dimensions and the important details together as you compare options: orientation, clearances, roof information, support requirements, included components and delivery or fitting arrangements. If the product description does not answer a point that affects your layout, get clarification before ordering instead of filling the gap with a guess. Where you are unsure about local planning requirements or structural support, seek advice from the relevant local authority or a qualified professional. A clear plan makes it easier to judge whether a large pergola will genuinely serve both meals and relaxation.
Frequently asked questions
How much space do I need for a dining table and lounge furniture under one pergola?
There is no single footprint that suits every furniture set. Add the table and chairs with the chairs pulled back, the lounge furniture in its usual positions and the routes people need between them. Test the complete arrangement on a measured plan or with markers on the ground, then compare it with the pergola’s stated dimensions and usable clearances.
Should the dining and lounge areas sit beside one another?
That depends on the shape of the available space and how you want people to move between the areas. Side-by-side furniture needs enough width for both groups and a passage; placing the zones at opposite ends may need more depth. Draw both options with chair movement and access routes included before choosing.
Does a pergola keep a dining and lounge area dry?
Do not assume that a pergola is waterproof or provides shelter in every weather condition. Check the selected product’s description for its roof design, how rain is handled and any stated limits. If the information is unclear, ask the seller or manufacturer rather than relying on the product name or a photograph.
Is a wall-mounted pergola automatically better for a large garden layout?
No. Its position may work well for one plan and poorly for another, and being close to the house does not confirm that the wall or proposed fixings are suitable. Compare the mounting requirements with the site and furniture layout; ask a qualified installer to assess the wall and fixing arrangement if needed.
What should I check before ordering a large pergola?
Confirm the exact model and dimensions, including the space available inside the structure, and check that its support points suit the site. Review what is included, what may need to be ordered separately, and the delivery, assembly and fitting arrangements. Clarify any detail that affects your layout before placing the order.
The best pergola for a dining and lounge area is not simply the largest one that can be fitted into the garden. It is the option that leaves room for both furniture arrangements and the routes people need to use them. Measuring real pieces, testing the layout and confirming the selected product’s dimensions and support requirements turns an appealing idea into a buying decision you can assess clearly. If either zone only works when chairs stay tucked in or paths are blocked, revise the plan before you commit.
