
Buying a Pergola Online: A Pre-Order Measurement Checklist
Pergola buying guide
Buying a pergola online starts with a measured plan of the place where it is meant to go. Record the usable footprint, the height available above it, the space needed to move around it and the route a delivery might take to reach the garden. Then compare those notes with the stated dimensions and drawing for the exact product. A photograph can help you assess its appearance, but it cannot confirm fit.
Define the usable footprint
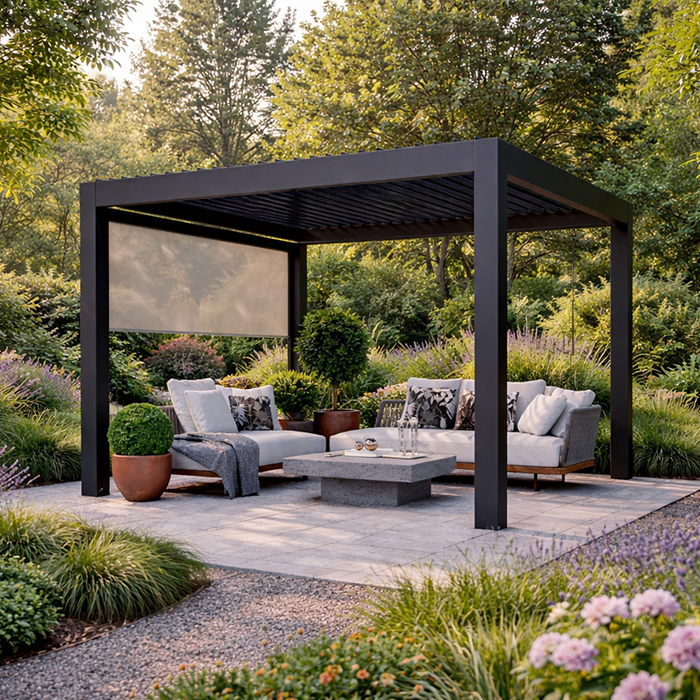
Choose the proposed location before browsing sizes. Mark the area you can genuinely give over to the pergola, separate from the wider patio or lawn. Note fixed edges such as a wall, fence, paving border or planting bed, and space that has to remain open for a path, bins, a tap, doors or existing seating. A garden may look spacious while the usable rectangle is narrowed by permanent features or access routes. Label each edge on a simple sketch and note which objects are fixed and which could move. That makes the brief more useful than a single width taken from the patio.
Decide whether you are measuring the upper area you hope to cover, the entire outside footprint, or both. Those outlines may differ, so keep separate labels rather than putting one number beside pergola size. Mark provisional corners with removable markers or string, then walk the perimeter and check whether it conflicts with a gate, door or regular route. Note what would remain usable around the marked area, rather than judging only whether the frame appears to fit. Measure from fixed points such as a wall or paving edge, so that you can find the same proposed position again when comparing options. When reviewing a pergola product page, compare its stated dimensions with your sketch; do not use the photograph’s proportions to fill in a missing measurement.
Measure the site width and depth
Use a tape measure to record the available width and depth at the level where the structure would sit. Measure between the real limits of the proposed area, not between convenient points some distance away. If the space narrows, widens or meets an angled wall, take measurements at more than one position and write down where each was taken. Include a sketch with arrows, labels and the unit beside every value. Metres are convenient for an overall garden area; millimetres can help with small gaps, but mark any conversion clearly so figures are not accidentally compared in different units.
If the space is irregular, note the lengths of its sides rather than forcing it into a rectangle. A diagonal can help describe a corner-to-corner layout, but it does not replace the side measurements needed for a product comparison. Record the narrowest usable width as well as the largest one: a structure that fits the broad end may still overlap a pinch point. Take the measurements again if a fence line, wall or paving edge is visibly out of square, as this can change the available space at opposite ends. For each option, including a pergola you are comparing, record the same site measurements and units. Keep the notes tied to their locations, so you can tell which measurement applies to a particular edge or corner.
Check what the listed dimensions mean
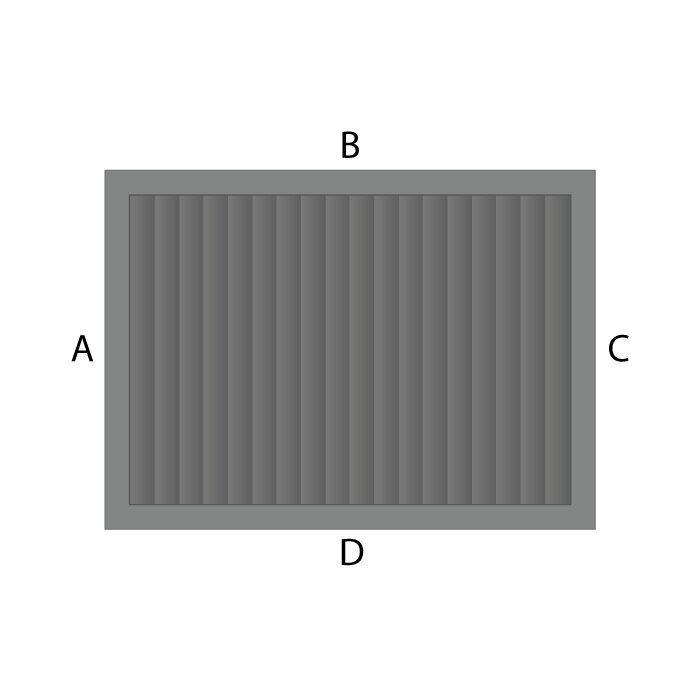
A product’s dimensions are useful only when you know which edges they describe. A drawing may give the outside width, the distance between supports or the projection of an upper frame; these are not interchangeable. The space occupied by the whole structure can differ from the spacing of its supports, which may matter when comparing it with a paved area or a narrow section of garden. Look for dimension arrows and definitions on the product page. If the wording does not make the measurement points clear, mark that detail as unknown instead of assuming what the number represents.
Copy the label beside each measurement, not just the number. In the pergola product information, note only the dimensions and terms that are actually stated. If the drawing gives both overall dimensions and support spacing, keep those on separate lines in your notes. It is also useful to record the version or configuration shown beside the drawing, where that is identified, so that figures are not carried over to a different option. You can then ask whether a width or depth includes the outer edge of the frame and whether support positions are shown separately. Match your site measurement to the same reference points before ruling a size in or out; otherwise, two figures that look comparable may describe different parts.
Measure vertical clearance
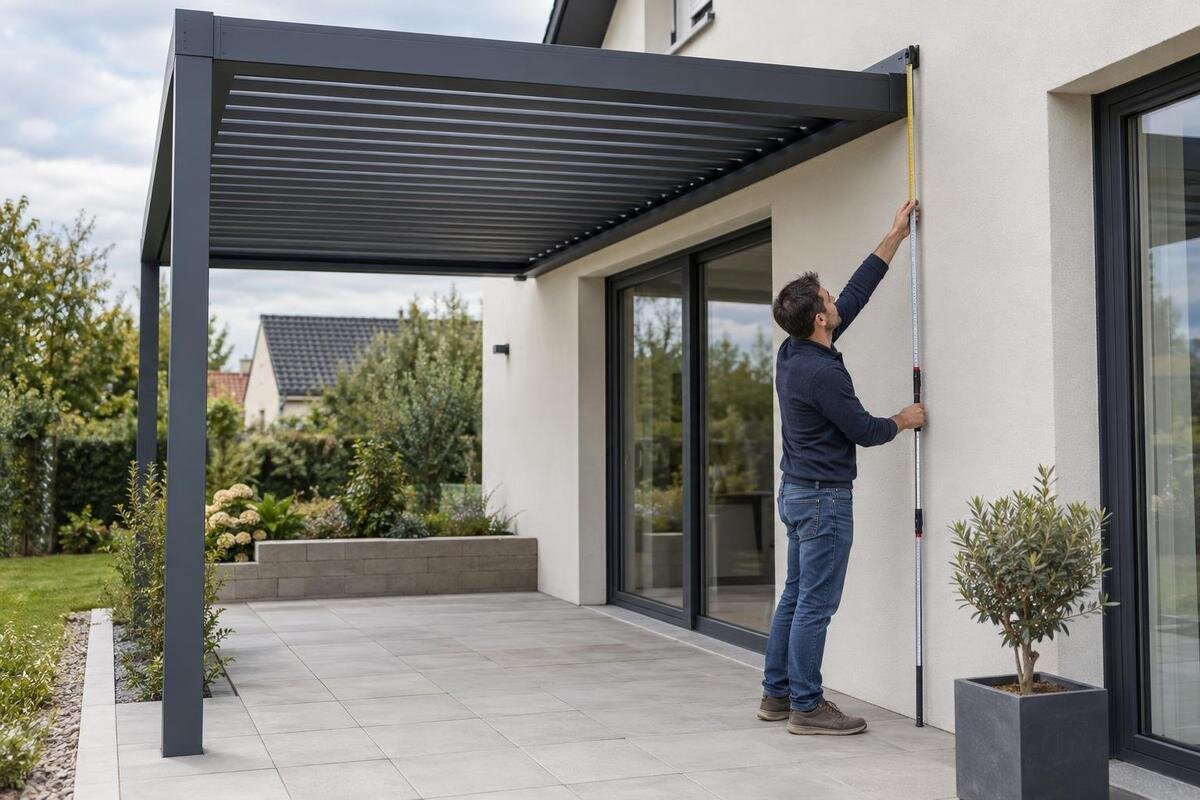
Measure the available height from the surface where the pergola would stand to the lowest overhead obstruction. Check more than one point if the ground is uneven or the space is close to a wall, eaves, guttering or tree branches. Include anything that projects into the proposed area, such as a light or a window that opens outwards. Write down where each height was measured and whether it is from paving, a deck or another surface. A single measurement taken at the garden entrance may not describe the height available across the whole footprint.
Check how the product describes its height. A listing may state an overall height, while the space beneath the structure is a different measurement; only the product drawing or written clarification can tell you what is meant. Apply that check to the selected pergola option and to any other option on your shortlist. Compare the lowest recorded site height with the relevant product measurement, rather than relying on a height taken elsewhere in the garden. If the height reference is unclear, ask whether it is measured from the ground or another point and whether the drawing shows the lowest part of the structure. Do not rely on proportions in a lifestyle photograph to decide whether the clearance is sufficient.
Allow for movement around the structure
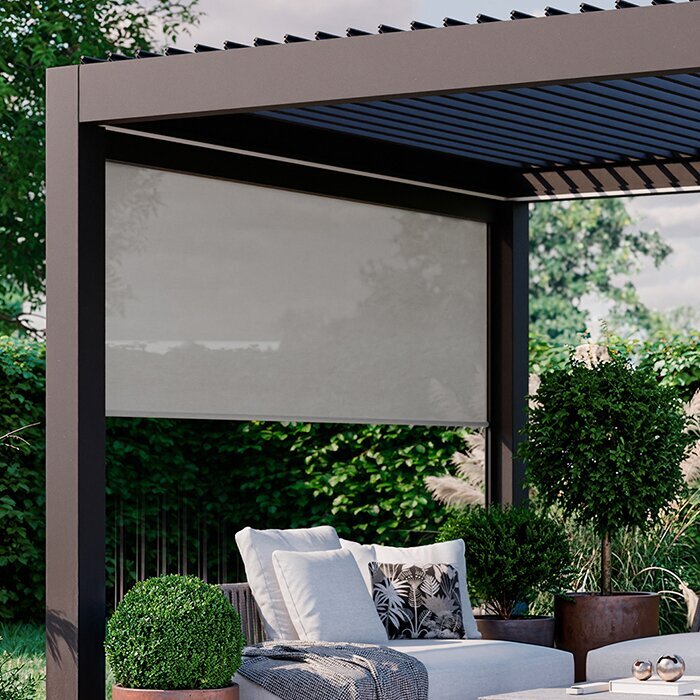
A footprint can fit on paper and still obstruct everyday use. On your sketch, show the direction in which nearby doors and gates open, the line of a regular path and the space needed to reach taps, storage or other garden features. Check windows and other fittings that project outwards, as well as furniture you intend to keep in place. The point is not to reserve an arbitrary strip around every side; it is to account for the actual movement and access the garden needs.
Use removable markers to indicate the proposed outer edges and walk through the space as you normally would. Try the gate, open the door and follow the path rather than judging the layout from one viewpoint. Repeat this at the times when the space is busiest, such as when garden furniture is normally in use, if that will affect access. If this pergola model is on your shortlist, use the same clearance worksheet for it as for any other option; its name or photograph does not confirm how it will sit in your garden. Note any conflict and decide whether an obstacle can genuinely be moved before treating the area as available.
Check the ground beneath the proposed footprint
Record what is under the proposed structure and at each intended support or attachment point. Note whether the area is paved, on a deck or lawn, and mark joints, steps, drains, inspection covers or changes in level. These details help you describe the site accurately and identify questions that a width-and-depth measurement cannot answer. If the ground slopes or varies across the footprint, note where the level changes rather than treating the whole area as one flat surface.
Check the installation information for the exact product to see what it says about the surface and any preparation needed. Do not assume that every pergola can be placed on, or attached to, any available surface. Photographing and labelling relevant features on your sketch can make a later query clearer, particularly where a drain, step or change of level is close to a proposed position. If the requirements are unclear, or the proposed location has an uneven surface or uncertain support points, ask the retailer or a suitably qualified installer what needs to be assessed. This is a separate check from whether the structure fits within the measured area, and it should be resolved before you treat the location as ready.
Compare your plan with the exact product drawing
Put the site measurements and product measurements on the same plan. A simple scale drawing on graph paper is enough to show the available area, the proposed footprint and nearby obstacles; label the scale and units so the sketch remains useful later. If the garden shape is not rectangular, draw its actual outline rather than squeezing it into a box. Show the overall structure and any support positions separately when the product drawing provides both. This makes it easier to see whether the issue is the outside footprint, the position of the supports or a nearby feature.
Keep a comparison record for each size or option you consider. Write the site width and depth beside the product’s stated width and depth, then note the measurement labels and any difference between the two. If you use this pergola listing as a comparison, enter only dimensions that are actually shown and leave an unknown value blank. Record the date of your site check as well, especially if the garden is being altered before the order is placed. Do not subtract a clearance from one figure or add a guessed allowance to another; show the real space around the proposed footprint on the plan. That keeps a tight fit from looking more certain than your measurements support.
Measure the delivery route as well as the garden
The finished pergola’s footprint is not the same as the space needed to get its parts to the garden. Trace the likely route from the delivery point to the intended location and measure narrow gates, passages and turns. Note steps, changes in level, low overhangs or other restrictions along the way. A route that is wide enough in one place may be blocked at its tightest turn, so record the narrowest points rather than relying on a general impression of access.
Check the product page for any stated packed dimensions and delivery information, including whether the details relate to the assembled structure or its packaging. For the pergola under consideration, note whether this information is provided; if it is not, ask the retailer what measurements are available and where delivery is expected to leave the order. Include any access point outside the garden, such as a side entrance, if it forms part of the likely route. Do not assume the package will fit through the same route as the finished structure, or that it can be handled in a particular way. The answer helps you plan access separately from choosing a garden footprint.
Keep a comparison record and flag unknowns
Keep one set of notes for the site and another for each product. For the garden, record usable width and depth, height at relevant points, nearby obstructions, ground surface and route access. For each listing, record the stated overall dimensions, the meaning of each label, any support positions shown and the source of the information, such as a dimensioned drawing. Keep all values in consistent units and date or identify the listing you used, particularly if you are comparing several sizes or configurations.
Mark unresolved items plainly instead of relying on memory or filling gaps with estimates. A fit that works only if every measurement is exact deserves another check: site measurements can be approximate, and the product drawing may use different reference points. Circle or highlight the values that need confirmation so they are not overlooked when you return to the product page. That does not call for a universal extra margin; it calls for checking the actual clearances and requirements for your layout. Note which questions could change your decision, such as an unclear overall width, height reference or delivery restriction, and resolve those before placing the order.
Run through the order details before checkout
Before ordering, match the product page and drawing to the exact size or option you intend to select. If a listing offers more than one choice, check that the dimensions you copied belong to the selected one rather than another image or configuration. Recheck the site sketch against the stated outside footprint, overhead clearance, access routes and ground notes. Make sure the space you measured has not changed since the first check, particularly if furniture, planting or another item is being moved to make room.
Prepare any remaining questions in precise terms: ask what the listed width and depth span, how the height is measured, whether support positions are shown and what packed dimensions are available. Keep the response with your comparison notes so you can revisit it when checking the order details. Check that any answer relates to the exact option selected, rather than a general product range, before relying on it in your plan. Use the same process for the shortlisted wall-mounted pergola or any other shortlisted product. Once the measurements, their meaning and the practical access checks agree, you have a clearer basis for choosing a size than a photograph or a single headline figure can provide.
Frequently asked questions
Which measurements should I take before choosing a pergola?
Record the usable width and depth, the available height, the space around the intended footprint and the route to the garden. Also note the ground surface and any obstacles. Compare these with the dimensions and drawing for the exact product you are considering.
How can I tell whether a listed size will fit my garden?
First check what the product’s width, depth and height refer to. Compare like with like: an overall dimension is not necessarily the same as the distance between supports. Mark the stated footprint on a site sketch and check it against paths, doors and other fixed features.
Should I measure between the supports or around the outside?
Measure the available area around the whole structure, then record support positions separately if the product drawing provides them. The outside dimensions and the spacing between supports answer different questions, so do not use one in place of the other.
How much clearance should I leave around a pergola?
There is no single clearance that suits every garden. The space needed depends on features such as door swings, gates, paths and furniture, as well as the layout of the product. Map those uses on your sketch and check any product-specific requirements before ordering.
What should I do if the product page does not explain its dimensions?
Ask the retailer for a dimensioned drawing or clarification before you order. Check what the width and depth include, how height is measured and whether support positions or packed dimensions are available. Do not try to establish these details from a photograph.
A useful pre-order check brings together more than the garden’s length and width. Record the footprint, the height at relevant points, the way the product’s dimensions are defined, the ground beneath it and the route to the site. Compare those details on one clear plan, and leave uncertain measurements unresolved until they are clarified. With the space and the product described on the same terms, you can judge the fit on evidence rather than appearance.
