
Buying a Freestanding Pergola: Position, Foundations and Access
Pergola buying guide
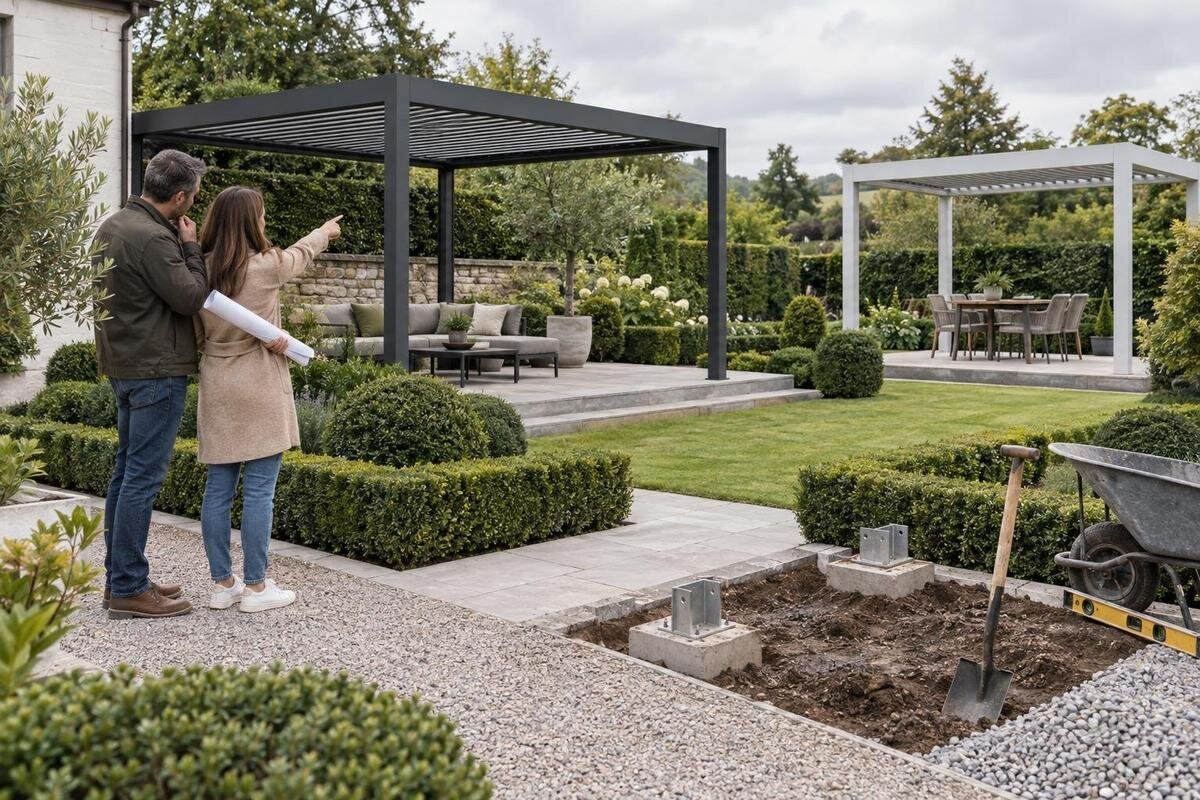
Buying a freestanding pergola is a site decision as much as a style choice. Before comparing finishes or roof options, confirm that the intended position is usable, that the ground can meet the chosen model’s stated base and anchoring requirements, and that every component can reach the garden. These checks connect: a structure may fit on a sketch while its supports land on an unsuitable surface, or the delivery route may rule it out before it reaches the patio. A little measuring and a few clear questions can narrow the choice before you order.

Choose a position that suits how you use the garden
Begin with the way you want to use the garden, not with the product photograph. Note where people sit, eat or move between the house and the lawn, and whether a freestanding structure would interrupt a route you use every day. Consider the view from inside as well as from the seating area: a position can define an outdoor space but also block a window, narrow a passage or sit awkwardly beside a door. Include nearby taps, lights, storage and planting in your sketch. The aim is to improve everyday use, not simply to find a patch of ground that looks empty.
Mark a rough outline on the ground with string or removable markers and walk around it before selecting a model. Test the space with the furniture you actually use: pull chairs back, open doors and leave a route past the table. Treat this as a layout test rather than proof of fit; the exact footprint and support positions must come from the selected model’s drawing. Compare your notes with the Bloomcabin pergola listing only using measurements supplied for that product and configuration. If a plan or critical dimension is not available, ask for it instead of estimating scale from a styled photograph.
Observe sun, shade and exposure at the proposed site
Watch the intended site at different times rather than judging it from one visit. Note where direct sun falls, when shade from the house, trees or fences moves across it, and whether a seating area would be exposed or shaded when you are likely to use it. Seasonal changes in the sun’s position and in leaf cover can alter the experience, so distinguish permanent obstructions from deciduous trees or temporary shade. Also note wind exposure as an observation, not as a structural assessment: open ground and sheltered corners can feel different. Record what you notice and check it against the chosen model’s instructions for location and use.
Be realistic about what a pergola will and will not do in that position. Its name or appearance does not, by itself, establish how much shade it provides, whether rain stays out or what exposure is permitted. If you are considering the bioclimatic pergola listing, look for the corresponding product documents and check the intended orientation and any stated clearance or exposure limits; do not infer them from an image. If reliable shelter from rain or wind is important to you, confirm that the selected product is documented for that purpose rather than assuming every pergola offers the same protection.
Measure the full footprint and the clearances
Find the overall dimensions for the precise version you are considering and check what each measurement refers to. An outside footprint, a post-centre measurement and another reference point are not interchangeable. A dimensioned drawing should show where the supports sit in relation to the outer edges. If a listing gives only a product image or a single width and length, request the drawing before concluding that the footprint fits. Mark the maximum occupied area on your site plan and check the space around the supports, not just the area beneath the roof. Do not scale proportions from a photograph: perspective and furniture can make a structure look larger or smaller than it is.
Allow for ordinary movement around the structure. A door or gate may need its full swing, chairs need room to move, and paths should remain wide enough for how people actually use them. Check access to drains, taps, lights, planting beds and equipment you may need to maintain. If the chosen model has moving parts, include the operating space shown in its own instructions; the closed outline may not show the full clearance required. Use the Bloomcabin pergola product page as a reference only where it publishes the relevant dimensions, and ask the supplier about missing clearances. This check is particularly useful when comparing plans for a paved area.
Assess the surface, levels and drainage
Look at the actual surface where the supports would sit. A level-looking patio can have paving units, joints or edges that matter to the specified fixing method, while a lawn or soil bed may need different preparation. Do not assume that a timber deck, raised platform or retaining edge can take a pergola simply because there is room on it. Check for loose or damaged paving, signs of settlement, uneven levels and places where water collects. After rain, note where water runs or pools and whether a slope or downpipe directs it through the intended footprint. These observations help you ask useful questions; they do not establish that a surface is structurally suitable.
Before any proposed excavation or fixing, find out whether buried services, drains or other obstructions cross the area. Use appropriate service information and have an uncertain site checked by a competent professional; do not guess from the position of visible covers or pipes. The exact base and anchoring requirements are model-specific, so compare the site with the documents for the Bloomcabin bioclimatic pergola page rather than assuming one solution suits every pergola. Ask the supplier or manufacturer to identify the applicable installation document and confirm whether it covers your surface. Where an answer depends on the condition of a deck, slope or paving, have a qualified person assess it.
Confirm the foundation and anchoring requirements
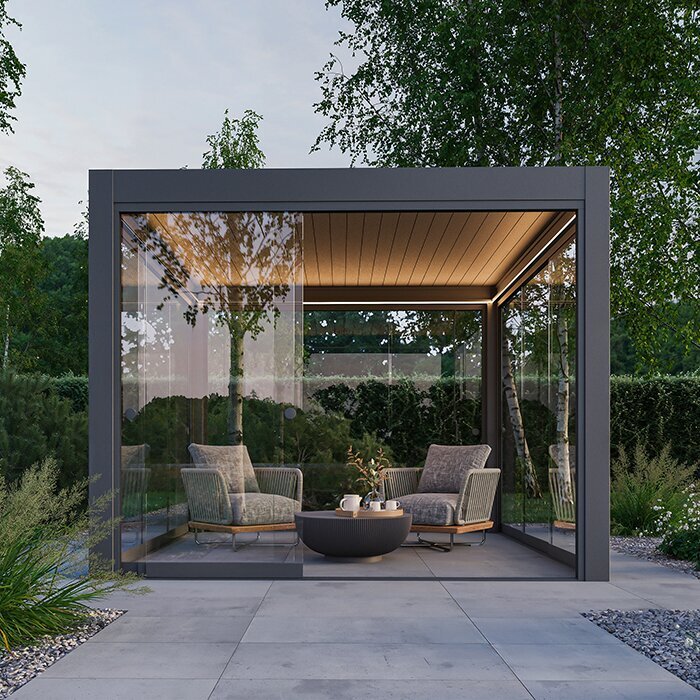
Treat the base and anchoring as a purchase requirement, not a detail to settle after the frame arrives. The instructions for the exact model should identify its support arrangement and the conditions the site must meet. Ask whether the requirement is for a prepared base, a particular fixing interface or another arrangement, and whether any components are supplied or specified separately. Never infer the answer from a photograph or from information about a different pergola. The written details should match the configuration you intend to order. If the instructions are not available before purchase, request them or a clear explanation before committing; different preparation requirements can affect what needs to be done on site.
Do not choose a footing size or anchoring method from a general online rule: soil, paving, existing structures and the product’s design all matter. If you already have paving, ask whether it meets the stated conditions rather than assuming that its appearance is enough. This guide cannot determine foundation engineering. If the site is sloping, raised, unusually soft or otherwise uncertain, have a suitably qualified professional assess it against the manufacturer’s instructions. Confirm who is responsible for site preparation and who will check that the completed base is ready for installation. Written answers can prevent a late disagreement about whether a surface, anchor or fixing is included in the order or is your responsibility.
Check boundaries, services and obstacles
Set out more than the pergola’s footprint. Check what lies below and above the area: drains, inspection covers, cables, service routes, low branches, lights and other obstacles can affect where supports can go or where people can move. Before work that might disturb the ground, identify service locations through appropriate records or a competent professional. Mark fixed features on your sketch and compare them with the support plan. Keep access to items that need inspection or maintenance; placing a support over a cover may make a future task difficult even if the structure itself fits.
Look at boundaries, shared paths and neighbours’ windows as well as the view from your patio. A freestanding pergola occupies space independently of the house, but its position can still affect privacy, access and existing arrangements. If a spot beside a building leads you to consider a different type, the wall-mounted pergola listing is a separate category to assess against its own building-connection requirements; it does not show that an independent layout will suit the same place. Check with the relevant local authority or a qualified adviser if you are unsure whether permissions, property agreements or shared-service conditions apply. A sketch showing dimensions, fixed features and neighbouring access can help make those questions clearer.
Measure the delivery route separately
Measure the route from the likely unloading point to the intended installation area, not just the garden gate. Record the narrowest clear width and height, every turn, steps, ramps, slopes and changes in surface. Include the gate at its usable opening, projecting handles, low branches, wall lights and eaves. A straight passage can still be difficult if a turn is tight, so take photographs from both ends and note where a bulky item would need to be turned or carried. Keep these measurements separate from the pergola footprint: the product may fit the garden while its components cannot be brought to the intended position.
Ask the retailer for the dimensions of the delivered packages and any handling requirements for the exact order, not just the assembled size. If those details are not available, ask when they will be confirmed. Clarify where delivery ends, whether items are left at a roadside or another agreed point, what equipment or help may be needed to move them, and whether you must arrange onward carrying. For the Bloomcabin product page, use the ordering information as a starting point, then confirm the delivery scope for your address and access route. Do not assume a delivery service includes moving items through the house or into the garden.
Allow room for installation, not just delivery
Delivery access and assembly access are different questions. Components may reach the patio, but the people assembling the pergola may also need room to lay out parts, position tools and work around the planned footprint. Check whether a boundary wall, narrow side passage, raised level or established planting limits that space. Consider where components can be kept dry and out of the way if installation cannot begin immediately, without blocking a route you rely on. Do not plan on moving a finished structure through a gap smaller than its final dimensions; confirm the required working space and assembly sequence from the installation instructions.
Decide who will install the pergola before you order. If you plan to use a fitter, ask them to review the site sketch, surface and access route against the manufacturer’s instructions; they may spot a clearance or preparation issue that is easy to miss from a sales page. If you plan to assemble it yourself, read the instructions first and consider whether the task, tools, help and access conditions are realistic for you. For this bioclimatic pergola product page, obtain the guide for the exact product and confirm whether site preparation, assembly and packaging disposal are included or left to you. Agreeing responsibilities beforehand can clarify who checks that the site is ready.

Compare the product documents and order details
Compare complete specifications and documents rather than a headline dimension or a styled photograph. For each possible purchase, make one record of the model name, exact configuration, external footprint, support locations, required base, installation space and any exposure limits stated by the manufacturer. Note what the order includes, what is optional and what needs to be sourced separately; do not assume fixings, side screens, lighting or other accessories are included unless the sales documents say so. Request a dimensioned plan and installation instructions before comparing models, as the same broad category name does not guarantee matching layouts or site requirements.
Check the order confirmation, delivery arrangements, installation scope, payment terms, cancellation or returns terms and warranty documents before paying. Confirm that they refer to the exact model and configuration you discussed, and ask who handles questions if a part is missing or a site issue appears. If you are considering the wall-mounted pergola page instead, assess its building connection separately; it is not a like-for-like answer to a freestanding pergola’s support and placement questions. Keep final replies in writing, including any confirmation about your ground, anchoring or delivery route. That record makes it easier to compare quotes on like-for-like terms.
Resolve open questions before placing the order
Before ordering, make a short site file for the exact pergola you intend to buy. Include a measured plan, notes about the surface and levels, observations about water and exposure, the position of services and obstacles, and photographs of the delivery route from the unloading point to the installation area. Attach the product drawing and instructions, then list any questions that remain: base compatibility, preparation, clearances, package dimensions and the division of delivery or assembly work. This turns a general question about whether a pergola will fit into a set of details a supplier or installer can consider against the actual model.
Proceed only when three practical points line up: the published footprint and working clearances fit the way you use the garden; the site can meet the documented foundation and anchoring requirements, with professional input where needed; and delivery and installation can reach the chosen position. If one point is unresolved, pause the order or compare a different location or model. A product that looks appealing on screen is not a good purchase if its base cannot be provided or its components cannot be brought through the garden. Resolve those constraints first, then compare appearance and optional features.
Frequently asked questions
Can I put a freestanding pergola on paving?
Possibly, but the appearance of paving does not confirm that it suits the specified base or fixing method. Check the exact model’s installation instructions for permitted surfaces and anchoring. If the paving’s construction or condition is unclear, ask the supplier or a qualified installer to assess it rather than assuming that a level-looking patio is suitable.
Does freestanding mean the pergola needs no foundation?
No. Freestanding describes a structure that is not attached to a building wall; it does not remove the need to follow the model’s specified support and anchoring requirements. The appropriate base depends on the product and site, so use the product instructions and seek professional advice where the ground or existing surface is uncertain.
How much space should I leave around a pergola?
There is no single clearance that suits every model. Start with its exact external dimensions and support layout, then allow room for doors, paths, furniture, maintenance and any moving parts identified in its instructions. Mark the space on site and check that it still works for the way you use the garden.
What should I measure for delivery?
Measure the narrowest width and height from the unloading point to the intended position, including gates, turns, steps, slopes and overhead obstacles. Ask for the package dimensions and delivery arrangements for your order; the assembled footprint alone cannot show whether packed components can pass through the route. Confirm whether carrying items into the garden is included.
Should I compare a wall-mounted pergola instead?
Only if its different installation requirements suit your building and intended position. A wall-mounted product needs to be assessed for its connection to that particular structure, while a freestanding model needs an appropriate independent support arrangement. Check each product’s instructions and have uncertain building or ground conditions assessed rather than choosing based on a photograph.
A good freestanding pergola purchase begins with a site that works on paper and in daily use. Measure where it will stand, check the exact base and anchoring requirements against the ground, and make sure delivery and assembly are realistic along the route into the garden. Keep model-specific answers in writing and involve a suitable professional where the surface, services or permissions are uncertain. Once those practical conditions are resolved, comparing the product’s appearance and options becomes a more reliable decision.
