
Buying a Pergola for a Raised Deck: What to Check First
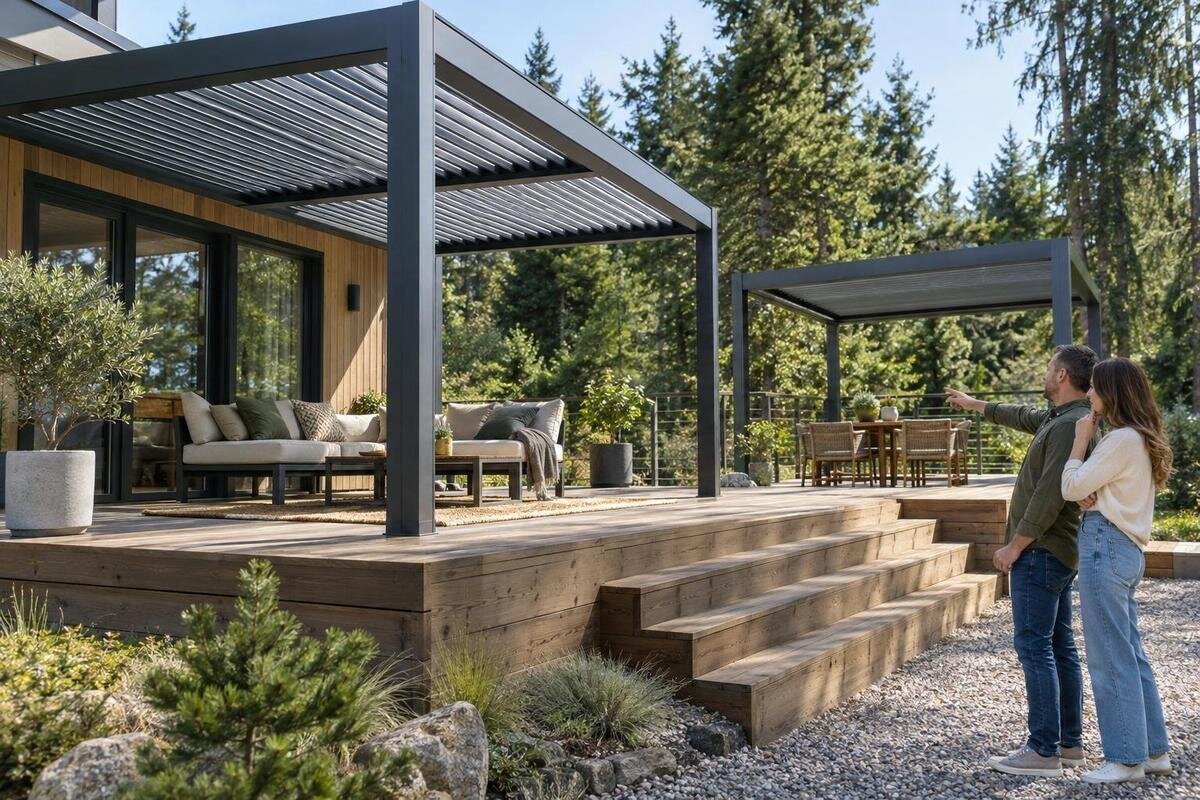
Pergola buying guide
Buying a pergola for a raised deck calls for more than measuring a clear patch of boards. The deck’s condition, framing and support points need to suit the exact structure, while height and surroundings can affect wind exposure and installation access. Check those matters before choosing a roof style or comparing extras. A measured plan and clear product drawings help you separate a design that fits the space from one that can be installed there as specified. This guide focuses on the checks that matter specifically when a pergola will sit on an elevated deck.

Check the deck’s structure before comparing designs
A raised deck carries loads through more than the boards you walk on: the frame, its connections and the supports below all matter. A pergola places forces at particular points, so a deck that feels firm underfoot or has held ordinary outdoor furniture is not automatically suitable. Note its age, visible repairs, loose or moving areas, sagging and signs of deterioration. Look at the structure rather than only the surface finish; a fresh coating tells you little about the frame beneath. A deck may also have been altered since it was first built, so do not judge it from one quick look.
Find original plans, builder’s details or repair records, and establish whether the underside can be inspected safely. The important question is how each proposed pergola support connects through the deck frame to its own supports. If the deck has been extended, re-boarded or repaired, record those changes; older plans may no longer describe what is there. If the support route is unknown, concealed or altered, arrange an assessment from a structural engineer or suitably qualified deck professional before choosing a design. Use this pergola product page to identify the exact listing and request its current drawings and stated fixing requirements from the seller; the listing cannot establish that your particular deck meets them. Keep any assessment tied to the model and proposed position.
Measure the deck and the pergola footprint
Measure the deck as a working area, not just as a rectangle. Record its overall length and width, then mark cut-outs, angled edges, stair openings, railings, house projections and fixed fittings. Measure from clear reference points, such as the wall and outer edge, and check at both ends if the deck narrows or widens. Include the swing of doors, access to windows and the clear route from the house to the stairs. Note overhead restrictions such as eaves or a balcony above, too. A simple plan, with measurements in consistent units, is more reliable than a rough estimate made from the garden.
A candidate’s overall size is not the same as the positions of its support posts. Compare a current drawing for the full footprint, height, projection and support centres; allow for clearances around doors, railings and stairs. If dimensions or drawings are not available, request them rather than estimating from a photograph. When reviewing the listed pergola, compare any published measurements with your plan and note what is missing. Do not assume an image is to scale or that a stated roof area equals the space occupied by the supports. Sketch furniture outlines as well, so you can see how much clear space remains.
Match each support point to the deck frame
Once a footprint seems plausible, plot every support point on the plan. The visible pattern of deck boards does not reliably show where joists, beams or posts run, and the framing below may not align with the board edges. A support could sit over a structural member, between members, close to an edge or beside a balustrade post; each position is a different condition to have checked. Ask for the exact pergola’s dimensioned support layout, then have a professional identify what lies beneath each proposed point. Small differences between the drawing and the deck can matter when deciding whether a support position is workable.
Keep the position provisional until the pergola layout and deck framing have been compared. A support that coincides with a stair opening, railing post or cantilevered edge may call for a different design or a professionally assessed change, not an informal shift of the post. Moving supports can alter the arrangement the product was designed for. Avoid lifting boards or drilling to investigate without appropriate checks, including checks for concealed services. Ask the installer or engineer to note where each support will bear, which part of the frame is involved and whether the deck needs alteration. Resolve these points before an order fixes the layout.
Verify the fixing method before ordering
Fixing details should be part of choosing a model, not a hardware question to solve after delivery. The right connection depends on the product’s instructions, the surface and framing behind it, and the conditions at the site. A bracket that matches a post, or a long screw through a board, does not by itself prove that the connection is suitable. Do not assume a fixing kit intended for another base or installation surface will work on a raised deck. Ask the supplier for the manufacturer’s requirements for the fixing surface and method, and confirm whether the necessary parts are included.
Clarify who is responsible for checking and specifying the connection. The pergola supplier, installer, deck builder or a structural professional may each have a different role. Ask what information the installer needs about the deck, whether a site visit is necessary and what preparation or changes would be required. If a proposed method differs from the manufacturer’s instructions, seek written confirmation from the appropriate party rather than accepting an informal workaround. Keep the agreed details with the product documents and check whether alterations could affect any existing deck warranty or service arrangements. The aim is not to choose fixings yourself, but to make sure the connection has been addressed before you order.

Assess wind exposure at deck level
Wind exposure deserves attention early in the buying process. A raised deck may sit above fences or have fewer barriers nearby, but height alone does not tell you how exposed a pergola will be. Orientation, local terrain, gaps between buildings and the shelter offered by nearby structures can all affect the conditions at the proposed position. A railing or wall should not be treated as proof of wind protection or as a support for the pergola. Describe the site accurately when seeking advice; a deck that feels calm during one visit may experience different conditions at other times.
For the exact design, request any stated exposure limits, operating instructions and fixing conditions instead of relying on a photograph or product name. Check what applies if the roof can move or if side panels or screens are added, as the requirements may differ by configuration. When considering the pergola listing, look for the manufacturer’s documentation and ask the seller for anything not shown. A structural professional or suitably qualified installer can assess those requirements against the raised deck and its location. If a limit or fixing condition remains unclear, treat it as an unanswered purchase question rather than an assumption.
Choose a position that works with the house
Set out the pergola in relation to the house and the routes across the deck. Check the swing and opening area of doors, access to windows, the path to the stairs and the space needed to move around railings. Think about headroom beneath eaves or other overhead projections, as well as sightlines from indoors. Note downpipes, vents, outdoor taps and other fixed fittings so the layout does not block access to them. If the chosen design has a roof, ask where water is intended to run and whether that route could affect a doorway, stair landing or another part of the deck. These are position checks, not assumptions to make from a rendering.
A wall-mounted design adds a separate question about the building itself: the proposed attachment point must match the manufacturer’s stated requirements, and the wall’s condition and construction need to be understood. The deck and wall should not be assumed to be interchangeable fixing surfaces. For the wall-mounted pergola listing, request the attachment details and confirm that the proposed wall position and deck layout can work together. Ask an installer or structural professional to assess the wall and deck rather than assuming a convenient façade is suitable. A freestanding layout has its own support requirements, so compare each arrangement using the information for that exact design.
Keep routes and everyday use clear
On a raised deck, the space beneath a pergola may also be the route between the house, seating and stairs. Draw furniture at its actual size, including the space needed to pull out chairs and walk around them. Leave a continuous route to the stair opening and avoid placing a support where it narrows the route or interferes with access to a handrail. Include stored items, planters or other furniture only if they will genuinely remain there. Allow room to clean the deck and reach any points that need regular access. Marking the proposed support positions temporarily can help you judge the layout before it is finalised.
Check the view from inside and from the deck, then decide what you want the pergola to do: define a seating area, provide overhead cover or frame a particular part of the garden. Those priorities can lead to different positions, but none should override a clear route or a verified support location. Compare the dimensions and support layout on this pergola option with your plan rather than choosing from the angle of a product photograph. A design that fits the walking space but obstructs a door or places a support in a poor structural position is not a useful fit, even if its overall dimensions appear suitable.
Compare roof design and included features
Once structure, fit and position look plausible, compare the pergola’s actual design details. Product names and staged photographs do not explain how a roof operates, what is included or how the structure should be used in changing weather. If a listing describes a fixed or adjustable roof, check the written description for its mechanism and operating method. Ask whether side panels, screens, lighting or other accessories are included or optional; do not assume a photograph shows the package contents. Consider whether the roof would change the amount of daylight reaching rooms beside the deck, too.
Make a like-for-like comparison using the same questions for every candidate: documented dimensions, support centres, fixing requirements, roof operation, drainage arrangements, included parts, care instructions and any stated limits on use. If a listing uses a term such as bioclimatic, ask what it means for that particular design rather than assuming it guarantees automatic operation, weather resistance or a particular level of cover. On the product page, look for these details and request the relevant manuals or drawings if they are missing. Keep optional extras out of the comparison unless you actually want them.
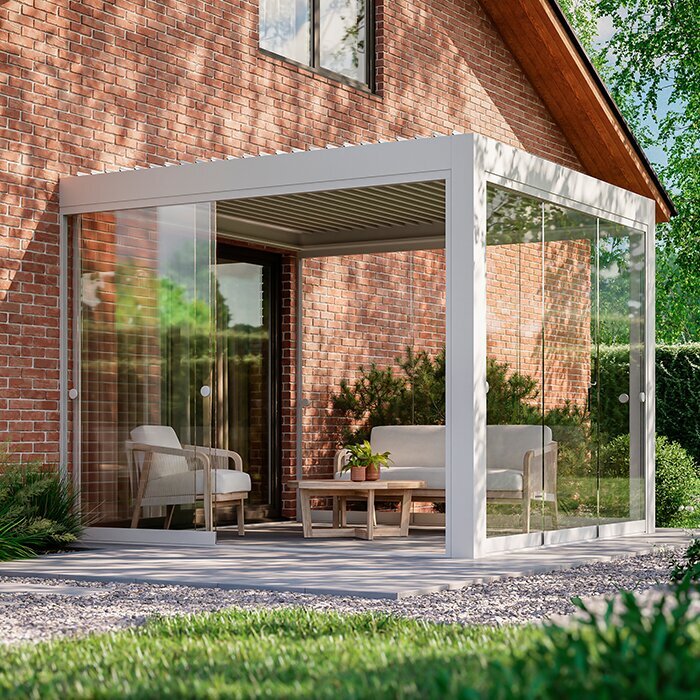
Plan delivery and installation access
Installation access can be a constraint even when a pergola fits the plan. Trace the route from the delivery point to the raised deck and note gates, narrow side passages, turns, stair width, landings, headroom and anything projecting over the route. Ask for the package dimensions and weights for the exact order, along with the installer’s handling requirements; do not infer them from the assembled product’s measurements. A component that is manageable at ground level may be awkward to move up stairs, and temporary storage on the deck needs thought as well. Check where packaging could be kept without blocking access.
Before placing an order, establish what the quoted service includes. Delivery to the property is not necessarily delivery to the deck, and product supply is not automatically the same as assembly or installation. Confirm who will unload, move and assemble the parts, whether a site visit is needed, what access the installer expects and who is responsible for protecting or repairing the deck if work is required. Ask these questions against that pergola product page and the actual installation plan, not as a general assumption about all pergolas. Find out how packaging will be handled. If access or handling has not been resolved, pause until the seller and installer agree a workable arrangement.
Get the product and site details in writing
Before ordering, bring together the measurements, assessment and product documents. The written specification should identify the exact model and configuration, overall height and footprint, support positions, finish, required fixing surface, included components and excluded accessories. Include the operating details for any roof or screen, care instructions and any stated exposure limits. Make sure the measurements used by the installer come from current manufacturer drawings rather than a website image or approximate sales description. If the drawing and product page appear to conflict, ask the supplier to resolve the difference in writing. Keep a record of what the order includes and what installation services are separate.
Then note what still depends on the site: deck condition and framing, chosen support points, attachment to the house if relevant, wind exposure, access and installation responsibility. Ask the person assessing the deck to explain what information they used and what restrictions apply; ask the supplier to confirm that the model’s written requirements have been considered. A page such as this wall-mounted product page can identify the product, but it cannot replace attachment drawings or a site assessment. Place the order only when the product details and installation plan describe the same arrangement. An unanswered structural detail should be resolved before it becomes an ordering problem.
Frequently asked questions
Can I fix a pergola to deck boards alone?
Do not assume so. Deck boards are the walking surface; the frame beneath them and the fixing details determine whether a connection is suitable. Get the pergola’s instructions and have the proposed support points and deck construction assessed by a suitably qualified professional. How firm the boards feel is not enough to confirm that they can support a pergola.
How can I tell whether my raised deck will support a pergola?
The surface alone cannot answer that. The deck’s frame, connections, supports and condition all matter, as do the exact pergola requirements and proposed position. Gather any plans or repair records and ask a structural engineer or suitably qualified professional to assess the complete arrangement against the product documentation.
What should I measure before comparing pergola sizes?
Record the usable width and depth, along with cut-outs, stairs, railings, doors and overhead restrictions. Compare these with a current product drawing that shows the full footprint and support positions, not just the roof area. Include furniture and the clear route between the house and the stairs in your plan.
Is a wall-mounted pergola a simpler choice for a raised deck?
Not automatically. A wall-mounted design brings the building’s wall and its specified attachment points into the assessment, as well as the deck layout. Suitability depends on the wall construction, the manufacturer’s instructions and the proposed position. Ask a qualified professional to check the details rather than relying on a product name or photograph.
Does wind exposure matter on a raised deck?
It can. A raised deck may be more open to wind, but height alone does not determine whether a particular design suits the site. Ask for any stated exposure limits and fixing requirements, and have them assessed against the deck and its surroundings. Do not assume a railing or nearby wall provides adequate protection or support.
A suitable pergola for a raised deck is one whose documented support layout, fixing requirements, exposure conditions and installation route have been checked against the deck itself. Measuring the usable area is a useful start, but it cannot confirm that the structure can be fixed there as specified. Make feasibility the first filter; once the deck and the exact product details have been considered together, comparing styles and features becomes a more informed choice.
