
Planning Pergola Layouts for Café Pavement Terraces
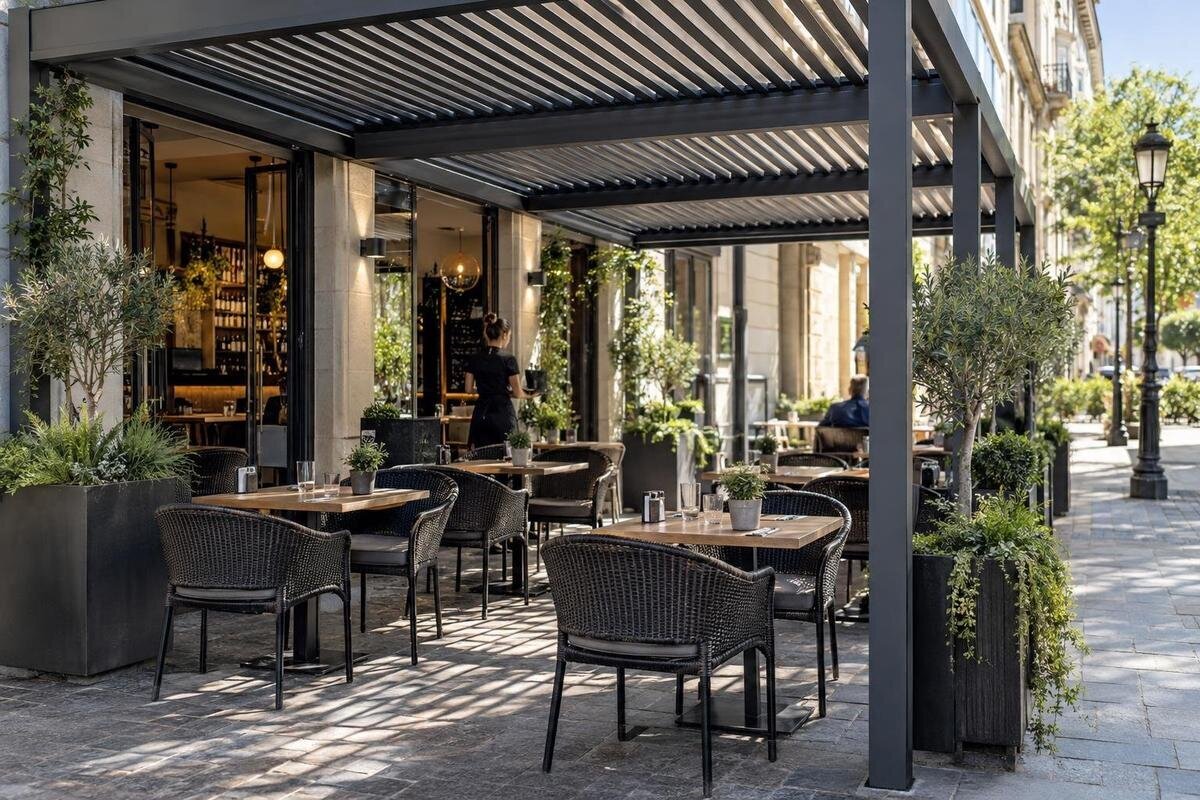
Café pavement terrace planning
A café pavement terrace has little spare space: tables, chairs, a pergola, a queue and a route for people passing may all compete for the same strip of paving. Establish what area may be used, map customer and staff movement, then test a proposed structure against the measured plan. Permissions and applicable access, fire and planning reviews belong in that early work, not after the layout has been treated as final.

Survey the full pavement area
Start with a measured plan of the whole frontage, not just the rectangle where the first table might fit. Record the length and depth of the area under consideration, the shopfront line and the boundary of the space you may be allowed to use. Mark doors and their opening arcs, steps, ramps, kerb changes, street furniture, signposts, tree pits, drains, inspection covers and any tactile paving present. Include neighbouring entrances and shared access. This inventory separates space that looks empty in a photograph from space that may need to remain accessible or available for another use.
Take photographs from both directions along the pavement and from the café entrance, then match them to the plan. Note where the pavement narrows, where the surface changes level and where people naturally approach or pause. If the boundary or dimensions are uncertain, have them confirmed rather than estimating from a photograph. Record how deliveries, waste collection and staff access currently work, too. Use a fixed reference, such as the shopfront, to locate each feature on the drawing, and distinguish the proposed terrace boundary from the full pavement width. This makes it easier to compare later layouts without changing the underlying measurements. A drawing that shows only the largest possible rectangle can hide a pinch point that becomes important when a chair is occupied or a customer stops near the door.
Confirm permission before fixing a layout
Identify who controls the surface and ask, before selecting a structure, which permissions and reviews apply to the proposed use. Depending on the ownership and site arrangements, that conversation may involve a local authority, landlord or property manager. Explain that the proposal includes a pergola as well as tables; do not assume an existing arrangement for outdoor seating covers the addition. Ask about the boundary, operating period, furniture limits, removal expectations and any conditions affecting access, so the first drawing reflects what may actually be considered.
Keep a record of the guidance and any decisions, including who gave them and which plan they relate to. Ask whether the proposal needs separate planning, access or fire review, and who is responsible for arranging each one. A named product can help make the proposal specific: for example, the Bloomcabin Bioclimatic Pergola listing can identify the option under discussion. It cannot establish whether that product or any pergola is permitted on a particular pavement. Leave unresolved permissions clearly marked on the plan rather than treating them as approvals.
Keep a continuous pedestrian route
Draw the route people will use along the pavement before placing any tables. It should account for movement in both directions, access to the café and neighbouring entrances, and the way customers approach the terrace. Think about people using wheelchairs, mobility aids or prams as part of ordinary public movement, not as an exceptional case. Include chairs when occupied, customers standing to talk and anyone waiting near the entrance. A line that looks clear on an empty plan may be blocked once the terrace is in use.
Check the route at its narrowest point, including where a support, chair, sign or queue could reduce the available space. Confirm the applicable access requirements with the relevant authority or a qualified access professional; do not borrow a clearance figure from another site. If the route changes direction or passes an entrance, show that clearly and review it as part of the whole layout. Distinguish places where people are passing through from places where they are likely to stop, such as a menu display or collection point. On the drawing, show how someone leaving a table joins the pavement route rather than treating those movements separately. Keep the plan honest about busy periods as well as quiet ones, because the intended route needs to work with the actual arrangement of tables and people.
Fit seating around the service path
Choose the table plan only after the public route and access to doors are drawn. Use the proposed table and chair sizes, and allow for chairs pulled out, people sitting down and staff moving between tables. Leave enough room for the way customers actually use the terrace, rather than counting the table tops as the full seating footprint. Compare a few furniture arrangements within the same boundary: note which seats are easy to reach, where customers would enter each seating area and whether a chair backs onto a service path. This gives you a more useful comparison than the table count alone. If tables are sometimes rearranged for larger groups, show that alternative separately, including the chairs and service route; it should not be the only version used to judge everyday capacity.
Trace the staff route from the point where food or drinks leave the building to each table and back. Include clearing, replenishment and waste handling, and note where staff would have to cross the pedestrian route. If the Bloomcabin Pergola product page is on the shortlist, request the dimensions for the exact proposed configuration and add them to the plan before placing furniture around it. A product image is not a measured layout. The useful test is whether both staff and customers can move through the arrangement without relying on chairs being pushed in or routes being kept clear by chance.

Protect entrances, queues and neighbouring frontages
Mark every entrance that could be affected: the café door, neighbouring premises, shared building access and any service or collection point. Show where a door opens and where people stand while entering or waiting to be served. If customers order at a counter, collect food or speak to staff before sitting down, plot that queue as part of the terrace plan. Keep it separate from the through-route wherever possible, and check the busiest likely arrangement rather than drawing a queue as a single person.
Decide where portable signs, menus or other day-to-day items will go, and who moves them when the terrace opens or closes. They should not be left to occupy the remaining route by default. If you are considering a Bloomcabin Wall-Mounted Pergola, identify who controls the relevant frontage and have the proposed connection reviewed by a qualified professional. Include neighbouring businesses in the site discussion where their entrances, deliveries or shared access could be affected. Mark those access points separately from the café's own entrance so that they remain visible when the furniture layout is revised. Where a delivery or collection route crosses the terrace, show how it relates to the seating rather than leaving it as a note outside the plan.
Measure the pergola footprint, not just the roof outline
Ask for a drawing of the exact proposed configuration and identify every part that could occupy or project into the usable area. This includes supports and, where applicable to that model, any components that move or open. Do not estimate positions from a lifestyle photograph or assume that the visible roof outline tells you where the supports sit. Put the proposed structure on the same measured plan as the tables, route, doors and queue, so that any conflict is visible before the layout is treated as settled.
The Bloomcabin Pergola listing shows options from 9 to 24 m², but the listed area is not the same as the clear floor area remaining for seating, access or a public route. Use the Bloomcabin Pergola range as a product reference only, then compare the precise proposed dimensions with the area you are permitted to use. If the supports or projected parts pinch the route, revise the position or the number of tables. Do not count a space as usable simply because it falls under the roof outline.
Compare configurations from their drawings
Compare candidate configurations against the same site plan rather than relying on a general label or a photograph. Ask for the relevant dimensions, support positions, proposed connections and any operating or maintenance space needed for the specific model. If a wall-mounted configuration is being considered, include the building frontage and the proposed connection in the review. Where the design has supports on the pavement, show their exact positions in relation to tables and circulation. These are questions for the actual drawings and project team, not assumptions to make from a product category.
For example, Bloomcabin Bioclimatic Pergola can be listed as a candidate in a comparison schedule. Give each option its own entry with the proposed configuration, drawing reference, position on the site plan and any unanswered layout questions. Separate information supplied for that configuration from details still awaiting confirmation; a blank entry should not be treated as an advantage over another option. Ask the supplier for the missing information, then have the configuration assessed against the permitted area, pedestrian route and service plan. Do not infer comfort, weather performance or commercial suitability from the word bioclimatic. The comparison should make clear which arrangement fits the proposed operation and which would require changes to seating, circulation or the position of the structure.
Keep utilities and maintenance access available
Mark anything that needs to stay accessible for inspection, servicing or routine use. This may include drain covers, inspection chambers, utility cabinets, meters, street assets and building service access. Show the position of each item on the plan and note whether staff, a contractor or another party needs to reach it. A table or support placed over a cover can turn a simple access point into an operational problem, even if the rest of the layout appears to fit.
Have a qualified professional review the proposed support or connection points against the actual site, including any uncertainty about the surface or services below it. Do not decide on fixings or structural methods from a sketch. If the wall-mounted model page is part of the proposal, include the relevant frontage and building service access on the project drawing. For each access point, distinguish routine access from work that would require furniture to be moved. Note which tables or loose items would need relocating and where they could go without blocking another route. This makes the maintenance arrangement more specific than simply labelling a cover as accessible. Ask the responsible professionals to confirm how these access needs affect the layout before it is finalised.

Include access and fire review in the plan
Ask the relevant authority or qualified reviewers which access, fire and planning checks apply to the site. Give them the complete layout, including the structure, occupied tables, queue, doors and routes. They can assess whether the proposal affects any exit, emergency access or equipment that must remain available. Do not make the review from an empty terrace plan if the real arrangement includes chairs, waiting customers or staff movements that could change the space.
If the regular Bloomcabin Pergola is among the options, identify the exact proposed configuration in the review material, rather than asking for a general opinion on a product name. Agree who checks the terrace before opening, during service and at closing, and what happens if furniture needs to be moved. Turn the agreed layout into a short staff checklist covering the positions of tables, signs and loose items, along with the routes that must remain clear. Identify who deals with a queue extending beyond its planned position or furniture being rearranged during service. These responsibilities should relate to the reviewed plan, not a separate informal arrangement. Set out where loose items go when the area is not in use.
Test the layout in each operating state
Test the plan as a sequence, not a single finished picture. Draw the set-up before opening, a busy service with customers seated and a queue forming, and the arrangement after closing. Trace a staff member carrying a tray, a customer entering or leaving and a person passing along the pavement. Where the proposal has not yet been installed, a scaled drawing can reveal conflicts; a temporary on-site mock-up should only be used where permitted. Record any point where people must move furniture or step into the public route to get past. Use the same furniture sizes and structure position in each drawing so that the comparison reflects changes in use, not unnoticed changes in the plan. If a conflict appears, revise the affected arrangement and test the other operating states again before choosing the final layout.
Prepare one annotated plan with measured boundaries, the pergola configuration, furniture, entrances, queues, staff routes, service access and the status of each relevant permission or review. Mark unknowns instead of guessing, and give the same plan to the people responsible for access, fire and site approval. A commercial enquiry naming Bloomcabin's bioclimatic model is more useful when it includes this site-specific information. Suitability still needs to be confirmed for the project, but a complete brief makes the remaining questions easier to identify and answer.
Frequently asked questions
Do I need permission to add a pergola to a pavement terrace?
Do not assume permission for existing tables also covers a pergola. Ask the relevant local authority, landowner or property manager which permissions and reviews apply to the proposed structure, its footprint and the way the terrace will operate. Get clarity before committing to a layout or purchase.
How can I tell how many tables will fit?
Draw the pedestrian route, entrances, queue and staff service path first. Then add tables and chairs at their actual proposed sizes, allowing for chairs pulled out and people seated. A count based only on the roofed area or tightly packed table tops is unlikely to reflect the space available during service.
Is there a standard width for the route past the terrace?
There is no single figure that can be applied safely to every pavement terrace. Confirm the requirements for the particular site through the relevant access review. Measure the route at its narrowest point with the proposed furniture, supports and likely queue in place, rather than relying on the widest part of the pavement.
Does a wall-mounted pergola automatically save space?
No. The name alone does not show what parts of a proposed configuration occupy or project into the usable area, or whether the frontage is suitable. Check the drawings and have the proposed connection and access implications reviewed by the relevant property owner and a qualified professional.
What should I prepare for a commercial project enquiry?
Prepare a measured site plan, photographs, proposed furniture layout, pedestrian and staff routes, entrances, queue position, service access points and the status of relevant permissions and reviews. Identify the exact product or configuration under consideration, but leave suitability open until it has been assessed for the project.
A workable pavement terrace depends on more than fitting tables beneath a pergola. The plan needs to respect the permitted area, keep public and staff movement clear, preserve access to neighbouring premises and leave site services reachable. When the measured drawing, operating plan and relevant reviews all describe the same arrangement, it becomes much easier to see what fits, what still needs approval and whether the proposed configuration is appropriate for that particular café.
