
Planning Campsite Pergolas for Shared Shelter
Campsite planning guide
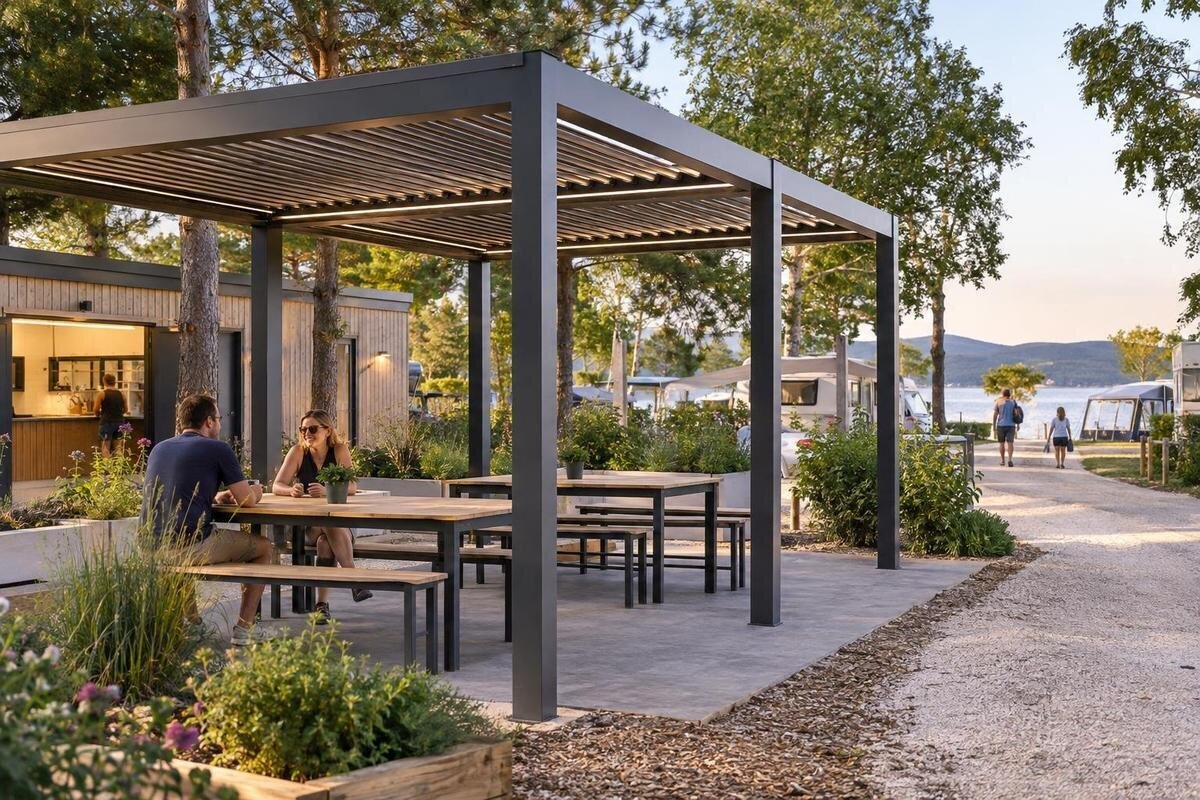
At a campsite, a shared pergola has to fit around guest movement, staff duties and the season in which the site operates. A dining area needs room for people to sit, stand and pass one another; a quieter rest area should not double as a busy shortcut or an isolated blind spot. Plan the intended use, supervision, routes and maintenance together, then test any shortlisted product against the actual site plan. A model name or area listing cannot confirm that a particular arrangement will suit a campsite.

01
Define the activity before choosing a footprint
Decide whether the planned sheltered space is chiefly for communal meals, informal socialising, quiet breaks or a mix. These uses create different demands: dining can mean chairs moving in and out, conversation and food waste, while a rest area calls for a calmer position and should not become a shortcut. If one place is expected to serve both, decide which use takes priority at busy times and whether its role changes by time of day or season. Decide too whether furniture stays in place or must change for organised events; a flexible layout needs room for those changes. Record the purpose before choosing a footprint.
Use campsite observations rather than a guessed peak figure. Note when guests gather, how long tables or benches stay occupied, whether visitors arrive in groups and which routes they take from pitches or facilities. Compare a busy meal period with quieter days and shoulder-season operation if those periods occur on site. Include organised events and day visitors where relevant, because their pattern may differ from everyday overnight use. This helps distinguish a sustained need for shared seating from a short rush that existing facilities may already handle. Define what shelter is meant to provide: the word pergola does not establish the level of weather protection, so the required cover and configuration need project-specific confirmation.
Site the shelter where staff can see it
Map routes from pitches, reception, amenities, play areas and service points that exist on this site. The aim is not simply to choose the most visible patch: a location can be easy for staff to notice yet sit across the main route or send dining noise into a rest area. Stand at the positions where staff normally work and check what they can see without leaving their tasks. Consider guest approaches from more than one direction and whether temporary items, parked vehicles or seasonal planting affect those sightlines. If the space will be open after dark or during shift changes, assess visibility at those times too. Do not design as if one staff position is continuously occupied.
If a building-connected arrangement is being considered, assess the actual building as part of the site proposal. The Bloomcabin Wall-Mounted Pergola page identifies a wall-mounted product, but its name does not establish that a particular campsite building can support it or that the layout suits commercial use. Keep attachment separate from supervision and circulation: a convenient wall may still create a pinch point or poor view. Compare the proposed position with guest routes and adjacent uses, and have its location and construction details assessed by relevant qualified professionals before the layout relies on that connection.
02
Plan communal dining around tables and circulation
Draw the planned tables and chairs on the site plan, then mark where chairs sit when pulled back and where people pass with food, bags or a pram. Include the route to and from the seating, any queue for a serving point and access for a mobility aid; do not count the space under tables as clear circulation. If furniture may move for events, draw that arrangement as well as the everyday one. A plan that records only table footprints can look spacious on paper and still feel awkward once guests are seated.
Check demand before setting the number of places, and allow for cleaning access and waste bins without putting them in a route. If the Bloomcabin Pergola listing is among the options, its listed area range is 9–24 m²; that figure is not a seating count or proof of usable clear space. Confirm the exact option and footprint against the furniture plan, then check whether the proposed configuration provides the intended shelter. If food is not permitted under site rules, make clear whether the space has another role, such as a meeting point.
Give quieter breaks a separate setting
Choose a rest position after mapping the site’s noise and movement at different times. Play areas, amenities, arrivals, waste collection and service vehicles may make one corner lively during one period and calmer at another. Avoid putting quiet seating directly on a route guests use to reach facilities, and do not assume that distance or a screen will remove all noise. If dining and rest areas share a boundary, arrange the furniture to limit overlap between conversation and passing traffic rather than relying on a sign alone.
Quiet should not mean hidden. Guests need to find the area, and staff need a workable view of routine activity, while seating should not feel exposed to every passing route. Check that balance from the actual paths and nearby service points, and consider how different ages and mobility needs affect the approach. A shortlist could include the Bloomcabin Bioclimatic Pergola listing, but the product name does not demonstrate lower noise, greater comfort or suitability for a rest zone. Judge the proposal by its stated specifications and the campsite’s own operating needs.

03
Keep guest routes and service access clear
Trace the routes a structure and its furniture could affect: from pitches to facilities, from reception to the shared space, and from service access to areas staff maintain. Mark delivery, cleaning and emergency access where these matter to the site plan; do not let chairs, bins, signs or stored items drift into a passage. Include gates, nearby building entrances and the paths around the proposed area. On an operating campsite, check routes in use as well as on a drawing, since temporary furniture and parked equipment can change how people move.
Review the layout for the people who will use it, not just for a nominal aisle on a plan. Consider wheelchair users, prams, people carrying equipment and guests who need a clear route to seating. Surface condition, changes of level and furniture position all affect whether the space can be reached and used comfortably. Have the actual layout reviewed for applicable access, fire-safety and planning matters by relevant qualified professionals or authorities. Avoid copying a generic clearance figure: the site conditions and the appropriate review determine what is needed.
Assign cleaning and daily management
Decide who owns everyday cleaning before the area opens. Dining use can create crumbs, spills, packaging and extra bin checks; rest seating may need less food-related attention but still collects litter and needs routine inspection. Set out which team checks the space, when they do it and how they report damage or a safety concern. Put bins where guests can find them without making them obstacles, and keep cleaning equipment out of guest circulation. If several teams share duties, record the responsible role rather than assuming someone will notice.
Separate housekeeping from technical maintenance. Staff should follow the agreed cleaning procedures, while adjustments or repairs should be referred to the supplier or a qualified person. For any shortlist that includes the wall-mounted pergola listing, request written cleaning and maintenance instructions for the exact configuration before assigning the work. Use those instructions to distinguish tasks that the campsite team can undertake from work that needs specialist attention. Also decide who can close the area if an issue arises, how guests will be redirected and who confirms that it is ready to reopen.
04
Plan upkeep around the camping season
Build upkeep into the campsite calendar rather than treating it as a single opening-day check. Set routine visual checks for periods when the space is in use, and schedule any supplier-directed inspections before the busiest period. Staff should report visible damage or changes in condition rather than diagnose or repair technical components outside their competence. After a closure or a period of heavy use, confirm that the area is ready before guests return. A simple record helps the operator identify recurring issues, plan downtime and pass information between seasonal teams.
Off-season work should follow the instructions for the selected model, not a routine borrowed from another garden structure. Confirm whether the supplier specifies particular cleaning, inspection, storage or closure tasks, who is responsible for them and what should be referred elsewhere. If selecting an option from the Bloomcabin Pergola product page, obtain the seasonal care requirements for that exact configuration. Put the agreed tasks and responsibilities in the campsite maintenance plan, distinguishing work to complete at closure from checks needed before reopening. Include who checks the space before it returns to guest use.
Check the product against the site
Use a product listing to identify what is under consideration, then verify the exact options rather than comparing names alone. The product page for the Bloomcabin Bioclimatic Pergola lists an area range from 9 to 24 m²; confirm the selected size, footprint and how the supplier defines that area. A figure does not establish how much space remains clear for circulation, how many people can use the area or what level of weather protection it provides. Ask for specifications relevant to the actual configuration and intended campsite use.
Suitability is a project question. Share the operator’s requirements and actual floor plan, including ground conditions, nearby buildings, routes, seasonal use and staff access, then ask what needs professional review. Depending on the proposal, this may include the attachment or foundation approach, weather exposure, drainage, access, fire safety and planning. If cooking, heating or electrical equipment is planned nearby, include it in the review rather than assuming compatibility. Commercial suitability needs to be confirmed for the proposed product and site together.

05
Prepare a project brief for assessment
Make the brief useful to the people who will operate the area, not only to the person selecting a product. Include a current marked-up site plan, intended dining or rest use, peak periods, likely furniture arrangement, guest routes, staff sightlines and cleaning responsibilities. Note whether the proposal is attached to a building or freestanding, if known, and which nearby activities could conflict. Add the season in which it will be open and how the area will be managed when closed. A factual brief gives the project team a better basis for questions than a sketch alone.
Ask for a project-specific response on configuration, site suitability, required reviews and information still outstanding. Make clear who will coordinate the assessment and who is responsible for ongoing care; those tasks may involve different people. If the Bloomcabin Wall-Mounted Pergola product page is on the shortlist, identify the exact proposed building location and request assessment of the attachment alongside the nearby entrances and guest routes. Keep unresolved site questions visible in the brief, with a named person responsible for following them up, so they are not mistaken for confirmed details.
Review the layout during operation
Once the shared space is in use, review it during both a busy meal period and a quieter time. Ask staff whether they can notice routine activity while doing their work, and note where people cross, queue, move chairs or leave waste. Invite feedback from different site users, treating comments as prompts to inspect the layout rather than as a replacement for access or safety review. Look for repeated pinch points and cleaning problems; a quiet afternoon alone will not show how the arrangement works at peak use.
Make changes in a controlled way. Moving furniture can alter clear routes or staff views, so update the plan and recheck those details rather than letting the arrangement evolve unchecked. At handover, keep the approved layout, supplier instructions, responsible contacts and maintenance record together. The Bloomcabin Pergola reference page can help identify the product, but keep its operating instructions separately and make them available to the staff responsible for the area. Review the plan when the season or use changes, and redirect access if an unresolved issue makes the area unsuitable.
Frequently asked questions
How much seating can a campsite pergola provide?
There is no reliable seat count based on the product’s stated area alone. Mark tables and chairs on a measured site plan, including the space needed to pull chairs out and pass between them, then compare the layout with observed busy periods. A listed area range of 9–24 m² does not indicate how many guests can be seated or how much clear circulation space remains. Confirm the exact configuration and usable layout before settling on a number.
Can dining and quiet seating share one pergola?
They can if the site’s use patterns and layout allow both activities without persistent conflict. Consider conversation, queues and chair movement alongside the routes and noise affecting the rest area. You might separate the zones within a larger planned space, set different use periods or provide distinct locations. There is no universal layout that suits every campsite; base the decision on actual site observations and the operator’s requirements.
Is a wall-mounted pergola suitable beside campsite facilities?
Not automatically. A wall-mounted product name does not confirm that a particular building is appropriate for an attachment or that the position works for guest routes and staff visibility. Have the proposed location and construction details assessed by relevant qualified professionals, and include any applicable planning, access and fire-safety review. A product listing identifies the model; it is not an assessment of the campsite building.
What belongs in a seasonal maintenance plan?
Set out who handles routine cleaning, who records visible damage or changes in condition, and who refers technical work to the supplier or a qualified person. Follow the instructions for the exact selected product rather than assuming it needs the same care as another garden structure. Schedule checks around the site’s opening and closing periods, and confirm who decides when the area is ready to return to guest use.
Does a 9–24 m² listing confirm commercial suitability?
No. An area range is product information, not confirmation that a model suits a campsite, its intended use or its particular site conditions. Check the exact configuration and footprint against an actual floor plan, then obtain project-specific assessment of relevant site, access, fire-safety and planning matters. Commercial suitability needs to be confirmed for the project rather than inferred from a model name or area figure.
A campsite pergola works as a shared shelter only when its planned use, guest routes and operating routine fit together. Dining and rest may share an area where their patterns allow it; otherwise, give them distinct settings. Base the layout on the actual campsite, make cleaning and maintenance responsibilities clear, and obtain project-specific suitability checks before selecting a configuration. Review the space after opening and as the season changes, so future decisions reflect how guests and staff really use it.
