
Planning a Care Home Courtyard Pergola for Daily Use
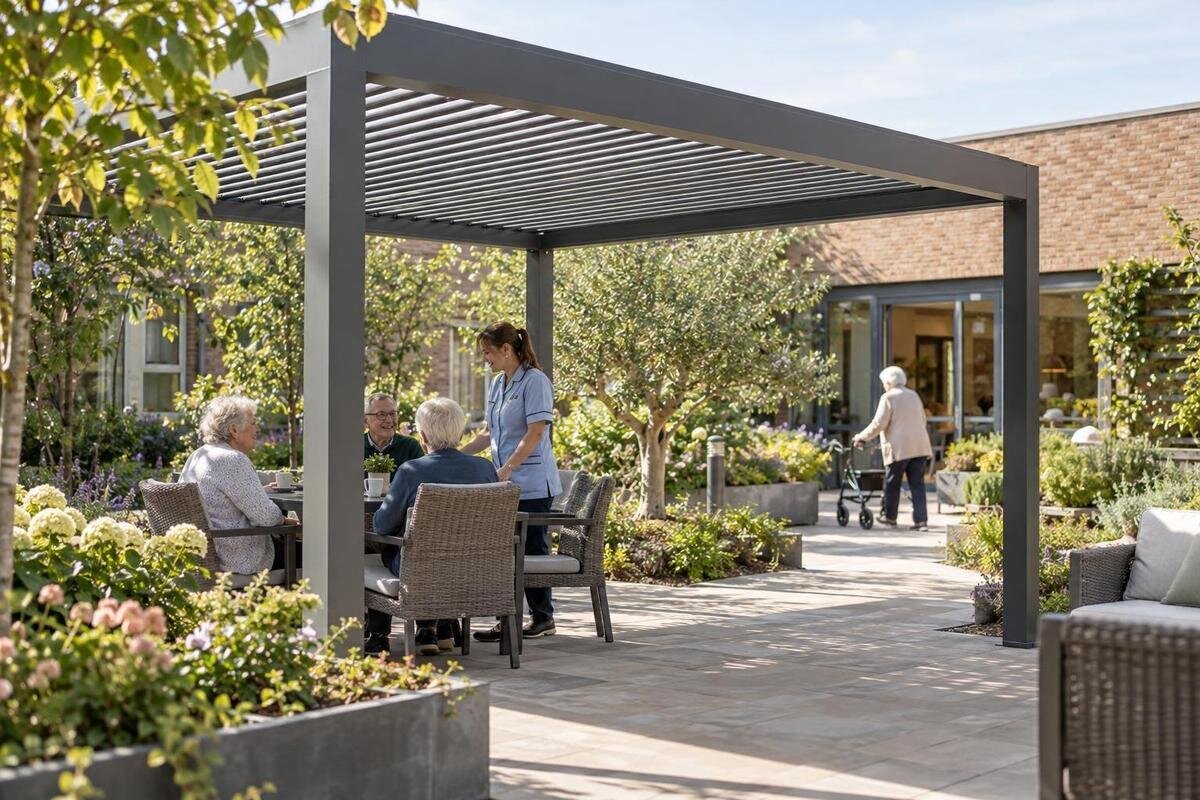
Care-home courtyard planning
Plan a care-home courtyard pergola around the way residents, staff and visitors use the space each day. The location can affect what staff can see and how people move between the building and outdoor seating, while controls and maintenance need to fit the home's routines. A pergola does not, by itself, make a courtyard suitable for every resident or provide a therapeutic benefit. Begin with a floor plan and staff observations, then have the proposed layout reviewed for the site's access, fire and planning needs.

Courtyard use throughout the day
Start with how the courtyard is used now, rather than with a preferred pergola shape or a single estimate of how many people might sit outside. Note the ordinary pattern through the day: when residents go out, whether they are accompanied, when visitors arrive and whether the space is used for quiet breaks or organised group activities. A layout for a short visit may differ from one used for a longer stay. If use varies, observe more than one ordinary day and include the busier periods that staff need to manage. Record overlapping uses as well as separate activities. For example, would a visiting family be sitting outside while staff prepare the area for a group? Note which seats and routes would need to remain available during that changeover. This gives the design team a clearer picture than a maximum headcount alone and helps distinguish occasional demands from the arrangements needed every day.
Ask care staff, facilities staff and, where appropriate, residents what currently helps or hinders outdoor use. Record the routes they take, where people tend to pause, what furniture is moved and which tasks take staff away from the courtyard. Distinguish must-haves from preferences: a route that needs to stay clear is not the same kind of requirement as a preferred table position. Also note any differences between a typical day and a planned group activity. This brief helps the design team assess the pergola as part of the home's routine, without assuming that the structure itself will deliver a particular health or wellbeing outcome.
Staff sightlines and residents' privacy
Draw a sightline plan from the places staff actually work: relevant building doors, indoor observation points and the routes used when accompanying residents. Mark the proposed structure and its supports, together with furniture, planting, screens and any changes in level that may affect what can be seen. A view from one doorway may not represent the view staff have from elsewhere. If the courtyard is supervised, state the level and timing of observation required by the home's own policies and individual plans; a pergola layout cannot decide that for the care team.
Check the proposed arrangement from more than one staff position and note any areas that become difficult to see. Balance visibility with residents' privacy and choices about where to sit; a clear view should not be treated as a reason to watch everyone continuously. Include the Bloomcabin Wall-Mounted Pergola as a named candidate if it is on the shortlist, and ask for its proposed footprint to be shown on the actual site plan. Mark the seats that staff need to see from each agreed observation point, rather than recording only a general view of the courtyard. Review the plan with chairs occupied and with the intended planting or screens in place. Where a proposed seat falls outside an agreed sightline, discuss whether its position should change or whether the home's supervision arrangements already account for it.
Draw continuous routes through the courtyard
On the actual floor plan, trace the route from each relevant building entrance to the intended seating and back again. Include the space people need to approach, turn, pause and pass one another, as well as room for staff walking alongside residents. Consider wheelchairs, walking frames and other mobility aids without treating them as items to be parked outside the main seating area. Check door openings and the position of tables and chairs so that the route does not depend on moving furniture every time someone comes outside.
A listed footprint is not the same as clear circulation space. The Bloomcabin Pergola is listed in sizes from 9 to 24 m², but that area alone cannot show whether a proposed layout leaves a continuous route. Have the project team mark the intended furniture and routes on a measured plan, and ask a qualified access professional to advise on the dimensions needed for this site. Include the route back inside, not just the space beneath the structure, and account for items such as service trolleys or stored outdoor furniture that could narrow a path during ordinary use.
Arrange seating for residents, visitors and staff
Plan the number and arrangement of seats around real patterns of use. A courtyard may need space for someone visiting one resident, a small group sitting together and a staff member accompanying either situation. Make room for wheelchair users to sit with the group rather than at a separate edge, and consider whether chairs need to be moved or stored during different activities. Leave enough space for people to approach and sit down without blocking a route or the entrance to the courtyard.
Test the arrangement with the furniture the home expects to use, not just symbols on a drawing. A temporary layout marked out with tape or representative furniture can reveal whether there is space to pass, whether tables are reachable and whether people can join or leave a group without rearranging the whole area. Try both a quiet visiting arrangement and the group layout identified in the operating brief. Include the position of accompanying staff, chairs pulled back from tables and any furniture awaiting storage. Record which pieces would need to move between uses and where they would go, so that an apparently flexible plan does not rely on leaving spare chairs in a circulation route. The product listing for the wall-mounted model gives sizes from 9 to 24 m². Treat that as a reference for the product's listed area, not as a measure of usable seating space: routes, furniture and movement all take up room within a plan.

Control access and staff responsibilities
Do not assume what a pergola's controls include from its model name or appearance. If a proposed configuration has adjustable elements or powered controls, ask the supplier to list exactly what is included, what each control does and what operating limits apply. The Bloomcabin Bioclimatic Pergola can be named in a commercial enquiry, with the required options set out separately. Describe the everyday tasks staff would need to carry out and ask the supplier to explain how the proposed controls support them. This makes the discussion more useful than simply asking whether operation is easy. Include where controls would be kept or accessed, whether staff can identify the current setting and how access would be managed during a shift change.
Agree who is authorised to operate the controls under the home's procedures, where they should be located and how staff will learn to use them. Instructions should be easy to find and use during a normal shift, including for staff who were not present at the original handover. Ask the supplier to explain what staff should do if a control or component does not respond as expected, and who should be contacted. If residents may operate any part of the system, make that an explicit decision in the operating plan rather than leaving it to chance.
Account for weather and changing conditions
A pergola should not be assumed to provide the same protection as an enclosed shelter. Ask what the exact proposed configuration is intended to do and what its stated operating and weather limits are. Use the regular Bloomcabin Pergola listing to identify the candidate being discussed, then relate the supplier's explanation to the planned seating and route between the courtyard and the building. Consider rain, wind, shade and glare separately rather than treating weather protection as a single feature. Record which needs the proposal addresses and which remain outside its scope. Staff should be able to distinguish the intended use of the space from an expectation that every seat will remain comfortable in every condition.
Review the site at the times the courtyard is expected to be used. The shaded area can change over the day and seasons, so identify which seats need shade at which times rather than assuming one position will suit every routine. Consider where water may run or collect and how wet surfaces affect the route; ask the relevant project professionals to review drainage and surface conditions. Also agree what staff should do when conditions mean the courtyard is not in use, so an alternative space and a clear operating decision are part of the plan.
Include emergency movement and fire review
Before fixing the location, have the proposed layout reviewed against the building's actual access and fire requirements by the relevant qualified professionals. Give them the floor plan showing the pergola, furniture, doors, routes and intended use of the courtyard. A product listing, image or generic dimension does not establish whether a particular arrangement is suitable for a specific building. The review should consider how people move between the courtyard and the building, and whether the proposal affects any routes or access points that need to remain available.
Consider how the plan will work after installation, when chairs may be moved, deliveries may arrive or staff may set up for an activity. Identify who is responsible for keeping agreed routes clear and how changes to furniture or use will be checked against the reviewed layout. Make sure the home's own emergency procedures cover the courtyard and that staff know how to manage it during normal operations. This is separate from designing the route: it is about ensuring that the layout remains consistent with the site's agreed procedures over time.
Check the proposed location against the building and site
The proposed position needs a site review, not just a photograph of the courtyard. Check how the layout relates to the building, existing walls, paving, drainage, doors and any services that could affect the project. If the wall-mounted pergola option is being considered, identify the proposed building interface on the plan so the project team can assess that specific location. The model name does not establish that a particular wall is suitable. Include nearby doors and the spaces used for routine building access, rather than showing the pergola in isolation. Ask the team to record any changes the proposal would require to those areas. Similarly, a level-looking surface in an image does not confirm what lies beneath it or whether it is appropriate for a planned installation.
Ask the project team to clarify what needs to be surveyed and who is responsible for each part of the review. Depending on the site, this may include the building interface, surface and drainage information, service locations, ownership or landlord permissions, and applicable planning checks. Avoid assuming that a product enquiry, site survey or installation quote covers every review. Record the responsible people and the information still needed before the layout is treated as final. A clear division of responsibility helps the care home, supplier and project professionals work from the same proposal.

Choose manageable cleaning and maintenance routines
Consider how the courtyard will be cleaned during ordinary use, including around the seating, on the route back inside and beneath any furniture that is regularly moved. Leaves, mud and spills can affect how easy it is to keep the area ready for use. Ask for cleaning guidance that matches the materials and configuration specified for the project; do not assume that a method suitable for one surface is suitable for another. Also establish whether any cleaning or inspection task would require staff to reach above a safe working position, and assign specialist work to the appropriate facilities team or contractor.
The person responsible for daily care of the courtyard may not be the person responsible for maintaining the pergola. For a candidate such as the Bioclimatic Pergola listing, request the care and maintenance information for the exact proposed configuration, rather than relying on the model name. Set out who will carry out routine checks, how staff should report a fault and who decides whether an area remains in use while an issue is assessed. Include the instructions and responsibilities in the handover so they remain clear when staff or facilities roles change.
Comparing proposals against the care home's brief
Give suppliers and project professionals the same brief so that their proposals can be compared on equal terms. Include the measured site plan, expected daily use, intended seating, required routes, staff sightlines, weather considerations, control needs and cleaning responsibilities. Ask each proposal to identify the exact model and configuration, its stated size, what is included and what is excluded. If the Bloomcabin Pergola listing is among the options, record the specific size being considered on the plan. Compare how each proposed arrangement accommodates the home's routines, not just the overall footprint. Note any differences in seating positions, staff access to controls or the work needed to prepare the site. Where a proposal changes an agreed requirement, ask for that change to be explained explicitly. This keeps the comparison tied to the care home's intended use rather than to a collection of product features.
Before deciding, walk through the proposed arrangement with care staff and the people who will manage the site. Check that the plan still works when furniture is in place, a staff member accompanies a resident and the courtyard is being set up for its ordinary use. A commercial project enquiry is more useful when it includes the floor plan, site information and operating brief, and when the project team knows which access, fire and planning reviews are still required. The final proposal should describe one arrangement that the home can understand, review and manage.
Frequently asked questions
How should we decide where staff need a clear view?
Map the positions staff actually use, including relevant doors and indoor observation points, then review sightlines against the proposed structure, furniture and planting. Agree the level of supervision with the home's policies and residents' individual plans; visibility should be balanced with privacy.
How much space should the pergola cover?
There is no useful size without a layout. Draw the furniture, mobility-device positions, routes and space needed for people to move and sit together, then compare the usable arrangement with the proposed footprint. Ask an access professional to advise on the dimensions required for the project.
Will a pergola make the courtyard suitable in all weather?
Not automatically. Confirm the performance and operating limits of the exact proposed configuration, and consider how rain, wind, shade and surface conditions affect the route and seating. Agree when staff should use another space if conditions make the courtyard unsuitable.
Who should operate any adjustable or powered controls?
Decide this through the home's operating policy and the controls actually offered for the project. Name the responsible role, provide practical instructions and handover, and confirm what staff should do if a control or component does not work as expected.
Does a product listing establish access, fire or planning suitability?
No. A product name or listed size does not establish suitability for a particular building or courtyard. Have the actual proposal reviewed against the site's needs and applicable access, fire and planning requirements by the relevant qualified project professionals.
A workable courtyard pergola is one that fits the home's everyday routine: residents can reach the intended seating, staff can maintain the agreed level of oversight, routes remain clear and responsibility for controls and upkeep is assigned. Keep the floor plan, site review and operating instructions aligned. That gives the care home a practical basis for assessing the proposal beyond its appearance or nominal footprint.
