
Replacing an Old Awning with a Pergola: Site Checks
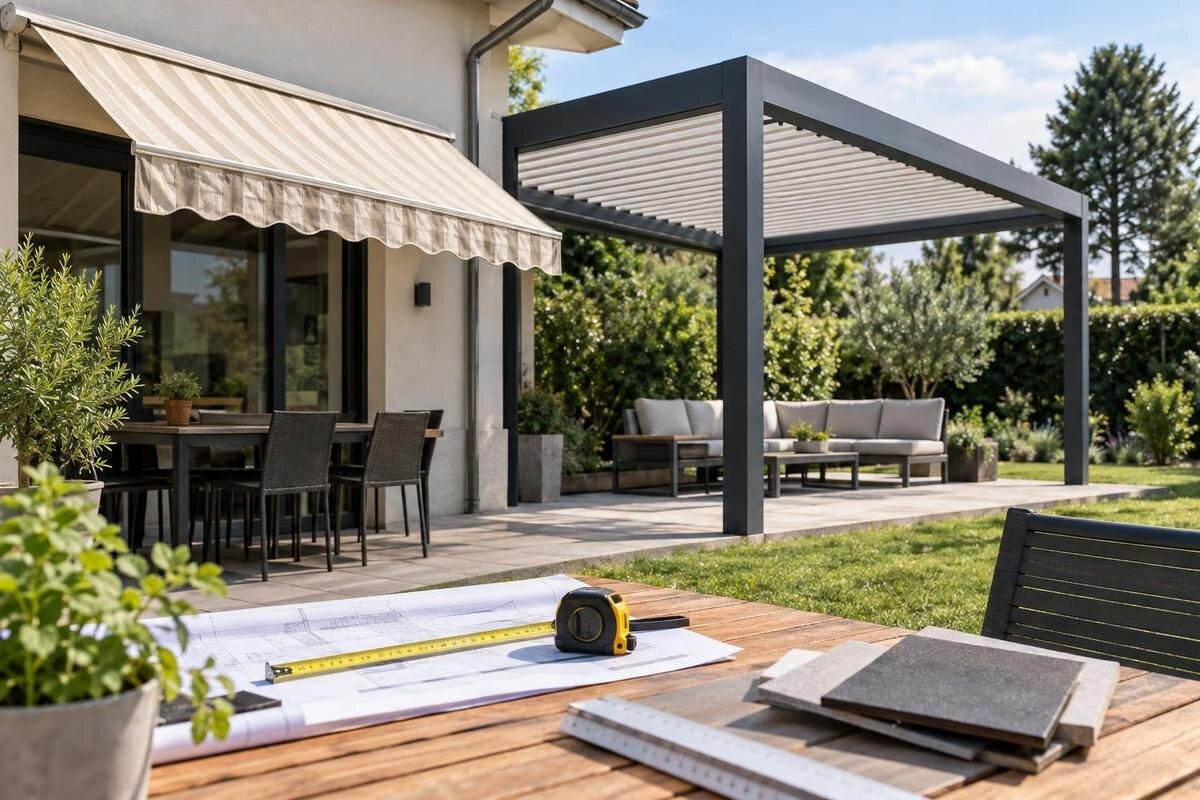
Pergola project planning
Replacing an old awning with a pergola affects more than the cover overhead. Existing brackets may leave holes or reveal a wall finish that needs attention; the new layout may bring support points onto the patio, alter access around doors or change where rainwater falls. An awning that has worked for years does not prove its fixings or mounting line suit a different structure. Record the existing conditions before removal, then agree how the wall, paving, drainage and making-good fit into the pergola quote.

Why a pergola conversion needs a fresh site plan
An awning-to-pergola conversion begins with the points where the existing cover meets the house and where the proposed structure will meet the building or ground. The old brackets were positioned for the awning; a pergola may use a different combination of wall connections and ground supports. Its footprint, height and drainage need their own plan. None of the old fixing positions should be copied simply because the awning has remained secure. A previous installation tells you what is there now, not whether the new arrangement suits the wall, patio or intended layout. The awning's width and projection are useful reference measurements, but they do not replace the new structure's dimensions, clearances or support positions. Treat removal and installation as linked but distinct plans.
That distinction affects the quote as much as the product choice. When enquiring about the Bloomcabin Pergola, describe the existing awning and the work needed around its removal, as well as the proposed replacement. Ask for the site survey, layout, removal of redundant fittings and repairs to affected surfaces to be set out in the scope, with each responsibility assigned. This gives the supplier, installer and any separate builder the same brief and makes it easier to spot work outside the supply price before ordering. If the awning is still in use, retain access to it until the final measurements and safe removal plan are agreed. Include assumptions about the wall or paving in the enquiry rather than leaving them implicit.
Record the awning before it is removed
Before anything is removed, take a wide photograph of the elevation and close-ups of each bracket, the areas between them, and any visible cracking, staining, paint changes or earlier repairs. Note whether the awning is manual or motorised, where its visible cable or control route runs, its width and projection, and its height above the patio at each end. Include nearby doors, windows, guttering, downpipes, lights and vents in a simple sketch. Add any known repair or operating issue, but do not try to adjust the awning to improve the survey record. These observations preserve the before-work condition; they are not an assessment of the wall or electrical system. Label photographs with the date and a viewpoint note so they can be matched to the plan.
Measure the patio and the house opening independently: mark the wall-to-edge distance, terrace boundaries, thresholds, steps and the space needed to open doors and walk past. The Bloomcabin Bioclimatic Pergola, listed from 9 to 24 m² provides a catalogue area range for the initial discussion. To compare it with the space you have measured, request a dimensioned plan showing the selected width, projection and support positions rather than transferring the awning's measurements. If removal exposes damage or old repairs that were not visible beforehand, have the contractor photograph the area before it is altered and agree who will assess it.
Inspect the wall and plan for redundant fixings
Inspect the wall visually while the brackets remain in place, then again after removal if the contractor's process allows it. Look for loose render, cracks, staining, patch repairs or movement around fixings, and photograph what you see rather than trying to infer a cause. Include the wall around and above the bracket line, not just the metalwork. A surface finish can hide the material beneath it, and a visible bracket tells you little about the anchors or substrate behind it. Note whether previous repairs cross the proposed mounting area. A builder or structural professional should assess concerns about the wall or intended support; an old installation is not proof that a different fixing arrangement is acceptable.
Treat redundant fixings as a separate task. Bracket plates, bolts, sleeves, sealant and unused holes may remain once the awning is gone; dealing with them is not automatically included in the pergola installation. Agree which fittings will be removed, how the holes will be treated, and who decides what to do if an opening is larger than expected or the surrounding finish is damaged. If you are considering the Bloomcabin Wall-Mounted Pergola, have its proposed fixing layout confirmed before deciding whether any existing hole can be reused. Leave final filling and sealing until that layout is settled, and assign responsibility for documenting and treating the redundant fixing points.
Allow for wall repairs and finish matching
Once brackets are removed, the wall may show small anchor holes, larger openings, chipped render, paint shadows or a clear outline where the awning sheltered the surface. The actual condition varies: a neat removal does not guarantee an invisible patch, and a discoloured patch does not by itself identify a structural problem. Photograph the revealed wall in good light and separate necessary repair from cosmetic redecoration. Decide what finished appearance is expected—filled only, locally re-rendered, repainted to a defined area, or left ready for another trade—rather than relying on the vague phrase make good. Record any limits on matching existing paint, cladding or texture.
Agree the new fixing positions before final patching. Repairs made too early may be drilled through again; repairs left out of the quote can become a separate visit and an unclear cost. State who removes loose material, repairs masonry or render, matches paint, treats damaged sealant and cleans the area, and whether broader repainting is excluded. Define the area of wall to be repaired rather than accepting a promise to tidy up. If opening up reveals a concern beyond the agreed cosmetic work, obtain an assessment and revised written scope before that part proceeds. The pergola installer may not be responsible for decorative wall work, so identify when the work passes to another trade instead of assuming one contractor covers both.

Set out the new supports on the patio
Mark out the proposed pergola footprint on the patio before ordering. Use the supplier's plan to mark the outside edges and every support position on the ground, then check them against door swings, thresholds, steps, paths, furniture, storage, gate access and routes to drains. Compare the pergola outline with the usable terrace, not just with the old awning's shaded area: posts can affect a walking route even when the overall coverage seems similar. For a quote based on the Bloomcabin Pergola, request a drawing of the selected size with the support centres marked so that you can locate them accurately. Check the marked positions from several approaches, not just from the house.
Do not treat paving, decking or a visible slab as proof that it is a suitable fixing base. The surface may not show what lies beneath, where joints or edges sit, or whether services and drainage run below a proposed point. Share any available plans of buried services, but treat them as information to verify, not permission to drill. Record changes in level across the footprint for the installer to review. Ask the supplier or installer what site information is needed and have the surface and proposed positions assessed by a competent professional where required. If a support falls near a drain, patio edge or joint, resolve that conflict on the drawing; do not assume it can be shifted without checking the layout.
Confirm how the pergola will meet the house
Decide explicitly whether the intended pergola will attach to the house, stand on its own supports, or combine both, because that determines what must be assessed and shown on the plan. For a wall-attached arrangement, mark the proposed fixing line against windows, doors, eaves, gutters, downpipes, vents and visible cables; check for clashes and access to open, clean or maintain those features. An external light, sensor or outlet may need to remain accessible even if it is not in the proposed frame line. For supports away from the wall, consider the clear route around each post as well as the footprint. A general product label cannot resolve conflicts with features of this particular building.
If you are considering the wall-mounted Bloomcabin option, ask for the proposed connection to be shown on a drawing for the selected configuration. Compare the fixing line with the building features recorded in your sketch; do not infer a fixing height or support layout from a product photograph. If the wall connection is uncertain, ask the supplier what information it needs and whether a qualified builder or structural professional should assess the arrangement before the order is approved. Write down who is responsible for confirming the connection and any unresolved clashes with windows, guttering or other fittings.
Plan where rainwater will go
Map rainwater before the old awning is taken down, but do not assume the existing route will work for the pergola. Record where water currently leaves the awning and where house gutters or upper-level outlets discharge; these are different sources to track on the site sketch. Compare the proposed cover's drawing with door thresholds, patio falls, drains and neighbouring access. Ask where any collected or redirected water will leave the new arrangement. If the quotation shows no drainage component or outlet, ask how rain is intended to be managed rather than filling the gap with an assumption. Make the sketch show a route and destination, not just a general note to consider drainage. A product image cannot confirm the outcome at your site.
Request a product- and configuration-specific explanation of run-off, including any downpipe or outlet locations shown in the quotation. When enquiring about the model on the Bioclimatic Pergola product page, include your drainage sketch so that the discussion addresses the proposed installation rather than the product in isolation. Have the installer explain how the planned route relates to existing drains and any surface water that already collects. Check that discharge will not create a new nuisance, such as water landing at a doorway or over a route to the garden. Put additional drainage work and its exclusions in writing, and resolve any unclear outlet destination before final approval.
Put removal and repairs into the written quote
Request a written scope that separates old-awning removal from new-pergola supply and installation. It should say whether dismantling brackets and removing the awning, disposal, protection of doors and paving, access equipment and patching are included or excluded. Distinguish taking the unit down from making good: a removal line may not include filling holes or repainting. If the awning has a motor, lights or visible wiring, identify any electrical work separately and confirm that disconnection is assigned to a suitably qualified electrician; do not assume a pergola installer is responsible unless the contract says so. Agree how unexpected damage or a hidden service will be reported, and require written approval of extra work and cost before it proceeds.
Name the exact model and configuration in the quote, then itemise the site-related tasks around it. A proposal for this wall-mounted pergola model should assign responsibility for wall assessment, removal of obsolete fittings, repairs to finishes and coordination with any separate trade. List exclusions in plain language, especially for repairs outside the visible bracket area, electrical work, disposal or paving alterations. Compare those items with the photographs and site notes: does the quoted repair area cover the marks you have recorded, and is every removal task accounted for? Request a revised scope wherever the extent of the work or the responsible contractor remains unclear.

Check permissions and insurance for the work
Check ownership and permission before confirming the work. If the wall, patio or access route is shared, leased or managed by another party, establish who can approve changes and whether written consent is needed under the arrangements for that property. The planning position can depend on the property and the actual design, so verify it with the relevant local authority or a qualified local professional instead of assuming an existing awning makes a pergola automatically acceptable. Keep any response or approval with the project file before ordering or scheduling removal. If the work affects a shared surface, agree who will arrange access and reinstatement.
Ask your home insurer whether the proposed alteration, removal work or contractor arrangements need to be notified, and ask the contractor what insurance applies to the work they are undertaking. Check separately whether removal of the existing awning and installation of the pergola are both within the contractor's stated scope. Permission from an owner or manager does not answer an insurance question, and an installer's assurance does not establish the planning position. Record who is responsible for each enquiry and what response was received. If requirements are unclear, consult the party responsible for that decision rather than relying on a verbal assumption from a sales discussion.
Approve the drawing and work sequence before removal
Before ordering, review a drawing that shows the proposed outer dimensions, any wall connection, every support point, finished patio level, clearances at doors and windows, and the planned route for water. Check it against photographs and measurements from the old awning, then walk the actual patio to catch an obstruction that a flat plan may miss. If you choose the Bloomcabin Bioclimatic Pergola, have the selected size and configuration named on the approval drawing so that it can be matched to the quote. Resolve any difference between the drawing, quote and site before signing off production or booking removal. Keep a copy of the final version and its approval date, not only an early sketch.
Write down the agreed order of work: who removes the awning, when the wall and patio will be inspected, who undertakes repairs, and who confirms the new positions. Agree how an unexpected defect will be reported and who can authorise a change, with its cost and effect recorded before proceeding. Keep the approved plan, quote, permissions, before-and-after photographs, repair notes and handover documents together. Where there is no urgent safety issue, avoid authorising dismantling while the layout or repair scope remains unresolved. This record gives you a clear basis for checking that redundant fixings, surface repairs and the pergola have all been dealt with as agreed.
Frequently asked questions
Can I reuse the old awning brackets for a pergola?
Not without explicit confirmation. The brackets were selected for the awning and may not align with, or suit, the new arrangement. Have the proposed wall and ground fixing positions checked for the chosen pergola by the supplier or installer and, where needed, a qualified building professional. Existing holes do not prove that a new fixing will be suitable.
Should I remove the awning before choosing the pergola?
Record and measure the awning while it is still in place, so you have a clear picture of the existing conditions. Agree the new layout, removal work and responsibility for repairs before dismantling begins. If removal reveals damage that was not visible beforehand, have it documented and assessed before the affected area is repaired.
Who repairs holes left by the old awning?
The written scope should say who removes redundant fixings and who repairs the wall finish. A line for removing the awning may not include filling holes, re-rendering or repainting. Agree the area to be repaired, the expected finish and how additional damage will be handled if it is uncovered.
Can the existing patio support the pergola?
The visible surface alone does not show what lies beneath it or confirm that proposed support points are suitable. Give the supplier or installer a site plan and have the paving and intended fixing positions assessed by a competent professional where required. Do not assume a post can be moved without checking the revised layout.
Do I need planning permission or insurance approval in Ireland?
The answer can depend on the property and the proposed design. Check the current position with the relevant local authority or a qualified local professional, and confirm any owner, lease or management requirements that apply to the property. Ask your insurer about the proposed alteration and removal work; do not assume the old awning settles these questions.
A conversion is well scoped when the old awning is recorded before dismantling and each part of the new job has a clear owner: wall assessment, redundant fixings, surface repairs, support positions, drainage, permissions and installation. Once the approved drawing and written exclusions match the real patio, you can compare quotes on the same work. That is the practical difference between ordering a pergola and planning the change around an existing building.
