
Can You Fit a Different Roof to an Existing Pergola?
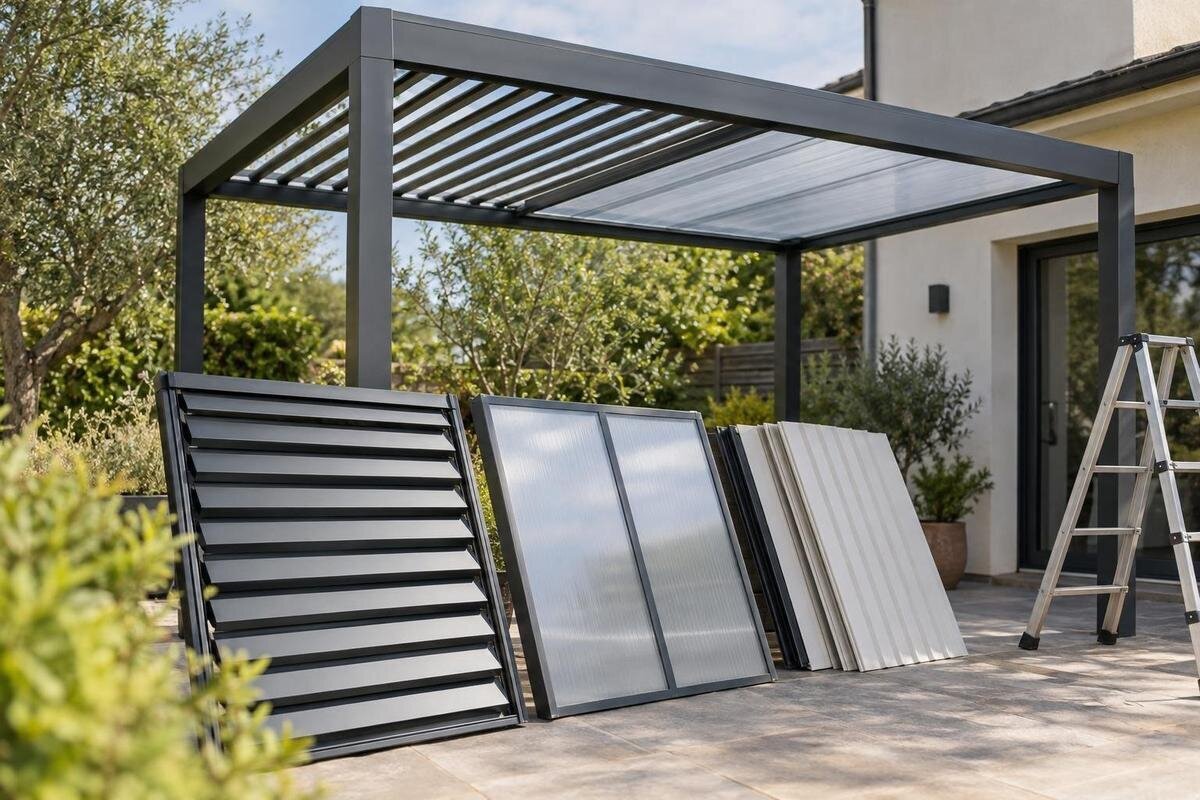
Pergola roof guide
Changing the roof on an existing pergola may look like a straightforward swap, especially when a replacement seems to match the frame. In practice, the roof affects how loads are carried, where rain is directed and, if parts move, how much clearance the system needs. A component that fits the opening is not automatically compatible with the beams, connections or supporting structure. Before ordering anything, establish whether the change is an approved upgrade for the exact pergola or an unsupported adaptation.

Can you fit a different roof to an existing pergola?
A different roof can sometimes be fitted, but it is not enough that it sits between the posts or lines up with the beams. Replacing a damaged component with the manufacturer's specified equivalent is not the same job as converting a pergola to another roof type. A conversion can change how the roof attaches, moves, sheds rain and transfers force through the frame. Even if the overall footprint stays the same, the existing structure may have been designed for a particular roof arrangement. Treat a like-for-like repair and a conversion as separate proposals until the manufacturer confirms otherwise.
Start by finding the make, exact model and version or approximate year, then note any roof kit, repair or alteration already present. Check the paperwork, model label or original installer rather than guessing from photographs. Keep the order confirmation and manual if you have them; they may identify a revision that a current catalogue name does not. A listing for a complete model such as Bloomcabin Pergola can help you distinguish a new product from the pergola you already own, but it is not confirmation that a roof conversion is available. If the identity is unclear, ask the original supplier to identify it. Include the model details in subsequent enquiries so that everyone is discussing the same frame.
A replacement cover is not the same as a roof conversion
Describe the proposed change precisely. Replacing a fabric or panel with the manufacturer's specified equivalent is different from covering an open frame, changing fixed roof members for adjustable ones, or adding a retractable assembly. The roof type affects how it is supported, which connections it needs, how it moves and what clearance is required. A broad word such as 'upgrade' can hide those differences. A new roof may also cover more of the top, changing the route rain and wind take around the pergola. Do not assume that the roof supplier provides parts compatible with other frames.
If what you want is a different complete pergola rather than a roof for the one you own, keep that comparison separate. Bloomcabin Bioclimatic Pergola is a separate named product, not evidence that its components can be transferred to another frame. For a retrofit enquiry, write down the existing roof and the proposed arrangement in plain terms, including whether anything is to be fixed, adjusted or retracted. Explain which parts you intend to keep and which you want to replace. Send the same description to the manufacturer and installer so their answers address the same work. This avoids comparing a quote for a replacement covering with one for a complete roof conversion.
Check the frame and the full load path
Compatibility has to be considered through the full load path: from the roof covering to its supports or beams, through the joints and posts, and down into the base fixings and supporting surface. A different roof can add weight, change the area exposed to wind, introduce forces while moving or collect water if its drainage is poor. The effects depend on the exact system and site; there is no universal rule that a lighter roof will fit. A pergola intended for one type of roof cannot be assumed to support another because its posts look substantial.
Ask what evidence supports the conversion: manufacturer approval for the exact frame and roof, or a site-specific assessment by an appropriately qualified structural professional if there is no approved kit. If you are also considering a complete replacement, keep the information in the regular pergola listing separate from the assessment of your installed frame. Loose joints, visible movement, past alterations or changes to the supporting surface matter when assessing the existing structure. Describe these to the professional rather than presenting only the dimensions of the proposed roof. Do not resolve doubts by adding brackets or fasteners yourself. The assessment needs to cover the full load path and the condition of the structure as it stands.
Matching measurements do not confirm compatible fixings
Outer length and width are only the first measurements. Roof systems may need different beam positions, support faces, bracket spacing, fastener locations, edge projection or room for an operating component to move. Check the interface between the roof and frame, not just whether the roof covers the opening. A part may sit neatly in place while its load is carried by a part of the beam or connection not intended for it. Any proposed new holes, plates or adapters need explicit approval; physical fit is not a structural sign-off. Ask for dimensions with their reference points marked on a drawing, as 'width' can mean different things.
Wall-mounted structures need attention at the building connection as well as at the outer posts: the wall, brackets and beam form part of the support arrangement. If you are comparing a complete replacement such as Bloomcabin Wall-Mounted Pergola, include the building connection in that comparison rather than considering only the roof dimensions. For a retrofit, give the manufacturer clear measurements and photographs, and ask which drawing or specification demonstrates compatibility with the existing connections. Make clear which measurements you have taken yourself and which come from the original paperwork. Where a connection is hidden, arrange a professional inspection rather than making assumptions from the visible bracket.

Drainage and exposure change with the roof
Drainage can change when an open or partly covered top becomes a more continuous roof. Water may be directed towards an edge that previously had no gutter, so the approved design should show the intended fall, collection points, outlets and downpipe route. Check where discharge goes in relation to doors, walls, paths, neighbouring spaces and the pergola's supports; standing water or discharge in the wrong place can create practical problems. Appearance alone does not show whether a roof is watertight or how much rain it is designed to manage. Ask for the product's stated drainage arrangement and check whether outlets will remain accessible for maintenance.
Consider how the proposed roof works at the actual site. Exposure, nearby buildings or trees, and the direction in which a roof opens or retracts can affect wind, debris, access and maintenance. An installation elsewhere that looks similar is not a reliable comparison. Ask the manufacturer or suitably qualified installer to confirm that the exact roof and frame are supported for the location and configuration. Separately, consider whether the new arrangement gives the shade, openness or rain cover you want. These are outcomes to verify in product information, not something to infer from a photograph.
Ask for written approval for the exact combination
Ask the pergola manufacturer or authorised supplier for a written answer tied to your exact model, generation and roof proposal. Give part numbers if known, and ask whether the conversion is approved as a complete combination, not merely whether a bracket can be bought or a panel can be placed on the frame. Request installation instructions, connection drawings, required parts and any limits on the approved configuration. If a third-party roof is involved, ask who accepts responsibility for the interface between that roof and the pergola. A general assurance that a product 'fits most pergolas' is not model-specific evidence.
Approval should also clarify who installs the kit and whether the instructions call for an authorised installer or an independent structural review. Keep an enquiry about a complete product, such as the one on the bioclimatic pergola listing, separate from a request to approve changes to your existing structure. For the retrofit, ask whether the approval covers your configuration, including any changes made since installation, and whether it applies to all the parts in the proposed kit. Keep the written response with the relevant drawings, manuals and receipts so the installer has the same information. If the manufacturer cannot confirm compatibility, do not treat a seller's silence or an informal comment as approval.
Unapproved changes can affect performance and warranty
An unsupported conversion can affect more than whether the roof stays attached. Different support points may concentrate forces, a roof may interfere with moving parts or prevent intended drainage, and poorly matched components can leave gaps or retain water. These are possible failure modes, not proof that every alternative will fail; they explain why a visual fit is not enough. Avoid cutting, drilling, welding or adding improvised plates until the design is approved. If the pergola already shows unusual movement, loose connections or persistent pooling, pause further changes and arrange an assessment. Record the existing condition before any approved work begins.
Warranty terms vary by manufacturer and component. An unapproved alteration does not automatically cancel every warranty, but cover may be limited for damage associated with parts or work outside the approved instructions. The frame, roof kit and installation may also have separate terms. Ask in writing whether the proposed conversion affects each one, and keep the response with the product paperwork. Do not rely on a broad statement that the pergola remains 'under warranty' unless the supplier explains which parts, work and failures are covered. This also helps make clear who is responsible if an interface between separate products causes a problem.
Compare a retrofit with replacing the whole pergola
If no approved roof kit exists, compare the conversion with two other options: keeping the current roof, or replacing the whole pergola with a system supplied for the roof you want. A like-for-like component may be the simplest route if the present arrangement still meets your needs and an approved replacement is available. A full replacement can avoid adapting unrelated parts, but it brings its own questions about site dimensions, attachment, base supports, dismantling and disposal. The fact that a new frame and roof are sold together does not remove the need to check that the complete unit suits the site.
When comparing a complete replacement, assess Bloomcabin's regular pergola model using its own documentation. Compare its stated configuration, installation information, footprint and fixing requirements with your site. Ask the supplier what can be reused, if anything, rather than assuming the existing posts or anchors will transfer. Consider disruption, work to the patio or wall, maintenance access and removal alongside appearance and price. Make sure each quote describes the same scope: one may cover roof parts alone, while another includes dismantling, installation or replacing the whole structure. Separating these items helps you judge the practical difference between retaining the old frame and starting with a complete new system.

What information to gather before requesting a quote
Collect the model label or paperwork, any installation instructions, and details of previous repairs or alterations. Take clear photographs of the full pergola, the roof from below and above where safe, beam-to-post connections, bases and any wall attachment. Note visible movement, loose parts, damage or water collecting; do not leave these details out, as they may affect the recommendation. Record the intended roof type and approximate dimensions, making clear which measurements are estimates. A professional can specify any further measurements or inspection needed.
If the structure is wall-mounted, say so from the outset and include photographs showing its relationship to the building. If you are considering a complete replacement, you can use the wall-mounted pergola page to identify the product you want quoted; for a retrofit, identify the installed model instead. Mention if framing is hidden behind a fascia or enclosure, as a site visit may be needed to check it. Explain any restrictions on access to the roof, posts or wall connection, and distinguish observations from assumptions. Clear background information helps the supplier decide what can be answered from the initial enquiry and what needs inspection before a proposal can be prepared.
What should a retrofit quote include?
Before accepting a retrofit quote, check that it identifies the existing pergola, the proposed roof and the basis for their compatibility. It should distinguish the roof parts from installation work and make clear who is responsible for assessing the supporting structure. Ask whether the quoted work includes any required changes to connections or drainage, and whether moving clearances have been considered where relevant. For a like-for-like replacement, the quote should identify the specified replacement parts rather than describe them simply as equivalent. Read it alongside the approval, drawings and instructions already obtained. Any difference between those documents and the quoted work needs to be resolved before you order.
If the alternative quote is for a complete system such as Bloomcabin's bioclimatic model, check that it is clearly described as a replacement rather than a roof kit for your old frame. Compare what each quote includes: removal of the existing structure, the new components, installation and any work to the supporting surface or building connection. Ask for exclusions to be stated, particularly where another contractor would need to carry out part of the work. Keep the agreed scope and warranty response with the quote. You can then compare the actual work involved in an approved retrofit, retaining the present roof or installing a complete replacement, rather than judging the options by the price of roof parts alone.
Frequently asked questions
Can I put a solid roof on an open pergola?
Not unless the manufacturer approves the change for that exact frame or a suitably qualified professional assesses the proposed design and supporting structure. A solid covering can change how rain is collected and how wind acts on the pergola, so a neat fit between the beams is not enough.
Will a roof with the same dimensions fit?
Not necessarily. The connection points, beam supports, fixings, clearances and drainage arrangements also have to match. Two roofs with the same outside measurements may put loads onto different parts of the frame. Ask for compatibility information for the exact pergola model and roof.
Will changing the pergola roof affect the warranty?
It depends on the warranty terms and the proposed work. An alteration does not automatically cancel every warranty, but cover may be limited for damage connected with unapproved parts or work. Ask the supplier in writing how the change affects the frame, roof parts and installation before proceeding.
Can I add adjustable or retractable roof parts?
Only if the manufacturer supports that conversion for your exact pergola, or an appropriate professional assesses the proposed system and structure. These assemblies can need particular connections, movement clearances and maintenance access. Do not assume that a mechanism designed for one model is a universal add-on.
What should I send when asking for a quote?
Provide the model label or paperwork, details of previous repairs, photographs of the frame and connections, and a clear description of the roof you want. Mention any damage or movement, and say whether the pergola is freestanding or wall-mounted. Ask for written confirmation of compatibility and the installation requirements.
The important distinction is between replacing a specified component and converting the pergola to a different roof system. The first may have a clear manufacturer-approved route; the second needs evidence for the exact frame, connections and site. If that evidence is unavailable, compare a complete replacement with keeping the existing roof rather than relying on an improvised fit. A roof that can be attached is not necessarily one the existing pergola is designed to support.
