
Before Adding Climbers to an Aluminium Pergola
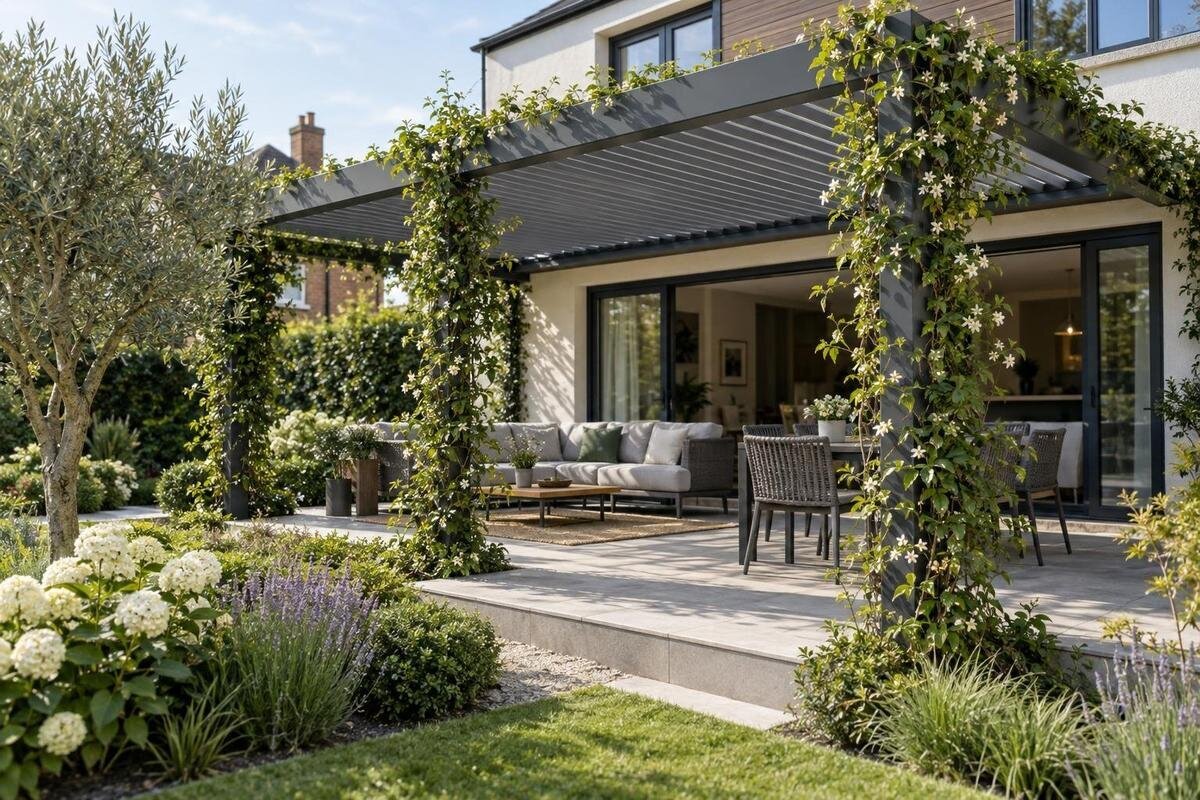
Pergola planting guide
Climbing plants can soften an aluminium pergola, but established growth is more than decoration: it can add weight, catch wind and reach into joints or moving roof sections. Whether a climber belongs on the frame depends on the exact model, the plant at mature size, the proposed support and any moving parts. The material alone does not show what a beam or fixing can carry. Before adding wires, clips or ties, request model-specific guidance and check who else must approve the change. If the pergola cannot be confirmed as a suitable support, a separately supported trellis keeps the plant’s weight off it.

Why a climber needs technical approval
Technical approval is about the exact frame and the way the plant will be supported. A climber adds stems, branches and foliage; rain can leave foliage heavier, while growth may press or pull against a support in wind. The effect depends on the species, mature size, pruning and attachment arrangement. Forces can also concentrate at particular ties or fixing points rather than being evenly distributed. Aluminium describes a material, not the capacity of a specific beam, joint or post. A listing such as the Bloomcabin Bioclimatic Pergola product page identifies a product name, but it does not confirm that a climber is permitted or define a safe fixing. That answer needs to relate to the exact model and configuration.
Approval can refer to more than technical capacity. If the pergola belongs to a landlord, management company or another property owner, ask for consent before adding fixings. If the proposed work may involve a planning requirement, check that separately. A neighbour’s climber or a photograph of a similar frame proves neither point. For an existing structure, locate the model and installation documents, and note any later changes. For a new one, include the plant in the design brief before installation. This lets the support, its location and any roof clearance be considered together, rather than guessed after growth has started.
Identify the exact pergola and roof type
Start with the pergola’s precise identity and layout. Record the manufacturer, model and version if known, whether it is freestanding or wall-mounted, and whether any roof sections move. Note extensions or later alterations too. Those details matter because a fixing accepted for one frame or location may not suit another. Avoid asking only whether an aluminium pergola can carry plants; that is too broad to answer reliably. Two structures that look similar in a photograph can differ in their members, connections or roof arrangements. If a label is missing, share photographs and purchase or installation paperwork with the supplier or installer, and ask them to confirm the identity rather than relying on appearance.
Gather documents for the installed structure, including assembly instructions, technical drawings, fixing information and written guidance about additional attachments, if supplied. Keep the paperwork that identifies the roof and frame together; a sales image may not show the parts that matter for a planting decision. For a moving roof, ask for information about its full operating range and clearance. For a fixed design, ask whether any members are approved for extra support. Note repairs or modifications since installation, because original drawings may not describe the frame as it stands. If the documents say nothing about climbing plants, treat that as an unanswered question, not permission.
Describe the plant at mature size
Identify the climber by species and, where relevant, cultivar, then record its expected mature height and spread. Nursery labels, catalogues or a horticultural supplier may give typical dimensions, but check that the figures suit the growing conditions and the way you intend to train it. Include its growth habit: a plant with seasonal growth, an evergreen climber and one with substantial woody stems will need different consideration through the year. Note whether it fruits, sheds leaves or needs regular cutting back. The aim is not to predict every branch; it is to show the reviewer how large the plant may become and how far its growth could extend once established.
Do not invent a mature weight when none is supplied. Record what is known about wet foliage, woody stems or fruit, and mark gaps for the installer or a suitably qualified professional to resolve. Treat the plant separately from pots, soil, water stores and irrigation equipment nearby; these add their own weight and should not be used as convenient anchors. The Bloomcabin Pergola product listing gives area options from 9 to 24 m², but floor-area information is not a vegetation-load rating. Keep the plant details and pergola documents together, and ask for a review rather than using area, appearance or a generic estimate as a substitute.
Confirm every fixing before attaching growth
Draw the proposed route for each stem, wire or support before attaching it. Mark whether it would meet a post, beam, wall or roof component, and whether it would require drilling, clamping or using an existing fixing. If you are considering the Bloomcabin Wall-Mounted Pergola, distinguish attachments to the pergola from any proposed attachments to the house. Include the connection between the frame and the building in the drawing so the reviewer can see the whole arrangement. Ask which positions, if any, are intended for plant supports, and whether the proposed method would affect the structure, access or servicing.
Do not assume a light tie or clip is harmless, or that an off-the-shelf clamp is acceptable because it fits around a member. An attachment can create local pressure, rub as a stem thickens, trap leaves or make inspection and cleaning harder. Drilling, adhesive, screws and straps should not be tried first and discussed later; the fixing method is part of the approval question. Ask for a written answer describing permitted attachment points, acceptable methods and any conditions for removal or maintenance. If the answer is unclear, pause and ask the installer to mark an approved arrangement rather than testing a fastening on the frame.

When a separate trellis is the better support
A separate trellis is a practical alternative when the manufacturer or installer cannot confirm plant support, when the roof must remain clear or when you want to avoid new fixings. Independent means it carries the plant without being tied, braced or leaned against the pergola. When planning a trellis alongside an option such as the Bloomcabin Pergola, show the two structures separately on the layout, even if the planting is intended to make them look connected. Ask whoever designs or installs the trellis to consider its own support, the plant’s mature size and the site, rather than assuming a fence or nearby frame can take the extra growth.
Place the trellis so mature shoots are not encouraged to spill onto a beam, gutter or moving roof. The required gap depends on the plant and pergola, so mark it on the plan and ask for an accepted clearance rather than choosing a generic distance. A trellis beside the pergola can still give a connected look to the planting while remaining structurally separate. Check access to paths, doors and cleaning points, and allow room to prune without pulling growth across the frame. If the plant is in a bed or planter, plan root space, drainage and watering separately; do not turn a pergola post into an unapproved plant support.
Keep moving roof sections clear
For any pergola with a moving roof, consider its full range of movement, not just the open or closed position you see at a glance. Leaves can enter joints or be pinched, shoots can catch between sections, and dense growth may obstruct channels or make access difficult. Ask for operating and clearance information for the exact installed model, then mark the moving parts and the required clear zone on the planting plan. If the Bloomcabin Bioclimatic Pergola is the model under consideration, identify it in your enquiry and include the proposed planting position. The reviewer needs to understand where the growth would sit in relation to the roof, rather than just how the finished planting might look.
Keep stems away from louvres, hinges, drive parts and closing edges unless written guidance for the model explicitly allows a defined arrangement. Do not train a climber over a moving section on the assumption that it can be cut back later; a plant can spread between maintenance visits, and woody growth can be harder to redirect. Build in access to see joints and clean channels, and agree who will keep the growth out of that space. If a shoot is already caught or movement appears obstructed, do not force the roof or dismantle the mechanism; ask the installer for model-specific guidance.
Separate technical, property and planning approval
Request a technical answer from the manufacturer, supplier or installer who can identify the exact pergola, and involve an appropriately qualified professional if the support question needs structural review. Ask for a clear response about the plant and fixing proposed, not a general statement that the frame is strong. Include the mature spread, any available information about wet foliage, where the support attaches and how growth will stay clear of moving sections. For a wall-mounted option, name the exact item—for example, the wall-mounted Bloomcabin model—and include its installation details. Ask the reviewer to distinguish an accepted arrangement from one that needs changes or further information, and keep any conditions with your drawings.
Technical approval is only one part of the decision. If you rent, share ownership or have a management body, ask the relevant owner or body before adding a fixing. Where planning approval or another formal sign-off may apply, check separately with the local authority or a qualified local professional; an installer’s technical view is not a planning decision. The reverse is also true: permission to make a garden change does not establish that the pergola can carry the plant. Keep names, drawings, dated replies and agreed restrictions together, and seek a fresh answer if the plant, attachment or roof arrangement changes.
Show the proposal on a dimensioned plan
Use a dimensioned landscape drawing rather than a loose mood-board image. Show the pergola’s position, the planting point and the intended route up or along the structure. Add the plant’s expected mature height and spread, plus the boundary within which it is to be maintained. If the frame dimensions are documented, mark them against the site rather than estimating from a photograph. Label the proposed support and each point it would meet, and show whether the plant is in open ground or a container. This gives the reviewer a shared, practical picture of where growth and access meet, without asking them to infer the arrangement.
On the same plan, show every moving roof section and the space it needs to travel, along with gutters, channels and areas that need access for cleaning or inspection. Mark paths, doors, windows and nearby planting that could be covered as the climber spreads; the aim is to spot collisions and maintenance conflicts early, not to calculate the frame’s capacity yourself. Add the mature plant details and any documented care requirements from a nursery or horticultural supplier. If a separate trellis is the fallback, draw its position too. That makes it possible to compare two distinct support arrangements and request approval for the one you intend to use.

Include pruning and inspection in the plan
Climbers need management after planting, so include maintenance in the approval rather than leaving it to whoever notices growth first. Decide who will direct new shoots, prune to the agreed boundary, remove dead or unwanted material and keep moving parts visible. Dense growth can hide a joint or fixing, while an untended plant can spread beyond the original drawing. For an installation identified as Bloomcabin’s Bioclimatic Pergola, request the maintenance documents for the fitted model and consider them alongside the plant’s care requirements. Record both tasks in the plan: looking after the climber should not make the pergola harder to inspect, and routine cleaning should not depend on pulling established growth out of the way.
Plan how the person doing the work will reach the plant and inspect the frame without using the roof as a platform or pulling on its members. Follow the maker’s access and cleaning guidance, and ask the installer for advice if a part that needs inspection becomes hidden. Build checks around the plant’s growth and the pergola’s stated maintenance routine rather than inventing a universal timetable. After pruning or tying, look for new shoots or loose supports that could enter a moving area. If keeping the plant within the approved space would be difficult, consider a different position or a separate trellis that is easier to manage.
Make the climber part of the pergola brief
Before ordering a climber or changing an existing pergola, bring the model identity, plant information, fixing proposal, roof clearance and dimensioned drawing into one brief. A design consultation is more useful when it describes the intended arrangement precisely. If you are considering the Bloomcabin wall-mounted option, include how the planting would relate to both the frame and the house. Separate what you want the plant to achieve—such as softening a post or providing a planted backdrop—from how it would be supported. That distinction lets you discuss a different training route or an independent trellis without losing the purpose of the planting.
Use the response to choose between the arrangements you have drawn. If direct support has been accepted, keep the agreed attachment points, growth boundary and maintenance conditions in the final brief, together with any separate property or planning sign-off that applies. If the load, fixing point or roof clearance remains uncertain, leave the pergola untouched and develop the independently supported option instead. Consider whether you can realistically maintain the chosen plant within the agreed space; an arrangement that requires more pruning than you can manage is worth reconsidering before planting. Revisit the brief if the species or training pattern changes, because a different mature shape can alter both the support proposal and the clearance needed.
Frequently asked questions
Can I attach a climber to any aluminium pergola?
No general rule applies to every frame. Aluminium alone does not indicate what a particular beam, joint or fixing can support. Check the guidance for the exact model and proposed attachment, and get a written answer before adding ties, wires or clips.
How can I estimate the weight a mature plant will add?
Do not rely on the weight of a young plant or make up a figure from its appearance. Record the species, mature size, growth habit and any available information about wet foliage, stems or fruit. Ask the installer or a suitably qualified professional to assess what the structure can accept.
Can a climber grow across a moving pergola roof?
Only consider it if written guidance for that exact model approves the arrangement and specifies the necessary clearance. Growth can enter joints, become pinched or obstruct access. Keep the whole movement area clear unless the model-specific instructions state otherwise.
Is a separate trellis always necessary?
Not if the exact pergola and attachment have been approved for the proposed plant. If support is uncertain, the roof must remain clear or extra fixings are not accepted, a trellis that carries the plant independently is a practical alternative. Its own position and support still need planning.
What should I send when asking for approval?
Give the reviewer the exact pergola model, available drawings and installation details, plant species and mature dimensions, and a dimensioned plan showing the proposed support and growth route. Mark moving roof sections and the clearance required, and ask separately about property or planning sign-off where relevant.
An aluminium pergola and a climber can be planned together only when the support and clearances suit the exact structure. Describe the mature plant, proposed fixing and roof movement on a measured drawing, then seek model-specific technical guidance and any separate property or planning sign-off that applies. If those points cannot be confirmed, let an independent trellis carry the plant. That keeps the planting scheme from becoming an unverified change to the pergola.
