
Writing a Commercial Pergola Specification for Comparable Quotations
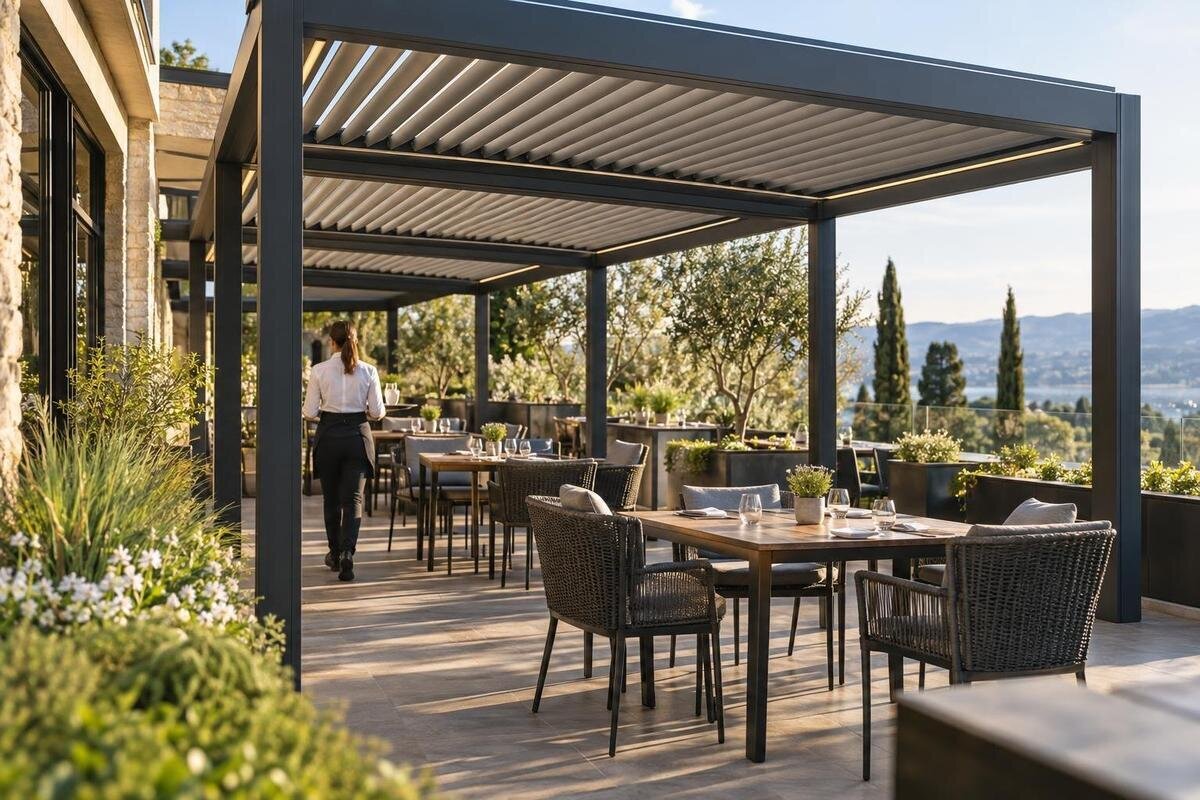
Commercial pergola tender guide
Commercial pergola quotations can be compared meaningfully only when suppliers are pricing the same project. Describe how the space must operate, issue the same verified drawings and site information, define the evidence required, and make supply, installation, interfaces and exclusions visible. Keep confirmed requirements separate from preferences and unknowns. This gives evaluators a way to compare scope and risk as well as totals, without treating an unverified site condition or product description as a performance guarantee.

01
Set the tender boundary
Before inviting prices, define the procurement boundary: give the site address, the area involved and whether the request is for pergola supply only, supply and installation, or a wider package with named associated works. Say whether you are seeking an early budget estimate or a tender against an agreed brief, and identify who can answer project questions. State what is outside the scope, such as other landscaping or furniture, only where that is actually intended. Use the same scope description in every invitation so no bidder has to guess what the total is meant to cover.
Keep one controlled brief with an issue date, revision, contact and register of drawings and schedules. Separate mandatory requirements from preferences and background notes; mark assumptions and open questions rather than hiding them in captions or email. If suppliers may propose alternatives, say how each must be described. Record clarifications and issue changes to all bidders. A catalogue model can be an identifier, not a project brief: the Bloomcabin Pergola catalogue page lists an area range from 9 to 24 m², but that does not establish the site layout, dimensions or work included in your tender.
Describe how the space will be used
Describe how the area is expected to work during an ordinary day and during less frequent events. State the user groups, planned activities, furniture or equipment layout, normal operating times, staff access and any service or circulation routes that must remain clear. Use the operator’s actual requirements, not forecasts of extra trade, capacity or customer benefits. Mark entrances, doors, existing circulation and constraints on the plan where they affect the proposed footprint. State whether the area must remain in use during ordinary service, can close for set-up, or is intended only for particular events.
Translate broad aims such as shelter or shade into questions a supplier can answer. Describe the conditions in which a particular function matters, then ask what the proposed configuration will and will not provide, with evidence and limitations. Say whether staff need a simple routine, whether controls must be accessible from a stated position, and what inspection or cleaning access is required. Do not assume that a roof type, sensor, screen or other option is part of a named model. Separate essential operational outcomes from preferences such as colour or appearance, so a supplier cannot mistake a preference for a guaranteed result.
02
Issue the same verified site information
Issue the same measured plan and elevations to every bidder, including area dimensions, relevant heights and levels, the proposed structure outline, existing building faces, openings, boundaries and fixed obstructions. Show the measurement points and whether dimensions come from a recent survey or an earlier drawing. Add the furniture and routes that determine usable clearance, not just an empty rectangle. A concept sketch can communicate intent, but label it as indicative; do not let an unverified dimension look like a confirmed site condition. Identify the drawing revision that each quotation must use.
Add dated site photographs with locations and direction of view, plus known information about the supporting surface, drainage routes, buried or visible services and access for delivery and installation. Mark missing surveys, uncertain levels or concealed conditions as unknown, and say whether the tenderer should inspect, price an allowance or exclude the work pending further information. A catalogue area is not a footprint drawing: Bloomcabin Bioclimatic Pergola is listed with an area range from 9 to 24 m², which does not show whether a chosen layout fits a particular site. Ask for a dimensioned proposal against your verified plan.
Ask for evidence behind performance requirements
Replace words such as robust, all-weather or suitable with criteria that can be checked. Where resistance to wind, snow, water-management performance or another site condition is important, obtain the required design inputs from the project’s appointed qualified professional rather than inventing a value for the tender. Ask each bidder to state the evidence available for the exact proposed model and configuration, identify the design assumptions and limits, and distinguish documented performance from a statement of intent. If a value, test or document is not available, require the response to say so plainly instead of treating a blank as compliance.
Match every claim to its basis: product and configuration, location or exposure assumptions, drawings and any supporting assessment. Ask who is responsible for checking the proposal against the project’s site-specific design criteria, and what information that person needs. The Bioclimatic Pergola product listing identifies a catalogue model; its name by itself is not evidence for a project’s wind, rain, drainage or other performance requirement. Keep supplier literature, project-specific assessments or declarations, and professional review distinct in the tender record, rather than accepting a broad promotional description as proof.

03
Record dimensions and building interfaces
Show both the proposed overall outline and the clear space needed underneath; these are not interchangeable measures. State which edges dimensions refer to, the positions of posts or supports, overall and clear heights, roof projections and any clearances from doors, windows, paths or equipment. Provide a plan and elevation for the required configuration, and identify furniture or circulation that must fit within it. Where a dimension is a hard limit, label it as such and give the drawing reference; where it is a preference, say so. This lets suppliers price the same geometry rather than make separate interpretations.
For a wall-mounted proposal, state what is known about the host wall and require the bidder to identify proposed attachment points, information needed to assess the wall, and who will verify the interface. For a freestanding proposal, show the proposed support positions and known surface conditions. Do not assume existing paving or masonry can take a proposed installation, or that making good, waterproofing or groundworks are included. Bloomcabin Wall-Mounted Pergola is listed with an area range from 9 to 24 m²; that area range does not establish wall suitability, attachment details or the clearances required on this site.
Specify controls and optional equipment separately
Specify the result you require from any moving or powered component without prescribing a feature that has not been confirmed. State whether operation is manual or powered if that is a project requirement, who is expected to operate it, the desired control location, and any conditions under which operation must stop or be unavailable. Ask the supplier to name the exact equipment, operating method, control interfaces and limitations in its offer. If power or controls are involved, separate equipment supply from electrical connection and other associated work, and assign technical verification to an appropriately qualified professional. If considering the model on the Bioclimatic Pergola page, ask the bidder to list the controls included in its proposed configuration and explain how they meet your operating requirements.
List screens, lighting, heating, sensors, drainage components, side panels or other add-ons only if they are under consideration, and label each as required, optional or excluded. Ask for a separate line price, any dependency or interface, evidence of compatibility with the offered configuration, and any change to the installation or handover scope. If an option is not included in the base quotation, require its price and performance description to remain separate from the core solution. This avoids treating a picture, brochure option or informal allowance as part of the tendered package. Where an option depends on later design, record that as an unresolved item instead of assuming it can be added without consequence.
04
Make inclusions, exclusions and responsibilities visible
Use an inclusions schedule with a response for every line, rather than relying on the phrase supplied as standard. Ask the bidder to identify manufacturer and model, exact configuration, dimensions, finish, quantity, included components, delivery, installation and any quoted ancillary work. Give each item a status such as included, priced option, excluded or not confirmed, and request an explanation where a specification is not met. If specifying the Bloomcabin wall-mounted model, use the same model reference throughout the schedule and drawings. Ask the bidder to identify any substitution and show which components or associated works would change, rather than leaving those differences within a single package price.
Make exclusions equally explicit. Consider whether the requested scope includes site survey, design, ground preparation, support bases, drainage, electrical connections, delivery access, lifting, assembly, waste removal, protection and reinstatement; include only the works the project actually wants priced. For each interface, name the party expected to provide information, carry out the work and verify the result. Record items that depend on planning, access or fire-safety review as project checks for the appropriate professional, not as a supplier’s assumed certification. This is more useful than a long general exclusion that leaves every bidder to make different assumptions.
Define installation and handover deliverables
Define the installation offer as carefully as the product. Ask whether it includes a site visit, confirmation of dimensions, coordination with other trades, protection of existing surfaces, access equipment, assembly, removal of packaging and final checks; require the bidder to mark each as included or excluded. Give known limits on working hours, delivery access, available laydown space and areas that must stay in service. If these have not been established, say so and request assumptions or a separate allowance. The programme should identify key dependencies and the sequence the supplier has priced, not merely a single estimated duration.
Set out handover deliverables before comparing quotations: for example, as-built information where relevant, product and operating documents, maintenance requirements, records of checks, staff familiarisation and a contact route for post-installation queries. Ask bidders to state exactly which items they will provide, in what format and at what point; do not assume a warranty, training session or commissioning visit unless it is written into the offer. For a proposal based on the Wall-Mounted Pergola listing, ask the bidder to relate the handover documents to the configuration and options being supplied. Identify who receives each document and who is responsible for passing operating and maintenance information to the staff who will use it.

05
Use a common quotation return schedule
Give all bidders a quotation return schedule with the same cost headings: base supply, installation, delivery, site works, each option, provisional allowance and excluded work. Ask them to state currency, applicable tax treatment, quotation validity and any assumptions behind allowances. Require both a total and a line-by-line breakdown, with a clear note if an item cannot be priced yet. Separate optional upgrades from the required base so the core comparison remains stable. Avoid treating a blank line as included or cost-free; mark it as unpriced, excluded or awaiting information.
Alongside price, request a completed technical response showing the model and configuration, drawings, evidence, deviations, dependencies and installation programme. State whether equivalent alternatives are permitted; if they are, require a separate response that maps each alternative against the same requirements and identifies every change. If an offer refers to the Bloomcabin Pergola listing, give that proposal a reference and use it consistently across the pricing and technical schedules. Keep the base offer and any alternative clearly identifiable so their costs and scope cannot be mixed during evaluation. Record any commercial or technical qualification in the same comparison sheet rather than in a separate email.
Evaluate differences and close open points
Evaluate the bids against a matrix derived directly from the brief. For each requirement, record whether the offer meets it with evidence, proposes a deviation, excludes it or leaves it unconfirmed; note the document supporting that response. Compare the same core scope first, then review options separately. Put total price beside installation scope, exclusions, unresolved site interfaces, programme assumptions and evidence status. A lower total may simply reflect less work or a different assumption, so do not rank bids by headline figure while these differences remain hidden. If scoring is used, agree the criteria and weightings before reading offers.
Send clarification questions in a consistent form and share any answer that changes the tender basis with all bidders. Before choosing an offer, close the important gaps or carry them forward as clearly priced allowances, exclusions or conditions, with an owner for each decision. Check that the selected quotation, drawings and response schedule describe the same configuration and responsibilities. Where planning, fire or access matters are still under review, record their status and obtain the relevant professional advice; do not turn an unverified assumption into a tender requirement after prices have been compared. The final comparison should show both what is included and what remains to be decided.
Frequently asked questions
What goes into a commercial pergola tender specification?
Include the scope, operator requirements, measured site information, performance criteria and the evidence expected, dimensions and interfaces, inclusions and exclusions, installation and handover scope, and a common response schedule. Add a list of open points and who will resolve them. The goal is a shared basis that makes differences between offers visible, not maximum detail for its own sake.
Can I invite quotations before every site detail is confirmed?
Yes, if you label the request as an early budget exercise and give every supplier the same assumptions and unknowns. Ask suppliers to separate allowances, exclusions and conditional items rather than provide a falsely precise total. For a final like-for-like comparison, confirm measurements and project criteria that affect scope, or show clearly how outstanding points change the price and responsibilities.
How should I compare different pergola systems?
Compare each offer against the required functions and site constraints, not model names or brochure language. Ask for the exact configuration, drawings, evidence, limitations, deviations and included work. Assess alternatives against the same requirements and record what is not equivalent or not evidenced. Keep optional upgrades separate, and seek a professional design review where a technical judgement is needed.
Should foundations, drainage and electrical work be included?
Include them only if that is the scope the project intends to procure, but address each explicitly. State whether it is included, excluded or priced as an allowance, and identify who provides information and verifies the interface. Have relevant design or connection requirements set or reviewed by appropriately qualified professionals; do not treat silence in a quotation as confirmation.
What if a supplier cannot confirm a performance requirement?
Record the requirement as unresolved, ask what information or assessment is needed, and identify who will obtain it. Require the supplier to show any assumption, limitation or exclusion and price affected work separately where possible. Compare the offer as conditional, not as a confirmed match, and resolve material uncertainty before treating it as the selected project basis.
A comparable pergola specification makes confirmed information, unknowns and supplier assumptions visible. Give bidders one operating brief, one drawing revision and one return schedule; ask for evidence against stated requirements and a clear account of each exclusion. Then compare the full scope and outstanding risks alongside price. The resulting record should let the project team trace each quoted item to a requirement, understand any difference between offers and see which decisions remain open before selecting a proposal.
