
Designing a Pergola Layout Around a Garden Bar
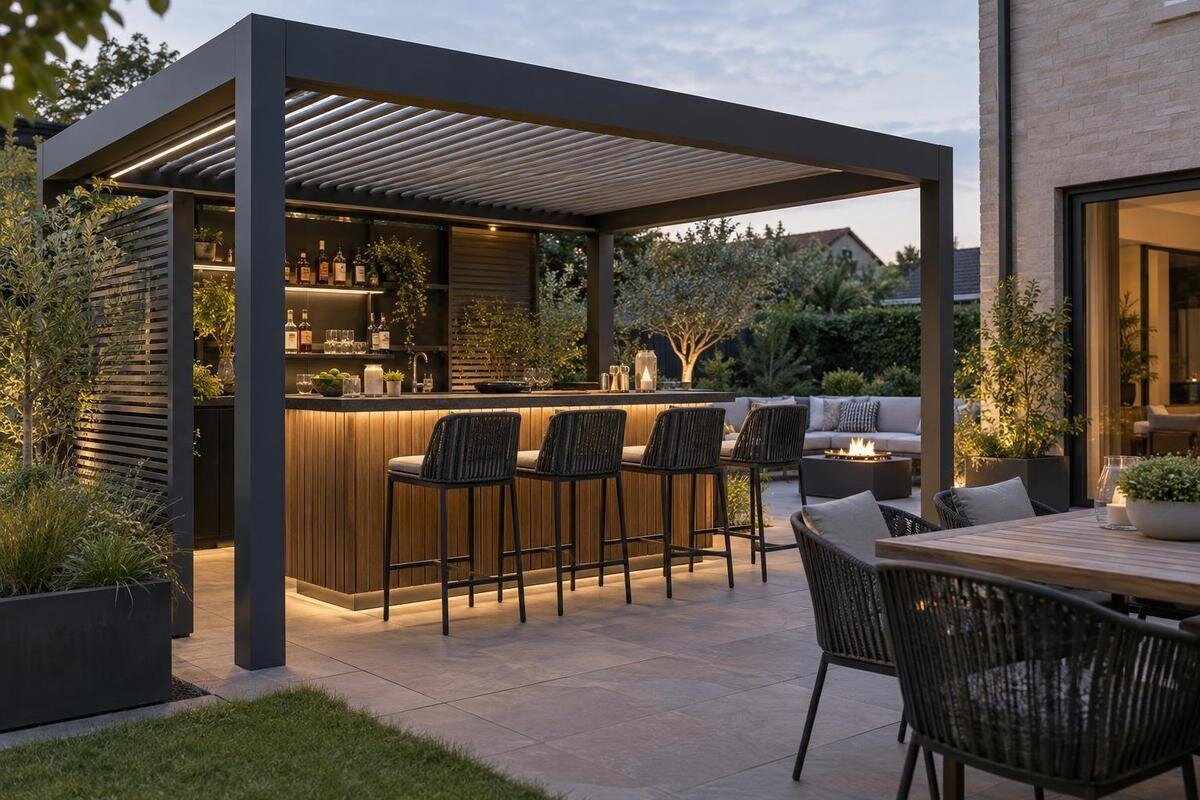
Pergola planning
A garden bar under a pergola is a compact service and social space, so the plan needs to fit the counter, stools, standing guests and the route to the house at the same time. Measure the actual furniture, decide what needs to be stored outdoors and map any services before choosing a structure. That way, the pergola frames a working layout rather than simply covering a bar.

01
Decide how the garden bar will be used
A garden bar can be a simple place to pour drinks and chat, or a more organised station with chilled storage, glassware and a serving counter. Decide which job it needs to do before drawing the pergola: the focus here is serving and socialising, rather than cooking. Write down what happens on an ordinary evening and on the busiest realistic occasion. How many people might sit at once? How many could gather around the counter? Is someone usually serving, or do guests help themselves? These different patterns put different demands on the same space.
Separate what belongs at the bar from what can stay indoors. An opener, glasses, napkins, a drinks tray and a small waste container may be enough for occasional use; a fridge or sink changes the storage and service brief. Note what you genuinely intend to keep outside and how drinks will be replenished from the house. Think through setting up as well as entertaining: where will you put a tray while unloading it, and which items will you carry back indoors afterwards? If guests help themselves, give them an obvious place to find glasses and leave used ones without reaching across the person serving. Keep these tasks in the plan rather than assuming the counter can accommodate everything. This helps prevent an attractive counter becoming a cluttered shelf, and clarifies whether the bar should be the main destination or one stop beside a separate seating area.
Measure the site before drawing the pergola
Start with the usable area of the patio or garden, not an assumed rectangle for the pergola. Record the boundaries, paving edges and any changes of level. On the same plan, mark doors and their opening direction, windows, downpipes, steps, garden gates, fixed planters and existing service points. Use measurements rather than an impression of open space. A strip that looks clear when empty may become a route to the garden, space for a door to open or the only practical way to carry drinks outside.
Mark the proposed support positions and outer footprint using dimensions for the exact configuration you are considering. The Bloomcabin Pergola page lists sizes from 9 to 24 m². Treat that range as a starting point for comparison, not a seating plan: area alone does not show whether your counter, occupied stools and walking route will all fit. Ask for the precise overall measurements and support positions, then add them to your site drawing before choosing a size. Keep the outline of the structure separate from the furniture outlines so you can see where a support would interrupt the usable space. Measure the bar position from fixed features, such as the house wall or paving edge, rather than from movable furniture. If you compare several configurations, use the same site drawing and furniture dimensions for each; otherwise, a change of scale can make one option appear more spacious than it is.
02
Set out the counter and stools together
Decide which side of the counter is for serving and which side is for guests. A straight counter along an edge may leave more room in the centre, while a return can add serving space but take up more of the footprint. Neither arrangement is automatically better; compare them against the route to the house and the space needed for seating. Also consider whether the person serving can reach stored glasses or drinks without stepping through the stools or standing crowd.
Use the actual counter and stool dimensions when testing the arrangement. Mark the counter footprint, then allow for each stool as it is used, not only when pushed in. Include the space a seated person occupies and the room needed to sit down and stand up. Check the counter height, underside clearance and stool seat height together, using the furniture details rather than choosing each piece separately. A stool with a back or arms also needs to be represented by its full outline. Counter length is not the same as stool capacity, and a drawing with empty chairs can make a tight layout look generous. When comparing the Bloomcabin Bioclimatic Pergola, place this complete seating arrangement within the dimensions of the configuration under consideration. Leave a defined serving position rather than filling every stretch of counter with stools, particularly if guests will also approach it to collect drinks.
Keep the route between the house and garden clear
Draw the main route from the house to the garden before placing loose furniture. People carrying drinks should not have to weave between stools or squeeze past someone waiting to be served. If the bar is on that route, keep a clear way through it rather than allowing the queue to become the only passage. Mark the doors and garden access points that people use most, and check that the proposed counter does not make those everyday journeys awkward.
Test the path while the stools are occupied. Walk it with a tray or a handful of glasses, and ask someone else to move between the bar and the garden at the same time. Include the points where people turn, approach a door or stop to speak; a route should not work only when everyone walks straight through. If you are considering the Bloomcabin Wall-Mounted Pergola, map its exact dimensions alongside the house-side entrance, bar and path. Check whether someone waiting for a drink would naturally stand in front of that entrance, and provide a waiting position elsewhere if necessary. Keep everyday access in mind too: the route may still be needed when the bar is closed and stools are stored. Avoid treating the space behind seated guests as spare floor area that can later be filled with a planter, spare chair or drinks trolley.

03
Make room for standing guests as well as seated ones
A bar used for both perching and conversation needs distinct places for sitting, serving and standing. If everyone gathers directly behind the stools, seated guests can be hemmed in and the person serving may have no working space. Consider whether a small standing area belongs at one end of the counter or off to the side, away from the main route. Keep the standing group close enough to join the conversation without putting it in the way of people coming from the house.
Test where standing guests are likely to gather, rather than assigning them whatever space remains after the stools are placed. Put the intended stools in position, have someone sit down, and ask others to stand where they can comfortably join the conversation. Notice whether they face the seated guests or have to lean across them to reach the counter. Reserve a section of the counter for standing use if that suits your group, and keep it separate from the place where drinks are prepared or collected. Include the Bioclimatic Pergola listing in your size comparison once these positions are marked. Count standing and seated places separately so that the same patch of floor is not allocated to both. If extra guests would gather beyond the pergola, show that area on the plan as well; their approach should not cut through the serving position or block anyone getting off a stool.
Place storage where it is useful and accessible
Sort storage by how often you will use each item. Keep everyday essentials such as glasses, napkins, a bottle opener and a tray within easy reach; put backup supplies or less frequently used pieces elsewhere. Decide where rubbish will collect during use and how it will leave the bar area without passing through the seated space. This avoids using the serving surface as permanent storage and makes it easier to reset the bar after guests leave.
Include cupboard doors, drawers and removable containers in your floor plan. A cabinet may fit when closed but block a stool or path when open, so test it while someone is seated nearby. Mark which way each door opens and where you will stand to reach inside. For a removable bin or storage box, include the space needed to take it out and set it down, not just its stored position. Use the Wall-Mounted Pergola product page when comparing the structure's dimensions with this storage arrangement. Position frequently used supplies where the person serving can reach them without asking a guest to move each time. Less frequently opened cupboards can occupy a different part of the layout, provided they remain accessible. Also distinguish between items kept outside between gatherings and items brought out for the evening, so you do not add permanent cabinets for supplies that will normally stay indoors.
04
Decide on services before finalising the layout
A drinks counter does not automatically need plumbing or power. List the equipment you intend to use: a fridge, lighting or other powered items may affect where a service point needs to be, while a sink brings water and drainage into the plan. If the bar is occasional-use, carrying drinks from indoors may be simpler than adding services. Make the decision early, because a counter or storage unit placed over the only suitable route can make a later change harder.
Mark intended service points and routes on the drawing, but leave design and installation details to a qualified professional. Ask an electrician to assess the proposed supply for powered equipment and how it can be routed without crossing a walking line. If you want a sink, show its intended position and ask a plumber to assess the water and drainage arrangements. Include the Bloomcabin Wall-Mounted Pergola page in that discussion so the proposed structure and service layout can be considered together. Identify the equipment on the plan rather than marking a single vague point labelled 'power'. A fridge beneath the counter and lighting elsewhere may involve different positions. Leave access for the equipment to be used, cleaned and removed without dismantling the bar. If services are only a future possibility, distinguish them clearly from the current design so they do not become assumed features of the initial installation.
Choose surfaces that are straightforward to clean
Drinks can leave sticky rings, condensation and spills, so think about how the counter will be cleaned after ordinary use. Check the care instructions for the surface you are considering and whether seams, edges or joints will be awkward to wipe. A finish that needs a particular routine may be fine if you are happy to follow it; the useful test is whether its upkeep fits the way you expect to use the bar, not whether it looks low-maintenance in a photograph.
Plan the clean-up as part of the layout. Decide where a cloth, suitable cleaning products and a waste container will be kept, and leave enough room to reach them without moving a row of stools. Check that the floor can be cleaned with the method recommended for its surface, especially where drinks may spill or wet footwear comes in from the garden. Give used glasses a collection point separate from clean glassware and the area where drinks are poured. Try the return journey to the house with a loaded tray, including somewhere to put it down before opening a door. Check whether you can reach the floor beneath the counter and around stool legs without an awkward rearrangement. A bin that is easy to use should also be easy to empty. These details make the end-of-evening tidy-up part of the design rather than a task squeezed into the remaining space.

05
Check the exact pergola configuration against the plan
Once the counter, seating, storage and paths are drawn, compare them with the actual pergola configuration rather than a generic outline. Confirm its overall footprint, the positions of supports and any clearances that affect the layout. Ask what coverage and exposure information applies to the specific option, and check how the product guidance addresses maintenance and rainwater. Do not assume that a pergola name or image establishes how much of the bar will be sheltered or where services can go.
Include the Bioclimatic Pergola product page among the options you review, then compare the configuration under consideration with your measured site plan. Keep a short comparison record covering the footprint, support positions and relevant coverage and maintenance information. Use the same questions for each option, and distinguish confirmed details from matters still to be clarified. Where a dimension changes, revisit the affected part of the layout: a shifted support may require a cabinet to move, which can alter access to the serving position. Do not assume that an adjustment leaves the rest of the plan unchanged. If the drawing does not answer a question about installation, the supporting surface or exposure, ask the supplier or a suitably qualified professional before finalising the design. Bring the furniture layout to that discussion so the proposed bar arrangement is considered alongside the structure, rather than as something to fit in afterwards.
Rehearse a busy evening before ordering
Use masking tape or a simple full-size mock-up to mark the counter, stools, storage and main walking line. Then test the layout with several people: one person can serve, another can sit down, while someone else opens a cupboard and walks between the house and garden. Repeat the test with the stools occupied and with the storage door open. If anyone has to move furniture just to pass, adjust the plan before treating it as settled.
If the first layout feels crowded, compare practical changes: fewer stools, a shorter counter, a different storage position or a standing area outside the main route. Change one element at a time and repeat the task that caused the difficulty, so you can tell whether the adjustment has helped. Avoid solving a blocked cupboard by creating a blocked entrance elsewhere. Record the revised arrangement and label any sketch as a concept until the exact product dimensions have been confirmed. The Bloomcabin Pergola product listing can be one catalogue reference during that final comparison. Keep the furniture measurements, support positions and agreed layout together so the version used for ordering is the one you actually tested. Finish by rehearsing both serving and clearing away; a plan that works when drinks are handed out may still be awkward when everyone leaves their stool at once. Use those observations to settle the arrangement before ordering.
Frequently asked questions
How much space should I leave around a garden bar?
There is no single clearance that suits every counter and stool. Mark the actual furniture footprint, including the space occupied when stools are pulled out, then test the route people will use to pass and serve drinks. Check that doors and storage can open without blocking that route.
How many bar stools will fit beneath a pergola?
Work from the counter length and the dimensions of the stools you plan to use, not from the pergola’s floor area. Include room for people to sit down and get up without overlapping the serving position or a main path. A full-size layout test is more useful than a guessed capacity.
Will a pergola keep garden bar equipment dry?
Not necessarily. The level of exposure depends on the particular structure and its configuration, so do not assume that cupboards, appliances or barware can be left uncovered. Check the current product information and the care or exposure guidance for each item.
Do I need electricity or water at the bar?
Only if the way you plan to use the bar calls for it. A fridge or lighting may require power; a sink brings water and drainage into the plan. Decide this before finalising the layout, and ask a qualified electrician or plumber to assess the proposed services and their route.
Can I put the bar against the house?
It can make restocking convenient, but the position still needs to work with doors, windows and the route between the house and garden. Mark openings and occupied stools on the same plan as the counter, then check the pergola’s actual dimensions before settling on the location.
A practical garden bar layout is built around how people serve, sit, stand and move through the space. When those activities, the storage and the clean-up routine have all been tested against actual dimensions, it becomes much easier to compare pergola configurations without relying on an area figure or an attractive sketch alone.
