
Choosing Between Fixed Glass and a Louvred Pergola Roof
Pergola roof guide
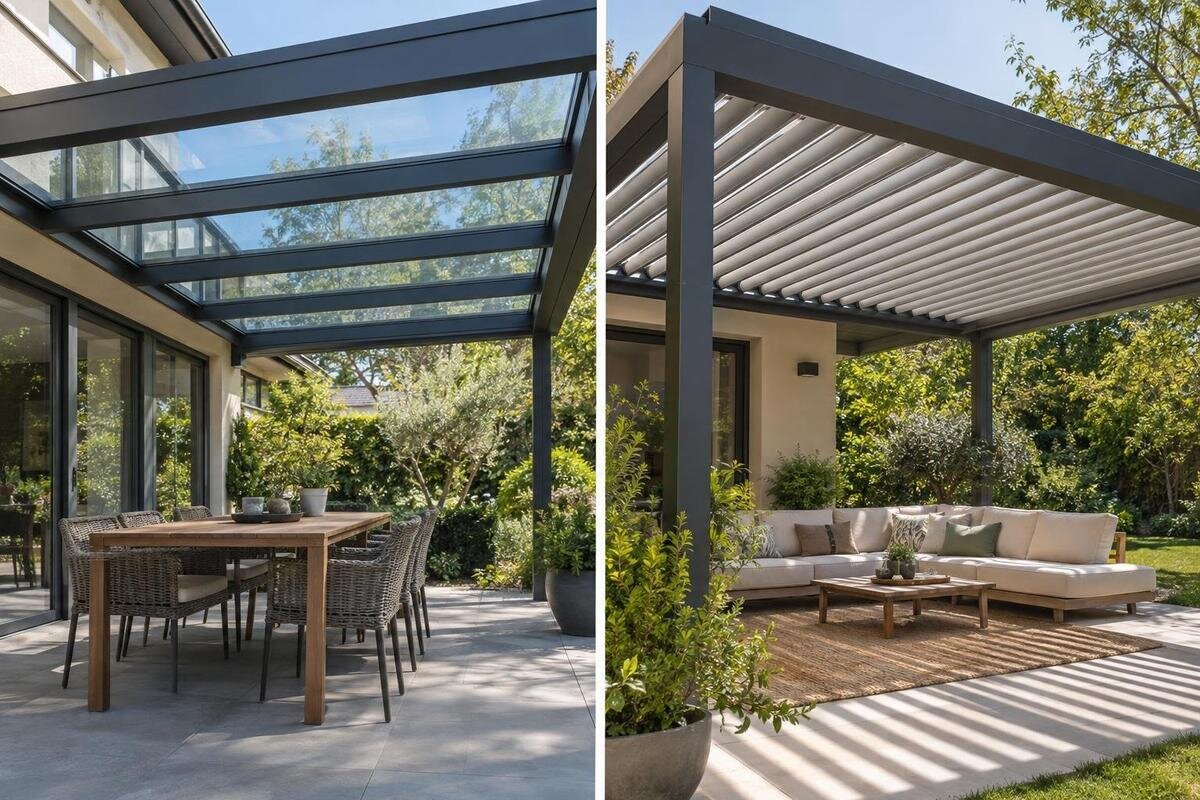
A pergola roof can shelter a terrace, but the roof type changes how the space feels through the day. Fixed glass creates a permanent overhead surface and lets some daylight through; because it does not open, it offers no roof-level ventilation or adjustable shade. Louvres can be repositioned to change light, shade and airflow, while their performance in rain depends on the design and drainage. The useful comparison is how each system serves your seating area, your house and the weather it is actually exposed to.

01
Fixed glass and adjustable louvres
At the simplest level, the choice is between a stable cover and an adjustable opening. A fixed glass roof stays in one position. If designed and installed as an exterior roof, it can provide overhead cover and admit daylight, but it cannot open to clear the space above. A louvred roof lets you alter the gaps between its blades. Depending on the design, you may be able to favour shade, admit more sky or create a roof-level opening for air. The word louvred does not establish how far it adjusts, how it is operated or what its closed position means for rain.
Think about the terrace’s most common use, rather than only a rare spell of bad weather. If you prefer the same overhead arrangement every day, a fixed roof may be easier to live with; if you value changing light and airflow, adjustment may matter more. Decide whether you want shelter while you are outside or an area that should stay dry while unoccupied, since those are different expectations. Also consider whether anyone will actually adjust the blades when conditions change. Product names identify candidates, not roof construction: check the exact supplied specification on the Bloomcabin Pergola model page before treating that model as a fixed-glass or louvred option.
Daylight under glass and louvres
Fixed glass maintains a path for daylight through the roof, but glass is not a single light specification. Tint, coatings, framing, the size of the glazed area and dirt all affect the amount and quality of light below. Compare the transparent area with the full roof footprint, since the frame and supports also occupy the view. If the pergola sits beside a kitchen or living-room window, it may affect daylight in that room too; the result depends on the roof’s position and conditions outside. Ask for the panel details and any stated light-transmission information if brightness matters. Assess the proposed layout from both the terrace and the adjoining room. You may value a bright outdoor table but also want to preserve daylight where you prepare food or sit indoors. Note which windows would sit beneath the roof and which would remain beyond it, so you can explain these priorities when discussing the layout. A photograph cannot show how bright your own terrace will be.
Louvres make overhead light variable. A more open position lets more sky show between the blades; a position chosen for shade blocks more direct light, and the pattern can shift as the sun moves. This gives you more choice, but not an even, permanently bright ceiling, so consider whether changing bands of sun and shade suit your table or seating layout. If reviewing the Bloomcabin Bioclimatic Pergola page, check the actual roof configuration and any light-related specifications rather than assuming them from the category name. Nearby trees, walls and other structures can add shade independently of the roof.
02
Shade, glare and solar gain
Fixed glass does not itself provide adjustable shade. Sun coming through may create glare on a screen or tabletop, but how much heat reaches the space depends on the actual glazing and other site conditions. Do not assume that clear-looking glass blocks enough solar energy, or that a glass roof behaves like an opaque canopy. If summer glare or warmth is a concern, ask for the exact panel information and consider the hours when the terrace is used. If you read or work outside, think about glare at eye level as well as brightness overhead. Side shading may help with low-angle sun, but it is separate from the roof choice.
Adjustable louvres give you a way to alter direct overhead sun without replacing the roof. The setting that shades a seat at one time may admit more light later, and low sun can still enter from an open side. An angled or closed position can change exposure, but it does not guarantee a particular temperature or complete shade. Consider whether you want the table in full sun at times, whether the roof can be operated conveniently and whether its shaded area will cover the places you use. Identify the seats where shade matters most rather than judging the whole terrace as one area. A dining table used at lunchtime and a chair used in the evening may present different priorities. Decide whether moving furniture is acceptable or whether you want to adjust the roof while keeping your seating arrangement unchanged. The adjustment is valuable only if its effect suits your routine.
Ventilation beneath the roof
A fixed glass roof has no opening above the seating area, so it cannot provide roof-level ventilation. Air may still move through open sides, doors or windows, but that depends on the surroundings and how enclosed the terrace is. Screens, nearby walls and the layout of the house can all affect the feel of the space. If the area is close to a warm room or is sheltered on several sides, think about whether airflow from the sides will be enough for the way you use it. A fixed roof should not be chosen on the assumption that it will release air upwards.
When louvres are moved apart or angled, air can pass through the roof opening as well as around the sides. How much ventilation you get depends on the opening available, the blade arrangement and the breeze; it cannot be assessed from the word adjustable alone. Ask what positions the exact system offers, whether it can be left partly open and how it is operated. For the bioclimatic pergola listing, confirm these details from the product information rather than inferring them from the model name. Consider the roof openings and the degree of side enclosure together when assessing airflow.

03
Rain protection depends on drainage
A fixed glass roof can provide a dependable overhead rain cover only as part of a system designed to collect and discharge water. The panels, joints, roof edge and any junction with a wall all matter; water reaching the edge still needs a route away from seating, entrances and the house. Ask where rainwater is directed, which gutters or outlets are included in the exact configuration, and whether the product information describes performance in the conditions you expect. A clear panel on its own does not tell you whether the complete roof suits your exposure.
A louvred roof may channel water when its blades are closed, but closure alone does not prove that the assembly is watertight. Gaps, seals, moving joints, the drainage route and rain driven sideways can all affect what stays dry. Ask for written information explaining the permitted rain use, required blade position and any limitations, rather than relying on a general claim that the roof is weatherproof. The Bloomcabin Bioclimatic Pergola product page identifies a candidate model; request documentation for the exact roof option before relying on it for rain cover.
Wind exposure and the area you need to keep dry
Neither roof closes the sides. Wind can carry rain under the roof or onto the floor, so a covered overhead footprint is not necessarily a dry seating area. Note where rain enters from, where doors open and where people walk; an entry path or threshold may matter more than the centre of the roof. A sheltered corner can behave differently from an exposed edge. If you are considering side screens, treat them as a separate choice: they can change exposure and airflow, and their details should not be assumed from the roof description.
Measure the clear area you want to cover, then compare it with the roof’s actual dimensions and post positions. The Bloomcabin Pergola listing gives an area range of 9–24 m²; that figure does not provide the length, width, overhang, support positions or rain-protected area for a particular layout. Ask for a dimensioned drawing and check how the stated area is measured. Mark furniture, paths and door clearances on it, so total product area is not mistaken for usable dry space. Include chairs in their pulled-out positions, not only tucked beneath the table, and mark the route between the house and garden. This makes it easier to see whether the places people actually occupy fall within the proposed cover. Keep the furniture footprint and the area you hope will stay dry separate on the drawing; they are related requirements, but they are not the same measurement.
04
Daylight and wall connections beside the house
At a house wall, the roof affects more than the terrace. A pergola may cast shade over windows or an exterior door, while its roof edge and surrounding structure affect the junction and the route for rainwater. Glass can transmit light through the roof but does not guarantee that adjoining rooms remain as bright as before; louvres can change the pattern as they move. Look at the windows you value for daylight, the way doors open and the space needed to move around them. Compare the proposed roof position with these features before settling on a layout.
For a wall-mounted design, ask how the system connects to the building and how water is directed at that edge; do not infer compatibility from a product name or photograph. The Bloomcabin Wall-Mounted Pergola page identifies a wall-mounted model, but does not establish the roof type, a suitable wall or the connection detail for your home. Have the supplier and a suitably qualified installer confirm the specific arrangement and site requirements. This matters where the roof meets existing doors, windows, eaves or drainage.
Cleaning and ongoing upkeep
Fixed glazing may show dust, leaves and rain marks, so ask how the roof can be reached for routine cleaning and which cleaning methods its manufacturer permits. Cleaning an overhead surface is not the same as wiping a window at ground level; plan for safe access rather than assuming the panels can be reached easily. Check who is responsible for keeping the water outlets clear and whether the roof can be inspected from the ground. Consider access around the proposed roof as well as access to its surface. Tell the supplier about furniture, planting or a narrow passage that could restrict maintenance access, and ask which areas need to remain accessible. Establish whether routine care can be carried out by you or requires a service visit, so the maintenance plan is practical for your household. These details affect how easy it is to maintain the roof and keep its surface looking clear.
Louvred roofs have moving parts and joints as well as surfaces to clean; depending on the system, dust or leaves can collect around the blades and drainage channels. Ask for the care schedule, whether the mechanism needs periodic attention and how to clean without damaging seals or finishes. Where operation is manual or powered, request instructions for the exact version. For an option such as the wall-mounted model listing, obtain guidance for the supplied configuration; the mounting description alone says nothing about cleaning access or maintenance requirements.

05
Specifications to compare before buying
Compare written specifications, not just roof labels or images. Ask for the exact roof supplied, panel or blade details, dimensions, available positions and the way the roof is operated. For glass, request stated light and solar-transmission information relevant to glare and warmth; for louvres, ask how the settings change shade and whether the roof can be left in more than one position. Check which accessories or drainage parts are included in the selected configuration rather than assuming they appear in every size or package. Use the same questions for each candidate to keep the comparison fair.
Rain and fit need their own evidence: request a drawing of the drainage route, written limitations for rain and wind, and the maintenance instructions. Ask who confirms that the proposed arrangement suits the site, and whether gutters, outlets, side screens or a wall connection are part of the specification. The Bloomcabin Pergola product page can help identify a model in the range; for a roof decision, seek documents for the exact configuration rather than treating a catalogue name or overall area as a technical answer. If a detail is not documented, treat it as unresolved.
Which roof fits the way you use the terrace?
Fixed glass is the more direct match when you want one permanent overhead arrangement, value daylight coming through and do not need the roof itself to open for air or shade adjustment. It may be less suitable when comfort depends on changing the overhead opening through the day. Before choosing it, be satisfied with the actual glass specification, the expected shade and the way rainwater is handled at the roof edge. The decision is about these everyday limits, not simply the visual impression of clear panels.
Louvres are worth considering when adjusting light and creating a roof-level opening are priorities, provided the operating range and rain handling meet your expectations. They are not automatically the better choice for a wet or windy site: side exposure, drainage and the closed-roof specification still matter. Picture a clear afternoon, a still warm spell and a shower arriving from the side, then ask which arrangement you would prefer and what evidence supports it. If both systems meet your needs in different ways, prioritise the benefit you will use most often rather than expecting one roof to suit every condition.
Frequently asked questions
Does a fixed glass pergola roof let in daylight?
It can let daylight through, but the amount depends on the glazing, frame, cleanliness, roof position and nearby shade. Ask for information about the exact panels if brightness or glare matters; the words glass roof alone do not describe the result.
Is a closed louvred roof waterproof?
Not necessarily. Some systems are designed to direct water towards drainage when closed, but gaps, seals, blade position and wind-driven rain can affect performance. Check the written rain-use guidance and drainage details for the exact model.
Which roof gives better ventilation?
Louvres can create an opening above the terrace when positioned to do so. A fixed glass roof has no roof-level opening, although air can still move through open sides, doors or windows. The layout and exposure affect airflow with either system.
Will either roof keep the whole terrace dry in windy rain?
Neither roof type closes the sides by itself. Rain may be driven underneath or around the roof, and runoff still needs to be directed away from the area. Check the site exposure, covered footprint and the exact system's documented limits.
What should I compare before buying?
Compare the precise roof configuration, dimensions, glazing or louvre details, light and shade control, operating method, drainage route and maintenance guidance. Ask for a drawing and written information for the version being supplied, including any wall connection or stated weather limitations.
Fixed glass and louvres make different compromises: one keeps a constant overhead surface, while the other gives you a way to alter it. The choice becomes clearer when you consider daylight, shade, ventilation and rainwater handling separately, rather than judging either roof as an all-weather solution. Compare the exact configuration, the area that will remain usable and the route rain takes at your terrace. The best match is the one whose everyday setting and documented limits suit the space you have.
