
Pergola Privacy From Upstairs Neighbours: Mapping Sightlines
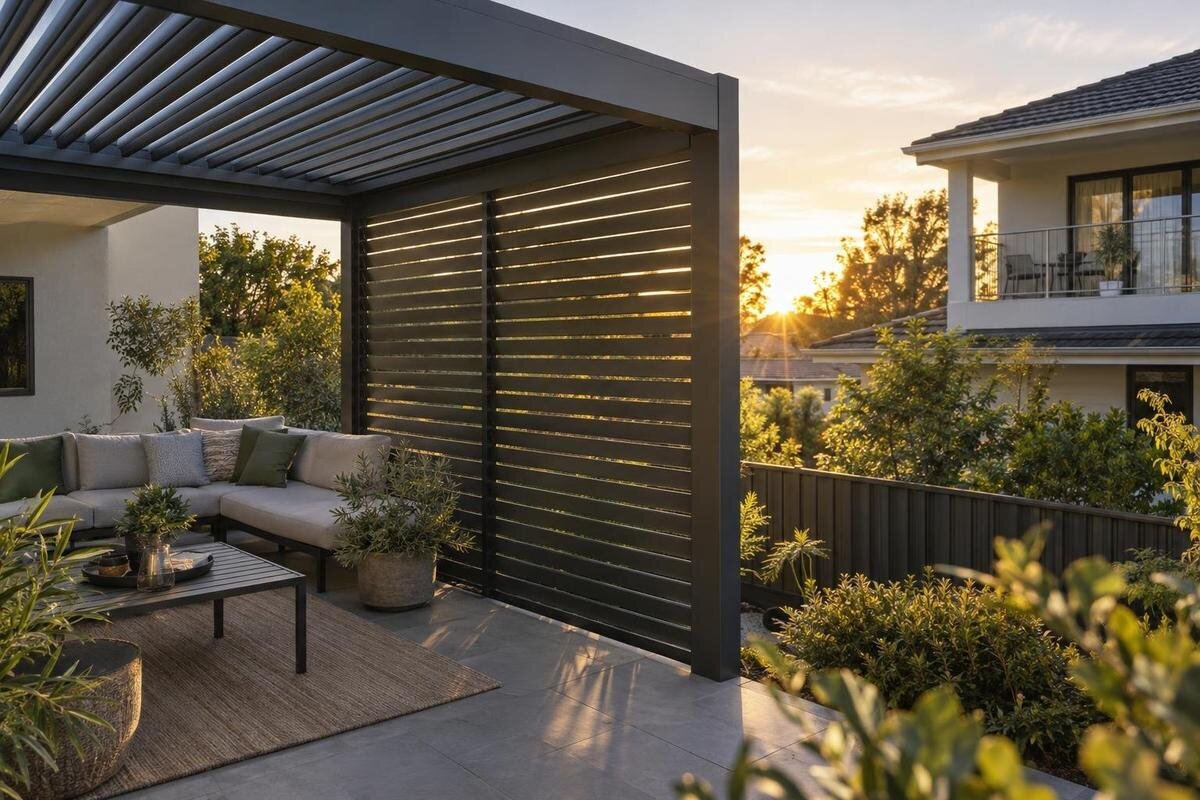
Pergola planning
An upstairs window can see into a pergola from an angle that a person standing beside it cannot. That makes a ground-level glance around the garden a poor test of privacy: an ordinary side screen may block a horizontal view while leaving seats visible from above. Map the actual viewing positions and the places people sit before choosing between overhead cover, side screening or a combination. This guide sets out a practical way to do that without treating any one pergola configuration as a guaranteed privacy solution.

Why an upstairs view differs from a garden-level view
At garden level, a fence, hedge or side screen can hide a seating area from someone looking across the boundary. From an upper-floor window or balcony, the view slopes down, so the same barrier may sit below the viewer’s line of sight. A seat near the pergola’s edge can be exposed even when the table farther in is not; a person standing may also be visible where someone sitting is screened. The important question is not whether the boundary looks enclosed from the lawn, but whether a neighbour’s likely view reaches the parts of the pergola used for sitting, eating or moving between seats. The pergola footprint alone does not tell you where exposure matters.
Treat the observation point as a particular window or balcony rather than as a vague ‘upstairs’ direction. Its height, position and angle relative to the pergola change what is visible. A window directly above the seating can create overhead exposure; one across a side boundary can create a diagonal view that passes above a low screen. The exposure may also vary within the pergola: an outer chair, a bench and a standing route are not interchangeable targets. This distinction helps you identify a modest, targeted response instead of screening every side by default, and avoids assuming that one view describes the whole garden.
Record the viewing points and seating positions
Begin with a plan of your own garden or terrace. Mark the pergola footprint, boundary, doors, steps, paths and fixed features that affect movement. Add the positions of chairs, benches and the table as they are actually used, not just as a neat rectangle. Include where a person stands to serve food, get up or move a chair, and note whether seating is likely to be shifted. Then mark plausible upper-floor viewing points: windows, balconies and other occupied openings that face the area. Keep each point distinct rather than drawing one broad arrow from the whole neighbouring house. If your shortlist includes the Bloomcabin Pergola range, use the model page as a reference, not as proof that a particular privacy option is supplied.
Record what you know about each viewpoint and what you can only estimate. The position of a window may be clear from your own garden, while the observer’s exact eye level is uncertain. Keep that distinction in your notes so a later drawing does not suggest greater precision than you have. Make observations from your own garden or terrace and from public places open to you; avoid entering a neighbour’s property or pointing cameras into private rooms. The aim is to understand your space, not to monitor theirs. Note which seats matter most and whether privacy is needed while sitting, standing or both. This gives each viewing point a clear target when you draw the sightlines.
Use a plan and a side view
Use a plan and a side elevation because one drawing cannot show the whole problem. On the plan, mark whether a window looks towards the short end, a long side or a corner; diagonal views can slip through where two screens meet or where a screen stops short. On the side elevation, place the relevant seats and observer at approximate relative positions, then mark the roof and any proposed side panel. If two upstairs windows sit in different positions, sketch both rather than averaging them into one imaginary viewpoint. A screen that blocks one angle can leave another clear, while only one seating point may need protection. Include the edge of the pergola, not just its centre, since a seat near a post can be more exposed.
Keep the sketch proportionate enough to compare alternatives, but do not turn it into an engineering calculation. Draw a straight line from the viewing point to a seated person’s head, then another to a standing person if that position matters. Note where each line meets the roof or side screen; a line to the chair alone does not show whether its occupant is hidden. If you are comparing the Bloomcabin Bioclimatic Pergola range, use the proposed roof outline and side arrangement in your drawing once those details are available. Keep any unknown details clearly marked. The sketch should show which part of a configuration needs to interrupt the view, rather than serve as proof of the product’s privacy performance.
Separate overhead, side and diagonal exposure
Classify each marked line as an overhead, side or diagonal view. An overhead line approaches through the top of the pergola; a side line reaches across an open boundary; a diagonal line can pass past the end of a side screen and under a roof edge. More than one can exist at once, but they call for different responses. A side screen is relevant to a side exposure; it cannot automatically protect a seat visible from above. Roof cover may interrupt a top-down view only where it actually occupies that part of the sightline, and it cannot be assumed to close exposed edges. Mark each route separately instead of describing the whole area as simply ‘overlooked’.
Write the exposure beside the particular seat and viewpoint: for example, ‘table from balcony over side boundary’ or ‘bench from window above’. This is more useful than labelling the whole pergola private or exposed. When considering a Bloomcabin Wall-Mounted Pergola, include the house wall and nearby openings on the plan so the seating layout is shown in relation to the building. Do not treat the model name as evidence that a roof or side option blocks the marked angle. Keep intended use in view too: eating, reading and the route to the door may have different privacy priorities. A short list of exposed positions makes it easier to explain where visual cover matters.

Check whether the roof interrupts the view
An overhead covering is relevant only if the sightline to the target is interrupted by the actual roof arrangement. A broad solid cover, separated slats or an adjustable roof will not behave identically from every angle; open gaps can leave a view through, and an edge can leave seats exposed near the perimeter. Avoid assuming that the word ‘roof’ or ‘pergola’ means complete visual cover. Review a drawing or sample configuration from the viewpoint marked on your sketch, and consider the roof in the position you expect to use. If the roof position changes, the sightline may change too. A photograph taken from ground level cannot establish what an upstairs observer can see through or around the roof.
Separate the roof arrangement you intend to buy from any optional cover or accessory shown alongside it. Use the Bloomcabin Pergola product page to identify the model, then establish which roof details belong to the selected configuration. On your sketch, mark the area that provides visual cover and any gaps or exposed edges, rather than treating the whole footprint as covered. If the proposed solution depends on an added part, confirm its position and operation with the supplier. If no available configuration interrupts the angle, reconsider seat placement instead of planning around an unverified third-party addition. A cover that shades the seat is not necessarily a visual barrier from above.
Place side screening on the exposed edge
Side screening works on a different plane. Mark the boundary edge seen from the upstairs window, then test the screen’s proposed position against the exact target seats. Screening the whole long side may be unnecessary if only a corner is exposed; conversely, a narrow panel at the wrong end can leave a diagonal line open. Check the route into the pergola, doors, steps and everyday circulation before adding an obstruction. The height and length needed are not universal: they depend on where the observer is and what needs hiding. Use the sketch to ask for an appropriate configuration rather than choosing dimensions by eye from a product photograph. Check whether an open side still feels private from the actual viewing point.
For a model in the Bloomcabin Bioclimatic Pergola range, ask which side elements are compatible with the selected roof arrangement. Establish how the proposed screen attaches and whether it stays in place or can be opened or removed; do not assume those functions are available. Show each intended position on the plan, including where an open screen would sit and whether it would obstruct a route. Check the manufacturer’s stated limits on use and care before relying on screening as part of the everyday layout. If it requires alterations to a supporting structure, leave fixing and structural suitability to an appropriate professional rather than improvising.
Keep access and open sides in the plan
Full enclosure is rarely the only way to improve privacy. A partial screen on the exposed edge may protect the seated zone while leaving another side open for access, outlook and airflow. For a diagonal view, test the ends of panels and any gap where the screen meets a post or another side. If the view comes from above, extending a vertical screen may not solve it and could close the space without addressing the actual route of sight. Keeping an open side can preserve a clear way to reach the table and move larger items in or out. Think about the ordinary use of the pergola, not only its appearance when empty.
Compare a compact screen around one seating position with a larger enclosure, using the same plan and side view. If you are considering the wall-mounted Bloomcabin model, include the route between the house door and the table in both versions. Check whether someone can get up, move a chair and leave without passing through a screened seating corner. Where a panel only partly blocks a diagonal line, test a different seat position before extending the enclosure. Keep the options you compare within the configurations available for the model. The useful comparison is how much of the seating each layout hides and how much access and outlook it retains.
Balance privacy with daylight and airflow
Privacy is only one measure of a good layout. A solid or extended screen can reduce daylight at the pergola and in nearby rooms, narrow views across the garden and alter airflow through the space. Mark the important openings on the house and note when the seating area is used; an option that feels appropriate at midday may make a small terrace darker at another time. Check the intended view from inside the home as well as from the seats, particularly if a pergola sits near glazed doors or a frequently used room. No general screen height solves these trade-offs for every site.
Compare exposure and sun separately. A screen positioned for an upper-floor sightline may also shade low afternoon sun, while a roof selected to interrupt a downward view may change the amount of sky seen from the room. A sun-path sketch helps identify when direct sun reaches an edge, but it does not prove privacy. When comparing options for the Bloomcabin Pergola model listing, keep a privacy sketch and a daylight sketch alongside each other. Mark the seat you want to conceal on one and the house openings and outlook you want to retain on the other. This makes the trade-off clearer than judging enclosure from a single garden photograph.

Consider evening use and seasonal changes
Think about when the exposed seats are occupied. At dusk or after dark, artificial lights can change what is visible through or around a screen; visual privacy should not be assumed to stay the same as in daylight. Check a proposed material or panel in its real operating context, including whether people inside the pergola can be seen from the relevant upper-floor position. If exact night-time visibility matters, ask for information or a demonstration for the specific option, rather than relying on a generic description such as ‘privacy screen’. A sample viewed close up at midday will not necessarily show the same effect when the seating area is lit after sunset.
Seasons and daily routines also alter the picture. A movable chair, a taller person standing or leaves dropping from a neighbouring tree can expose a view that was hidden at one moment. Plants may complement screening, but their growth, pruning and seasonal coverage make them a less predictable substitute if privacy is needed throughout the year. When considering the Bloomcabin Bioclimatic Pergola product listing, distinguish the permanent outline from any roof positions or side options you are assessing. Compare the intended configurations with the same viewing points, including the seats used in different seasons. Keep vegetation separate on the drawing so you can see which views would remain if its cover changed.
Confirm the exact model configuration
Before deciding, take the two sketches, a furniture layout and exposure notes to the supplier. Ask for the precise roof and side configuration, whether accessories are approved for the named model, and any relevant drawings or written limitations. Check whether the components can be combined and what changes to roof position do to the sightline. If a proposal involves altering a building or its supports, ask a suitably qualified professional to assess the proposed fixing and consult the relevant local source about any requirements; do not rely on a photograph or informal estimate. Ask for the answer in terms of your marked viewpoints, not only a generic statement that an option provides shade or enclosure.
Keep the original target narrow: perhaps one bench seen from one balcony, rather than every view across the garden. If the suitable approved option cannot block that angle without compromising access, light or airflow, moving the seating zone may be the better answer. Record which positions remain visible and agree what level of privacy is acceptable for those using the space. The final choice should follow the mapped exposure and confirmed configuration, not a promise that any pergola roof or screen removes every view. A practical plan can improve a sense of privacy without trying to shut off every neighbour-facing edge.
Frequently asked questions
Can a side screen give privacy from an upstairs window?
It may block a view across the boundary, but an elevated or diagonal sightline can pass over its top or around its end. Draw the view from the actual window to the seats before deciding where screening could help.
Does a pergola roof prevent people looking down?
Not necessarily. The effect depends on the roof configuration, its position and the angle between the observer and the seating. Check the actual configuration against your sketch rather than assuming that any roof provides complete visual cover.
How can I map a pergola sightline?
Mark the relevant windows or balconies, the pergola outline and the places people sit on a plan. Add a side view showing the observer, roof, proposed screen and target seat, then draw the line of sight.
Do I need to screen every side?
Usually, the useful first step is to identify which seats and sides are actually exposed. A targeted screen may preserve access, daylight and airflow better than enclosing the whole pergola, but check diagonal and overhead views too.
Can I add a screen to any pergola model?
Do not assume that a screen is included or compatible. Ask which side options are approved for the exact model and configuration, and have a suitably qualified professional assess any proposed changes to supports or fixings.
An upper-floor sightline is easiest to address when it is drawn as a specific view from a specific opening to a specific seat. A plan identifies the direction; a side elevation reveals whether the exposure is overhead, lateral or diagonal. Use that distinction to decide whether an approved roof option, a targeted side screen or both are worth discussing, then weigh privacy against daylight, access and airflow. A pergola can organise an outdoor seating area, but the effective privacy solution is the one verified for your actual viewpoints and chosen configuration.
