
Should Pergola Louvres Run Along or Out from the House?
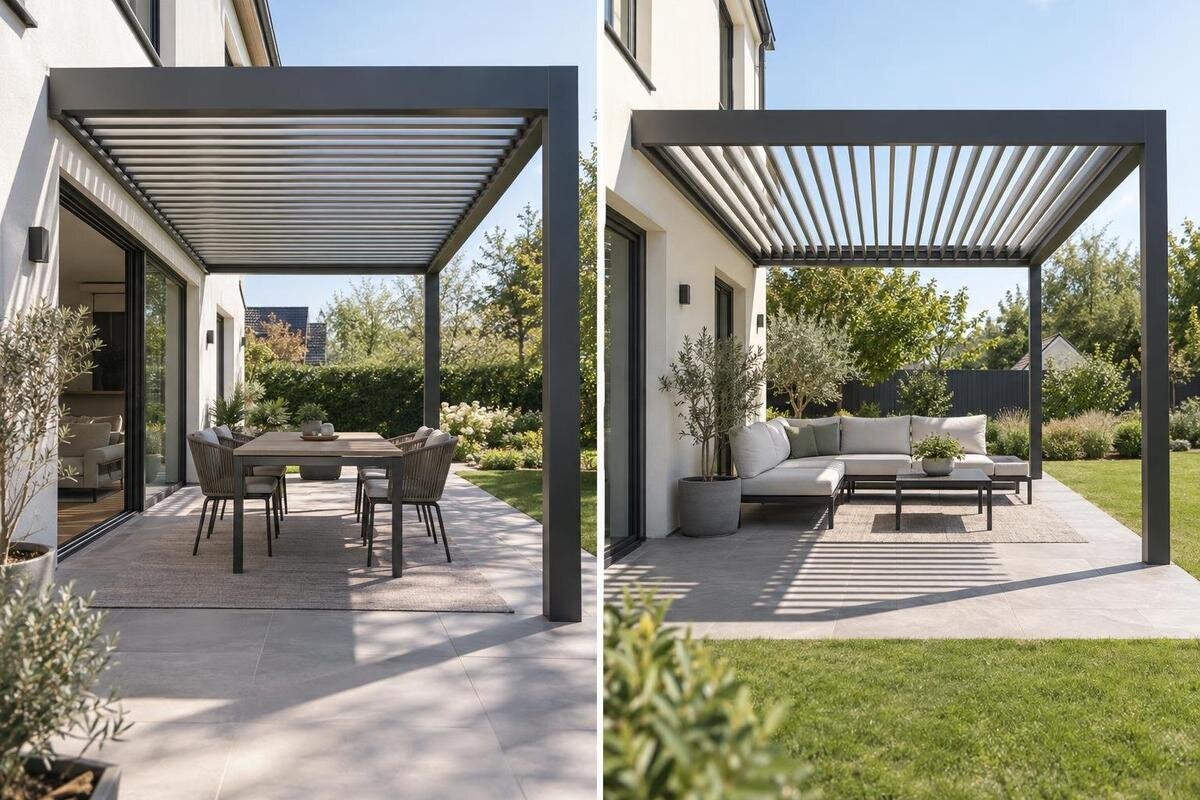
Pergola roof layout
Choosing whether pergola louvres run along the house or out from it is a layout decision, not simply a question of which direction looks tidy in a product image. The alignment changes the pattern overhead and the way it meets the façade; the effect on shade depends on the sun and the roof’s setting, while rainwater follows the model’s specified drainage route. Begin by defining the direction from a plan view, then compare both options against your main indoor view, terrace use and the technical drawing for the exact model.

Before choosing 1
What “parallel” and “perpendicular” mean on a pergola roof
Use the house wall as your reference line. In plan view, louvres running parallel to the house have their long axes in the same direction as the relevant wall. Perpendicular louvres cross that line, pointing from the house towards the outer edge of a wall-mounted roof. Draw the wall as one line and a blade as another: matching directions are parallel; a right-angle crossing is perpendicular. If the house has a return or an angled section, use the wall that defines the intended pergola connection, not whichever side is easiest to see in a photograph. This simple sketch fixes the meaning of “along” and “out from” before you compare designs.
Read a top-down plan rather than relying on a perspective rendering. A front elevation can show the width and front edge without making the blade direction clear; the roof’s outside rectangle is not a reliable clue either. Also separate blade direction from operation: a diagram about opening or closing describes movement, not necessarily the direction the long strips run when viewed from above. If the documentation uses terms such as “louvre direction” or “blade orientation”, ask which side of the plan is the house. A labelled plan is especially useful when the picture is taken obliquely or the pergola stands away from the building.
How each layout meets the house
Once the directions are defined, consider how the roof lines meet the house. Parallel rows can echo a long façade or align with a wall-side eave; perpendicular rows can make the repeated lines lead away from the wall towards the terrace. These are visual effects, not fixed rules: roof proportions, the angle from which you see it and the shape of the house all affect the result. A freestanding pergola still has an “along” direction, but it needs an agreed reference edge, such as the side facing the house. Set that reference before sketching, so a drawing marked “perpendicular” cannot be interpreted relative to a different edge.
Stand at the threshold and look at the wall, roof and garden together. Compare the blade lines with the façade, the wall-side eave and the outer edge of the terrace, rather than judging the roof in isolation. Parallel rows follow the wall; perpendicular rows extend away from it. If you are considering Bloomcabin’s wall-mounted pergola, keep the intended attachment side clearly marked on your sketch so the comparison uses the same reference throughout. The visual question is whether the repeated lines complement the house from this viewpoint. It is separate from how the pergola attaches, and neither alignment guarantees a balanced appearance simply because it follows one feature of the building.
Before choosing 2
What the louvre lines look like from indoors
Indoor sightlines can be a useful tie-breaker because the roof may be visible through a glazed door or from a kitchen or living room. Parallel blade lines can appear to continue along the wall; perpendicular lines can draw the eye out over the terrace. This is a matter of composition, not a promise that one option will look larger or let in more daylight. Roof depth, blade spacing, their setting, window position and the angle from which you look all influence what you see. A narrow view through one door may give a different impression from a seated view farther inside, so compare the places you actually use.
Compare the two layouts from your main indoor viewing positions, keeping the roof outline and door openings unchanged. Include the view from a seat farther inside as well as the view from the doorway: these are different angles on the same roof, not different layouts. For each, note whether the blade lines appear to follow the glazed opening or lead out towards the garden. The Bloomcabin Pergola product listing gives a catalogue area range of 9 to 24 m², but area alone cannot show this relationship. Use a plan of the size you are considering alongside any product image, and keep your preferred indoor view in mind when comparing the two directions.
How the direction changes moving shade
Orientation changes the direction of the blade lines relative to incoming sunlight, but it is not a stand-alone shade setting. At a given position, a low sun can approach the gaps from a different angle than a higher sun, and the shadow pattern moves over the day and year. The building, neighbouring walls, trees and roof position can also block light. Where a model allows the blades to be adjusted, their selected position matters too; do not assume every model has the same movement or range. Parallel does not automatically mean more shade along the house, and perpendicular does not guarantee a particular result.
Mark the place where you want shade, such as a dining spot or doorway, and note when you use it. Observe the sun at those times if possible, or use a sun-path tool with the house orientation and site position entered; the purpose is to compare directions, not to promise exact shading. Keep the roof position unchanged while assessing the two blade alignments, so you are not also comparing different locations. When considering the Bloomcabin Bioclimatic Pergola listing, check the blade settings shown for the offered configuration. Record which setting each comparison uses: a change in blade position is a separate variable from turning the louvre layout through ninety degrees.

Before choosing 3
Why drainage cannot be inferred from louvre direction
Parallel and perpendicular describe the blades’ alignment with the house; neither term tells you where rainwater leaves the roof. A louvred system may collect or channel water through parts of the frame, but the route, outlet positions and conditions for discharge depend on the particular model and its installation orientation. It would be misleading to assume that water runs along the blade length, towards the front edge or away from the house just because of the way the roof lines are drawn. Look for a drainage diagram or written model instructions that identify the outlet side.
On a site sketch, mark any stated outlet and its route against the house wall, doors, paving, existing drains and the places where people walk or sit. Ask whether the model can be assembled in both louvre directions, whether turning the whole frame changes the outlet position, and which orientation the instructions show. The bioclimatic pergola product page identifies a product category, but its name does not confirm drainage details; those need to come from the exact product documentation. If a drawing is unclear, ask the supplier or a qualified installer to explain the route before the layout is fixed.
Check the footprint, attachment and clearances
Blade direction is separate from the pergola’s overall footprint, but the available roof proportions and support positions are set by the chosen model. Measure the usable area on your terrace and compare it with a dimensioned plan; an advertised area figure is not a substitute for length, projection, clearances or post locations. Mark doors and gates, windows, downpipes, lights and vents, as well as the path you use to reach the garden. Check where a roof edge or support would sit in relation to these features. Changing the direction of the blade lines does not make a model fit a space that is too narrow or obstructed.
The catalogue lists the Bloomcabin wall-mounted pergola with an area range of 9 to 24 m². Use that range to narrow your search, then compare the exact length and projection of the size you are considering with your terrace measurements. Mark the intended house-side edge and support positions on the same drawing, rather than trying to judge the fit from the area figure alone. If the design attaches to a wall, have a qualified installer check the proposed fixing location and the manufacturer’s requirements; choosing a louvre direction is not a structural assessment. For a freestanding layout, compare the support positions shown for that exact product with the usable space instead.
Before choosing 4
Position furniture and walkways under the roof
Think about what will sit beneath the pergola, not just the roof outline. A line of blades running across the length of a table may frame it differently from lines running along it; the same is true of a sofa, bench or clear route between the door and the end of the terrace. Sketch furniture in its real position, including the space needed to pull out chairs and pass behind them. The roof’s blade direction can make the overhead pattern feel aligned with the table or crosswise to it, but it does not change the usable ground area by itself. Posts and edges still set practical limits.
Keep the furniture in its intended position while comparing the overhead lines. At the table, consider the pattern from the seats as well as from the doorway; beside a sofa or bench, look at how it relates to the seating arrangement and the route past it. This separates a preference for the roof pattern from a genuine clearance issue. When assessing the regular pergola model, use its dimensioned plan to place the roof edge and supports around those furniture zones. Note any chair space or passage that would be obstructed regardless of blade direction. Such a conflict concerns the footprint or support layout, whereas a preference for lines running along the table concerns the louvres.
What to ask for in the model drawings
Before you commit, ask for a clear plan view of the selected version with the house side, front edge, louvre lines and drainage outlets labelled. It should correspond to the offered model and chosen size, rather than a generic image of a product family. Check whether the maker permits both orientations or offers only one; a frame that looks symmetrical from above may still have a specified assembly direction or drain route. Ask whether the stated orientation is measured relative to the façade or to a compass bearing. These questions make the plan meaningful on your actual site.
For the Bloomcabin Wall-Mounted Pergola product page, the product name establishes that it is the wall-mounted model, not which way its blades should run in your setting. Ask for the model manual or mechanism diagram that covers your exact configuration, and have the house edge marked on it. A useful question is, “Can this configuration use either blade direction, and where does the roof discharge water in each one?” Do not rely on an illustration that leaves the attachment side or drainage route ambiguous. One labelled drawing can settle questions that a product title cannot.

Before choosing 5
Compare both directions on your terrace
A side-by-side test helps when both layouts seem plausible. Draw the terrace to scale or use a measured outline, mark the house and openings, and make two roof overlays with the blades turned ninety degrees. Add your table or seating and note where you want shade at the times you use the space. Then compare the indoor view, the apparent direction of the roof lines and the documented drainage side. This is a design comparison rather than an engineering check: it can reveal preferences and obvious conflicts, but it cannot confirm wall suitability, fixing details or weather performance.
Keep model comparisons like for like: use the same footprint, house-side reference and intended roof position. Include Bloomcabin’s Pergola page in your shortlist, then record the same details for each option: blade alignment, available configurations, outlet side and support positions. Separate a preferred appearance from a layout requirement. For example, you may favour lines running out towards the garden, while a support position or documented outlet route makes that configuration unsuitable for your plan. Where both directions remain possible, compare them against your most important indoor view and the seating area you use most, rather than giving every viewpoint equal weight.
Choosing between parallel and perpendicular louvres
A parallel layout is the stronger visual fit when you want the blade lines to echo a long house wall or another line that already runs along it. A perpendicular layout is the clearer match if you prefer the pattern to extend out from the façade and towards the outer edge of the terrace. Think of these as ways to organise the view, not as guarantees of better shade or rain control. Compare both from the rooms and seating positions that matter, and note any specific conflict with a door, window or other feature rather than rejecting a layout on a general impression.
If the choice remains close, let verified model constraints decide: the direction the manufacturer documents, the outlet route and the position of supports may rule out an otherwise attractive sketch. If either direction is available, use sun observations and indoor sightlines to choose between them, without assuming blade direction alone will control the light. There is no universal right orientation for every house; the answer is the one that matches your view and use and can be confirmed for the exact pergola model. Keep the final drawing with the order details so the site plan and supplied configuration refer to the same layout.
Frequently asked questions
What does “parallel to the house” mean?
In a plan view, the length of each louvre runs in the same direction as the relevant house wall. Perpendicular louvres run at right angles to that wall, extending out towards the outer edge of a wall-mounted pergola.
Does louvre direction determine where rainwater drains?
No. The words describe the blades’ alignment, not the drainage route. Check the exact model’s instructions or drawing for the outlets and the orientation they allow.
Will one direction always give more shade?
No. The result depends on the sun’s position at the time, the roof’s location and the louvre setting where it can be adjusted. Compare the shade where you need it at the times you use the terrace.
Can I change the louvre direction after ordering?
Do not assume so. The permitted layout may depend on the model and its drainage or assembly arrangement. Ask whether the exact configuration supports both directions before you order.
How can I compare both layouts before buying?
Draw the house, roof outline, doors and furniture on two copies of a plan, then add the louvres in each direction. Compare the indoor view and intended shade, and check both against the model’s drainage drawing.
Parallel and perpendicular describe the blade alignment in plan; choosing between them means considering how those lines relate to the house. Let the indoor view and the pattern of shade guide your preference, while treating the model’s drainage route and permitted layout as separate requirements. A labelled plan showing the house side, blade direction and outlets brings those considerations together. It gives you a clear basis for choosing louvres that run along the house or out towards the terrace, rather than guessing from a photograph.
