
Should a Pergola Go Beside the House or at the Garden’s End?
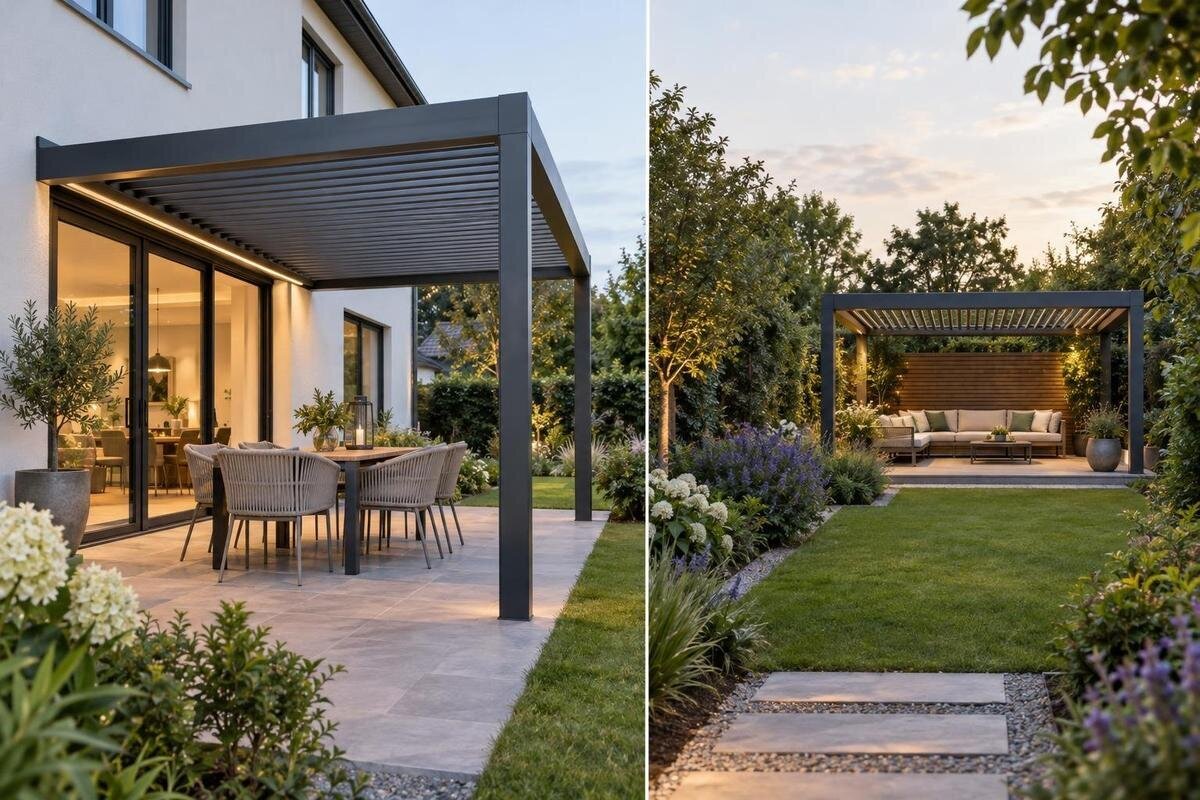
Pergola location guide
Choosing where a pergola belongs is less about whether it touches the house than about how it will work in your garden. A position beside the back door can make outdoor meals part of an ordinary day; a place at the far end can offer a sense of retreat and give a long garden a clear destination. Compare the route, outlook, privacy and planting at both locations before you settle on a structure. The better choice is the one that supports how you want to use the whole garden, not simply the place that looks easiest to fit.

How often will you use the pergola?
Think first about the use you expect to repeat, not the occasion you can picture most easily. If you want coffee outside, lunch with family or somewhere to sit between tasks, proximity to the kitchen and the usual garden exit may matter more than a dramatic view. Count the small journeys as well as the time spent sitting: carrying a tray, fetching cushions or bringing glasses in can make a nearby spot feel genuinely convenient. That advantage disappears if the doorway is awkward or the proposed area interrupts a route you use constantly. Judge the house-side position as it exists, rather than assuming that any open strip beside the house will work.
An end-of-garden position makes the pergola somewhere you choose to visit, rather than an extension of an existing room. That can suit a quiet read, a longer conversation or a deliberate break from the house, and it may give a long garden a clear destination. It can also mean a separate trip for food or outdoor essentials, which matters if you picture using the space for short, everyday breaks. Ask how often you would make that journey in a normal week, not just on a special occasion. If the appeal is a more secluded setting, spend time at the spot when you expect to use it before treating privacy or quiet as a given.
Trace the route from the house
Walk from the kitchen or the room you expect to use most, rather than judging distance from a floor plan alone. Note the door swing, thresholds, steps, changes of paving and narrow stretches where a planter or chair may interrupt movement. Try the path with an everyday task in mind: carrying a tray, bringing cushions outside or going back indoors for something you forgot. If a Bloomcabin Wall-Mounted Pergola is on your shortlist, use confirmed dimensions for the intended configuration to check how its position relates to the door and approach. A short route is only convenient when it remains clear.
Walk the alternative from the same starting point, including the final approach to the seating area. Count bends and crossings, not just metres: a route that cuts across a busy part of the garden may feel less convenient than a slightly longer path along its edge. Note gates, garden doors and places where people already walk, then see whether the pergola entrance aligns with a path you would actually use. If the route depends on stepping through a bed or moving furniture, that is a design issue rather than a minor detail to ignore. Compare both routes as you would use them, not only when the garden is empty.
Compare both footprints on a measured plan
Mark the house, existing paved areas, established routes and garden boundaries on a measured sketch, then draw each proposed pergola position as a separate outline. The regular Bloomcabin Pergola listing gives an area range of 9 to 24 m², but area alone does not show the shape of a particular configuration or how it sits beside a path. Confirm the length and depth for the option you are considering and use those measurements, rather than drawing a convenient-looking rectangle. Keeping both positions on the same plan makes it easier to see whether a patio, path or planting area would have to change.
Add the objects and activities that need space around the structure: furniture, a garden gate, a path, established plants and any area you need to reach for routine garden work. Use the actual furniture measurements, and draw circulation separately from the pergola outline. Do not assume that a small gap on paper will be comfortable to use; agree any necessary clearances for the product and site rather than borrowing figures from a generic sketch. A dimensioned drawing helps show whether a position blocks a route or leaves room for the garden to function. Mark what is measured and what still needs confirmation.
Check the outlook from each position
Assess each location as an occupied viewpoint, not just as a shape on a plan. Sit or stand where the main chair or table would be and look towards the views you value: a mature tree, planting, an open stretch of lawn or a particular part of the house. Check more than one direction, including the approach, because the view from a seat may differ from the first view when you enter the garden. If it is difficult to imagine from a drawing, mark the proposed position temporarily and revisit the outlook from there before deciding. Compare the two places from the same eye level.
Compare different seating arrangements within each proposed outline. Turning the table or moving the main chair may bring a favourite feature into view, but check whether the entrance and surrounding furniture still work in that arrangement. For a specific option such as Bloomcabin Bioclimatic Pergola, use its confirmed outline to test the positions you are considering. Decide which outlook matters most when you are actually sitting there, rather than choosing solely for the view on arrival. If one location offers a good view only from a single chair, consider whether that would suit the way you expect to share the space.

Assess privacy at the actual seating point
Privacy needs its own check; distance from the house does not guarantee seclusion. At each proposed seating point, look towards nearby windows, neighbouring outdoor spaces and any route that overlooks the garden. Check lines of sight from both a seated and standing position, since screening that blocks one view may leave another exposed. Consider when you expect to use the pergola, too: the surrounding spaces may feel different at different times of day. You do not necessarily need to hide the garden completely. Decide whether you want a more sheltered-feeling seat, a more open outlook or simply less direct eye contact.
Separate existing screening from planting you hope to add. Draw retained trees and boundaries as they are, and mark new planting only after checking its documented requirements and expected mature form. The pergola frame should not be treated as a privacy screen in itself, and new plants do not provide immediate screening. A position beside the house may be overlooked from above, while one at the garden’s end may be overlooked from adjoining ground; check actual sightlines rather than relying on distance or the word ‘secluded’. If privacy is a priority, try adjusting the proposed position on the plan before redesigning the whole garden.
Keep garden circulation clear
Garden circulation is broader than the trip from the back door. Mark the routes between the house and the parts of the garden you use, such as the lawn, shed, gate or planting beds, and see whether either pergola outline interrupts a path that serves more than one purpose. A near-house position may occupy a crossing point on an existing patio; a position at the far end could sit across the natural route through the garden. If considering Bloomcabin’s regular pergola option, use confirmed dimensions when testing those paths, rather than a rough symbol that makes the circulation look wider than it is.
Check how people would pass around the seating area and whether you could still reach beds, gates and stored equipment for garden work. A route can lead to the pergola or run beside it; it need not cut through the seating zone. A location that saves a few steps can still be awkward if every walk takes you past an occupied table, while a longer route can work well when it follows an established path. Test the layout with chairs positioned for use, not just tucked away. This helps distinguish space that is genuinely available for passing from space that looks clear only when nobody is sitting there.
Keep location separate from pergola construction
Location and construction are related, but they are not the same decision. ‘Beside the house’ tells you where a pergola would sit; it does not by itself prove that a wall-mounted design is necessary or suitable. Choosing the garden’s end does not confirm that a freestanding product will fit or suit that site either. First compare the two positions against use, access and views. Then check which product form can be considered for the preferred spot, taking account of the actual building and garden conditions. This order keeps a product label from deciding the landscape question before you have worked out where you would most like to sit.
For a wall-mounted option such as the wall-mounted Bloomcabin model, distinguish the product category from the condition of your own house. A qualified professional should assess the building and proposed installation; the model name cannot answer that question. A position at the garden’s end may need a different structural arrangement, but do not assume that a product described generally as a pergola is suitable simply because it appears to stand independently. Check the documented configuration and the site together. If the preferred position cannot be matched with an appropriate design, reconsider the alternative location rather than forcing the layout.
Check the view from inside the house
Views from a pergola and views from the house are different tests. Look out from the rooms you use most and consider whether a house-side outline would sit immediately in the foreground or whether an end-of-garden position would create a focal point farther away. There is no universally better result: you may want to see the seating area from indoors, or prefer to keep a tree, lawn or open stretch as the main view. Check the main garden doorway as well as views from seated positions, since the first sightline when stepping outside can affect how the layout feels.
Use the confirmed dimensions of Bloomcabin’s bioclimatic pergola option to mark both possible positions on the plan, then compare them from the rooms you use regularly. Note which existing features each position would obscure, frame or leave visible. Keep these observations separate for each window: a layout that preserves the view from one room may put the structure directly in front of another. Include the view from your usual indoor seat, rather than checking only while standing at the glass. You can then judge whether the preferred outdoor position also gives you an outlook you would enjoy from inside.

Protect existing planting and garden access
List the plants you want to keep before setting either position. A pergola near the house might fit on paved space but cut through a border; one at the end could occupy the planting that gives the garden depth or block access to established trees. Record plant positions and check documented requirements for anything you plan to add, including its expected mature spread. That way, the drawing does not treat a young plant as its permanent size. If you are unsure how a proposed position affects existing planting, ask a landscape professional to review the plan, particularly if the layout depends on screening or access around beds.
Place the regular Bloomcabin model on the drawing using its confirmed dimensions, then show the space needed to reach and maintain nearby plants. Note where routine pruning, watering or replacement could be awkward, and whether you could reach those beds without moving the pergola furniture. Consider the plants you intend to keep as well as any new screening: both need to fit the layout as they grow. Compare the same planting plan at each location so that neither option benefits from an unrealistically empty border. Preserving established plants and allowing for their growth may matter more than achieving a tidy outline on the drawing.
Compare both locations against the same checklist
Set up two columns headed ‘beside the house’ and ‘garden’s end’, then compare expected frequency of use, the route from indoors, garden circulation, views from the seat and house, privacy and the effect on planting. Mark each point as satisfactory, needing a change or still unknown. This is more useful than giving every factor an equal numerical score if one issue, such as a clear route, matters especially to you. Resolve factual unknowns with measurements or documented planting requirements. If a path only works after furniture is moved, draw the changed layout rather than counting on an informal workaround.
Use the comparison to identify which compromises you would accept. A longer walk may be worthwhile for the outlook you prefer, while keeping an established border may matter more than placing the pergola at the very end of the garden. Include the bioclimatic Bloomcabin model in the final layout using the dimensions of the configuration under consideration, so that your decision reflects the space it would occupy. If neither location works, shift the outline and test a nearby spot. The choice need not be limited to two fixed points: a small adjustment may preserve the main benefit of a location while resolving its drawback.
Frequently asked questions
Is a pergola beside the house always more practical?
Not necessarily. It may shorten everyday trips between the house and garden, but a doorway, steps or a busy patio route can make that position awkward. Walk the route and check how the pergola would affect the way you already use the space.
Will I use a pergola at the end of the garden less often?
Not if the location suits what you want from it and the route feels comfortable. A garden-end pergola can be a deliberate place to sit, but consider how often you would make the walk for a short break as well as for a longer visit.
Does a pergola beside the house have to be wall-mounted?
No. Location and construction are separate decisions. A wall-mounted design needs a qualified professional to assess the building and proposed installation; the product category alone cannot confirm that a particular wall is suitable.
Is a pergola at the end of the garden more private?
Not automatically. Check sightlines from nearby windows, neighbouring outdoor areas and any overlooking routes at both proposed positions. Distance from the house is not a substitute for assessing the actual views.
What should I show on a plan before choosing a position?
Mark the house, doors, paths, gates, each proposed pergola outline, furniture and plants you intend to keep. Add documented requirements for planned planting, and note the routes and views that matter to you. Use confirmed dimensions for the product configuration under consideration.
There is no single best position for every garden. Choose beside the house when frequent use and an easy connection with indoor life matter most; choose the garden’s end when you want a distinct destination and the route to it feels worth taking. Compare both positions using the same measurements, viewpoints and planting plan, and assess construction separately with a qualified professional where needed. The strongest choice is the one that fits your routine while leaving the rest of the garden working well.
