
Planning a Pergola Around an Extendable Dining Table
OUTDOOR DINING LAYOUT
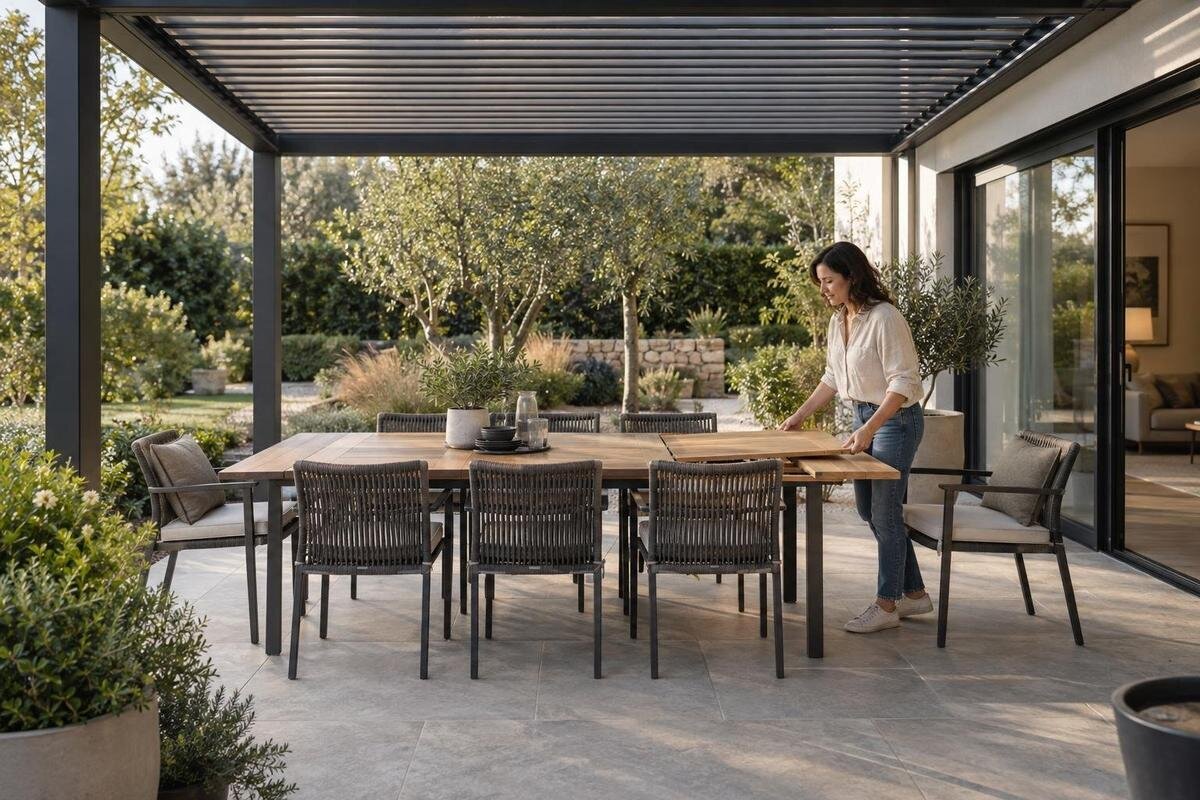
An extendable dining table creates two layouts: the compact setting used most days and the larger arrangement for guests. A pergola plan has to work for both, including chairs when occupied and the route from the house or kitchen to the table. Measure and draw each position before comparing the pergola’s actual footprint; the table’s area alone is not a reliable guide to a comfortable fit.

Measure the table in both positions
Measure the table you plan to use, rather than relying on a typical size for a six- or eight-seat table. Record its length and width with the top closed and fully extended, using the leaves and arrangement you expect to use. Note which direction the top grows: added length needs room in that direction, while a top that also widens changes the clearance along its sides. The extension may not be centred. If it grows from one end, its position relative to the house, doorway or pergola support shifts. Record each position separately, even if the table is normally kept in the same place.
Include more than the tabletop. Note the feet, trestle or pedestal, any overhang and the access needed to release or fit the leaf. A central base can affect where people sit, even when the top fits on paper. If the leaves are stored separately, measure where they will live and the route for carrying them to the table. Keep all figures in one unit—millimetres are useful for a detailed plan—and say whether each measurement is overall or between edges. A published table size can be a starting point, but the pergola layout needs the real dimensions of the table in the states you will use.
Draw the closed and extended layouts
Use a scaled drawing rather than comparing isolated dimensions. Choose a scale that makes the whole terrace and the table easy to read, then put fixed edges, walls, steps and door openings on the plan first. Draw the closed table and the fully extended table in their intended positions. If you intend to move or rotate it when extending, show that change too. You can overlay the outlines, but label them clearly so that each arrangement can be assessed separately. Graph paper is enough if you use the same scale throughout and show the actual available space.
Mark the two footprints in different colours or on separate overlays, keeping both tied to the same terrace outline. This reveals where the larger top approaches a wall or support, and whether the extension takes space intended for chairs or circulation. It also avoids an area error: a pergola can have enough square metres overall but still have unsuitable proportions for the layout. The Bloomcabin Pergola is listed from 9 to 24 m²; treat that range as catalogue context, not evidence that a particular configuration contains the full dining arrangement. Compare the dimensions of the exact option with your drawing.
Include occupied chairs and standing space
Plan each chair in its occupied position, not just tucked under the tabletop. Put the actual chairs around the table and have someone sit down, stand up and move back as they normally would; mark the furthest point reached by the chair. Repeat this where chairs differ, because armrests, a wider back or a different base can change how close a chair slides in. The clear area behind a chair is part of the dining footprint, even though it is empty between meals. A plan showing chair width but not a pulled-out chair will make the arrangement look smaller than it feels.
Separate a chair’s pull-out zone from a route that people need to use while someone is seated. If a guest has to leave their seat while another person carries food behind them, test that movement with the chair occupied, not only when every seat is empty. Include any high chair or other seat used regularly, and note how people approach the end seats. If you use a bench, test the movement needed to get in and out: it may not move like an individual chair, so its access space belongs on the plan as a separate shape. Use the seating patterns you actually expect.
Keep the serving route clear
A serving route should connect the point where food comes out of the house to the table without relying on a chair being pushed in at just the right moment. Draw it as a continuous path from the kitchen door, or another usual exit, around the dining area to a place where dishes can be set down. Check it in both table positions. A route may look clear with the table closed but run behind a pulled-out chair when the extension is in place. Measure the narrowest point after chairs and doors have been added to the plan, rather than drawing a line through an otherwise empty space.
Test the route with the things you carry, such as a tray or serving dish, instead of assuming a narrow gap will be comfortable. Note door swings, steps and thresholds, and whether people use the same space to reach the garden. Keep the path distinct from chair zones wherever possible, and mark any pinch point where someone must stop or turn. If considering the Bloomcabin wall-mounted pergola, put the house wall and the door on the same drawing. That makes it easier to compare the proposed dining position with the entrance and see whether extending the table would obstruct the route.

Compare the layout with the pergola footprint
Compare the complete table-and-chair plan with the usable space under the selected pergola, not just its overall area. A roof outline and a furniture footprint answer different questions: supports or perimeter members may reduce clear space or interrupt a chair position. Ask for the dimensions and any support locations shown for the exact configuration under consideration, then plot them to scale. Do not assume that a nominal area is one unobstructed rectangle. Check the length, width and position of any fixed elements against the places where people sit, pull out chairs or walk.
Being beneath a structure and having room to use the dining area comfortably are not the same test. The extended tabletop may fit inside the outline while a chair back, a support or a passage sits outside the usable zone. Decide which seats need to be beneath the roof and compare those positions with the selected plan. The Bloomcabin Bioclimatic Pergola is listed from 9 to 24 m², but that area range is not a layout drawing and does not establish whether your table, chairs and route fit a particular option. Check the chosen configuration rather than inferring its shape or clear dimensions from its name.
Plan for ordinary meals and larger gatherings
Give the ordinary closed-table setup and the occasional extended setup equal attention. Decide where the extension leaves will come from, how they will be fitted and where the table will sit afterwards. If the table must slide away from a wall or turn to accommodate the extension, show that movement, not only its final outline. Check where chairs go when the table is not full, and whether storing spare chairs beside the dining area narrows the serving route. If the everyday arrangement only works after moving several things each time, note that as a practical drawback before settling on a pergola position.
Try the drawing against a normal meal and a larger gathering. Which seats are used most often? Can someone reach an end chair without moving another one, and is there somewhere to place dishes while the table is extended? When comparing the regular Bloomcabin Pergola with your plan, keep a separate note of what must be moved between these two arrangements. Include spare chairs, stored leaves and anything normally kept beside the table. This makes the practical differences visible rather than hiding them in a single outline. Use the larger arrangement for the overall fit check, then assess how convenient the smaller setup will be for everyday meals.
Account for fixed terrace features
Measure the terrace as it exists, not as a clear rectangle on a property plan. Record the usable boundary and fixed features such as the house wall, door and window openings, steps, changes in level, drain covers, downpipes, taps and lights. Include the space needed to open doors and windows and to walk around them. Mark items that are not fixed but usually stay in place, such as a large planter, and decide whether you genuinely plan to move them. Even a small discrepancy at a tight edge can affect whether a chair or route remains usable.
Place roof edges and any supports using the dimensions for the exact configuration, then check their relationship with openings and the way you enter the garden. For a Bloomcabin Wall-Mounted Pergola, show the intended wall, nearby doors and table position together. Check each opening individually: a door may need space beside the table, while an opening window may affect a different part of the layout. Keep these spaces marked on both versions of the plan, even if an opening is rarely used. This helps distinguish an arrangement that fits within the terrace boundary from one that leaves its existing features accessible.
Check light and shade at mealtimes
The useful position also depends on when you eat. Note whether the table is mainly used for breakfast, lunch or evening meals, and observe how sunlight and shade move across the actual terrace at those times. The house, nearby trees and neighbouring structures can change the shaded area through the day and between seasons. A single observation at midday does not show every meal-time condition. Mark where sunlight reaches the tabletop and seats, then decide whether shade over the top, the chair positions or both matters most to you. If possible, repeat the observation at different times of year.
Consider glare and views as well as the shaded outline. A seat facing low sunlight may be uncomfortable even when the table is beneath the pergola, while moving the table to avoid glare can put a chair in a route. Compare what you observe with the roof configuration under consideration; do not assume all pergola roofs create the same light conditions. The Bioclimatic Pergola model name alone cannot predict the light at your dining table. Check the details of the exact option and use your own site observations to judge whether it suits the times you normally eat.

Test both layouts at full size
A full-size trial can catch problems that are easy to miss on paper. Use masking tape, removable markers or chalk where suitable for the surface to outline the closed and extended table, and mark the measured pergola footprint. Put the real chairs in place and move each one through its normal pull-out movement. Open doors and walk the serving route carrying something similar to what you would use. A sample drawing is not a measured specification: if you use an illustrative plan to compare options, label it as a concept and replace assumed dimensions with your own before making a decision.
Repeat the trial with the larger gathering arrangement, then return to the everyday setup. Look for practical clashes, not just whether the outlines touch: can someone get into every seat, can the extension be reached, and can a person pass while chairs are occupied? Mark any spot where a chair must be moved, a door cannot open fully or a route depends on furniture being rearranged. When considering the Bloomcabin Pergola options, keep a record of these trial results alongside your drawing. Note which table position you tested and any adjustment that improved access, so you can compare alternatives without losing track of what worked.
A measurement sheet for comparing options
Bring the results together in one clear measurement sheet for comparing pergola options. Include the terrace boundary, fixed features, closed and extended table dimensions, occupied-chair zones, serving path and any place where the table or chairs move. Label which measurements are known and which are still estimates. Record the external dimensions and internal clear space of each configuration you consider, including the support positions, alongside the corresponding furniture layout. Keep your full-size trial notes with this sheet rather than relying on memory. A product image can help you consider the general appearance, but it cannot confirm the usable dimensions of a particular configuration.
Use the sheet to identify any questions that remain before choosing. If you are considering the wall-mounted Bloomcabin model, include the proposed wall position and note any attachment requirements that still need confirmation. Ask a qualified professional to assess the proposed site and mounting where relevant; your furniture plan explains the space you need, rather than establishing whether an installation is suitable. Keep those questions separate from the dining-layout checks so neither is overlooked. Your comparison should show whether both table positions preserve the seating and serving space you measured, and what would need to change if one arrangement blocks a door or requires chairs to be moved repeatedly.
Frequently asked questions
What should I measure on an extendable dining table?
Measure the tabletop when closed and fully extended, including any change in width or position. Note the base, feet and overhang too, then record the space needed to fit an extension leaf if it is stored separately.
Is the extended table footprint enough to size a pergola?
No. Add the space occupied by pulled-out chairs, standing guests and the serving route. Then compare the complete layout with the usable dimensions and support positions for the exact pergola configuration, not just its stated area.
How much space should I leave behind each chair?
There is no single clearance that suits every chair and table. Pull out the chairs you will use, sit down and stand up, and measure the space that movement actually takes. Include any seats with different access needs.
How can I check that the serving route will work?
Draw a continuous route from the usual kitchen or house exit to the table, then test it in both table positions. Check the narrowest point with chairs occupied, and try walking it with a tray or serving dish.
Does a pergola listed from 9 to 24 m² guarantee that my table will fit?
No. That area range does not confirm the proportions, usable clear space or support positions of a particular configuration. Compare the drawing with the dimensions for the exact option you are considering.
A pergola layout works for an extendable table when both everyday meals and larger gatherings leave enough room to sit, stand and serve food. The closed and extended outlines show only part of that space; chairs and movement complete the picture. Compare the full arrangements with the pergola footprint and the fixed features of the terrace. The best fit is one that accommodates the extra guests without making the ordinary setup awkward or taking space from an essential route.
