
Pergola Screens and Curtains: Where Insects Get Through
Pergola planning guide
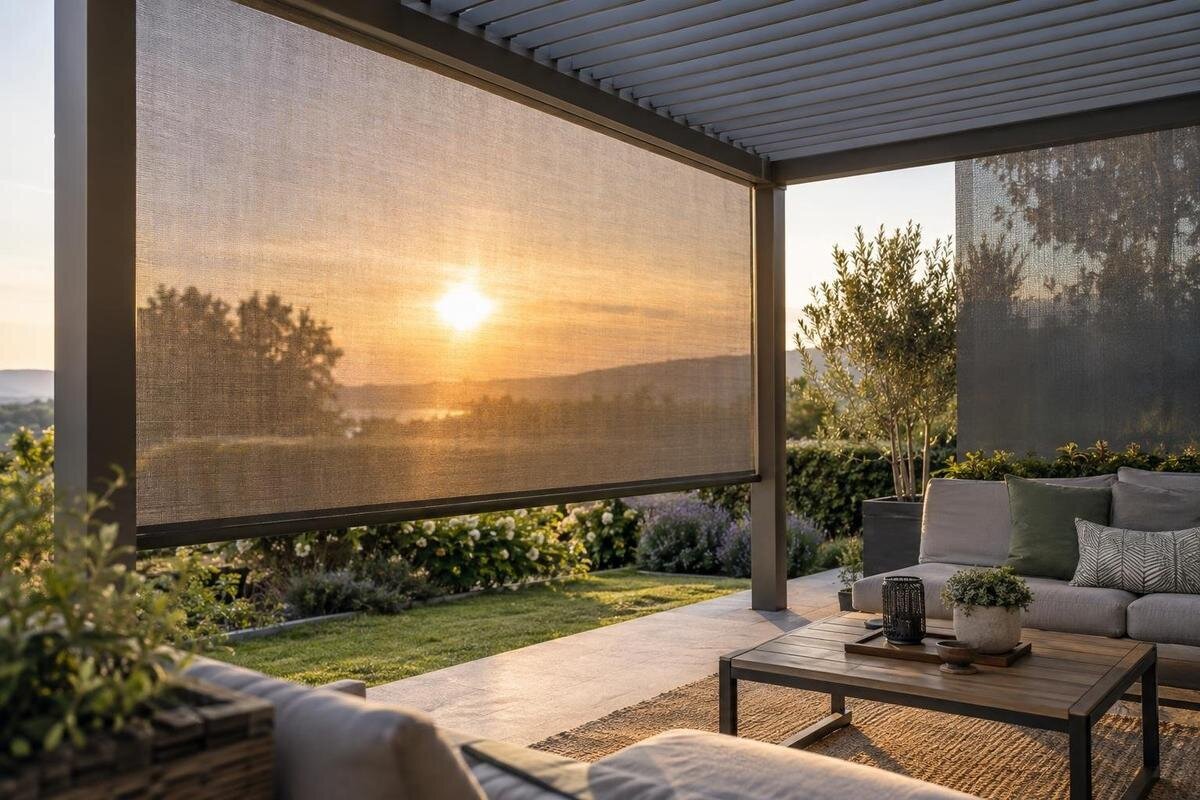
Side screens and curtains can reduce the routes insects use to reach a pergola’s seating area, but they do not automatically turn it into a sealed room. The weak points are often around the barrier rather than through its centre: the roof edge, a corner, the bottom of a panel or the opening people use. Before choosing a screen, trace the whole perimeter and decide which gaps can be covered without obstructing access or reducing the airflow you want. The aim is a practical reduction in nuisance, not a promise that no insect can get in.

What insect screens can—and cannot—do on a pergola
An insect screen works only across the opening it actually covers. A well-fitted mesh panel may reduce access through that side, while a curtain pulled aside for entry provides no barrier at that moment. Screening one or two sides also leaves every uncovered side as a route. Results depend on coverage, fit and daily use, not simply on whether a fabric is called a screen. A broad, intact panel can coexist with a narrow gap at its edge, so assess the full outline as well as the mesh. The practical aim is to reduce insect access around selected seating, not to guarantee that none will enter.
Most pergolas remain connected to the outdoors; adding side panels changes that only where a compatible screen closes an opening. A curtain cannot close an uncovered roof edge, a gap at a wall or post, or a doorway while it is open. Nor should screens be treated as a sealed room unless a system is specifically designed and documented for that purpose. Decide which seating area matters most, then identify the openings beside it and the ones people will continue to use. An empty panel bay is still an open boundary even if it is not the side you first notice.
Map the full perimeter before choosing a screen
Draw the pergola footprint and trace the boundary from one end to the other. Mark where each screen would meet a post, wall, roof edge, another panel and the ground, then mark the opening used to enter. Look at each junction from inside and outside; a post can hide a gap from the seating position. Check the proposed panel in its normal closed position and note any change when it is retracted or pushed aside. This is a practical route map, not a precise insect test: visible gaps are worth recording, but a visual check cannot prove that every opening is blocked. A simple sketch is enough if it shows where each span starts and ends.
A wall-adjacent layout has a different boundary from a freestanding frame: the house wall may close one side, but the junction at the wall and the open ends still need a defined treatment. If you are assessing the Bloomcabin Wall-Mounted Pergola, mark the wall line, each proposed screen span and the actual entrance on the same sketch. Ask whether the proposed accessory arrangement covers those exact edges; the model name alone does not show that a particular join is closed. A note such as “screen on the garden side” is too vague to establish where it begins and ends. Mark the corners too, rather than drawing only the straight runs.
Check the roof edge and upper corners
At the upper edge, check where a proposed panel ends in relation to the roof, beam and wall. If mesh sits below an uncovered strip, insects can pass around it; if a guide or track ends before a corner, the last section may remain open. A side screen that looks tall from the terrace can still leave a route above it. Check both ends of every span and any change in height rather than assuming one long panel meets the full structure. The roof’s appearance from below does not establish that the side junction is closed, so look for a drawing of that actual join.
Ask for a side elevation or detail of the roof-to-screen junction, including the upper corners, before treating it as covered. With the Bloomcabin Bioclimatic Pergola on a shortlist, establish which side accessories, if any, are approved for that exact model and where their top edges finish. The detail should show the panel in relation to the structure, rather than just give its overall height. If the proposed drawing leaves an upper strip or corner uncovered, include that opening when assessing the protection offered. A photograph of a separate panel cannot show how it meets the pergola.
Look closely at side edges and panel joins
Vertical edges are easy to overlook because a panel may cover most of a bay but stop short of a post. Check whether the screen is designed to meet the frame, run in a guide or overlap an adjoining panel; a free-hanging curtain can move and leave a channel at the side. Where two panels meet, consider what happens when one is opened, closed or shifted during use. The relevant question is not whether the fabric spans the opening in a still photograph, but whether its edges stay where they need to be in normal operation. Look at the inside and outside corner, not just the front face. If panels move independently, check their meeting line in the position you plan to use.
For the Bloomcabin Pergola, ask for an accessory detail showing the side fixing and the treatment at each post and corner. Do not assume that a third-party curtain, adhesive strip or improvised overlap suits the frame; compatibility depends on the model and fitting method. If two screened bays meet at a corner, establish whether that joint is covered by the proposed arrangement or remains open. This is worth resolving before choosing fabric, because a broad panel can still leave a narrow edge route. Product images alone may not show how the fixing meets the frame.

Check gaps below the screen and at the threshold
Look along the full bottom edge rather than checking the centre of a panel alone. A hanging screen may leave clearance above uneven paving, a step or a change in terrace level; a panel that reaches the ground at one point may not do so along its width. Note raised decking, thresholds and any gap where a paved edge meets the frame. An open strip at floor level remains a route even if the rest of the side is screened. Include nearby chairs or a mat in the sketch if they could hold a curtain away from its normal line. Check the screen in its usual position, not only when someone is holding it taut.
At an entrance, the bottom edge has to work with people’s feet, the movement of a door or curtain and the surface below. A close fit should not be achieved by blocking drainage, creating a trip point or interfering with the pergola’s intended operation. Do not add weights, seals or fixings to take up a gap without checking the screen maker’s instructions and the model’s approved arrangement. If the ground is irregular, ask how the chosen system is meant to finish there. A single measurement at the centre can miss a sloping edge along the opening, so note the whole threshold when discussing fit.
Keep the entrance in the protection plan
An opening used all evening can undo the benefit of screened sides if it is left ajar or the curtain is kept pulled back. Choose the entry position around the route people naturally take, rather than placing it where the screened boundary looks neat on a plan. Consider how someone carrying food or moving a chair will pass through, and whether the curtain or panel can be returned to its closed position without an awkward manoeuvre. Any overlapping entrance panels still need enough overlap in use, not just when hanging still. A barrier that is inconvenient is more likely to be left open, so convenience is part of practical protection.
If the wall-mounted pergola listing is under consideration, show the house door and the intended pergola entrance on the same sketch. Check whether the approach creates a second route around a screen or leaves a narrow gap beside the house wall. This is a layout question for the exact model and approved accessories, not a feature that can be inferred from a product image. Choose one obvious everyday entrance and decide which other sides should remain screened as people move in and out. A predictable route can make it easier to close the screen after use, rather than relying on a curtain that is awkward to reach.
Insect mesh and privacy curtains
A privacy curtain and insect mesh are not interchangeable. Some fabrics are chosen mainly to soften sightlines or light, and their weave or edge fit may not be intended to keep insects out. A mesh sold for insect protection should have a stated purpose and specification; appearance alone cannot tell you what it is designed to exclude. Ask what mesh is supplied, how its edges are secured and whether the system is meant for insect protection. If a listing only describes privacy or shade, do not assume it is an insect screen. Even appropriate mesh cannot compensate for an open corner or entrance.
When checking the regular pergola listing, distinguish the pergola itself from any optional screening. Establish whether an insect-screen accessory is offered for that model, which parts are included in the accessory package and which sides those parts cover. This makes comparisons more useful: a package for one opening is not equivalent to an arrangement covering several sides, even if both are described as screening. A separate privacy curtain should remain a separate item in the comparison unless its suitability for insect protection is stated. Keep the purpose of the fabric, the extent of coverage and what is included clearly identified.
Account for airflow and the screen’s operating limits
Screening changes the balance between an open side and a sheltered one. Mesh and solid fabric do not allow the same amount of air through, and the overall effect also depends on how many sides are covered and on the material chosen. A more enclosed feel is not the same as a weatherproof room: insect mesh or a curtain should not be assumed to exclude wind-driven rain or to have a particular wind limit. Ask for the operating guidance for the specific accessory rather than borrowing figures from another screen. If a side is regularly held open, insect protection at that point is reduced.
If the bioclimatic pergola listing is the model you are considering, read any approved screen’s operating instructions separately from the pergola description. Note when the panel must be retracted, how it is stored and any conditions that affect its use. Consider those requirements alongside the times you expect to sit outside: if the instructions require the screen to be open or retracted, that side will not be screened then. Include this in your expectations rather than judging protection only with every panel closed. The arrangement needs to accommodate both the accessory’s operating limits and the airflow and access you want.

Screen placement around seating and access routes
Use the perimeter sketch to compare the proposed screening with the seating arrangement. Mark where chairs sit in relation to screened and unscreened sides, rather than treating the whole pergola footprint as equally protected. A panel beside the table may cover one approach while leaving another open behind the chairs. If screening every side would make entry awkward, identify which sides directly border the seating and keep the remaining opening explicit. This lets you describe the arrangement accurately: some routes are covered, while others remain available to insects. Moving the seating does not close those gaps, but it changes which openings are nearest to the people using the space.
For a wall-mounted layout, compare the house door, table and everyday walking route when assessing this wall-mounted model. Consider both the position used for sitting and the space needed when a chair is pulled out. If that movement pushes a curtain aside, or if people must pass through a different panel to reach the house, the arrangement will not stay as shown in a static plan. Keep the intended entrance easy to reach from the seating and avoid placing furniture against the screen’s closing line. Assess the open edges with the space in use, not only with the furniture neatly tucked away.
Inspecting and caring for pergola screens
After installation, compare the screen’s fitted position with the coverage you expected. With the panel fully extended, look along the upper edge, down each side and across the bottom, then inspect the meeting points between panels. Separate an opening that belongs to the agreed arrangement from an edge that has shifted or a curtain that is being held aside. This helps you describe any concern clearly without assuming every gap has the same cause. Use the maker’s instructions for opening, securing, storing and cleaning the screen, and raise questions about its fit with the supplier rather than improvising an alteration.
Keep the exact model and accessory details available for later care enquiries. The Bloomcabin Pergola product page can identify the pergola, but the screen’s own details are needed when discussing its mesh, fittings or operating instructions. During ordinary upkeep, inspect the fabric as well as the surrounding joins: a torn panel or shifted curtain can change the coverage even when the frame appears unchanged. Check the screen in the position in which it is normally used, rather than pulling it into place just for inspection. The original fit is not a permanent guarantee, so notice changes and follow the maker’s guidance before attempting repairs.
Frequently asked questions
Will a pergola screen stop all insects getting in?
No. A screen may reduce access through the opening it covers, but insects can still get around an uncovered roof edge, corner, post, ground-level gap or entrance. Treat it as a way to reduce nuisance, not as a guarantee of a sealed space.
Is a curtain as effective as insect mesh?
Not necessarily. A curtain may be intended for privacy or shade, and its weave and edge fit may not be designed for insect protection. Check the stated purpose and mesh specification; appearance alone is not a reliable guide.
Where should I look for gaps first?
Trace the whole boundary: the upper edge, corners, joins at posts, the bottom of each panel and the entrance. Look at both sides of the screen and consider how the gaps change when panels are opened, closed or moved.
Can I attach a third-party screen to my pergola?
Do not assume it will fit or be approved for your model. Check the fixing method, edges and corners with the pergola supplier or screen manufacturer before buying; an attachment that leaves gaps may not provide the coverage you expect.
Will insect screens block airflow or keep out rain?
That depends on the screen material and how much of the pergola is covered. Mesh or curtains should not be assumed to exclude rain or meet a particular wind limit. Check the operating guidance for the specific accessory.
Think of the pergola as a series of boundaries, not as one fabric choice. A useful screen plan identifies roof, corner, post, ground-level and entrance gaps, then matches suitable components to the exact model and the way the space is used. Where a route remains open, insects may still get through; keeping that limitation visible helps you choose between more complete screening and a breezier, more open arrangement. The realistic result is reduced nuisance around the seating, not a sealed insect-free room.
