
Pergolas Over Basements and Underground Garages
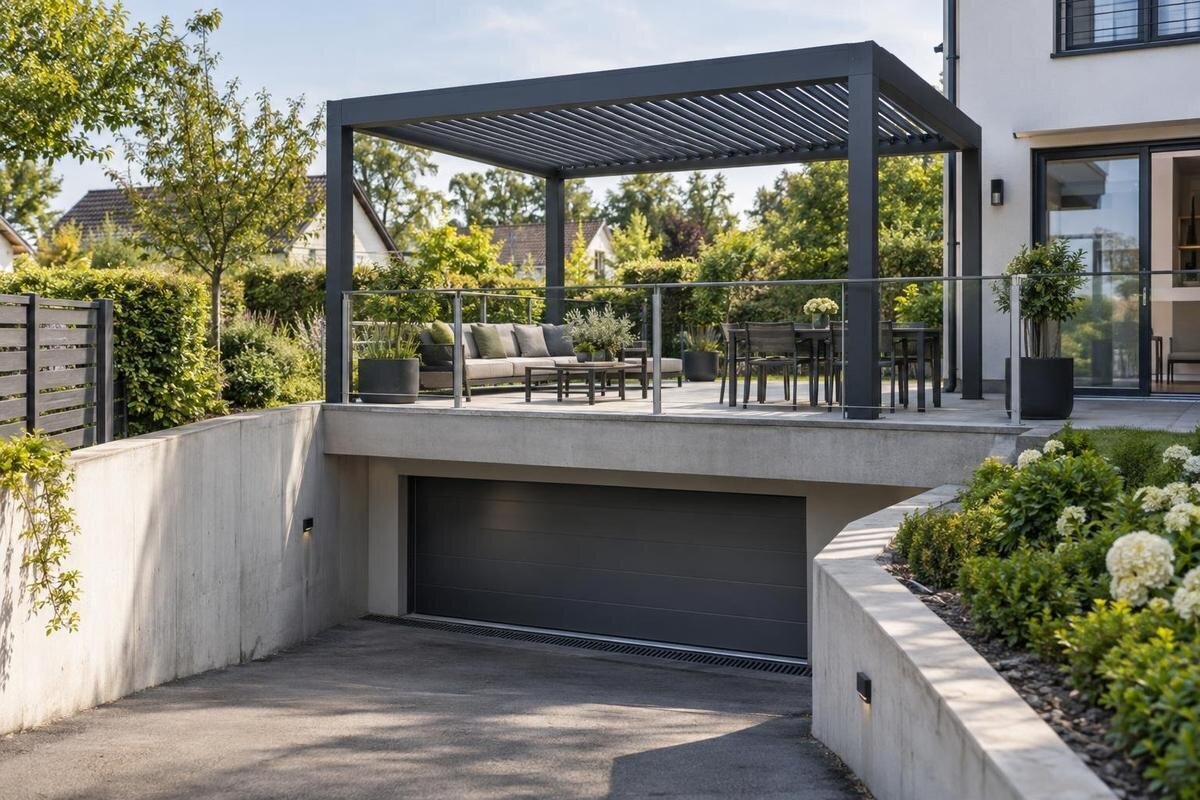
Pergola planning
Installing a pergola on a terrace above a basement or underground car park is not the same as fixing one into garden soil. The paving may cover a roof slab, waterproofing layers and drainage, and the visible finish does not show what can carry the frame or accept anchors. Before choosing a model or fixing post positions, establish how loads reach the building’s supports, who controls the roof and how the waterproofing will be protected. The building owner, a qualified structural engineer, a waterproofing specialist and the installer may each need to resolve a different part of the proposal.

Before you commit 1
Treat the terrace as a roof structure
A paved terrace above a basement, plant room or underground car park should be treated as a roof structure for pergola planning, even if it sits at garden level. The surface may be paving on supports, screed, decking or another finish, rather than the load-bearing structure. The structural slab transfers loads to beams, walls, columns and ultimately the foundations; those supports may not line up with the pergola layout you would choose for furniture or shade. Soil beside the building is a separate support condition. A garden footing detail is not evidence that a suspended slab can take the same arrangement. Establish what lies below the proposed post positions and across the area occupied by the frame.
Keep the proposed pergola and building information together from the first enquiry. A product page such as Bloomcabin Wall-Mounted Pergola identifies a named model; it does not show that a wall, slab, waterproofing layer or terrace is suitable for it. Give the building owner a plan showing the proposed position and the model under consideration, and ask what structural and roof records are available. If those records do not describe the current construction, do not fill the gap with a standard fixing assumption. Have the relevant professionals establish what can be verified before treating the layout or purchase as final.
Identify the slab, finishes and roof layers
The terrace build-up may contain several layers between the surface and the structural deck: paving or decking, supports, screed, insulation, falls, waterproofing and a protection layer. The exact combination varies, and resurfacing or repairs may have changed it since the building was constructed. A concrete-looking finish is not proof that it is structural concrete, while paving that feels firm can still sit over a different layer. Ask for both a plan and a section through the roof so the arrangement, levels and drainage can be understood. A section is particularly useful when checking whether a proposed anchor would cross a membrane before reaching a verified structural element.
Collect the latest available as-built drawings, original construction information and records of resurfacing or roof repairs, then ask a qualified professional whether they match the present site. The assessment needs evidence for the substrate in the proposed fixing zones; an old plan may not show later penetrations, local repairs or changes in support. Keep product identity consistent in the request: Bloomcabin Pergola is listed with an area range from 9 to 24 m², but that figure is not a load rating, a slab capacity or proof that every size suits this terrace. If a model drawing or dimension differs from the plan submitted, reconcile the discrepancy before the structural review proceeds.
Before you commit 2
Agree who can approve work on the building
Find out who owns or manages the roof structure and who is responsible for the terrace surface and drainage before committing to a layout. Depending on the property, the relevant contact could be a building owner, landlord, management company or facilities team; control of the patio does not necessarily mean control of the roof build-up. Ask who can release building records, agree an inspection, approve the proposed work and coordinate access to the basement or car park below. For shared premises, identify the person who can communicate with occupiers and plan disruption. Also clarify who will handle future roof inspection and maintenance. The aim is a clear route for decisions, not an assumption based on a conversation with one user.
Keep technical roles distinct. A structural engineer assesses the load path and proposed supports; a waterproofing specialist reviews the roof layers, penetrations and drainage; the pergola supplier can provide model-specific drawings and installation information; and the installer needs to work to the agreed documents. Owner consent does not demonstrate structural capacity, and a supplier drawing is not a site assessment. If you are considering the Bloomcabin Bioclimatic Pergola, identify it by name in the enquiry so the project team can request the relevant product information. Agree who will resolve any differences between the drawings and the actual site, rather than leaving that responsibility unclear until installation.
Trace the loads into the building
The pergola adds more than its visible frame weight. The review should cover the proposed model and all components intended for installation, including screens, lighting or other additions if they are part of the plan. Wind can create horizontal forces and uplift as well as downward loading; other weather effects should be considered where relevant to the design and location. An assembly that is later partly enclosed may behave differently from the open arrangement first discussed. Tell the engineer what is actually intended rather than submitting a bare-frame concept and assuming additions can be assessed afterwards. No photograph, product name or covered-area figure provides the structural information needed for the building.
The loads must be followed from the frame through each post and connection into the structural slab, then through its supports to the rest of the building. Post positions matter because their relationship to the slab and supporting members affects how loads are transferred. A visually balanced layout does not establish how those loads are distributed. For a proposal involving the Bloomcabin wall-mounted model, ask the engineer to assess the exact configuration and site using verified structural information. The review needs to address post reactions, force directions and slab capacity, rather than relying on the covered area alone. Any assumptions or limits that the installer must observe should be recorded with the assessment.

Before you commit 3
Match the anchors to verified substrate
Anchors are where the pergola’s support detail meets the roof assembly, so they need more than a generic fixing choice. Depending on the layers, a fixing could cross a surface finish and waterproofing before reaching structural material; a base plate sitting on paving is not automatically connected to the slab. The substrate may also vary across the terrace. Its condition, the slab edge, joint locations and the forces involved all affect the detail. Do not copy a garden installation, select an anchor from a picture, drill exploratory holes or leave the final choice to an on-site judgement. The proposed arrangement needs an approved anchoring drawing based on evidence for the actual substrate and exact product.
Ask for drawings that show the location of each support and the intended connection, together with substrate evidence that supports the assumptions in those drawings. If you are considering the model shown in Bloomcabin’s regular pergola listing, keep its product information with the site-specific anchoring drawings so the proposed connections can be reviewed together. A qualified structural professional should reconcile that information with site records and inspection findings, and document any limitations. If a proposed fixing falls at an unknown joint, void, edge or service route, stop and ask for a revised position to be assessed. Do not shift a post informally: even a small change can alter the reviewed load path and waterproofing detail.
Protect waterproofing and keep drainage accessible
Agree the waterproofing detail before any proposed penetration is made. The membrane or other water-control layer may sit below finishes and be difficult to inspect once the terrace is complete, so involve the person responsible for the roof system. Ask the waterproofing specialist to identify the existing layers, review whether the proposed fixing is acceptable and specify how continuity and protection will be handled. A cover plate or surface bead of sealant is not, by itself, proof of a suitable detail. If the roof has a history of leaks, repairs or repeated ponding, share those records and have the condition considered before choosing a support method. The approved detail should relate to the actual roof build-up, not an assumed one.
Drainage is part of the same review. Mark outlets, channels, downpipes, falls, overflow routes and access points on the site plan alongside the proposed posts. The pergola and its supports should not obstruct inspection or routine maintenance, or redirect water towards doors, adjoining façades or areas below that depend on the roof staying dry. Agree how the membrane will be inspected after installation and who will be responsible for future repairs. If the proposal includes the Bloomcabin bioclimatic model, use its exact layout in the discussion with the roof specialist. The review should cover both the connection to the existing roof layers and access to drains once the pergola is in place.
Before you commit 4
Assess alternatives without assuming they are safer
If drilling through the roof layers is not acceptable, do not assume ballast or a freestanding frame is a straightforward workaround. A non-penetrating support can add permanent weight and may create different wind forces; a frame tied to an upstand, parapet, wall or another building element changes where loads travel. Each option needs structural and waterproofing review, including its effect on movement, drainage and maintenance access. An arrangement that avoids a hole is not automatically lighter, more stable or lower risk. Ask the professionals to assess the complete proposed system, not only its base plates, and to explain what parts of the building would carry its loads.
The owner, engineer and roof specialist should compare feasible alternatives on the same site drawing and record what supports each option, where its loads go and how the roof remains protected. Keep the chosen model and intended use explicit throughout. For the wall-mounted pergola from Bloomcabin, the actual wall and proposed connection need assessment; the model name does not establish that any available wall is suitable. If the roof cannot accommodate the preferred layout, discuss relocating posts, changing the design or deferring the project rather than improvising a detail on site. A revised support method or location should return to the same review process before it is adopted.
Plan post positions around access and maintenance
Map proposed post positions against roof edges, joints, drains, access hatches, visible repairs, service routes and any area the building team needs to reach. Some constraints may not be visible at surface level, so use available records and a suitable site survey rather than relying on paving lines. Leave practical room for drain cleaning, roof inspections, maintenance to adjacent walls and access to equipment serving the basement or car park. A location that looks clear from the terrace can coincide with a beam, waterproofing upstand or access route. Resolve these conflicts before fixing the layout; moving a post after the anchoring drawings are approved changes the proposal that was reviewed.
Use the chosen model’s drawings for dimensions and support locations, and check them against measured site dimensions rather than a photograph or general catalogue image. Put the orientation, projection, posts and any intended attachments on one scaled plan, with constraints and access marked. If you are considering the product shown in the Bloomcabin pergola listing, ask the supplier for the relevant model drawings before finalising that plan. Have the engineer and waterproofing specialist review the same current layout, including the proposed clearances and maintenance access. If you revise the position to avoid a drain or joint, send the revised plan for review before marking out the post positions on site.

Before you commit 5
Coordinate the work before installation
Set a sequence that prevents installation from starting on partial or contradictory information. The building owner should have the agreed structural review, anchoring drawings and waterproofing detail before authorising work; the installer needs the verified substrate and exact post positions those documents cover. Agree who will check that the site matches the records before drilling or fixing, and who will stop work if an unexpected layer, void, repair or obstruction appears. A convenient on-site change can put an anchor over an unassessed part of the roof or move a load onto a different support. Give the installer a named contact for resolving discrepancies rather than leaving separate teams to make assumptions.
Coordinate access and temporary protection with the people responsible for the terrace and the space below. Agree when tools and materials can be brought through, which areas need to remain open, how the surface will be protected and who will inspect the work at agreed stages. Ask the installer to record the completed post positions and any approved variations, and keep relevant waterproofing inspection information with the building records. If the proposed product, size, layout or attachments change before or during the work, ask whether the assessment and details still apply. A drawing for one arrangement is not approval for another. Good records also make later leak investigation, repair or maintenance less dependent on memory.
Bring the documents together before committing
Before ordering or scheduling installation, bring together one coordinated pack: a plan naming the exact pergola model and showing post positions; available structural and as-built drawings; evidence for the substrate; a structural assessment covering the loads and their route into the building; and approved anchoring drawings. Add the waterproofing specialist’s details for any interface or penetration, information on drainage and access, and the owner’s written agreement to the proposed work. Ask the supplier and installer to confirm that their documents refer to the same model and configuration. Date the shared plan and keep its revision clear. This is more useful than a folder of unrelated brochures because each reviewer can assess one consistent proposal.
Check for unresolved assumptions: unknown slab construction, missing records of later alterations, a membrane whose location is uncertain, a drain beneath a proposed post or a drawing that does not match the intended installation. Decide who will obtain missing evidence and who can approve a revised layout. Uncertainty is a reason to pause and investigate, not to infer capacity from the terrace surface. Once the documents are consistent, retain the approved version during procurement and installation, then add the as-installed plan and inspection record to the building file. That record supports future repairs and helps maintenance teams know where the pergola and its supports actually sit.
Frequently asked questions
Does a pergola above an underground garage need its own footings?
There is no universal footing detail for a terrace over a basement or car park. The appropriate support depends on the existing structure, the pergola’s loads, the roof build-up and the proposed fixing locations. Have the actual site assessed by a qualified structural engineer. A garden footing detail does not establish what a suspended slab can safely support.
Can I fix the posts through the paving?
Do not decide from the paving alone. It may be a finish above waterproofing and a structural deck, and drilling could cross layers that need a coordinated detail. The fixing should be based on verified information about the substrate and approved anchoring drawings, with the roof specialist’s input on the interface. A firm-feeling surface does not prove that an anchor reaches the structural slab.
Is a ballast system safer because it avoids drilling?
Not automatically. Ballast adds permanent weight and may affect how wind forces are transferred to the roof. A different base arrangement can also affect the surface, drainage and access for maintenance. A structural engineer and waterproofing specialist need to assess the complete proposed system. Avoiding penetrations removes one concern, but it does not prove that the alternative is suitable.
Who should be involved before installation?
Involve the building owner or responsible manager early, then coordinate a qualified structural engineer, a waterproofing specialist, the pergola supplier and the installer. The engineer assesses the load path and supports; the roof specialist reviews the waterproofing and drainage. Ask everyone to work from the same model, site information and layout so that advice relates to one consistent proposal.
What information should I collect first?
Gather available structural and as-built drawings, records of roof repairs or resurfacing, a measured site plan with proposed post positions, and the exact model information. The review will also need evidence about the substrate, a structural assessment, approved anchoring drawings and an agreed waterproofing detail. Include owner agreement and access constraints; resolve missing or conflicting records before work proceeds.
Above a basement or underground car park, the key question is not simply whether a pergola can be fixed to the surface. The proposed loads must be assessed against the verified structure, while the roof’s waterproofing, drainage and future access are protected. Bring the building owner into the discussion early and have the structural, waterproofing and installation teams review the same model and layout. If the available evidence does not support a clear, agreed detail, revise the proposal or pause until the missing information can be resolved.
