
Extending a Pergola Later: Can You Add a Second Module?
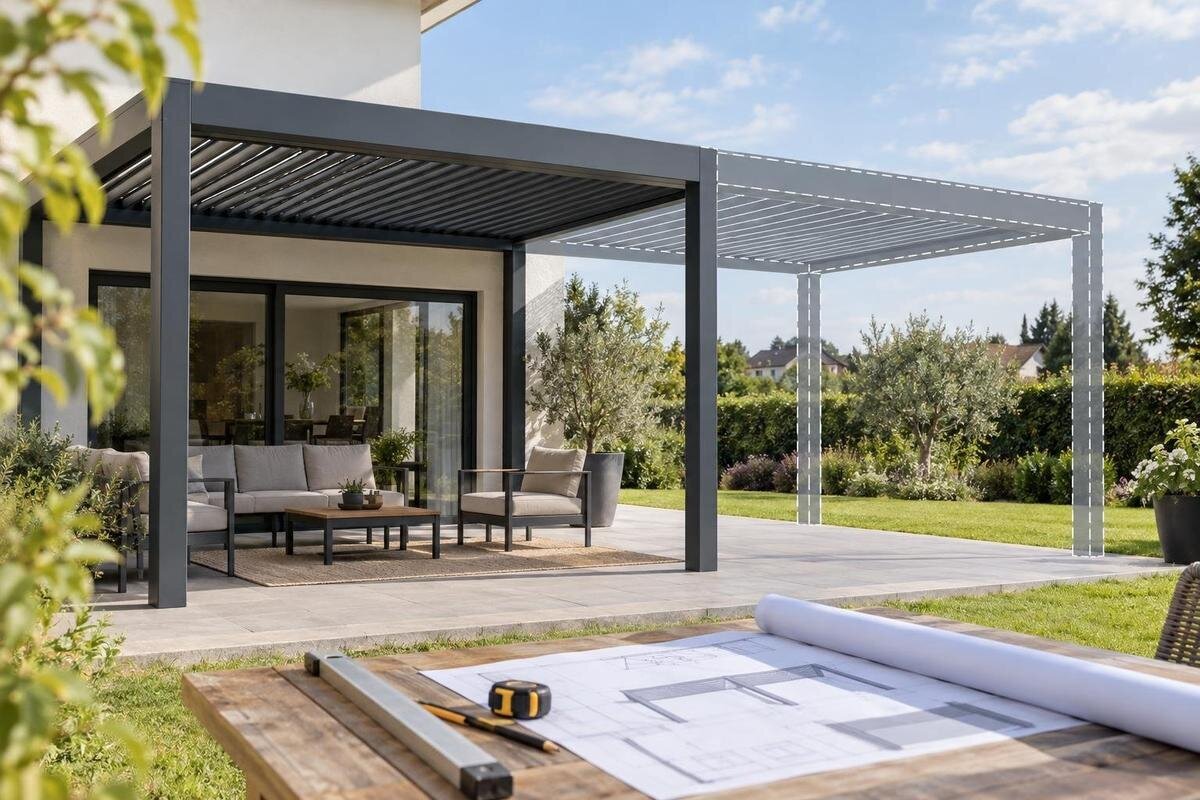
Pergola planning
A pergola may be extendable with a second module, but only if the exact system is designed and approved for that arrangement. Two units that fit beside one another are not automatically one connected structure, and a physical connection does not guarantee separately controlled roof zones. Before ordering the first module, check the connection drawing, foundations, water route, control arrangement and future supply. Have the supplier show both the first-stage layout and the completed design, then keep the records needed to review the installation if you decide to extend.

Can you add a second pergola module later?
The word “module” can mean a repeatable bay in a supplier-designed structure, a complete pergola unit, or simply a catalogue size. Those meanings are not interchangeable. Placing two units beside one another may create more covered area, but it does not prove that their frames, roofs, drainage or controls are approved to work together. Ask whether the exact model, dimensions, roof option and installation version can be joined in the direction you intend, and what connection detail is specified. A shared appearance, aligned roof edges or matching model name is not evidence that the joint has been designed. A verbal “yes, you can add another one” is too vague to plan foundations or place an order around.
Write the model name and chosen configuration into your enquiry. The Bloomcabin Pergola listing identifies a product, but its page name alone does not confirm that a second module can connect to it. Ask for confirmation for the actual design, not just the product family. The answer should say whether the bays share structural members, remain distinct units or require a specified joining kit, and whether roof and drainage are designed as one arrangement. Confirm whether that answer applies when the modules are bought in separate stages, or only when both are supplied and installed under the same approved package. A diagram should distinguish a joined system from two separate units placed close together.
Plan the full pergola footprint before ordering
Draw the complete intended footprint, including the first stage and the eventual extension. Mark roof edges, post positions, the house wall, doors, steps, paths, boundaries and the clear space needed to move around the terrace. Use measurements from fixed reference points rather than a note such as “add one bay on the left”. Include finished floor levels and any change of level near a proposed joint. The final outline can affect how the initial bay sits beside windows, eaves, outdoor seating and circulation. A measured plan gives the supplier and installer one shared brief; it is not a substitute for their construction drawing or site check.
If you are considering Bloomcabin’s Wall-Mounted Pergola, show the wall and openings accurately; the product name alone does not establish that a particular wall or position is suitable. For a freestanding layout, mark the intended extension direction just as clearly. Check that the future footprint will not block a frequently used route, obstruct access to doors, or leave an awkward gap beside a boundary. Identify drains, service covers and other fixed items that may need to remain accessible. Photographs can explain obstructions, but take key measurements rather than relying on perspective in an image. This can expose a poor position before supports are installed.
Get an approved drawing of the connection
Ask for a supplier-approved plan, elevation and joint detail for the exact combined arrangement. The drawings should show the direction of connection, final outside dimensions, post positions, the components shared between bays and those that remain separate. They should identify the interface parts and show how the roof edge at the joint is treated. Also ask whether an existing end frame stays in place, is replaced or must be altered when the second stage is fitted. A lifestyle image or generic two-bay diagram is not enough if it does not match your chosen model and options. If you are enquiring about the wall-mounted Bloomcabin pergola, request a detail tied to the selected configuration rather than assuming a generic connection applies.
Check the drawing revision and ask for written confirmation that it covers both stages in the sequence you intend: the first unit now and the addition later. It should state whether the first order needs a particular beam, connection point, spacing or other provision that is not part of an ordinary single-unit setup. Do not assume unused holes or a matching component can form an approved joint. Clarify who supplies the joining parts and who is responsible for fitting them during the later work. Ask whether the connection can be accessed as planned once the first unit is installed. If the supplier cannot provide an approved detail, treat the units as separate unless the supplier and an appropriately qualified designer resolve the arrangement in writing. Keep that answer with the drawings and contract.
Check the foundations against the final layout
Do not assume the first set of foundations will be adequate for the eventual arrangement. The support design has to match the final structure and the actual site; an appropriately qualified structural or foundation professional should assess the supplier’s requirements against the existing base and ground conditions. A paved patio or slab is not, by appearance alone, proof that it is suitable. Ask who specifies the supports, who checks the current base, and whether the first-stage foundation plan shows only the current posts or also the positions intended for the extension. For the regular Bloomcabin pergola model, ask the supplier to identify the relevant configuration and support requirements rather than relying on the product name.
Give the professional the proposed final drawing, not just the original unit plan. The location, spacing and finished levels of the first supports may affect whether a later joint can align; any difference in levels or an obstruction below the surface needs to be assessed on site. Ask how new supports would relate to existing ones and whether adding them could disturb paving, drainage or buried services. Do not try to resolve those questions by shifting posts or changing the foundation layout yourself. Obtain an updated foundation plan and a clear record of what was actually installed. If the original work differs from the drawing, have that discrepancy reviewed before pricing or approving an extension.

Plan where roof water will go
The roof-water route can change when a second module is added. Depending on the approved design, adjoining roof edges may remain separate or meet at a shared interface; gutters and outlets may also be arranged differently in the final layout. Do not assume water will flow away in the same direction as it does from the first unit, or that an existing outlet can take the final arrangement. For the Bloomcabin Bioclimatic Pergola, as for any selected system, ask for drawings that show the actual route rather than inferring drainage from a product name or photograph. This matters where a wall, door, path or neighbouring area is close to the roof edge.
Ask the supplier to show where rainwater is collected and discharged in phase one and after the extension. The plan should identify gutters or outlets where applicable and show whether they remain reachable for inspection and upkeep. Give the designer information about finished paving levels, existing drainage and the intended discharge point, then have any required drainage design checked by the appropriate local professional. If an edge may become a joint later, ask whether the first-stage arrangement is complete while it stands alone and how it is intended to be managed before the extension. Record the final water route alongside the pergola drawings so a future installer does not have to guess.
Roof controls for a two-module pergola
Structural connections and roof controls need to be considered separately. Two modules may form one larger footprint with both roofs operating together; alternatively, the supplier may offer independent control zones, but that must be confirmed for the exact model. If your chosen roof has adjustable or moving elements, say whether you want both roofs to operate together or each to move independently. Ask for a plan that marks each zone and explains which elements are controlled together. When considering the bioclimatic pergola range, do not infer independent controls from the category name; request configuration and control information for the model and options in your quote.
Confirm what equipment and installation work the quoted control arrangement includes. A zone drawn on a layout is not useful if the supplied controls do not operate it as described, so ask the supplier to define the intended operation and who commissions it. Where electrical work is required, have its scope and responsibility confirmed with the relevant qualified professional; do not make wiring assumptions from an illustration. Think through how you intend to use the space: separate operation may matter when different parts need different settings, whereas one larger area may not require it. Ask whether the arrangement could be changed when a second module is added, and have the answer recorded.
Check future module supply and compatibility
Future compatibility depends on more than whether a supplier still sells a pergola under the same name. Product versions, dimensions, finishes, joint parts, roof options or control components may differ over time, so today’s catalogue cannot guarantee tomorrow’s match. Ask the supplier to state in writing which exact model and version is intended to accept the second module and what conditions apply to an order placed later. Ask whether the first installation needs any reserved parts or design provision now, and whether a later extension would require a configured package. Save the dated quote and Bloomcabin wall-mounted model listing together for identification; a web page alone is not a compatibility commitment.
Ask how the supplier would handle a request made in the future, without treating a conversation as a promise of stock or price. Clarify which details would need to match, whether a new site survey or drawing review may be required, and who checks the first installation against the records. Keep the model and configuration name, any product code shown on your paperwork, selected finish, roof and control options, order documents and approved connection drawings. If the supplier can give only a conditional answer, record that condition and plan for the possibility that the later design will need revision. Do not order unrelated parts in advance unless the supplier confirms they suit this configuration.
Compare single-stage and phased installations
Compare what is involved in completing the project in one order with returning to it later; do not assume the second module will be a simple repeat of the first. A future visit may involve another survey, access arrangements, work to paving or foundations, a connection kit, drainage changes, controls and finishing the interface. Ask for quote lines that separate the pergola components, connection parts, base work, drainage, installation and any electrical or commissioning work. If your enquiry concerns the standard Bloomcabin Pergola, identify the selected model and intended final configuration explicitly; the product page itself does not define the scope or price of a two-stage project.
Ask what the first-stage quote includes and excludes, and what would have to be ordered or paid for again at the extension stage. Have it identify who measures the existing installation, approves revised drawings, supplies components, fits the joint and makes good any disturbed finishes. Consider practical programme questions too: whether later work needs the same access route, temporary clearance or coordination with other work. If the supplier can quote both arrangements now, compare their inclusions rather than just their headline totals. Treat any future price or availability as subject to written terms; a planning estimate is useful, but it is not a supply guarantee.

Recheck permissions and insurance for the enlarged layout
An extension changes the size and possibly the appearance, attachment, drainage and use of the original proposal. Do not assume that a consent, approval, landlord or management agreement, or insurance notification for the first stage automatically covers the enlarged layout. The position depends on the property and local requirements, so verify the final plan with the relevant local authority or planning professional and with the people or organisations responsible for the property and cover, where applicable. If the pergola is attached to a building, sits in a shared area or affects a boundary or water route, describe those features accurately when asking.
Keep each response linked to the drawing for the final arrangement, not merely to the initial footprint. If another party must approve the work, share the same dimensions, support layout, attachment details and drainage plan they will need to review. Ask the insurer whether the changed structure or installation needs to be declared, and follow its normal process. These checks are best made before the second order, not after materials arrive. Because rules and policy terms are specific to the property and location, do not rely on a neighbour’s experience or a general online summary to decide whether your own enlargement is acceptable.
Keep records of the first installation
Create a handover file while the original installation is accessible. Keep the approved phase-one and future combined drawings, contract and inclusions, model and configuration details, finish references shown on the paperwork, and any written compatibility answer. Ask the installer to record the final positions and levels of supports and the route of gutters, outlets and controls as actually built; keep manuals and any commissioning records supplied. Label dated photographs so a future reviewer can relate them to the plan. The aim is to preserve evidence of what was installed, not to treat a photograph or old quote as a structural certificate or proof that the site has not changed.
Before requesting the second stage, compare that file with the current site. Note changes such as new paving, landscaping, a wall alteration, a moved drain or other work near the proposed connection, and ask the supplier or relevant qualified professional whether a fresh survey is needed. Send the original drawing and photographs together with current measurements, and state whether you want one continuous roof area or separate operating zones. Ask for a revised drawing, confirmed connection and current written scope before work begins. A clear record lets the reviewer assess the real installation; without one, the design may need to be measured and established again.
Frequently asked questions
Can any pergola be extended with a second module?
No. The supplier must approve the exact model, size, roof option and connection arrangement. A second matching unit may simply sit beside the first, so ask for a drawing of the combined layout before treating it as one connected structure.
Is buying the same model later enough?
No. Product versions and available components can change. Get written confirmation of the model and version that will accept the extension, and keep the connection drawings and order details. A current product listing cannot guarantee future supply or compatibility.
Can the original foundations be used for the extension?
Only after their position and construction have been checked against the final design by an appropriately qualified professional. Do not assume paving, a slab or supports for the first module will suit the enlarged layout.
Will two joined modules have separately controlled roofs?
Not automatically. Structural connection and roof controls are separate design questions. Ask for a plan marking any independent zones and written details of the control arrangement and equipment for the selected model.
What should I keep for a later addition?
Save the drawings for both stages, model and configuration details, contract, foundation and drainage records, control information, installation photos and manuals. Before extending, compare them with the current site and request a revised drawing and scope.
The safest plan is to treat a future extension as part of the first design, even if you are buying only one module now. Get the approved connection, foundation and drainage details, and confirm the control arrangement if separate roof zones matter. Keep the drawings and records of what was actually installed. If compatibility or future supply cannot be confirmed, plan the first pergola as a complete standalone installation and treat any later addition as a new design to be assessed.
