
Can You Fit a Pergola Beside a Retaining Wall?
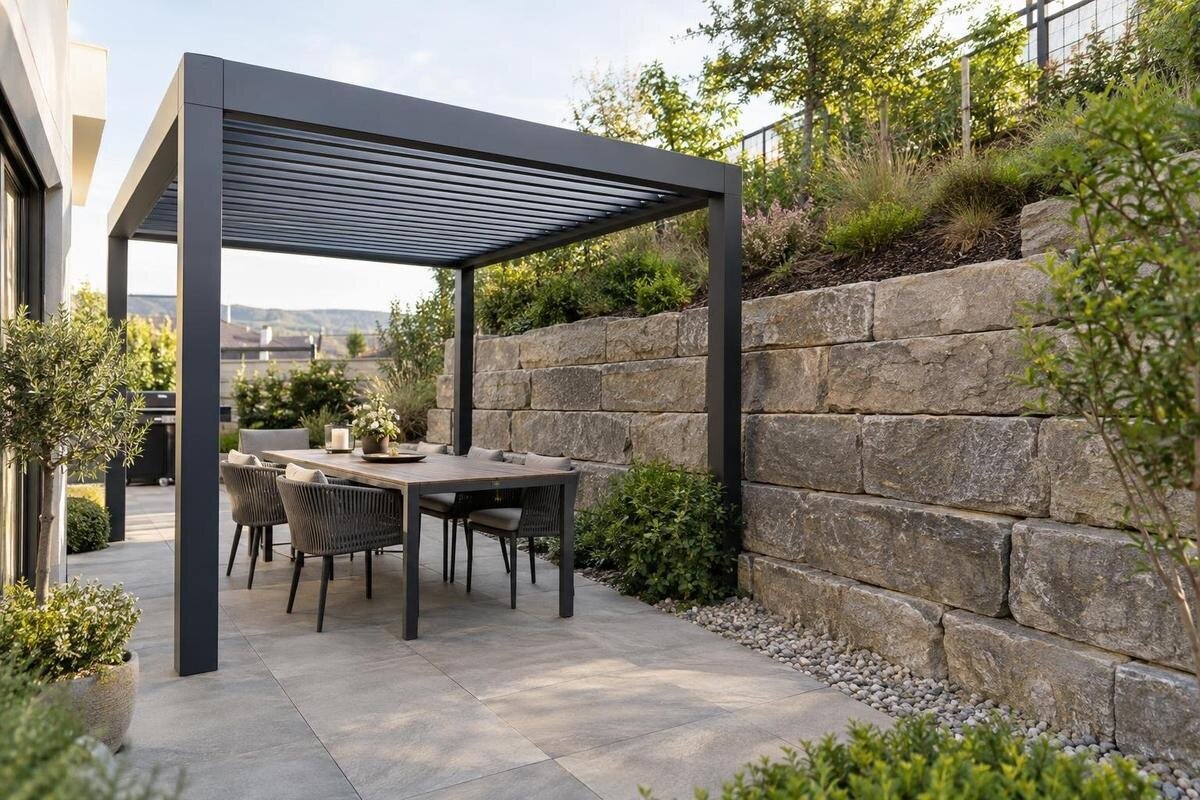
Pergola site planning
A pergola can sometimes be installed beside a retaining wall, but proximity alone does not establish that the ground, wall or proposed anchors can support the arrangement. The key question is how loads from the pergola reach the ground while the wall continues to retain soil and manage water. Before fixing the layout or ordering, establish who is responsible for the wall, what is known about its construction and condition, and whether a qualified structural professional can assess the proposed model and site together.

Is a pergola beside a retaining wall possible?
A pergola beside a retaining wall is not automatically ruled out, but there is no standard clearance that makes every layout suitable. The answer depends on the wall’s construction and the ground it retains, the pergola’s actual support positions, space for its designed foundations, and access to maintain the wall. A narrow gap may be workable on one site and unsuitable on another. The wall’s retained height, the difference between ground levels and signs of past alterations can all change the assessment. Along a wall that changes height or direction, conditions may also vary from one proposed post to the next.
Treat the wall and pergola as two structures occupying connected ground, rather than assuming the wall is a convenient edge of the patio. The wall must continue to retain soil and manage water; the pergola must be supported in line with its own approved design. The fact that the frame fits within the available space is only one part of the decision. Even a freestanding layout does not remove the interaction between its supports and the surrounding ground. The practical test is whether a professional can verify the proposal without relying on assumed wall capacity or disturbing ground that contributes to its stability. Assess access for future wall inspection separately from the space needed to support the pergola.
How the wall and pergola footings can interact
Loads from the pergola pass through its frame, posts and connections into the support and ground specified for that model. A retaining wall has a separate role: it holds back soil and may rely on its own foundation, drainage and supporting ground, much of which is hidden. The support configuration and specified substrate matter, too; a surface slab or the wall itself should not be assumed to form part of the pergola’s foundation. A separate post footing is not automatically independent just because no bolt touches the wall. Both structures and the ground between them belong in one assessment.
Excavation for a post can affect ground that helps support the wall; the wall’s buried foundation may also overlap the proposed support area. The interaction depends on the actual wall, ground and layout, so there is no universal setback or footing size to apply. For a proposed Bloomcabin Pergola, request the approved model-specific anchoring drawings and have a structural professional compare them with the wall and the substrate at the exact position. The assessment should consider ground levels on both sides and any evidence of previous work, not just post locations shown on a catalogue image. A photograph of one face cannot identify buried construction.
What to find out about the wall and the ground
Before choosing a position, look for wall drawings, builder records, repair notes and information about later alterations. Establish, as far as the records allow, what the wall retains, how ground levels differ on either side, when it was built and who maintains it. Ask whether the retained ground has since been raised or excavated, and whether there is a history of movement or drainage issues. Do not infer the footing type or depth from the visible face: foundations, construction joints and drainage details may be hidden. If reliable information is unavailable, mark it as unknown for the assessor rather than filling the gap with a guess.
Make a site record with the wall line and returns, changes in level, visible outlets or drains, previous repairs, nearby paving and proposed post positions. Note raised beds or areas of recent work, as the visible surface may not tell you what material lies below. Photograph the area and give the information to the professional reviewing the layout. Include any known buried services or drainage plans; do not assume unseen routes are clear. Do not dig exploratory holes against or close to the wall without an agreed assessment: investigation can affect support or encounter services. If you are considering the Bloomcabin Bioclimatic Pergola, provide its proposed support layout alongside this site record; the product listing alone cannot establish the ground conditions.
Set out the posts from model-specific drawings
Ask for the model-specific plan that shows the pergola’s overall footprint, post centres and approved support points, then compare it with the actual site. Include the wall face, ends and returns, changes in its line, the boundary, paths, doors, drains and any space needed to inspect or repair the wall. A roof outline alone is not enough: the posts and their supports are the parts that interact with the ground. Check that the plan refers to the version being considered, not an illustration or a different arrangement. Also consider everyday access through the area once the pergola is in place.
Do not move a post by eye to clear the wall, a drain or a path. Changing a support position may take the arrangement outside the drawing on which its design is based. A revised position, orientation or footprint may be an option, but it needs to be checked against the model requirements and the site again. When comparing possible positions for the Bloomcabin Pergola model, use its layout and anchoring drawings; the product name alone does not establish where its posts can sit on your property. Put alternative positions on the same site plan so the assessor can compare them, rather than treating an apparently comfortable gap as proof of suitability.

A retaining wall is not automatically a pergola fixing point
A retaining wall is not interchangeable with a house wall. The description wall-mounted identifies a product type; it does not prove that a retaining wall, coping stone, fence pier or garden blockwork is an approved fixing surface. The wall’s material, thickness, internal construction, buried foundation and retained soil all matter, and may not be visible. A wall could have been designed only for its retaining role, with no allowance for a new connection, even if the exposed surface looks sound. Keep the question of attachment separate from how close a freestanding layout can sit.
Do not assume that a general installation detail or a wall that has held a fence can take a pergola connection. For a Bloomcabin Wall-Mounted Pergola, request the approved connection drawing and the substrate conditions it requires, then have a qualified professional confirm that the actual wall matches them. If the documented arrangement is for another type of support, a retaining wall cannot be substituted simply because it is nearby. The owner’s permission is separate from proof of structural suitability; do not decide on a fixing method from the product label or wall finish.
Include drainage and wall condition in the assessment
Drainage deserves particular attention because a retaining wall may depend on routes that are not obvious from the garden side. Outlets, channels and inspection points need to remain accessible; new supports, paving or landscaping must not block them or change where water runs. Changes to water paths can affect conditions around the retained ground, so the site plan should show how water near the pergola area will be managed. Keep the assessment focused on existing drainage as well as the proposal: a new structure should not conceal a blocked outlet or obstruct future checks. Ask the professional to consider water management as part of the wall’s stability.
Record visible bulging, leaning, cracks that appear to be widening, displaced coping, washout, persistent damp patches or recent repairs. These signs do not establish a cause or prove a wall is unsafe, but they are reasons to pause and ask a structural professional to assess its condition before more work is planned. Ask the owner or manager whether there is a history of movement or drainage complaints, because one visual visit cannot establish how the wall has behaved over time. Do not cover concerns with paving or a pergola. If movement is reported or appears to be continuing, defer excavation and get professional direction.
Confirm who is responsible for the wall and access
Identify the person or organisation responsible for the wall and the land on both sides before planning any connection or excavation. The wall may be part of your property, belong to a neighbour, be shared, or be managed by a landlord or management body; its appearance alone does not establish who can authorise work. Ownership and day-to-day maintenance responsibility may differ, so check property and maintenance records and ask who can approve access or changes. Resolve uncertainty with the relevant owner or property professional before asking an installer to rely on the wall or enter nearby land.
Show the boundary and the installer’s working area separately on the site plan. Consider where access, materials and spoil would go, whether the wall needs inspection or repair during the work, and whether any proposed activity reaches land managed by someone else. Share the proposal with whoever is responsible and obtain agreement for access and any effect on the wall before booking work. For the wall-mounted model from Bloomcabin, that approval is not evidence the retaining structure can take the connection; ownership consent and structural sign-off answer different questions.
What drawings and evidence should be reviewed?
Have the assessment refer to the exact model and drawing revision, rather than a catalogue image or details for a similar pergola. Request the approved anchoring drawings, proposed post and support positions, and a clear statement of the substrate each support is intended to use. The professional may also need information on the pergola’s loads and connection requirements, plus records or observations about the wall and ground levels. If the soil, previous fill or wall foundation is uncertain, ask whether further investigation or specialist input is needed; do not select a footing detail by guesswork. The evidence should distinguish observed facts from assumptions.
Ask the professional to state whether the proposed layout can be supported without relying on the retaining wall, whether the wall or its drainage is affected, and which site facts remain unverified. A useful conclusion refers to the actual location and the conditions in the drawings, not simply that a standard footing is usually adequate. If you are considering Bloomcabin’s bioclimatic pergola, request evidence for that exact model; a drawing for another version or an installer’s assumption about a similar structure is not a substitute. Ask whether each post support is genuinely separate from the wall’s foundation, based on the assessed construction. If the conclusion depends on an unresolved assumption, agree how it will be confirmed before work. Give the installer the same documents and drawing revision.

Plan the installation around the wall
Agree how the work will be carried out before a date is set, and share the wall assessment and model drawings with the installer. The site plan should address access, protection of the wall and its outlets, locations for excavation and spoil, and known services or previous ground works. The method and sequence need to match what the professional assessed; if access or excavation differs from the reviewed proposal, ask for the change to be checked rather than assuming it makes no difference. Clarify who will answer questions if ground conditions differ once work begins.
Agree in advance what should stop work and prompt a call to the assessor: unexpected buried masonry, voids, visibly soft ground, unexpected water, unrecorded services, or fresh cracking or movement. These are reasons to pause, not diagnoses. Do not let the team improvise by shifting posts or altering supports if the site differs from the drawing. For Bloomcabin’s regular pergola option, use documents for the model being installed and have any site variation reviewed before changing the layout. Name a contact for site questions and keep everyone working from the same approved version.
When to pause or revise the proposal
Pause the proposal if the wall has unexplained movement or damage, its construction and condition cannot be assessed, a proposed support may overlap its foundation, or no one can explain how excavation will avoid affecting retained ground. The same applies if the drainage route would be blocked, ownership or access is unresolved, or the only support proposal relies on an unapproved connection to the wall. A verbal assurance or a neighbour’s similar-looking pergola is not a substitute for evidence about this wall and this ground.
Possible responses include moving the pergola, revising its orientation or considering a different model or independently supported arrangement, but none should be assumed suitable until the model drawings and site have been reviewed together. Recheck post positions, substrate and wall clearances after every material change. Choosing Bloomcabin’s bioclimatic option does not transfer approval from another pergola or make the wall suitable; the evidence must match the exact design and location. If key information remains missing, keep the layout provisional rather than asking an installer to resolve it by improvising.
Frequently asked questions
How close can a pergola be to a retaining wall?
There is no single setback that works for every wall. The required separation depends on the wall’s construction, the ground it retains, the proposed support positions and the effect of excavation. Ask a structural professional to assess the exact wall and pergola drawings; a generic distance or a nearby example does not confirm that your layout is suitable.
Can I bolt a pergola to a retaining wall?
Only if an approved, project-specific connection has been shown to suit that wall and its actual substrate. A retaining wall is not automatically designed as a pergola anchor, and a wall-mounted product description does not make every wall suitable. Confirm the owner’s permission separately from the structural assessment.
Does an existing patio or paved area solve the foundation question?
No. Paving describes the visible finish, not necessarily the material or structure beneath it, and it does not establish whether the pergola’s specified supports are suitable for that location. Confirm what substrate is present and whether it matches the requirements in the model-specific drawings. The person assessing the site may need further evidence before accepting the proposed support arrangement.
Should I dig beside the wall to check its footing?
Do not make an exploratory excavation beside a retaining wall without professional direction. Its foundation may be hidden, and disturbing the ground or encountering services can create a new problem. Give the assessor available records and photographs first; they can decide whether further investigation is needed and how it should be approached.
Who should review the pergola proposal?
Ask a qualified structural professional with relevant retaining-wall experience to assess the wall, ground and proposed load path; geotechnical input may also be appropriate if ground conditions are uncertain. The installer should follow the agreed model-specific drawings and flag site differences. The wall owner or manager deals with access and approval, which do not replace structural review.
A retaining wall does not automatically rule out a pergola beside it, but the available space alone cannot confirm suitability. The decision depends on a site-specific review that checks the pergola’s approved support details against the actual substrate, retained ground, wall condition and drainage, while confirming who can approve access and work. If any of those points remain unknown, keep the layout provisional. A revised position may be easier to assess than asking an unverified wall to support a new structure.
