
Low Evening Sun: Planning the Right Pergola Screen
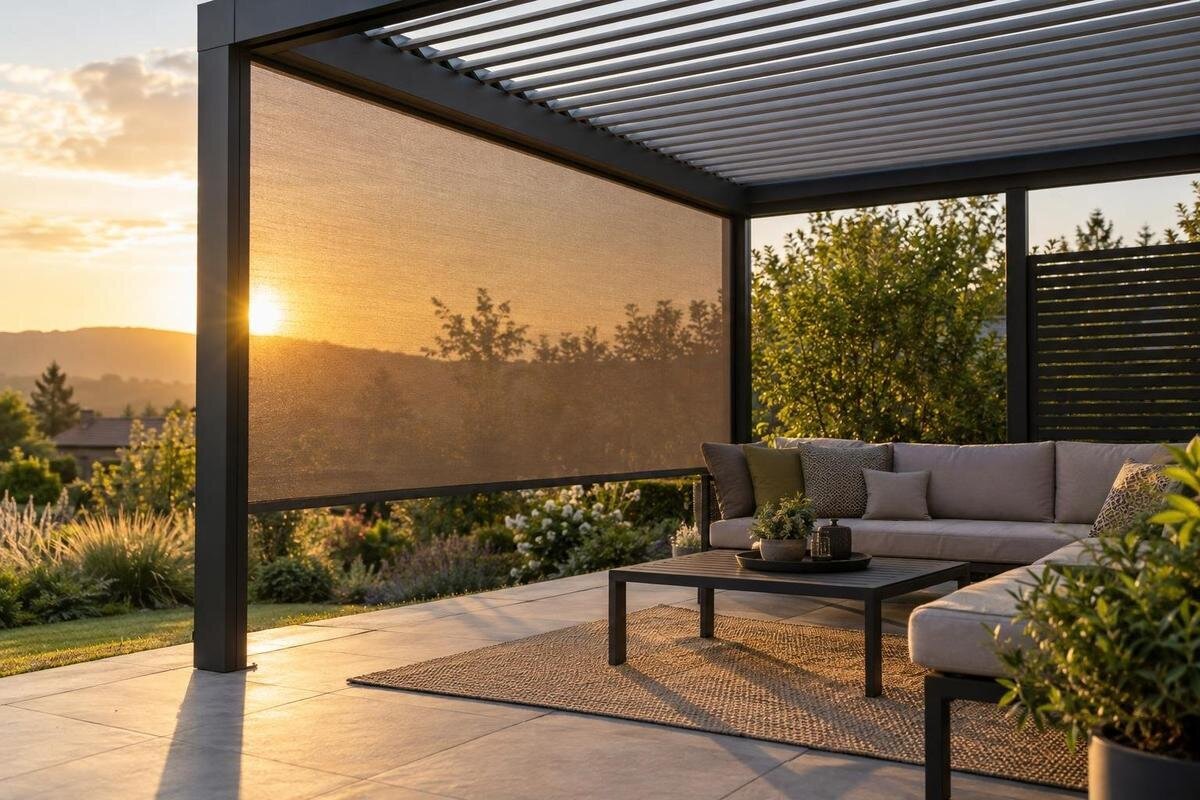
Pergola planning
During an evening meal, overhead shade can be in place while low sunlight still enters a pergola through an open side, reaching a face or the table. The side that needs screening is not automatically the west side. It depends on when you use the space, the sun’s direction at that time, and where people sit. Trace a typical evening’s use on a plan and mark doors, existing shade and the area you want protected. That simple exercise shows whether light enters through one side, reaches the target past a corner, or would require a screen that obstructs something you value.

01
When and where you need evening shade
Choose a real use period before you start drawing. It might be the hour when you eat outdoors after work, or the later part of an evening spent reading at one end of the table. Write down the month and a realistic time window, then place chairs and table as you normally would. Low sun can create glare for a seated person even while most of the terrace looks comfortable. The position of a face, plate, book or screen matters more than a broad label such as “afternoon shade”. If the pergola serves several purposes, give priority to the activity you do most often.
Observe the space at the start, middle and end of the chosen window, rather than relying on one snapshot. Note which chair receives direct light, when glare first affects a face or tabletop, and when the issue passes. If the weather is overcast, do not treat that evening as proof that the side is shaded; try again when conditions let you see the sun’s path. The aim is not to collect a perfect annual sun study, but to identify the repeated problem a side screen could address. Record whether glare is brief or lasts through most of the period; that helps establish how much coverage is worth considering. Mark when the space feels comfortable too, so a proposed screen does not close a side unnecessarily for the whole visit.
Mark the sun’s direction on a pergola plan
Draw a simple plan as seen from above. Include the pergola outline, posts if their positions are known, the house wall, other fixed obstructions, the usual seat and table, and every open edge. Mark north and label the sides by compass direction; “left” and “back” are hard to interpret once another person reads the sketch. A phone compass or a reliable site plan can help orient the drawing, but use the same convention throughout. If the pergola is not installed yet, show its intended footprint on the patio rather than drawing a generic rectangle with no relationship to the house. If the planned footprint is irregular or attached, show its actual outline so the open edges are clear.
Add an arrow for the sun’s direction at each observation time, with the date written beside it. Do not mark only the place where the sun sets: the beams may meet the pergola before sunset, from a different bearing, while people are still outside. A west-facing edge is a sensible place to begin checking, but the useful direction changes with the date and site. On some evenings, light can come from a south-western or north-western angle, so record what reaches the seat rather than treating “west” as a complete answer. Keep separate arrows if the approach changes during dinner, and use observations from your own space rather than copying a sketch for another address.
02
Identify the side the rays enter
Sit in the main chair and identify the open edge between the sun and the point where direct light is unwelcome. That is the first side to consider screening, even if it is not the pergola’s west side. A fence, house corner or neighbouring structure can make the exposed edge different from the terrace’s compass label. If you are shortlisting Bloomcabin Pergola, use that model reference when asking whether an approved screen fits the side you have marked. Describe the exposure clearly on the drawing, such as “sun reaches the chair from the garden side at 7pm”, rather than simply writing “need shade”.
On the plan, imagine the light travelling from the marked source to the chair or tabletop. The first open edge it crosses is where a screen might intercept that direct beam. If the line comes diagonally past a corner, a panel centred on the obvious side may still leave a route for light around its end. Draw the route for the face and table separately: they may not have the same exposure. If the rays shift as the evening progresses, use a different arrow for each time instead of assuming one fixed side will answer every part of the visit. This is a positioning test, not a guarantee about a particular screen’s coverage.
Why low evening sun needs a side check
A roof and a side screen deal with different routes for light. The roof may shade the area from above while low sun enters below its edge through an open side; that is why a midday shadow is a poor test for an evening seat. Check where the beam lands at seated height and whether it reaches only one corner or the full table. Direct sun is not the only source of brightness: a pale wall or paving can remain bright after the beam is blocked, so distinguish sharp glare from a generally bright view when deciding what problem the screen is meant to solve.
Check the height and position of the light as well as its compass direction. If it arrives just above a screen’s proposed top edge or around a post, that arrangement may not intercept the rays you marked. An upper gap may affect a tabletop differently from a seated face. Ask for the actual dimensions and coverage of the proposed compatible accessory rather than assuming all side screens reach the same point. When considering Bloomcabin Bioclimatic Pergola, keep your questions about roof operation separate from those about side screening. The evening check should establish which light enters below the roof edge and needs to be addressed at the side.

03
Existing walls and obstructions can change the exposed side
Record what already interrupts the sun’s path. The house, an existing fence or another fixed feature may cast a shadow across one side for part of the evening, while the next hour exposes the corner beside it. For a wall-mounted layout, draw the actual wall and show where the roof meets it; do not assume that the wall shades every open edge throughout the evening. If you are considering Bloomcabin Wall-Mounted Pergola, place its proposed footprint against that wall on your site sketch so the exposed sides are clear. Keep this drawing separate from product illustrations, which do not establish whether pictured side treatments are supplied.
Look for the moment when shade moves off the target, not only for the time when it is in full sun. The house may protect the chair early, for example, then the low beam may reach it along the side of the pergola as the sun drops. Add both moments to the plan and note the route between them. If a tree or another variable feature provides shade, treat it as part of the current setting rather than as a permanent screen. Your plan should still show which edge would be exposed without relying on a shadow that may change.
Set the shading target: a seat, a table or both
Decide what you need to protect before deciding how much of a side to screen. If the problem is glare at one chair, mark its position and the direction the person faces. If the table is affected, mark the tabletop and the seats on the exposed edge; if people walk through the pergola, mark that route too. The Bloomcabin Pergola listing gives an area range from 9 to 24 m², but that broad range cannot show the post positions for your chosen footprint. Use the exact configuration drawing to place the target in relation to its sides.
The area needing shade may be smaller than the whole terrace, so judge the proposed side against the specific target. In the sketch, mark the area where you want direct light stopped and leave other parts unmarked; this keeps the discussion focused. A screen intended to protect one face may leave a bright strip on the tabletop, while a screen intended to shade the table may change the view from every seat along that edge. There is no need to solve both effects with the same layout unless both matter in your normal use. Mark the sightline as well as the shaded area, because the person in the chair may be looking towards the garden.
04
When to screen two adjoining sides
One side is the logical first option when the sun reaches the target from the same edge throughout the use period and no important beam passes around a corner. Assess an adjoining side as well if the direction shifts, a nearby wall casts changing shade, or a diagonal beam reaches the other end of the table later. Do not select two sides simply for symmetry: the second side should address a second observed route for sunlight. If Bloomcabin Bioclimatic Pergola is on your shortlist, label each proposed screen position on the configuration drawing. This lets you distinguish a need for two adjoining screens from a need for better coverage along just one edge.
Draw the single-side and corner-side ideas as separate sketches. For each, mark where the sun enters, which seats or table area it would cover, and where people would enter or move through. Then ask whether the exact model supports the proposed side arrangement and whether the relevant approved accessory is compatible on each side. Do not assume that a side treatment can wrap around a corner, be fitted on every face or be ordered in a particular combination. If both sides are proposed, confirm each accessory and how the two sides meet rather than treating them as a standard pair.
Preserve access routes and important views
Mark every doorway, gate and regular walking route before you choose the side to screen. A side that blocks the evening beam may also be the easiest entrance from the house or garden, especially if the table sits close to it. When planning around the wall-mounted Bloomcabin model, include the wall, threshold and space needed to open the door in the same sketch. Trace the route from the doorway to the seats with the proposed screen in place. Keep the screen clear of the path you need to use, and do not assume people can simply walk around it without checking the space available beside the furniture.
Check the view from the seats as well as the route into the space. A screen can change the outlook through the side it occupies, and its visual effect depends on the actual material and coverage; do not infer transparency from an illustration or product name. If you value a particular view, draw the sightline from the seated position towards it and note whether the proposed panel would cross it. Also look from any nearby room where the pergola edge matters to the view. This does not mean avoiding a useful screen; it lets you choose a specific change that solves the glare without closing an unrelated part of the terrace.

05
Seasonal changes can alter the useful side
Review the sketch for more than one date if you use the pergola across a long part of the year. The sun’s height and bearing change through the seasons, so an edge that intercepts the beam on a late-summer evening may not be the edge that matters on a spring evening at the same clock time. Mark the dates you care about and decide whether one use period has priority or the screen needs to serve more than one. Write down which months matter rather than asking one arrangement to suit every possible evening. A screen cannot be planned from a compass label alone; it must suit the exposure you intend to manage.
A short dated record is often more useful than a complicated drawing: date, time, seat affected, direction of light, and whether the table or route was involved. Keep the entries separate so that an observation from one month is not mistaken for a year-round requirement. When comparing the regular Bloomcabin Pergola model, place its proposed configuration beside this record and identify which entries each screen position is intended to address. If one position suits your usual summer dinners but not occasional spring use, note that distinction. It gives you a clear basis for choosing your priority rather than adding screens for evenings when you rarely sit outside.
What to include in a screen-compatibility enquiry
Make the enquiry concrete. Provide a plan that identifies north, the house wall, the pergola sides, nearby obstructions, the usual chair and table positions, and the route you want to keep open. Add the date and time when low sun causes the problem, then mark the side or corner from which it arrives. Include the pergola model and any exact configuration already chosen. If possible, use the outline of the footprint you are considering rather than an approximate patio-wide sketch. The drawing need not be an engineering plan; it needs enough detail to show where the light reaches people and furniture.
Ask for confirmation of the exact screen or accessory, the model and side it is approved for, its coverage relative to your marked target, and whether it is included or supplied separately. Also ask whether the proposed corner arrangement is supported and what access or operating limits apply. Use the Bloomcabin Bioclimatic Pergola page to identify the model in your enquiry, then refer to the labelled sides on your drawing so the reply addresses your intended layout. Keep the answers alongside the plan: the sun observations establish where shade is needed, while the model-specific details establish whether the proposed screen arrangement can provide it.
Frequently asked questions
Is the west side always the one that needs a screen?
No. West is a useful starting direction for an evening check, but the sun’s bearing changes with the date, and walls or other obstructions can alter which edge is exposed. Mark the direction from the seat at the time you use the pergola.
Why check the sides if the pergola roof provides shade?
A roof addresses light from above, while low-angle rays can enter through an open side. A roof shadow at midday does not show whether the chair or table will be reached later in the day. Assess the side and roof separately.
Can one screen block sunlight coming in diagonally?
It may, but a diagonal ray can pass around the end of a screen or through an uncovered area. Mark the line from sun to target at each relevant time, then ask whether the specific compatible arrangement covers it. Do not assume a screen wraps around a corner.
Should I screen two sides?
Only if your observations show that the target is reached from more than one edge at the times you care about. A second side can also affect a doorway or view, so compare a two-sided sketch with the one-sided plan and verify accessory compatibility.
What information should I provide when asking about a screen?
Give the model and exact configuration, an oriented plan, the dates and times when glare occurs, the affected seat or table area, and the side you think needs screening. Ask which compatible accessory fits that model and side, what area it covers, and whether it is included or supplied separately.
Choosing a pergola screen for low evening sun means matching the path of direct sunlight to the place you want to shade. Record the usual time and date, trace the rays reaching the seat and table, then check for light passing around screen ends and for any doors or views you want to preserve. That identifies a specific side—or a reason to assess two—rather than giving a blanket instruction to screen the west face. The most useful layout addresses repeated glare while leaving the rest of the pergola open for the way you use it.
