
Planning Pergola Installation Around a Trading Business
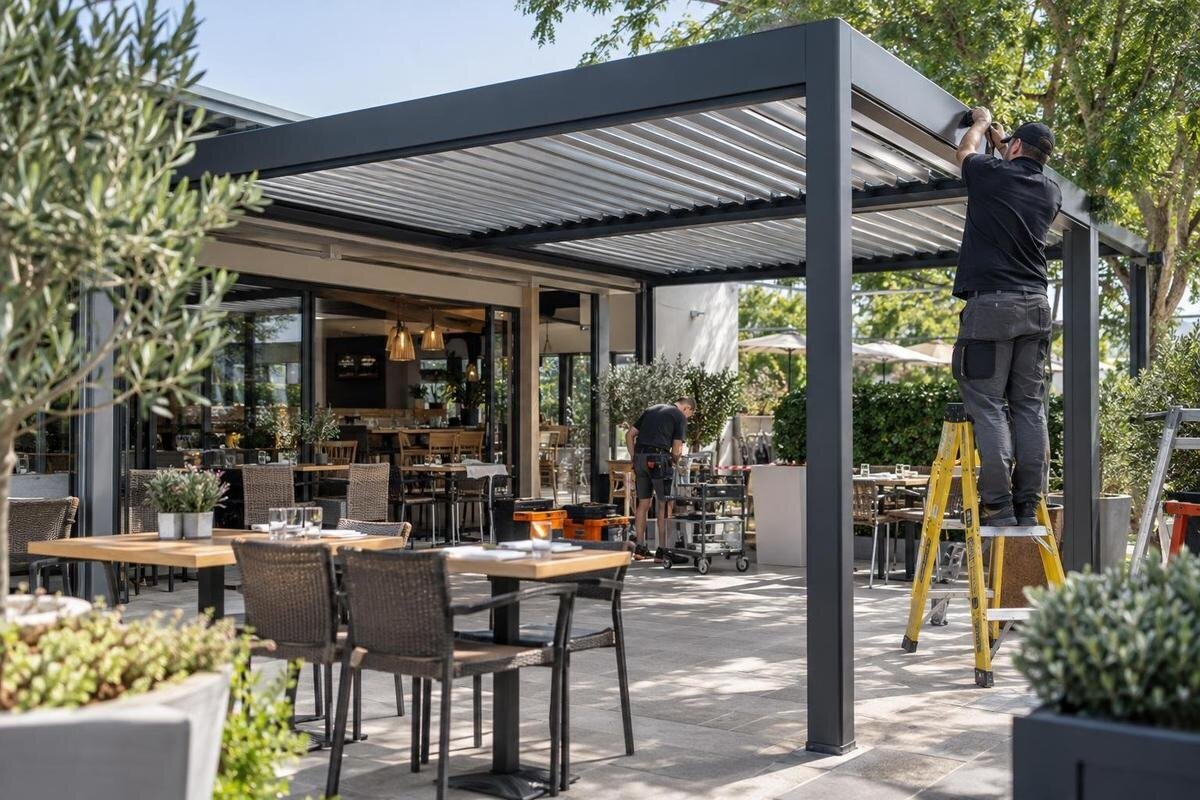
Commercial project planning
Installing a pergola at a trading business calls for a programme that covers more than assembly. The contractor needs to know when access is available, what must stay open, how deliveries will arrive, where the work area will be and whether any services could be interrupted. The operator, site contact and contractor should agree those details before a start date is treated as workable. A short written programme gives staff one current source of information and exposes gaps early. Actual drawings, the business’s operating requirements and any applicable access, fire or planning review still determine what is suitable at this particular site.

Coordinate the works programme with the trading calendar
Build the programme around the operation’s real calendar, not a generic weekday or weekend pattern. Record opening hours, preparation time, staff arrivals, customer peaks, stock deliveries, cleaning, waste collection, events and any periods when a particular route is heavily used. These patterns vary by site: a quieter time for customers can still be a critical delivery or preparation window. Ask the people who manage and use the area to check the calendar, and separate routine weeks from known exceptions. Include promotions or maintenance already booked near the work window, and flag days when the business cannot reasonably absorb a change. This helps the contractor identify tasks that may be less disruptive at particular times; it does not prove that the business can trade without interruption.
Translate the calendar into dated stages, with working hours, set-up and pack-down periods, decision points and named contacts. Show which parts of the premises are expected to remain open, which may be restricted, and when a decision about partial closure must be made. Include realistic time for checks and clearance, rather than treating the last assembly task as the finish. If a model is still being selected, use its exact name in the schedule and record the installation scope separately. The Bloomcabin Pergola catalogue entry can serve as the product reference. Update dates when dependencies change, and do not announce an opening arrangement that has not been agreed.
Survey the site while it is in use
Ask the contractor to walk the proposed installation and delivery routes with the person responsible for the premises. Use an up-to-date plan and mark the proposed footprint, doors, entrances, loading points, staff paths, public areas, fixed furniture, access to other tenants and any spaces that must remain clear. Note changes in level, gates, surface condition or narrow passages that might affect movement, then have relevant dimensions checked on site rather than copied from an old drawing. Note which features are permanent and which move each day, such as outdoor furniture or queue barriers; the walk-through should reflect the working layout. If the business occupies a leased or shared site, include the property manager where their areas or services are involved.
Record where measurements came from and who confirmed them, and keep a dated set of photographs to show existing doors, signs, service points and any constraints before work begins. The Wall-Mounted Pergola listing gives a listed area range of 9 to 24 m²; that catalogue information can help identify what is being considered, but it is not a measured site plan or confirmation of suitability. Ask the project team to compare the confirmed product and configuration with actual site information. Refer questions about attachment, access, fire arrangements or planning to the appropriate qualified professional; neither a product name nor a sketch settles those site-specific matters.
Assign responsibilities and define the scope
Put names beside decisions. The operator should nominate one person who can confirm trading hours, customer arrangements and any closure; the contractor should identify the person directing the works and the route for technical queries. On a shared property, name the landlord, facilities lead or other party responsible for common areas and services. If different people can approve changes, list which decisions each one can make and who covers them when they are absent. A named deputy is useful for early or late shifts when the principal contact may be off site. This prevents a staff member receiving a casual request to move a barrier or change access without knowing whether they are authorised to agree. Keep emergency contacts separate from ordinary programme updates and verify that the site team has the current list.
Attach a concise scope and responsibility record to the programme: what the contractor will do, what the business must provide, what is excluded, and which third parties need to attend or make a decision. Mark assumptions about access, delivery, preparation, connections, disposal and making good as confirmed, pending or out of scope. If the Bloomcabin Bioclimatic Pergola is being considered, record the exact selected product and configuration; its catalogue name alone does not establish which components, controls, connections or installation tasks are included. Request the current project-specific specification and have each party confirm the parts of the work for which they are responsible.
Phasing the work and planning closures
Decide whether the work will be completed in one phase or in smaller zones before fixing the programme. A phased approach may allow unaffected parts of a site to keep operating, but only if the boundaries, routes, deliveries and sequence can be managed as agreed. Map each phase separately: the area handed to the contractor, tasks planned there, spaces that remain available, and the conditions for moving to the next phase. Set a clear review point after each phase rather than letting access changes roll forward automatically. If safe separation or essential access cannot be maintained, include a planned closure or alternative operating arrangement rather than relying on staff to improvise. Make this decision with the contractor’s site plan and the relevant professional reviews, not from a diagram alone.
List dependencies that can change the order of work, such as access to a work area, completion of enabling tasks, delivery of components, a required service window or an agreed inspection. Set out which tasks cannot overlap and who releases a phase for the next trade. Identify the latest point at which the business can choose to defer or close an area if a milestone slips. Use the regular pergola listing to keep the model reference consistent across the quotation, programme and site briefing, and confirm the actual components, work sequence and duration with the contractor. Allow time for contractor clearance and handover at each boundary.

Plan deliveries and temporary storage
Treat delivery as a scheduled site activity, not a detail to resolve on the morning. Confirm the arrival window, vehicle access route, booking contact, unloading location and any restrictions on the premises with the contractor and carrier. Walk the route from the public road or agreed entrance to the unloading point, noting gates, shared access, customer entrances and other deliveries that could conflict. Check whether a delivery needs a marshal, reserved space or a temporary change to the usual traffic flow, and who will arrange it. Check the agreed time against the business’s usual deliveries and the site’s other occupants, not just the contractor’s availability. Do not assume that a vehicle can reach the drawn installation area; confirm the actual approach and unloading method with those responsible for the site.
Agree who receives the goods, checks the order paperwork, records shortages or visible damage, and moves items to a secure, designated holding area. Make sure temporary storage does not take over a customer route, staff access or a space another operator relies on. Confirm in advance whether packaging and waste are removed by the contractor, kept for a later collection or handled by the business; put the arrangement and responsible person in writing. Include the confirmed product name on delivery records, using the Bloomcabin Wall-Mounted Pergola product page as a reference where relevant. The order documents must state what is actually being delivered and who is responsible for unloading and storage.
Separate work areas from business routes
Draw the works boundary on the same plan used for customer and staff routes. Agree where barriers or other separation will be placed, which gates or doors are for the work crew, and how people will be kept from crossing into active work or storage areas. The contractor should set out its site controls; the operator should explain how customers, staff, deliveries and neighbouring businesses move through the premises. Have the relevant access and fire arrangements reviewed by a qualified professional for the actual site, particularly if an entrance, exit or shared route could be affected. Never treat a line on paper as evidence that a route remains usable; verify the proposed arrangement before the route is used.
Agree the daily handover at the start and end of work. The site contact should know when the work area is opened to the contractor, who may change its boundary, how tools and materials will be managed between shifts, and what needs to be cleared or secured before staff return. State who checks the boundary and adjacent routes, and what happens if a barrier is displaced or the work expands beyond the agreed footprint. If customer-facing areas are adjacent, agree how changes in noise, access or visible activity will be communicated and handled. Staff should not move controls or redirect customers on their own. If the planned separation cannot be maintained, use the agreed escalation route rather than accepting an informal workaround.
Coordinate services and interruptions
List possible service interfaces before the contractor starts, even where the operator does not expect an interruption. Ask the contractor and facilities contact to identify whether any work or delivery might require access to water, drainage, power, data, lighting or other site services, and to state which are outside the agreed scope. Check the proposal against current building information and ask a suitably qualified person to assess technical questions; do not infer service requirements from a product photograph or model label. Mark any known isolation or restricted-access periods on the programme and identify the person authorised to coordinate them. If no service work is planned, record that assumption and how a change would be approved.
Where an interruption is required, agree the affected service, start and finish window, notice to staff, decision-maker, dependencies and confirmation needed before normal use resumes. The business should identify functions that cannot operate without that service and decide whether a temporary arrangement is acceptable or a closure is needed. Where several systems share a shutdown window, sequence them with the relevant facilities staff; do not assume one supplier will notify the others. Avoid giving staff a broad outage window with no named contact or update point. The Bloomcabin Bioclimatic Pergola listing confirms the catalogue identity only; it does not establish electrical, drainage or other service requirements for this project, which should be confirmed in the current specification and contractor scope.
Maintain clear customer and staff access
Plan how customers and staff will reach the parts of the business that remain in use, including from the site entrance to reception, sales, seating or other active areas as relevant. Mark the intended route, temporary signs, changed entrance points and places where queues or deliveries could meet the works. If a route changes, ask a qualified access professional to review the site-specific arrangement and check that staff know who can approve adjustments. Check routes at the times they will be used, including staff arrivals and peak customer periods, not just during a quiet site walk. A route that looks clear on the programme may be blocked by an open door, stored goods or a delivery, so name someone to check it and respond when conditions differ.
Tell customers what changes, when they begin, where to enter and how to find help, using the channels the business already relies on. Brief staff and other occupants before the first affected shift; provide a simple map or location description and give front-of-house teams a contact for updates. When considering the listed wall-mounted model, assess its proposed position in relation to the building’s entrances. Mark real doors, accessible routes and exits on the site plan, then confirm proposed arrangements through the applicable access, fire and planning review. Replace outdated signs as soon as the approved route changes.

Agree handover conditions before work begins
Write down what completion means before the first day of work. The programme should name the person who can confirm the contractor has finished, what checks or documents are required under the agreed scope, how outstanding items will be recorded, and who will address them. Include the removal of temporary storage, packaging and work-area controls where relevant, and confirm which trades or inspections must be complete before a space is handed back. Agree whether records include operating information or maintenance guidance and who will pass them to future managers. Do not treat a crew leaving site or a scheduled end date as acceptance. The operator can compare the area with the agreed plan, while any technical inspection or certification belongs with the appropriately qualified party.
Use a staged hand-back if only part of the premises is ready. Set out who may release that area for business use, how the boundary will be changed, and how staff and customers will be told. If completion or a required check is outstanding, keep the affected area out of use until the responsible decision-maker confirms the agreed conditions have been met. Revise the completion date or update the operating plan rather than assuming the area is ready. Retain the final programme, product and configuration record, contractor contacts, service confirmations and open-item list together. Keep the Bloomcabin Pergola catalogue page with the order record where relevant, alongside the final project documents.
Document contingencies and programme changes
Plan for changes as carefully as for the intended sequence. Agree what to do if a delivery is late, access is unavailable, a service window changes, the work area cannot be separated as planned, or a task takes longer than expected. For each trigger, identify who decides whether to continue, pause, close an area or move the next phase; how quickly staff and customers are informed; and what must be true before the original plan resumes. Name a trigger point for the final go-or-no-go decision, so a delayed task does not leave staff without notice. A contingency does not need to predict every problem, but it should prevent an uncertain situation from becoming an unapproved change to routes or opening arrangements. Put decision deadlines beside the milestones they affect.
Keep one dated programme under document control and send revisions to the contractor, operator, site contact and affected staff. At a short daily coordination meeting, confirm the work planned for that day, access and delivery movements, service windows, occupied areas and any change from the agreed arrangement. Record decisions, the person who made them and the next update time; replace old versions at the site briefing point so teams do not act on conflicting dates. At the end of each phase, record what is complete, what remains and who owns the next action. This record makes coordination traceable without promising that the works will be free of disruption.
Frequently asked questions
Can the business stay open while the pergola is being installed?
This depends on whether the contractor can maintain an agreed work boundary and whether customer, staff and delivery routes and essential operations can continue safely. Decide this with the contractor using the actual site plan and any applicable professional reviews. If those conditions cannot be maintained, plan a partial or full closure rather than relying on a last-minute workaround.
How much notice should customers receive?
There is no fixed notice period that suits every project. Give customers and staff accurate information once dates, affected entrances and operating changes are sufficiently confirmed, and say what is still provisional. Name who sends updates, where they will appear and how revised timing will be communicated. Allow time to adjust bookings, staff arrangements and regular delivery plans.
What should the contractor’s programme contain?
Include dates and work stages, working hours, access and delivery routes, work-area boundaries, affected business areas, possible service interruptions, responsibilities, dependencies, communications, contingency arrangements and handover conditions. Distinguish confirmed details from assumptions, and identify who may approve a revised phase or closure.
Who decides whether part of the site can remain open?
The operator should explain what the business needs to keep running and appoint someone to make operational decisions. The contractor should describe the proposed work zone and what the sequence requires. Refer questions about site access, fire arrangements, planning or building services to the appropriate qualified professional or property manager. Record the decision and any conditions for keeping an area open.
How should service interruptions be handled?
Record the service, affected activities, agreed timing, authorised contact, notice process and confirmation needed before normal operations resume. If an unplanned change occurs, follow the project escalation plan and contact the responsible facilities lead or qualified professional. Do not ask staff to alter a system outside their authority. Decide in advance whether a temporary arrangement is acceptable or an area must close.
A well-planned pergola installation is one that the operator and contractor can manage from the same dated programme: trading constraints, access and delivery arrangements, separated work zones, service windows and handover conditions all have named owners. Use the real site plan, keep assumptions visible and update staff when conditions change. The programme cannot guarantee uninterrupted trading, but it can make choices and responsibilities clear before a route or service is affected. Whether the work proceeds in stages or requires a temporary closure should be a site-specific, documented decision.
